
Price Reduction - New Construction - Primary on Main
Address
395 Dawson Court, Castle Rock, CO
Price
$ 819,999
Property Attributes
- MLS#9589074
- TypeSingle Family
- Listing Status Active
- CountyDOUGLAS
- CityCastle Rock
- NeighborhoodCastle Rock
- Zip80104
- StyleSingle Family
- Year Built1995
- Taxes$ 4346
- Price$ 819,999
- Bedrooms6
- Full Bathrooms3
- Half Bathrooms0
- Sqr Footage3939
- Lot Size0.5 Acres
Data Source:
elevateMLS
Property Description
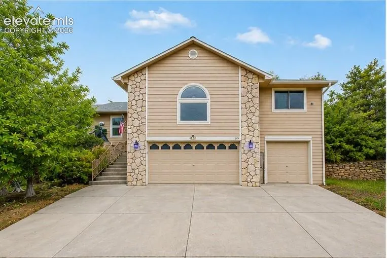
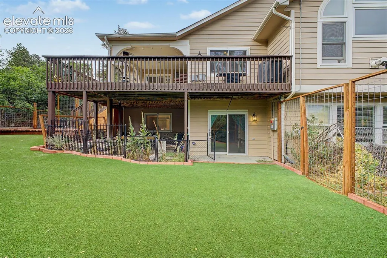
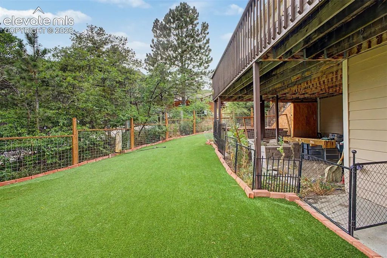
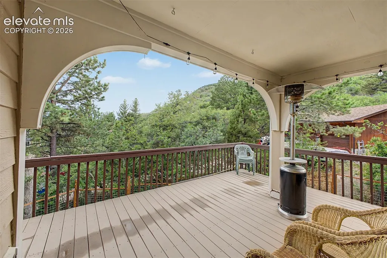
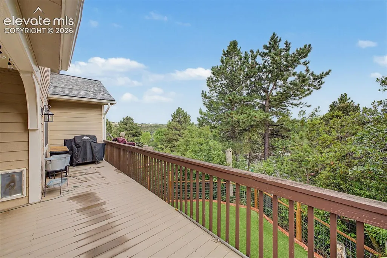
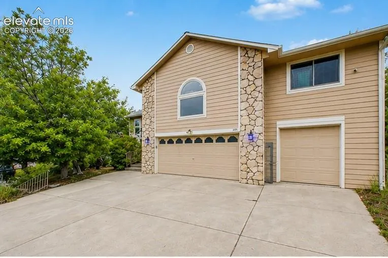
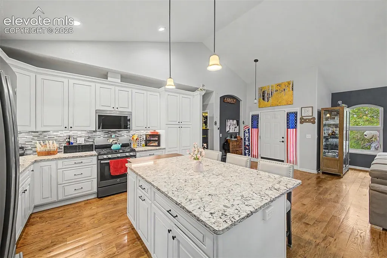
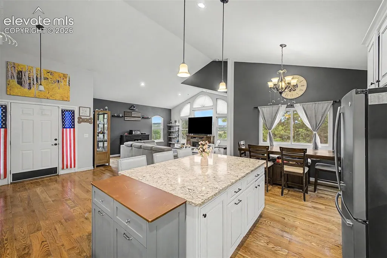
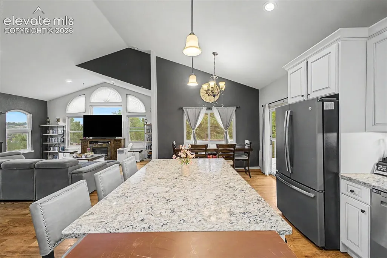
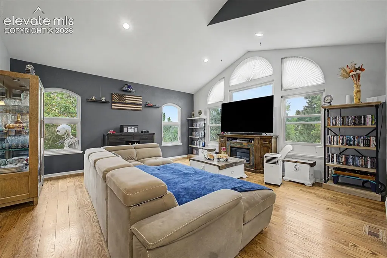
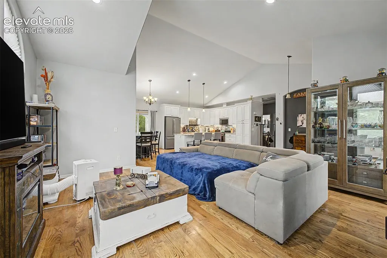
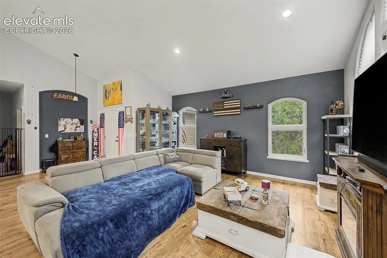
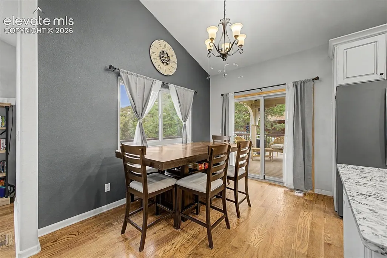
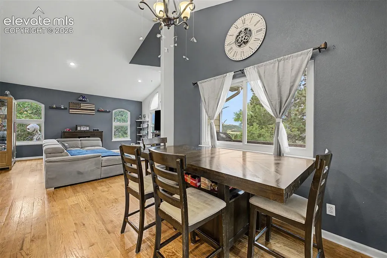
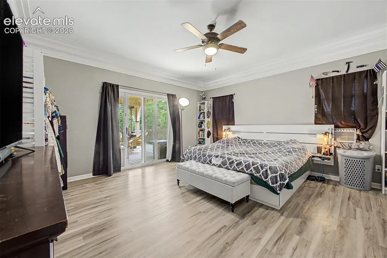
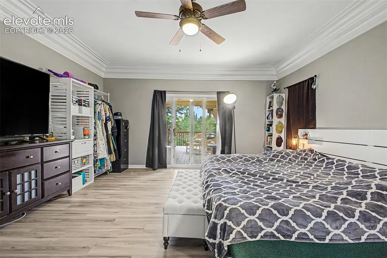
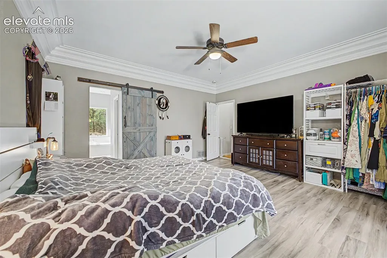
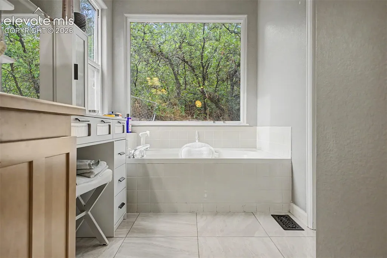
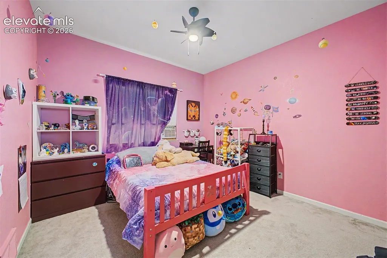
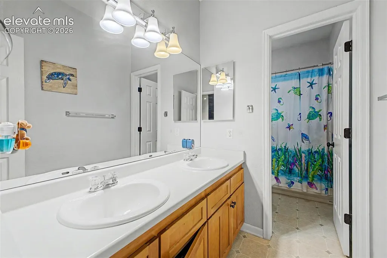
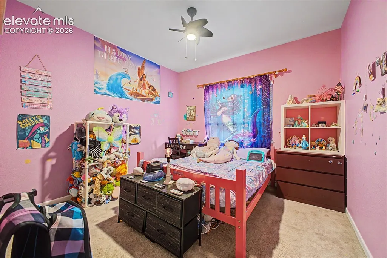
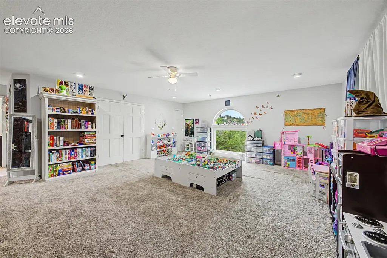
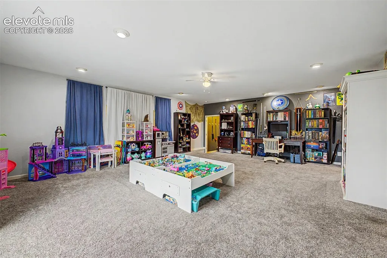
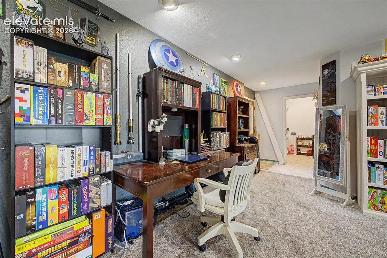
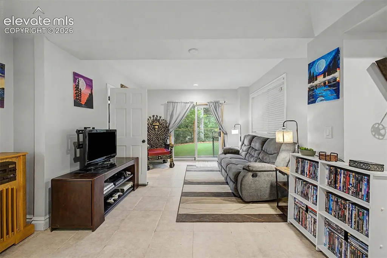
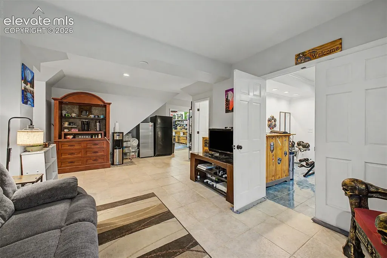
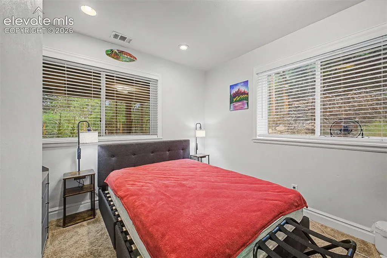
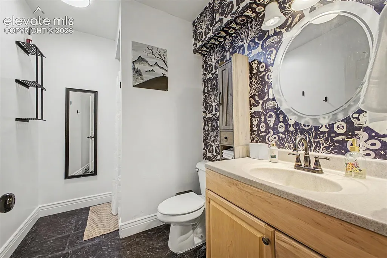
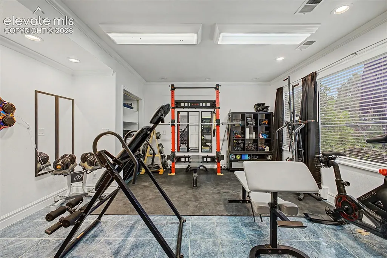
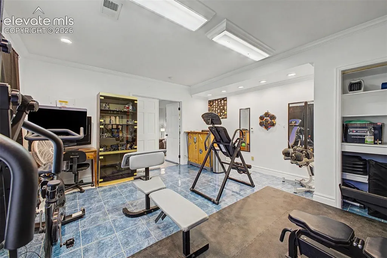
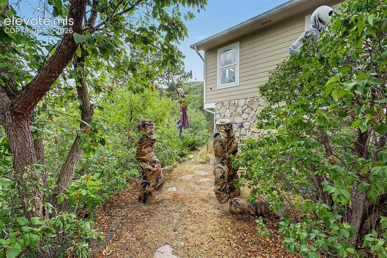
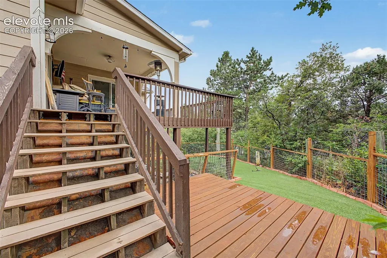
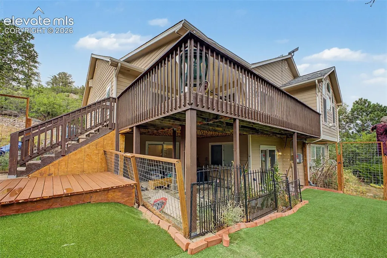
NOW POSITIONED AT $819,999 — exceptional opportunity in Castle Rock for buyers looking for space, privacy and a move-in-ready home without the new-construction premium. Tucked away on a quiet cul-de-sac, this beautifully updated custom ranch-style home offers over 4,100 square feet of flexible living space on a rare half-acre lot in the heart of Castle Rock with no HOA!!! With six bedrooms, three bathrooms, and a spacious three-car garage, this home provides the ideal layout for growing families, multigenerational living, remote work, or anyone who simply wants room to spread out. Recent upgrades include solar panels installed in 2022, new water heater (2025), updated floors in master bedroom (2023), updated floors and paint in basement bathroom and laundry room, 17 Anderson windows and two sliding glass doors installed (2024), and artificial turf installed in 2025 (see MLS supplements for complete list). The recently remodeled kitchen opens seamlessly to the main living area, creating a bright and inviting gathering space featuring hardwood floors, abundant natural light, and excellent flow for everyday living and entertaining. The main level includes four generously sized bedrooms, while the finished lower level offers two additional bedrooms, a full bath, and expansive bonus living space perfect for guests, a home theater, gym, or game room. Step outside to enjoy the privacy and possibilities of a beautifully sized half-acre lot with plenty of room for outdoor entertaining, gardening, pets, or future customization. Embrace the benefits of modern efficiency with a professionally installed rooftop solar system. The peaceful cul-de-sac location offers minimal traffic while remaining just minutes from downtown Castle Rock, I-25, shopping, dining, parks, and miles of trails—making commuting to either Denver or Colorado Springs exceptionally convenient. Homes with this combination of size, lot, location, and functionality rarely become available. Don’t miss this opportunity to own one of Castle Rock’s most versatile properties!
| Elementary School |
|---|
| South Ridge Elementary School |
| Price History | |
|---|---|
| 8/8/2026 | Listed $875,000 |
| 8/19/2026 | 2$860,000 |
| 8/19/2026 | 2$849,999 |
| 9/1/2026 | 4$819,999 |
General Features
| Living Area | 3939.0 |
|---|---|
| Sewer | Sewer |
| Heating | Forced Air,Natural Gas |
| Cooling | Ceiling Fan(s),Other |
| Utilities | Cable Available,Electricity Connected,Natural Gas Connected |
| Roof | Composite Shingle |
| Appliances | Dishwasher,Disposal,Microwave Oven,Range |
| HOA Fee | 0.0 |
| Patio/Porch Features | Covered,Wood Deck,Other,See Prop Desc Remarks |
| Restrictions | None |
| Year Built | 1995 |
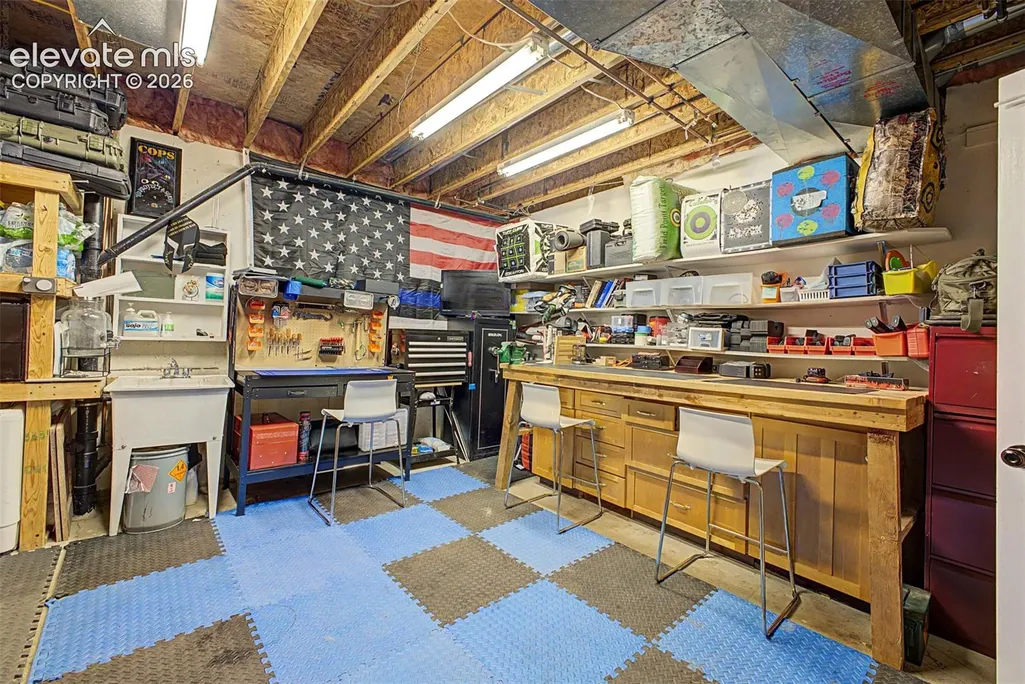
| Miscellaneous | Breakfast Bar,High Speed Internet Avail.,Kitchen Pantry,RV Parking,See Prop Desc Remarks,Workshop |
| Property Subtype | Single Family |
| Tax Year | 2025 |
| Parcel Number | 250512205051 |
| ConstructionStatus | Existing Home |
| Assoc Fee Paid Per | Not Applicable |
| County | Douglas |
| Property Type | Residential |
| HOA | No |
| Full Baths | 2 |
| Status | Active |
| City | Castle Rock |
| High School District | Douglas RE1 |
| Lot Size Units | Acres |
| Lot Size Square Feet | 21780.0 |
| Elementary School | South Ridge |
| Property Attached Y/N | No |
| Tax Annual Amount | 4346.54 |
| Lot Description | Borders BLM,Cul-de-sac,Hillside,Mountain View,Sloping |
| MLS Area Minor | Oak Ridge |
| Additional Parcels Y/N | No |
| Assessments Y/N | No |
| Structure Type | Frame |
| Standard Status | Active |
Interior Features
| Interior Amenities | 9Ft + Ceilings,Crown Molding,Vaulted Ceilings,See Prop Desc Remarks |
|---|---|
| Basement | Partial Basement,Walk Out |
| Flooring | Carpet,Ceramic Tile,Wood |
| Entry | Natural Wood |
| Above Grade Finished Area | 2471.0 |
| 3/4 Baths | 1 |
| Laundry Features | Main |
| Total Bedrooms | 6 |
| Total Baths | 3 |
Exterior Features
| Siding | Wood |
|---|---|
| Fencing | Rear |
| Water Source | Municipal |
| Total Parking | 3.0 |
| Landscaped | Rear |
| Driveway | Concrete |
| Garage Type | Attached |
| Lot Location | Near Schools |
| Lot Size | 0.5 |
| Building Area Total | 4103.0 |
| Lot Size Acres | 0.5 |
| Road Frontage Type | City/Town Road |
Amenities
- Foreclosure
- Views
- Short Sale
- New Construction
- Adult 55+
- Lease To Own
- No HOA Fees
- Furnished
- Primary On Main
- Air Conditioning
- Seller Finance
- Green
- Fixer Upper
- Horse
- Golf
- Fireplace
- Deck
- Garage
- Basement
- Pool
Property vs Single Family Average in 80104
Price
Taxes
Year Built
Visits



