
Views

Address
5598 Missoula Trail, Castle Rock, CO
Price
$ 1,450,000
Property Attributes
- MLS#2443054
- TypeSingle Family
- Listing Status Pending
- CountyDOUGLAS
- CityCastle Rock
- NeighborhoodVillages at Castle Rock
- Zip80108
- StyleContemporary
- Year Built2023
- Taxes$ 11606
- Price$ 1,450,000
- Bedrooms5
- Full Bathrooms3
- Half Bathrooms1
- Sqr Footage6142
- Lot Size1.6 Acres
Data Source:
REColorado (MTOMLS)
Property Description
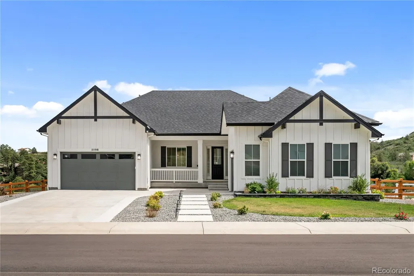
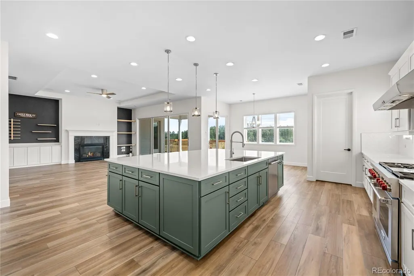
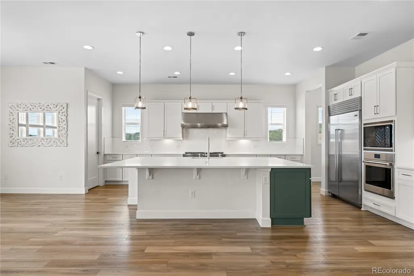
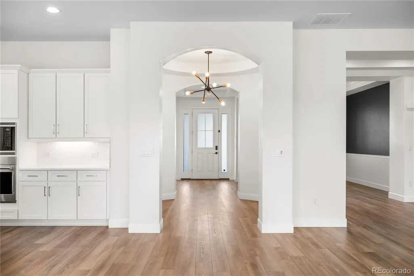
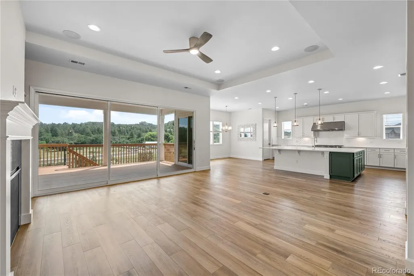
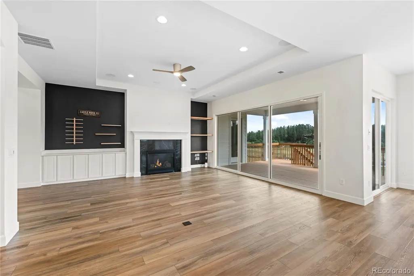
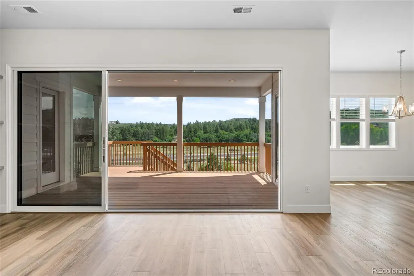
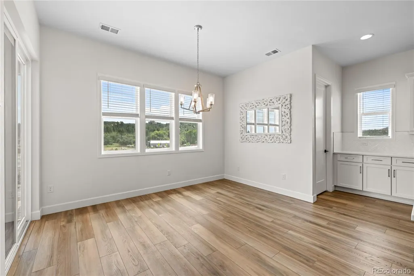
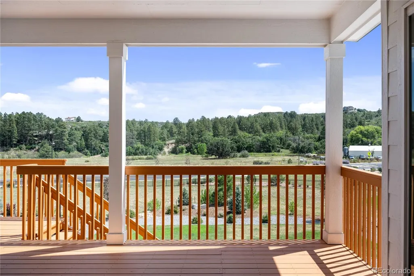
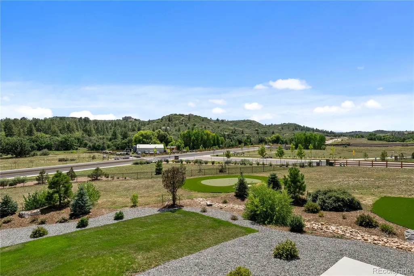
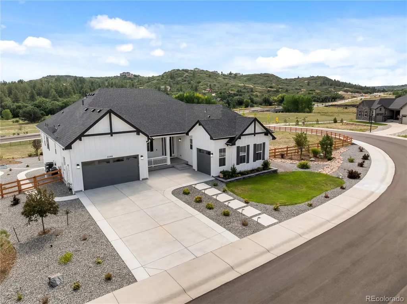
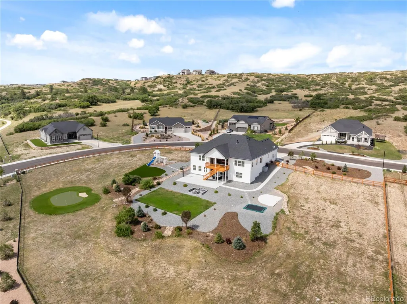
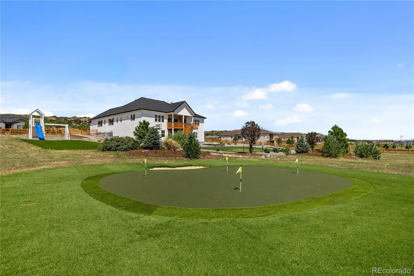
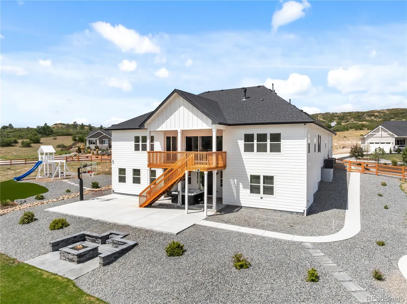
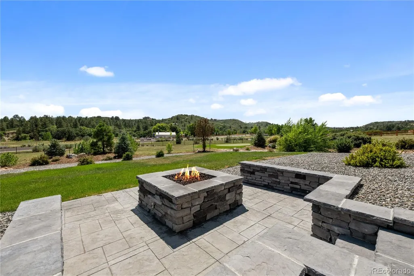
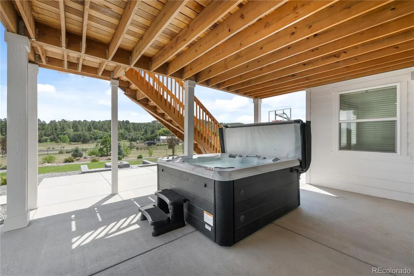
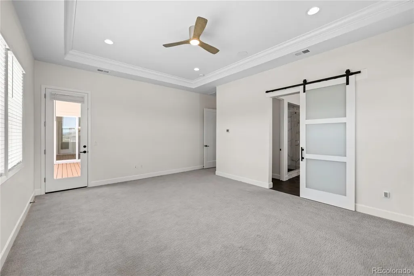
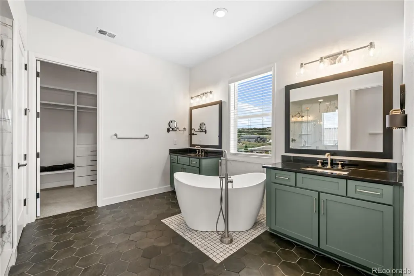
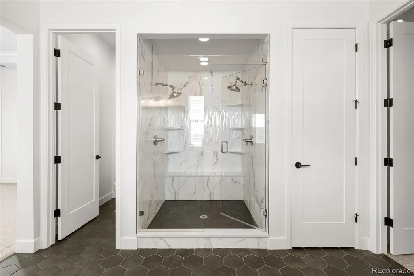
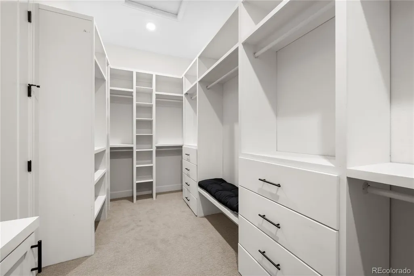
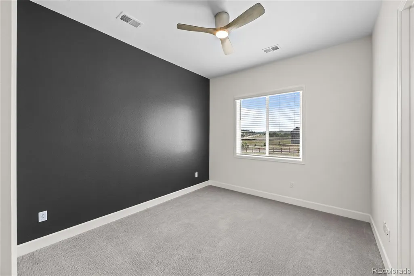
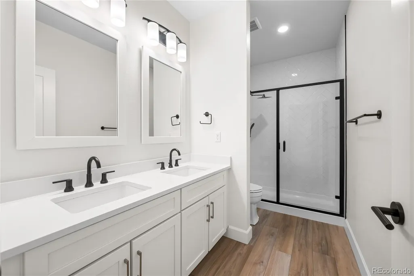
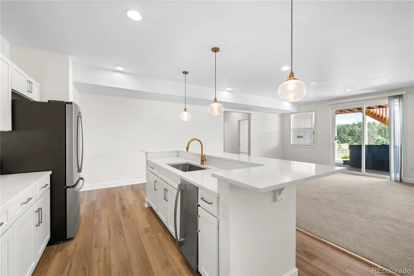
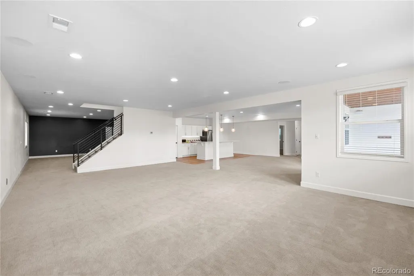
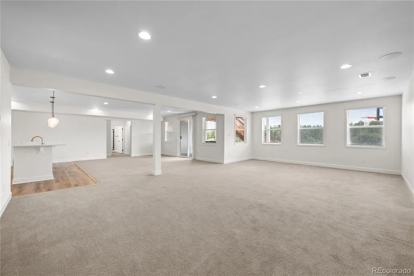
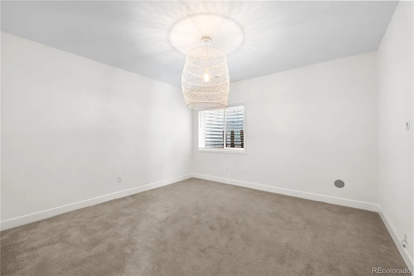
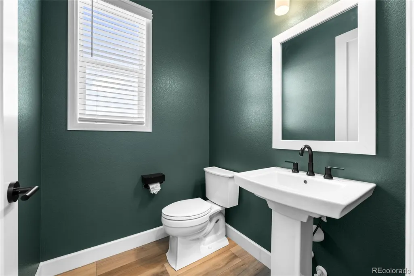
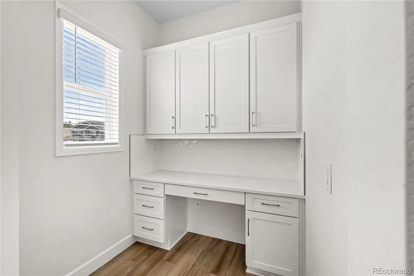
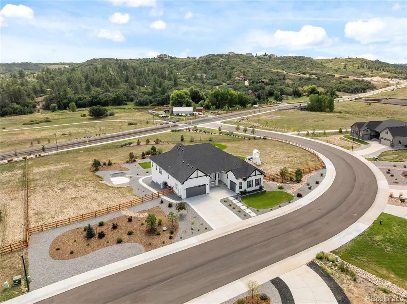
Modern design, incredible space, and a backyard built for Colorado living. Set on 1.6 beautifully landscaped acres, this nearly new walkout ranch offers more than 6,000 square feet of thoughtfully designed living space with five bedrooms, four bathrooms, and room to entertain on every level. Inside, soaring ceilings, abundant natural light, and elevated finishes create an impressive yet comfortable feel. The open-concept main level centers around a stunning chef’s kitchen featuring a massive island, premium appliances, walk-in pantry, and seamless connection to the great room and outdoor living spaces. The main-level primary suite feels like a private retreat with a spa-inspired five-piece bath, freestanding soaking tub, oversized walk-in closet, and custom built-ins. Two additional bedrooms complete the main floor. Downstairs, the finished walkout basement is made for gathering, with two generously sized bedrooms, a wet bar, large game room, and expansive family room, perfect for movie nights, entertaining, or hosting overnight guests. Step outside and the property truly sets itself apart. Enjoy the covered composite deck, in-ground trampoline, play structure, four-hole putting green with three chipping pads, and basketball hoop, all surrounded by open space and peaceful meadow views with no rear or side neighbors. A fully fenced yard, smart irrigation, fire pit, and meticulously maintained landscaping complete the setting. With the space of an acreage property, the finishes of a newer home, and amenities that make every day feel a little more like a getaway, 5598 Missoula Trail is one you’ll want to experience in person.
| Elementary School | Middle School | High School |
|---|---|---|
| Franktown Elementary School | Sagewood Middle School | Ponderosa High School |
| Price History | |
|---|---|
| 8/30/2026 | Listed $1,450,000 |
General Features
| Sewer | Public Sewer |
|---|---|
| Heating | Forced Air |
| Cooling | Air Conditioning-Room |
| Utilities | Electricity Connected,Natural Gas Connected |
| Possession | Negotiable |
| Roof | Composition |
| Appliances | Bar Fridge,Convection Oven,Cooktop,Dishwasher,Disposal,Double Oven,Microwave,Range,Range Hood,Refrigerator,Self Cleaning Oven |
| HOA Fee | 100 |
| Garage Spaces | 3 |
| Association Fee Includes | Recycling,Trash |
| Patio/Porch Features | Covered,Deck,Front Porch,Patio |
| Architectural Style | Contemporary |
| Security Features | Carbon Monoxide Detector(s) |
| Construction Materials | Wood Siding |
| Exclusions | Sellers Personal Property,washer and dryer |
| Pets Allowed | Yes |
| Year Built | 2023 |
| View | Mountain(s) |
| Levels | One |
| Property Subtype | Single Family Residence |
| Tax Year | 2025 |
| Current Use | Live/Work |
| Ownership | Individual |
| Assoc Fee Paid Per | Monthly |
| County | Douglas |
| Property Type | Residential |
| HOA | Yes |
| Attached Garage | Yes |
| Contingency | None Known |
| Subdivision Name | Villages at Castle Rock |
| Full Baths | 2 |
| Status | Pending |
| High School | Ponderosa |
| City | Castle Rock |
| Association Name | Cobble Stone Ranch HOA |
| Entry Location | Ground |
| Senior Community Y/N | No |
| High School District | Douglas RE-1 |
| Lot Size Units | Acres |
| Lot Size Square Feet | 69696 |
| Listing Terms | 1031 Exchange,Cash,Conventional,FHA,Jumbo |
| Elementary School | Franktown |
| Tax Annual Amount | 11606 |
| Middle/Junior High School | Sagewood |
| Virtual Tour | https://www.zillow.com/view-imx/59bef0bf-f2e1-417e-9068-9dc7d5187707?setAttribution=mls&wl=true&initialViewType=pano |
| Structure Type | House |
| Builder Name | Richmond American Homes |
| Standard Status | Active Under Contract |
| Middle/Junior School District | Douglas RE-1 |
| Elementary School District | Douglas RE-1 |
Interior Features
| Interior Amenities | Breakfast Bar,Built-in Features,Eat-in Kitchen,Entrance Foyer,Five Piece Bath,Granite Counters,High Ceilings,High Speed Internet,Jack & Jill Bathroom,Kitchen Island,No Stairs,Open Floorplan,Pantry,Pr |
|---|---|
| Basement | Walk-Out Access |
| Flooring | Carpet,Tile,Wood |
| Furnished Y/N | Unfurnished |
| Total Fireplaces | 1 |
| Fireplace Features | Great Room |
| Basement (Y/N) | Yes |
| Window Features | Egress Windows,Window Coverings |
| Above Grade Finished Area | 3071 |
| Half Baths | 1 |
| 3/4 Baths | 1 |
| Laundry Features | Sink |
| Total Bedrooms | 5 |
| Below Grade Finished Area | 2344 |
| Main Level Bedrooms | 3 |
| Main Level Bathrooms | 3 |
| Total Baths | 4 |
Exterior Features
| Exterior Amenities | Fire Pit,Smart Irrigation |
|---|---|
| Fencing | Full |
| Parking Features | Concrete |
| Lot Features | Corner Lot,Greenbelt,Irrigated,Landscaped,Level,Sprinklers In Front,Sprinklers In Rear |
| Water Source | Public |
| Total Parking | 3 |
| Lot Size Area | 1.6 |
| Building Area Total | 6142 |
| Lot Size Acres | 1.6 |
| Road Surface Type | Paved |
| Road Frontage Type | Public |
| Road Responsibility | Public Maintained Road |
Amenities
- Foreclosure
- Views
- Short Sale
- New Construction
- Adult 55+
- Lease To Own
- No HOA Fees
- Furnished
- Primary On Main
- Air Conditioning
- Seller Finance
- Green
- Fixer Upper
- Horse
- Golf
- Fireplace
- Deck
- Garage
- Basement
- Pool
Property vs Single Family Average in 80108
Price
Taxes
Year Built
Visits
In The Neighborhood
Castle Rock
$ 665,000
- Type
- Single Family
- Size
- 3,228 SqFt
- Rooms
- 5 Beds + 3.5 Baths
 Compass - Denver #7537534
Views
Castle Rock
$ 675,000
- Type
- Single Family
- Size
- 4,113 SqFt
- Rooms
- 4 Beds + 2.5 Baths
MB Bellissimo Homes #1994897
Golf Course
Castle Rock
$ 700,000
- Type
- Single Family
- Size
- 3,844 SqFt
- Rooms
- 5 Beds + 3 Baths
Keller Williams Realty Northern Colorado #4101767
Reduced
Castle Rock
$ 725,000
- Type
- Single Family
- Size
- 3,844 SqFt
- Rooms
- 5 Beds + 3 Baths
Orchard Brokerage LLC #7114304

 The real estate listing information and related content displayed on this site is provided exclusively for consumers’ personal, non-commercial use and may not be used for any purpose other than to identify prospective properties consumers may be interested in purchasing. This information and related content is deemed reliable but is not guaranteed accurate by elevateMLS.
