
Waterfront

Address
60 N County Highway 67, Sedalia, CO
Price
$ 2,875,000
Property Attributes
- MLS#2952663
- TypeSingle Family
- Listing Status Active
- CountyDOUGLAS
- CitySedalia
- Neighborhoodmetes & Bounds
- Zip80135
- StyleMountain Contemporary
- Year Built1986
- Taxes$ 5634
- Price$ 2,875,000
- Bedrooms4
- Full Bathrooms3
- Half Bathrooms1
- Sqr Footage4162
- Lot Size44.22 Acres
Data Source:
REColorado (MTOMLS)
Property Description
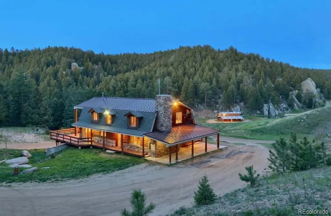
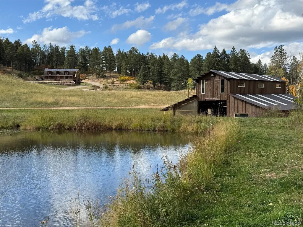
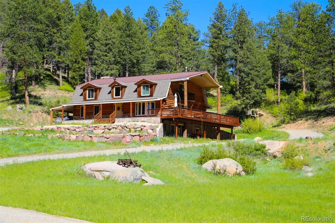
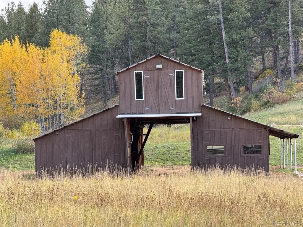
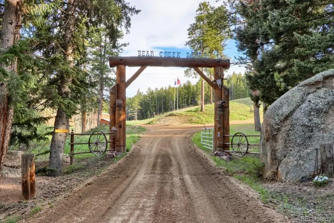
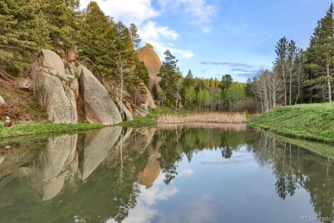
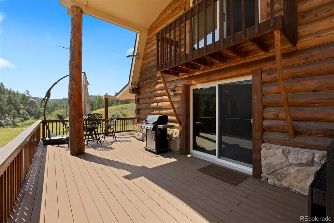
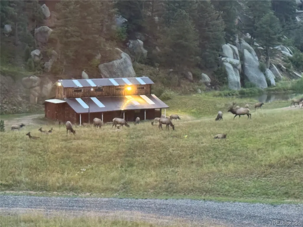
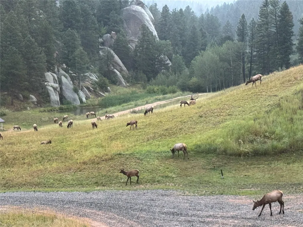
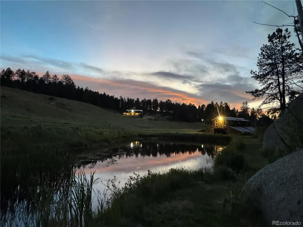
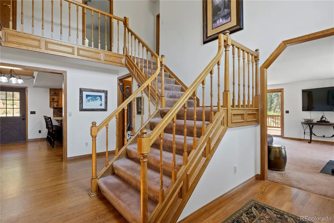
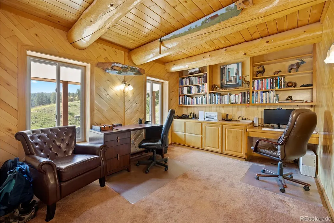
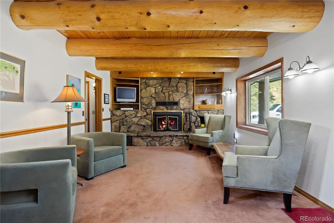
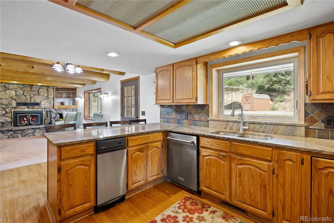
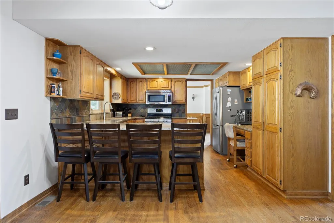
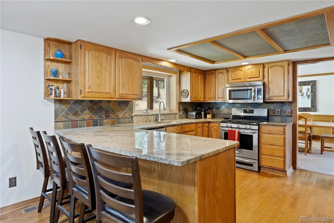
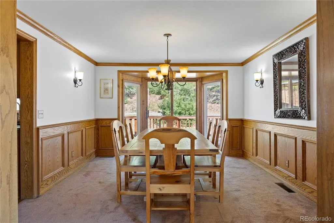
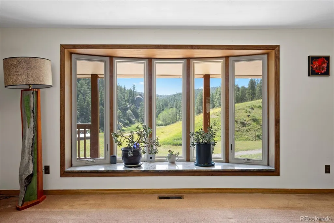
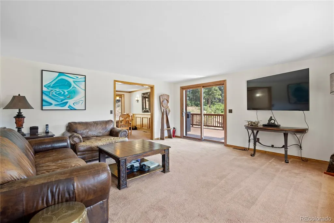
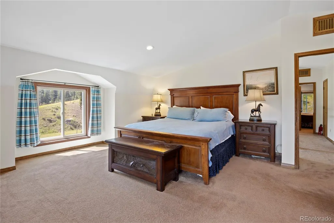
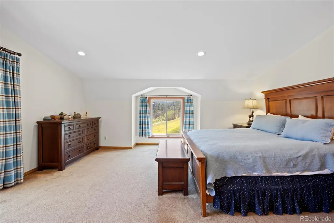
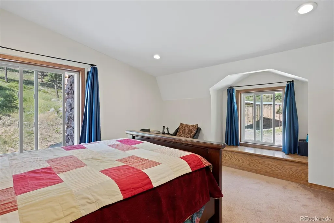
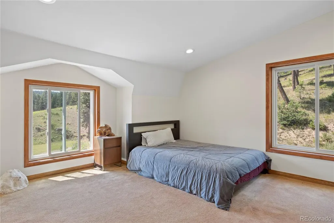
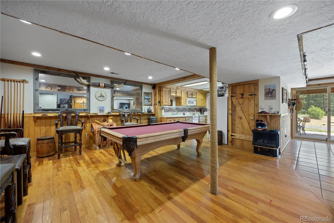
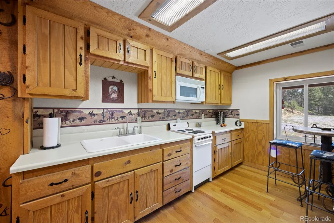
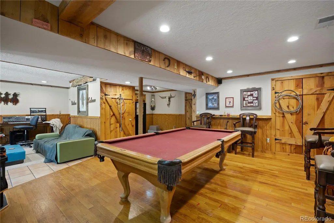
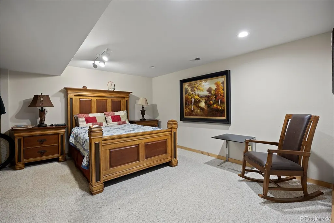
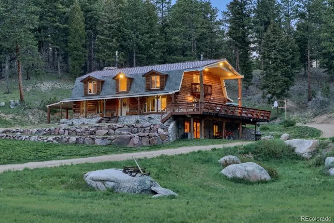
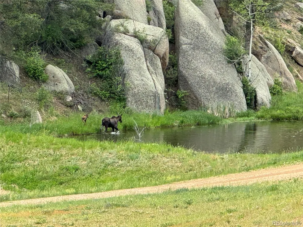
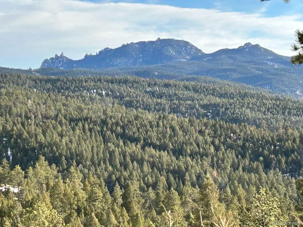
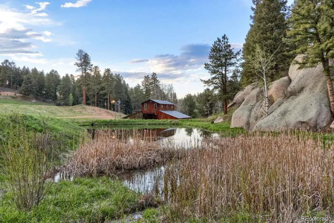
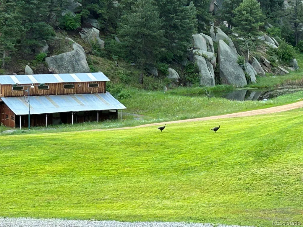
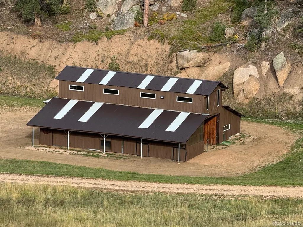
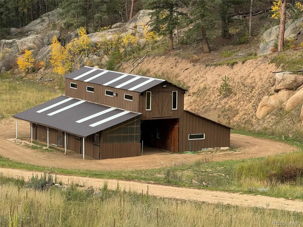
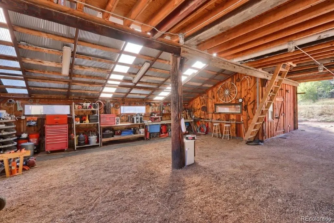
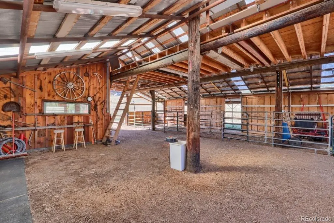
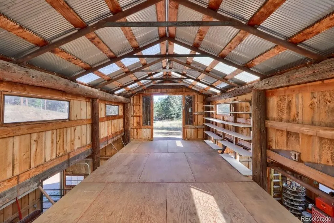
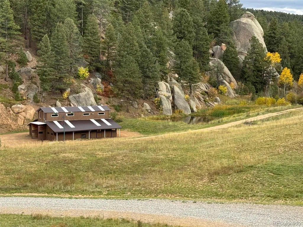
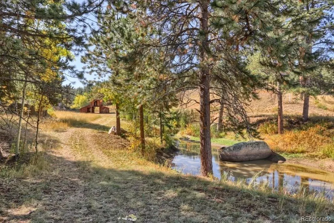
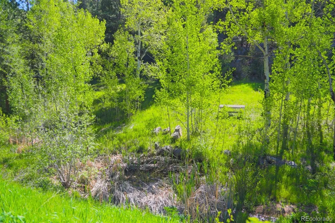
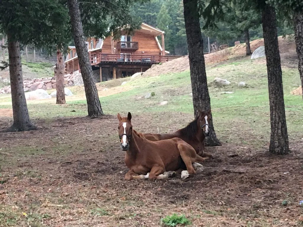
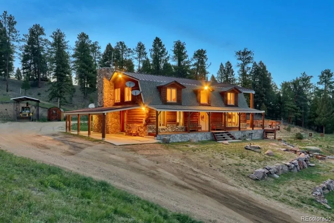
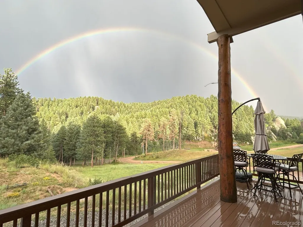
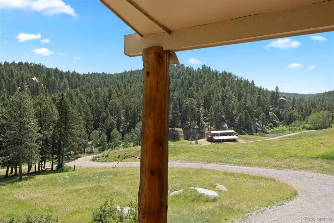
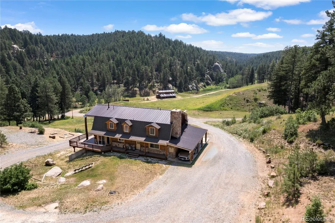
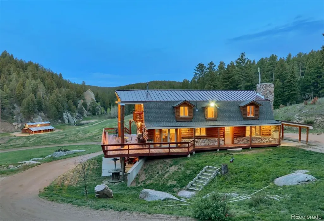
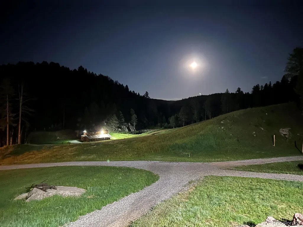
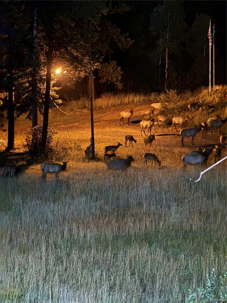
Welcome to Bear Creek Ranch located at 60 N. County Highway 67 in beautiful Sedalia, just 30 minutes from Castle Rock with close proximity to Rampart Range and the South Platte River. Enjoy the privacy of Pike National Forest and having Bear Creek run through the property which includes two ponds. This expansive 4,162 sq. ft. home nestled within a tranquil canyon on 44 acres offers endless possibilities for outdoor enjoyment and serene living. You'll find a wrap-around deck offering tranquil views overlooking rock formations, trees, meadows, and ponds. Plenty of wildlife like to visit which include elk, deer, turkeys, moose and foxes. Whether you're sipping your morning coffee on the porch or enjoying a peaceful evening on the balcony, the stunning scenery is sure to captivate you. Bear Creek Ranch is a wondrous place that will leave you with beautiful memories and enchanted happiness. For the equestrian lover the property includes pastureland, large 4-stall refurbished barn painted with new roof, electrical, water, tack room, large work area, and a loft for 200 bales of hay and/or storage. The home interior includes the following improvements, new windows, sliding doors, new roof, furnace, and wraparound deck. The main level consists of a living room, den with fireplace, office, dining, kitchen with granite countertops, powder bathroom, and a laundry room. The upper level features a primary bedroom with an en-suite bathroom, two secondary bedrooms, and a full bathroom. The basement has its own entrance and could be rented as a separate unit with a living room, bedroom, bathroom, and kitchen. The home is equipped with a Spring fed cistern well, 20KW generator, tankless water heater, 1000-gallon propane tank, and Starlink WiFi internet cell phone connected.
| Elementary School | Middle School | High School |
|---|---|---|
| Sedalia Elementary School | Castle Rock Middle School | Castle View High School |
| Price History | |
|---|---|
| 3/10/2026 | Listed $2,845,000 |
| 5/29/2026 | 6$2,700,000 |
| 6/9/2026 | 4$2,600,000 |
| 6/29/2026 | 2$2,550,000 |
| 7/21/2026 | 2$2,500,000 |
General Features
| Sewer | Septic Tank |
|---|---|
| Heating | Forced Air,Propane,Wood |
| Cooling | None |
| Utilities | Electricity Connected,Phone Connected,Propane |
| Roof | Composition,Metal |
| Appliances | Cooktop,Dishwasher,Dryer,Microwave,Oven,Range,Refrigerator,Washer |
| Zoning | A1 |
| Patio/Porch Features | Deck,Wrap Around |
| Architectural Style | Mountain Contemporary |
| Security Features | Security System |
| Construction Materials | Frame,Log,Stone |
| Exclusions | Sellers personal items. |
| Year Built | 1986 |
| Electric | 110V,220 Volts |
| View | Meadow |
| Levels | Two |
| Property Subtype | Single Family Residence |
| Tax Year | 2024 |
| Ownership | Corporation/Trust |
| Waterfront Features | Pond,Stream |
| County | Douglas |
| Property Type | Residential |
| HOA | No |
| Attached Garage | No |
| Subdivision Name | metes & Bounds |
| Full Baths | 3 |
| Status | Active |
| Directions | Hwy 85 to Hwy 67,proceed for approximately 12-13 miles. Go past the Fire Station,the entrance off of Hwy 67 is across from the Moonridge property. Continue on the dirt road to the very end. |
| High School | Castle View |
| City | Sedalia |
| Senior Community Y/N | No |
| High School District | Douglas RE-1 |
| Lot Size Units | Acres |
| Lot Size Square Feet | 1926223.2 |
| Carport Spaces | 4 |
| Listing Terms | Cash,Conventional,Jumbo |
| Elementary School | Sedalia |
| Tax Annual Amount | 5634 |
| Middle/Junior High School | Castle Rock |
| Virtual Tour | https://youtu.be/iN6Kv5X_qXU |
| Structure Type | House |
| Standard Status | Active |
| Occupancy Type | Owner |
| Middle/Junior School District | Douglas RE-1 |
| Elementary School District | Douglas RE-1 |
Interior Features
| Interior Amenities | Built-in Features,Five Piece Bath,Granite Counters,Primary Suite,Radon Mitigation System,Walk-In Closet(s) |
|---|---|
| Basement | Exterior Entry,Finished,Walk-Out Access |
| Flooring | Carpet,Tile,Wood |
| Total Fireplaces | 1 |
| Fireplace Features | Living Room,Wood Burning |
| Basement (Y/N) | Yes |
| Above Grade Finished Area | 2689 |
| Half Baths | 1 |
| Total Bedrooms | 4 |
| Below Grade Finished Area | 1329 |
| Main Level Bathrooms | 1 |
| Total Baths | 4 |
Exterior Features
| Exterior Amenities | Balcony |
|---|---|
| Vegetation | Grassed,Natural State,Pine,Wooded |
| Fencing | Full |
| Parking Features | Circular Driveway,Gravel |
| Lot Features | Borders National Forest,Meadow,Mountainous,Rock Outcropping,Secluded |
| Water Source | Cistern,Spring,Well |
| Total Parking | 4 |
| Lot Size Area | 44.22 |
| Building Area Total | 4162 |
| Lot Size Acres | 44.22 |
| Road Surface Type | Dirt,Gravel |
| Road Frontage Type | Easement,Private Road |
| Road Responsibility | Private Maintained Road |
| Horse Y/N | Yes |
| Horse Amenities | Pasture,Tack Room |
Amenities
- Foreclosure
- Views
- Short Sale
- New Construction
- Adult 55+
- Lease To Own
- No HOA Fees
- Furnished
- Primary On Main
- Air Conditioning
- Seller Finance
- Green
- Fixer Upper
- Horse
- Golf
- Fireplace
- Deck
- Garage
- Basement
- Pool
Property vs Single Family Average in 80135
Price
Taxes
Year Built
Visits
In The Neighborhood
Just Listed
Lake George
$ 888,000
- Type
- Single Family
- Size
- 1,160 SqFt
- Rooms
- 4 Beds + 1 Baths
 RE/MAX Properties Of The Summit #8112955
Canon City
$ 256,000
- Type
- Single Family
- Size
- 1,172 SqFt
- Rooms
- 3 Beds + 1 Baths
Rover Real Estate Company #6053750
Views
Penrose
$ 295,500
- Type
- Single Family
- Size
- 1,216 SqFt
- Rooms
- 3 Beds + 2 Baths
Rover Real Estate Company #7751647
Views
Parker
$ 2,750,000
- Type
- Single Family
- Size
- 5,496 SqFt
- Rooms
- 4 Beds + 3.5 Baths
RE/MAX Professionals #5420971
Reduced
Lake George
$ 579,000
- Type
- Single Family
- Size
- 2,646 SqFt
- Rooms
- 4 Beds + 2 Baths
Rocky Mtn Ranch Land & Auction #5084724
Reduced
McCoy
$ 3,245,000
- Type
- Single Family
- Size
- 5,917 SqFt
- Rooms
- 4 Beds + 3 Baths
Engel & Volkers Denver #6572634
Reduced
Guffey
$ 1,200,000
- Type
- Single Family
- Size
- 3,888 SqFt
- Rooms
- 1 Beds + 1 Baths
Saddle Up Realty LLC #7493912
Reduced
Sedalia
$ 579,900
- Type
- Single Family
- Size
- 2,506 SqFt
- Rooms
- 3 Beds + 2 Baths
RE/MAX Alliance #6178720
Reduced
Sedalia
$ 1,625,000
- Type
- Single Family
- Size
- 4,000 SqFt
- Rooms
- 2 Beds + 3 Baths
Compass - Denver #9324246
Reduced
Howard
$ 1,400,000
- Type
- Single Family
- Size
- 2,440 SqFt
- Rooms
- 4 Beds + 2 Baths
HomeSmart Preferred Realty #9819028
Reduced
Howard
$ 699,000
- Type
- Single Family
- Size
- 924 SqFt
- Rooms
- 3 Beds + 1.5 Baths
HomeSmart Preferred Realty #7960541
Views
Pine
$ 480,000
- Type
- Single Family
- Size
- 1,500 SqFt
- Rooms
- 1 Beds + 1 Baths
Keller Williams Foothills Realty #7278484
Views
Parker
$ 2,300,000
- Type
- Single Family
- Size
- 2,444 SqFt
- Rooms
- 3 Beds + 1.5 Baths
Brighton Mortgage & Realty #8780978

 The real estate listing information and related content displayed on this site is provided exclusively for consumers’ personal, non-commercial use and may not be used for any purpose other than to identify prospective properties consumers may be interested in purchasing. This information and related content is deemed reliable but is not guaranteed accurate by elevateMLS.
