
New Construction
Address
5471 Green Thumb Avenue, Firestone, CO
Price
$ 749,950
Property Attributes
- MLS#2992835
- TypeSingle Family
- Listing Status Active
- CountyWELD
- CityFirestone
- NeighborhoodBarefoot Village
- Zip80504
- StyleHouse
- Year Built2026
- Price$ 749,950
- Bedrooms4
- Full Bathrooms3
- Half Bathrooms1
- Sqr Footage4281
- Lot Size0.13 Acres
Data Source:
REColorado (MTOMLS)
Property Description
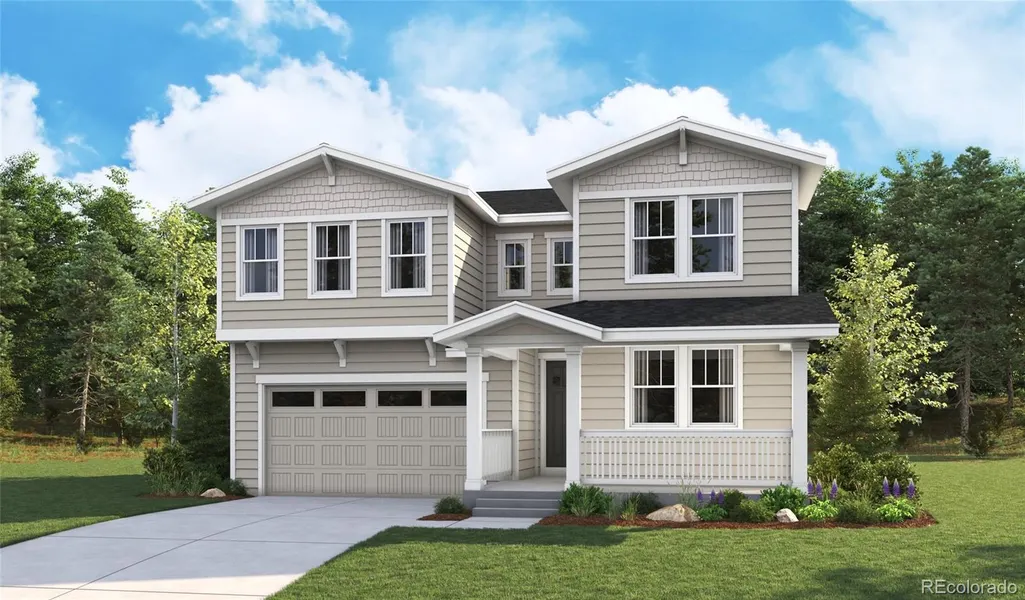
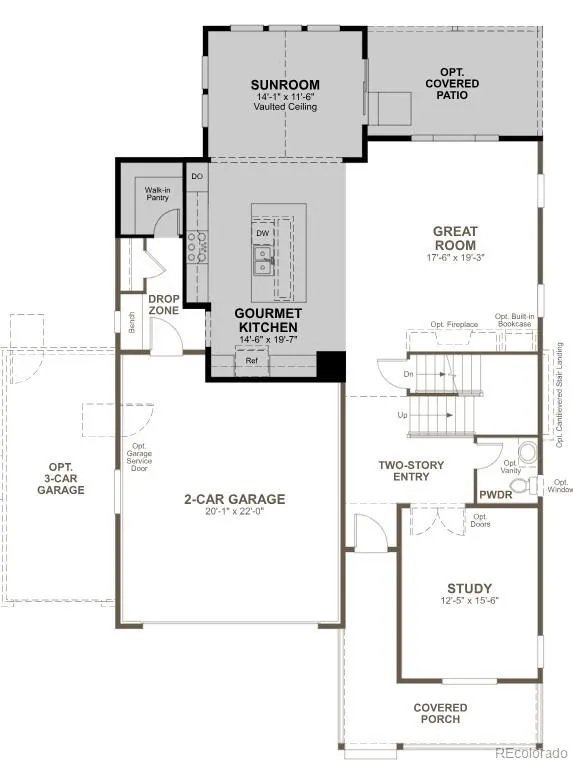
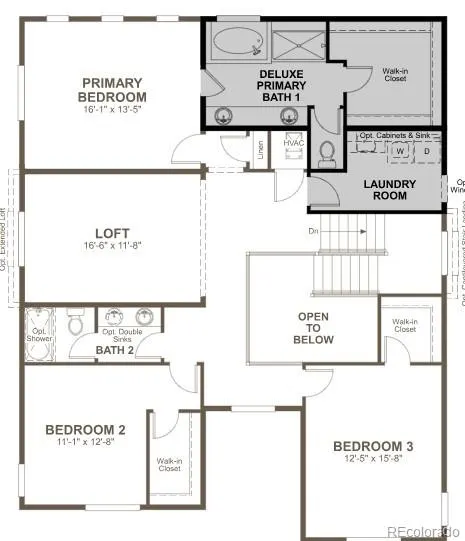
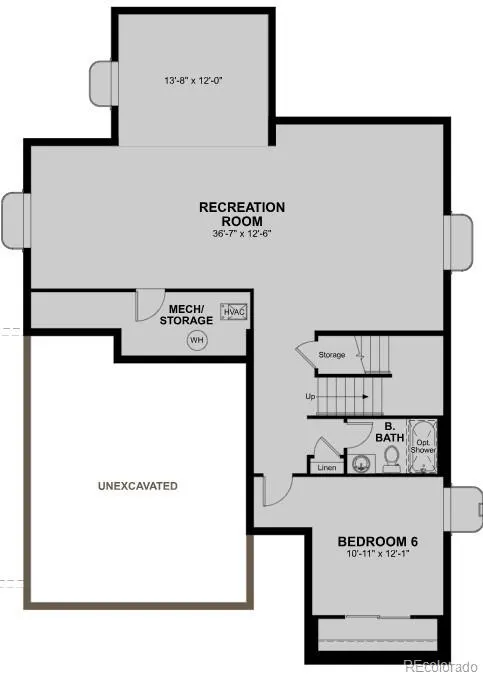
!!Available Late September 2026!! This Coronado is waiting to impress with two stories of smartly inspired living spaces and designer finishes throughout. The main floor provides ample room for dining and entertaining while offering a spacious bedroom and shared bathroom off the entry. The great room welcomes you to relax and flows into the gourmet kitchen that features a quartz center island, a spacious walk-in pantry and stainless steel appliances. A connected sunroom offers additional seating space and offers access to the covered patio. Retreat upstairs to find two secondary bedrooms, both with walk-in closets and a shared bath that make perfect accommodations for family or guests. The laundry room and a comfortable loft rest outside the primary suite that showcases a private deluxe bath and spacious walk-in closet. If that wasn't enough, this home includes a finished basement that boasts a wide-open rec room, an additional bedroom and a shared bath.
| Elementary School | Middle School | High School |
|---|---|---|
| Mead Elementary School | Mead Middle School | Mead High School |
| Price History | |
|---|---|
| 7/22/2026 | Listed $749,950 |
General Features
| Sewer | Public Sewer |
|---|---|
| Heating | Forced Air |
| Cooling | Central Air |
| Possession | Closing/DOD |
| Roof | Shingle,Composition |
| Appliances | Cooktop,Dishwasher,Disposal,Microwave,Oven,Range Hood |
| Garage Spaces | 2 |
| Patio/Porch Features | Covered,Front Porch,Patio |
| Construction Materials | Frame |
| Exclusions | None |
| Year Built | 2026 |
| Levels | Two |
| Property Subtype | Single Family Residence |
| Tax Year | 2026 |
| Ownership | Builder |
| County | Weld |
| Property Type | Residential |
| HOA | No |
| Attached Garage | Yes |
| Subdivision Name | Barefoot Village |
| Facing Direction | South |
| Full Baths | 3 |
| Status | Active |
| High School | Mead |
| City | Firestone |
| Senior Community Y/N | No |
| High School District | St. Vrain Valley RE-1J |
| Lot Size Units | Acres |
| Lot Size Square Feet | 5662.8 |
| Listing Terms | Cash,Conventional,FHA,VA Loan |
| Elementary School | Mead |
| Home Warranty Y/N | Yes |
| Middle/Junior High School | Mead |
| Property Condition | Under Construction |
| Structure Type | House |
| Builder Name | Richmond American Homes |
| Standard Status | Active |
| Middle/Junior School District | St. Vrain Valley RE-1J |
| Elementary School District | St. Vrain Valley RE-1J |
Interior Features
| Interior Amenities | Eat-in Kitchen,Kitchen Island,Pantry,Primary Suite,Quartz Counters,Radon Mitigation System,Walk-In Closet(s) |
|---|---|
| Basement | Finished,Sump Pump |
| Flooring | Carpet,Vinyl |
| Basement (Y/N) | Yes |
| Window Features | Double Pane Windows |
| Above Grade Finished Area | 2790 |
| Half Baths | 1 |
| Total Bedrooms | 4 |
| Below Grade Finished Area | 1204 |
| Main Level Bathrooms | 1 |
| Total Baths | 4 |
Exterior Features
| Lot Features | Landscaped,Sprinklers In Front |
|---|---|
| Total Parking | 2 |
| Lot Size Area | 0.13 |
| Foundation Details | Slab |
| Building Area Total | 4281 |
| Lot Size Acres | 0.13 |
| Builder Model | Coronado/ B |
Amenities
- Foreclosure
- Views
- Short Sale
- New Construction
- Adult 55+
- Lease To Own
- No HOA Fees
- Furnished
- Primary On Main
- Air Conditioning
- Seller Finance
- Green
- Fixer Upper
- Horse
- Golf
- Fireplace
- Deck
- Garage
- Basement
- Pool
Property vs Single Family Average in 80504
Price
Year Built
Visits
In The Neighborhood
New Construction
Firestone
$ 788,547
- Type
- Single Family
- Size
- 5,009 SqFt
- Rooms
- 4 Beds + 3.5 Baths
 First Summit Realty #5912263
Views
Firestone
$ 749,950
- Type
- Single Family
- Size
- 3,450 SqFt
- Rooms
- 4 Beds + 3 Baths
SH Realty, Inc. #2904739
Longmont
$ 510,590
- Type
- Single Family
- Size
- 1,868 SqFt
- Rooms
- 3 Beds + 2.5 Baths
Kentwood Real Estate DTC, LLC #6571797
New Construction
Firestone
$ 719,950
- Type
- Single Family
- Size
- 3,777 SqFt
- Rooms
- 5 Beds + 3 Baths
Richmond Realty Inc #6356609
Reduced
Firestone
$ 489,900
- Type
- Single Family
- Size
- 1,684 SqFt
- Rooms
- 3 Beds + 3 Baths
First Summit Realty #9586607
Reduced
Firestone
$ 499,990
- Type
- Single Family
- Size
- 1,868 SqFt
- Rooms
- 3 Beds + 2.5 Baths
Kentwood Real Estate DTC, LLC #5952816
Reduced
Firestone
$ 724,900
- Type
- Single Family
- Size
- 4,331 SqFt
- Rooms
- 3 Beds + 2.5 Baths
First Summit Realty #7164350
Reduced
Firestone
$ 519,900
- Type
- Single Family
- Size
- 1,790 SqFt
- Rooms
- 3 Beds + 2.5 Baths
First Summit Realty #3842109
Reduced
Firestone
$ 519,990
- Type
- Single Family
- Size
- 2,059 SqFt
- Rooms
- 3 Beds + 2.5 Baths
Kentwood Real Estate DTC, LLC #5465298
Reduced
Firestone
$ 589,950
- Type
- Single Family
- Size
- 3,021 SqFt
- Rooms
- 4 Beds + 3.5 Baths
Richmond Realty Inc #6696728
Reduced
Firestone
$ 499,900
- Type
- Single Family
- Size
- 1,790 SqFt
- Rooms
- 3 Beds + 2.5 Baths
First Summit Realty #2779242
Reduced
Firestone
$ 469,990
- Type
- Single Family
- Size
- 1,868 SqFt
- Rooms
- 3 Beds + 2.5 Baths
Kentwood Real Estate DTC, LLC #4599934

 The real estate listing information and related content displayed on this site is provided exclusively for consumers’ personal, non-commercial use and may not be used for any purpose other than to identify prospective properties consumers may be interested in purchasing. This information and related content is deemed reliable but is not guaranteed accurate by elevateMLS.
