
Views
Address
85 Red Cliff Circle, Glenwood Springs, CO
Price
$ 2,295,000
Property Attributes
- MLS#3034372
- TypeSingle Family
- Listing Status Active
- CountyGARFIELD
- CityGlenwood Springs
- NeighborhoodFour Mile Ranch
- Zip81601
- StyleHouse
- Year Built2009
- Taxes$ 6474
- Price$ 2,295,000
- Bedrooms5
- Full Bathrooms3
- Half Bathrooms1
- Sqr Footage3979
- Lot Size2.03 Acres
Data Source:
REColorado (MTOMLS)
Property Description
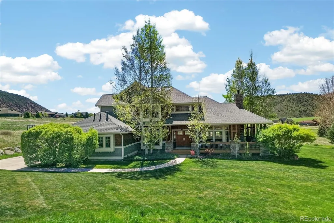
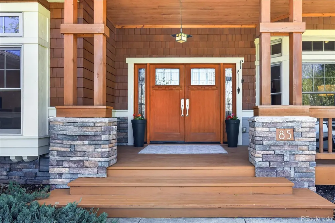
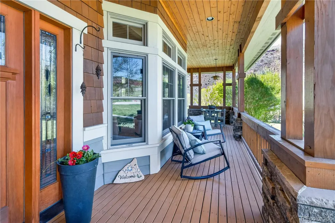
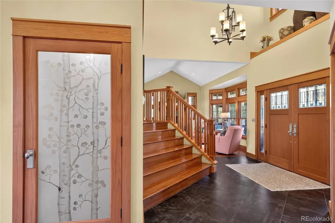
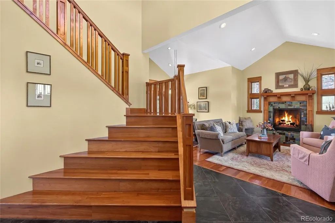
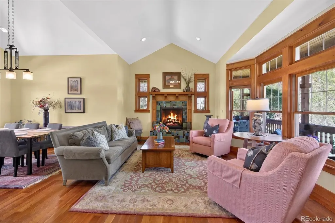
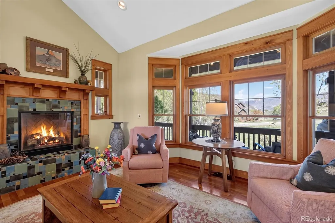
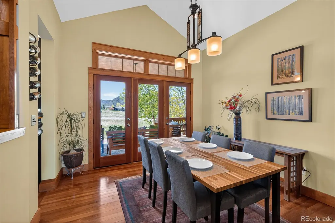
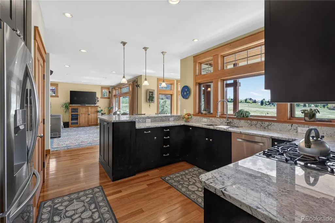
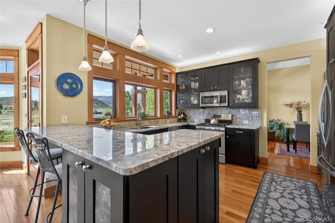
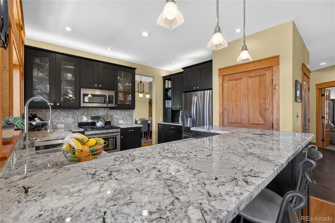
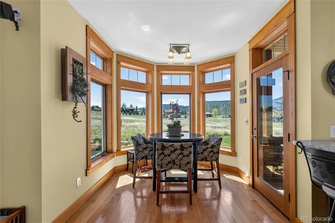
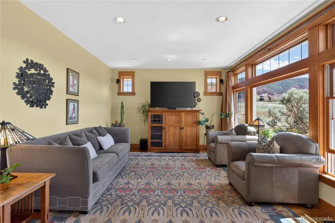
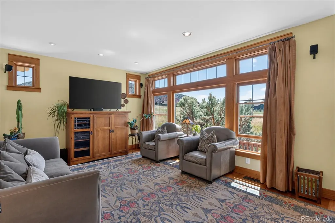
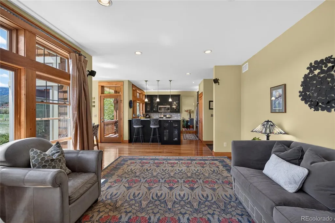
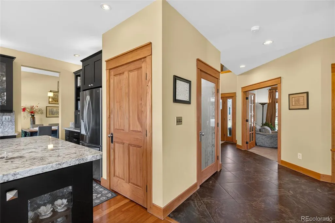
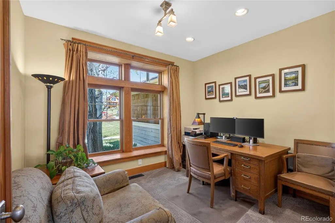
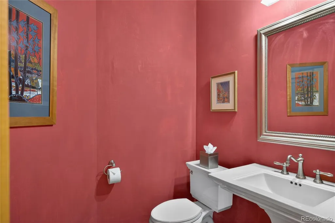
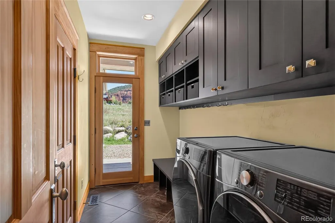
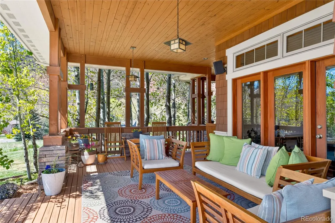
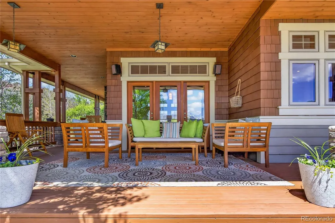
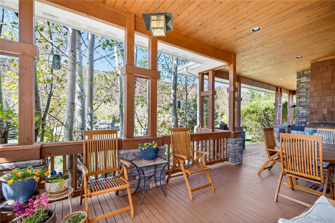
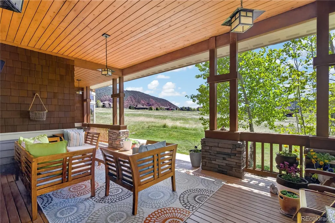
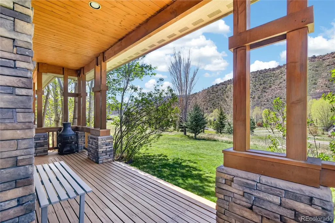
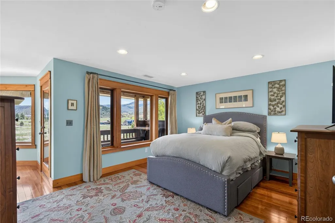
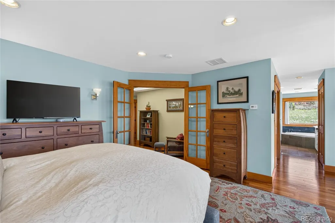
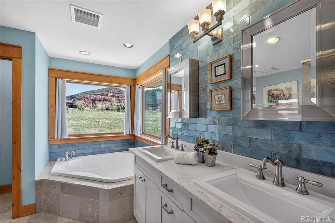
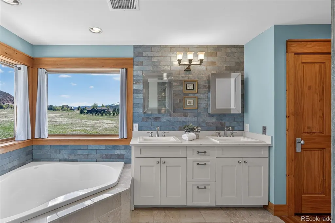
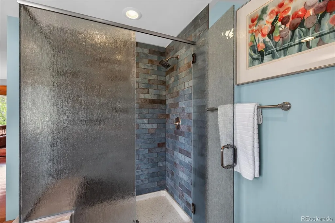
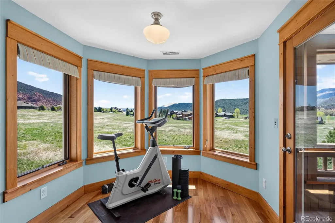
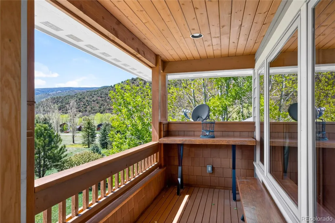
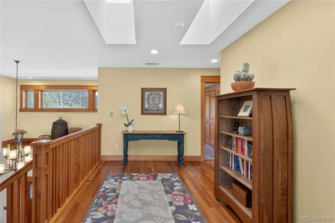
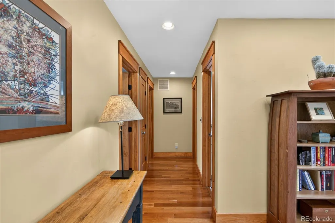
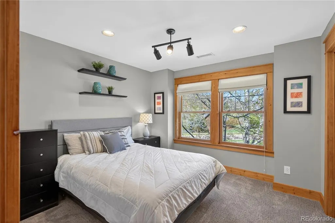
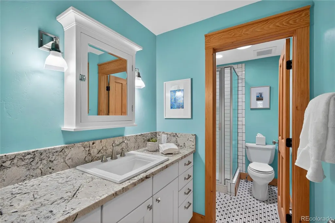
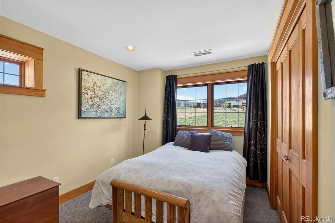
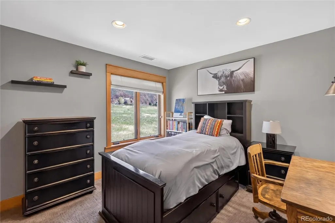
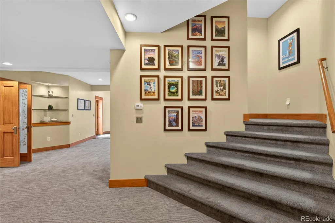
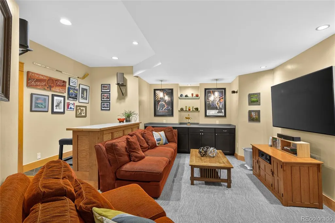
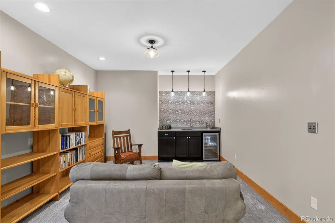
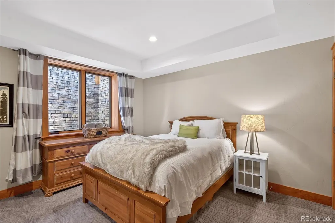
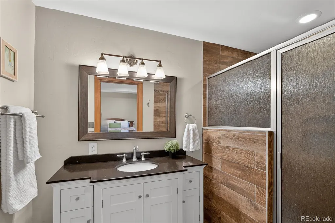
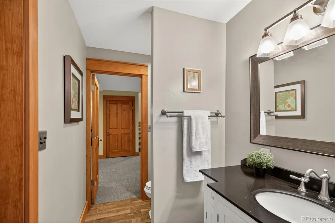
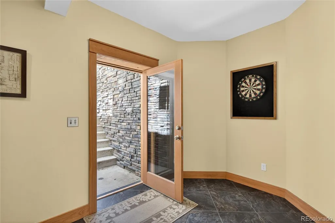
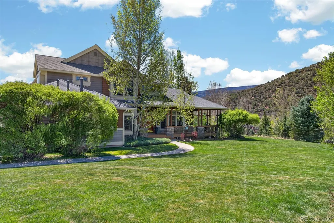
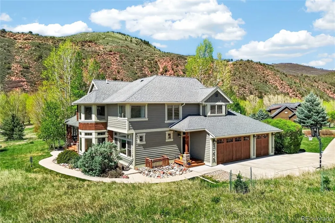
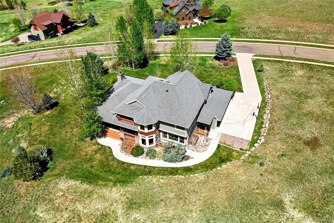
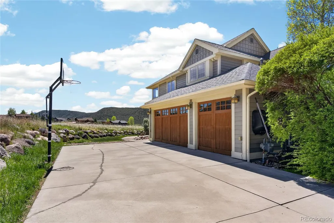
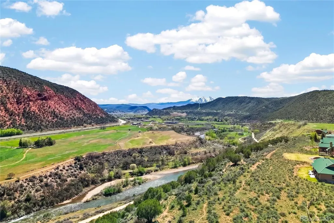
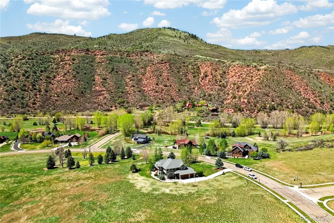
Welcome to this beautiful custom Craftsman-style home in the desirable Four Mile Ranch subdivision, set on a private 2-acre lot just a short drive from downtown Glenwood Springs. With classic architectural charm and a nostalgic, covered wraparound porch, this home offers the perfect blend of comfort, space, and stunning Colorado scenery, including breathtaking views of Mt. Sopris and Sunlight Ski Area. Designed for comfortable everyday living and effortless entertaining, this 5-bedroom, 3.5-bathroom home features multiple inviting living spaces, including a formal living room with a gas fireplace, a dedicated dining room, a breakfast nook, a dedicated office, and a spacious family room. The well-appointed kitchen offers stainless steel appliances, bar seating, generous storage, and plenty of workspace for gathering and meal preparation. Upstairs, the primary suite serves as a peaceful retreat with abundant natural light, a relaxing sitting area, a private deck with views, and a five-piece bathroom. The lower level includes a guest suite, recreation area, and exterior entrance--ideal for visitors, extended living, or flexible use. Additional highlights include a three-car garage, ample storage throughout, and a setting that provides both privacy and natural beauty. Comfortable, cozy, and thoughtfully designed, this Four Mile Ranch home captures the essence of Colorado living with space to spread out and views to enjoy year-round.
| Elementary School | Middle School | High School |
|---|---|---|
| Sopris Elementary School | Glenwood Springs Middle School | Glenwood Springs High School |
| Price History | |
|---|---|
| 4/27/2026 | Listed $2,295,000 |
General Features
| Sewer | Community Sewer |
|---|---|
| Heating | Forced Air,Natural Gas |
| Cooling | Central Air |
| Possession | Closing/DOD |
| Roof | Composition |
| HOA Fee | 500 |
| Garage Spaces | 3 |
| Construction Materials | Frame,Stone,Wood Siding |
| Exclusions | Washer,dryer,refrigerator in garage,freezer in garage,work benches in garage,wall mounted TVs |
| Year Built | 2009 |
| Levels | Two |
| Property Subtype | Single Family Residence |
| Tax Year | 2025 |
| Ownership | Individual |
| Assoc Fee Paid Per | Quarterly |
| County | Garfield |
| Property Type | Residential |
| HOA | Yes |
| Attached Garage | Yes |
| Subdivision Name | Four Mile Ranch |
| Full Baths | 1 |
| Status | Active |
| Directions | Take Midland Ave to Four Mile Road,turn left into Four Mile Ranch,Left on Red Cliff Circle,house is on the right. |
| High School | Glenwood Springs |
| City | Glenwood Springs |
| Association Name | Four Mile Ranch |
| Senior Community Y/N | No |
| High School District | Roaring Fork RE-1 |
| Lot Size Units | Acres |
| Lot Size Square Feet | 88426.8 |
| Listing Terms | Cash,Conventional,Other |
| Elementary School | Sopris |
| Tax Annual Amount | 6474.24 |
| Middle/Junior High School | Glenwood Springs |
| Structure Type | House |
| Standard Status | Active |
| Occupancy Type | Owner |
| Middle/Junior School District | Roaring Fork RE-1 |
| Elementary School District | Roaring Fork RE-1 |
Interior Features
| Basement | Finished,Walk-Out Access |
|---|---|
| Total Fireplaces | 1 |
| Fireplace Features | Gas |
| Basement (Y/N) | Yes |
| Above Grade Finished Area | 2778 |
| Half Baths | 1 |
| 3/4 Baths | 2 |
| Total Bedrooms | 5 |
| Below Grade Finished Area | 1201 |
| Main Level Bathrooms | 2 |
| Total Baths | 4 |
Exterior Features
| Total Parking | 3 |
|---|---|
| Lot Size Area | 2.03 |
| Building Area Total | 3979 |
| Lot Size Acres | 2.03 |
Amenities
- Foreclosure
- Views
- Short Sale
- New Construction
- Adult 55+
- Lease To Own
- No HOA Fees
- Furnished
- Primary On Main
- Air Conditioning
- Seller Finance
- Green
- Fixer Upper
- Horse
- Golf
- Fireplace
- Deck
- Garage
- Basement
- Pool
Property vs Single Family Average in 81601
Price
Taxes
Year Built
Visits
 The content relating to real estate for sale in this Web site comes in part from the Internet Data eXchange (IDX) program of METROLIST, INC., DBA RECOLORADO©. Real estate listings held by brokers other than EXIT Realty, A Smart Move are marked with the IDX Logo. This information is being provided for the consumers' personal, non-commercial use and may not be used for any other purpose. All information subject to change and should be independently verified. September 11, 2026 10:09 PM UTCd

 The real estate listing information and related content displayed on this site is provided exclusively for consumers’ personal, non-commercial use and may not be used for any purpose other than to identify prospective properties consumers may be interested in purchasing. This information and related content is deemed reliable but is not guaranteed accurate by elevateMLS.
