
Open House Sun, Sep 13th 12:00 PM - 2:00 PM - Views
Address
4616 Girardot Point, Castle Rock, CO
Price
$ 970,000
Property Attributes
- MLS#3719874
- TypeSingle Family
- Listing Status Active
- CountyDOUGLAS
- CityCastle Rock
- NeighborhoodMontaine
- Zip80104
- StyleTraditional
- Year Built2020
- Taxes$ 7074
- Price$ 970,000
- Bedrooms5
- Full Bathrooms4
- Half Bathrooms1
- Sqr Footage4679
- Lot Size0.14 Acres
Data Source:
REColorado (MTOMLS)
Property Description
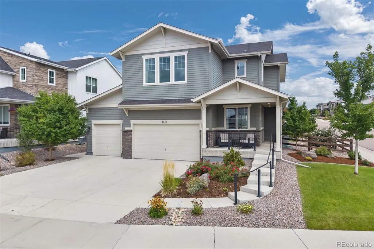
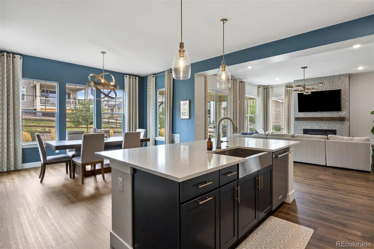
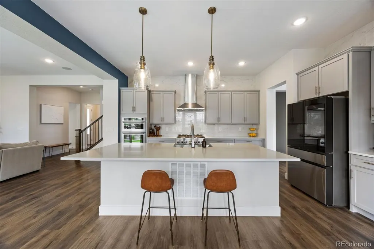
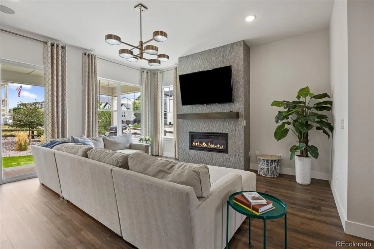
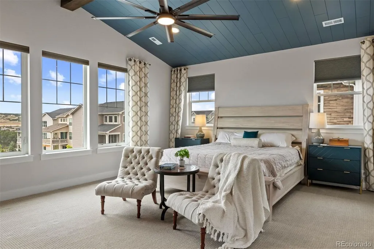
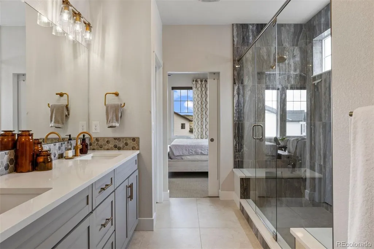
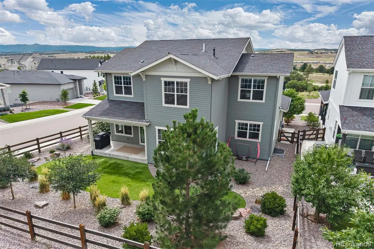
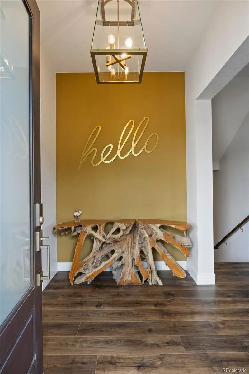
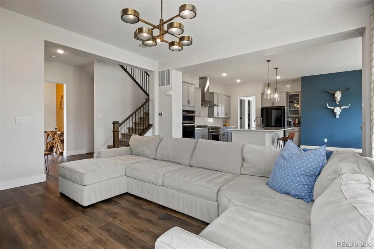
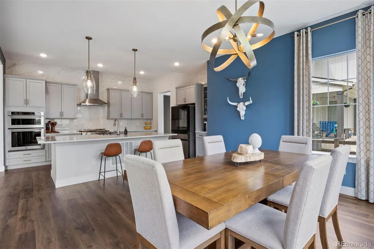
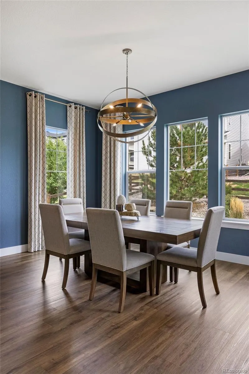
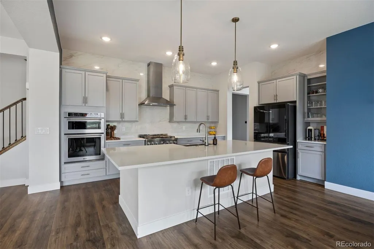
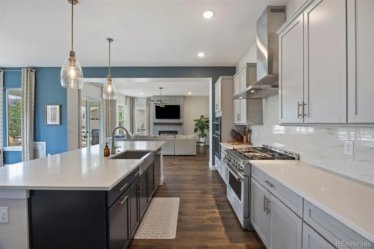
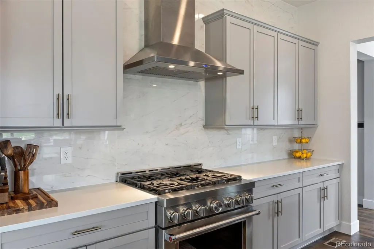
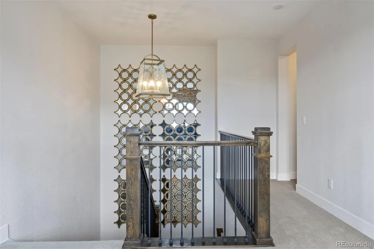
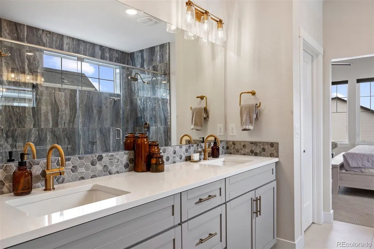
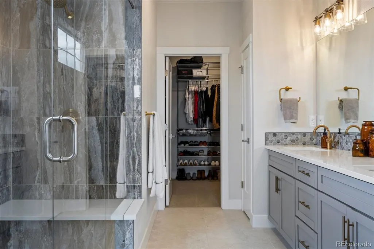
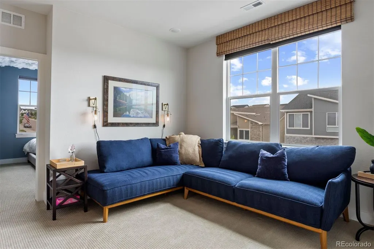
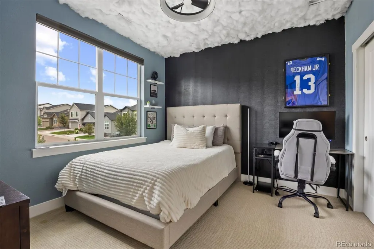
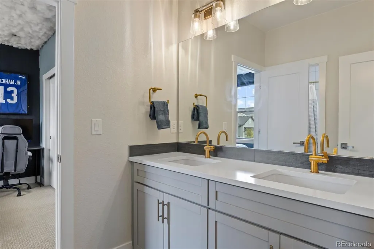
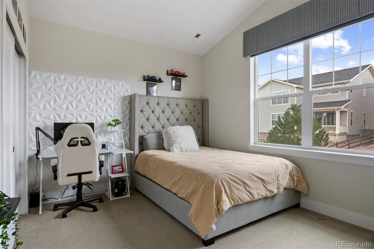
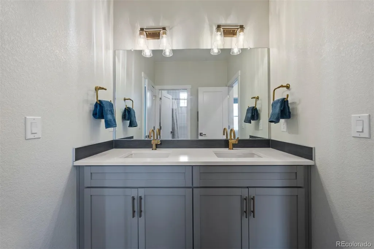
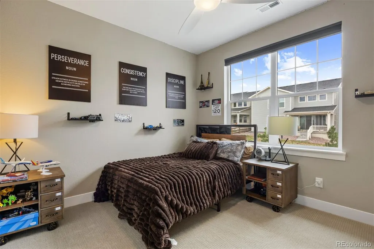
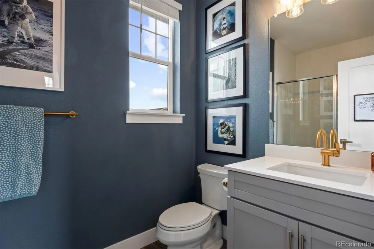
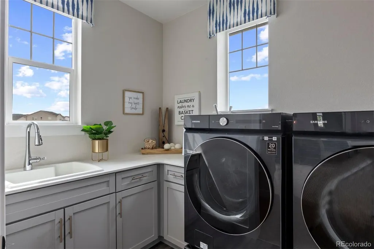
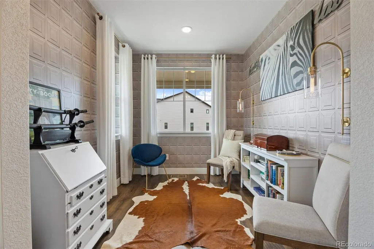
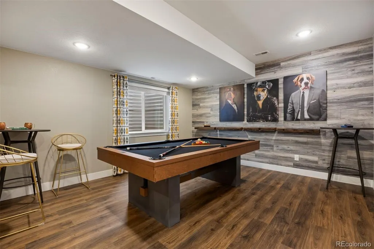
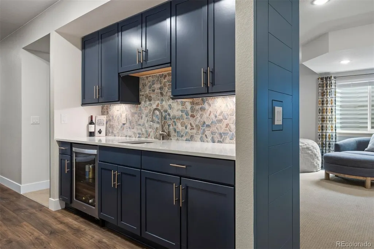
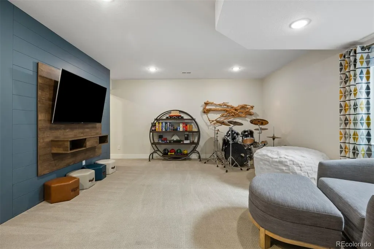
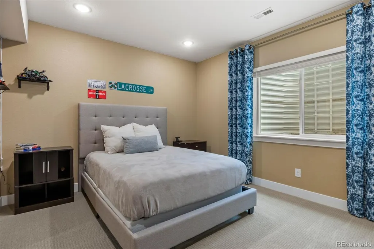
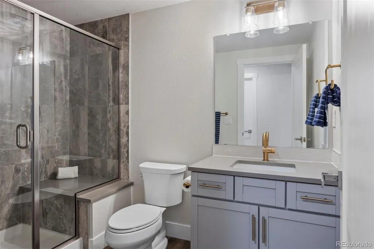
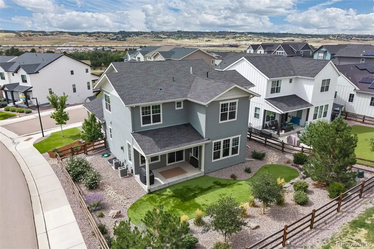
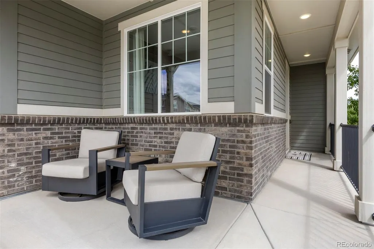
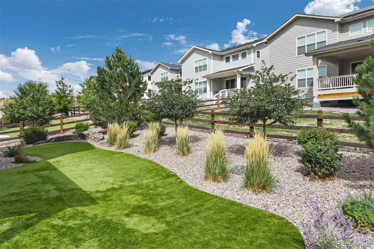
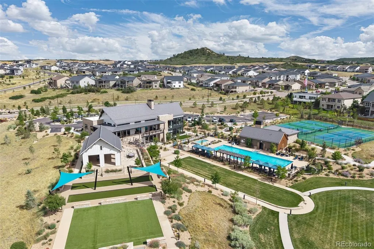
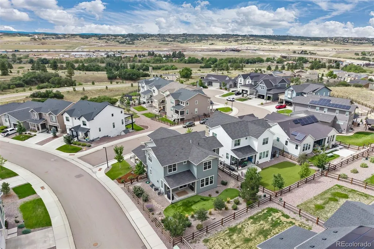
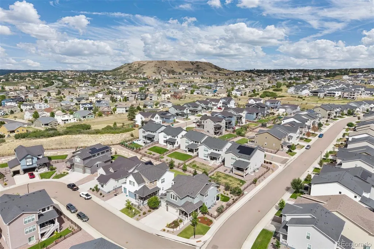
Welcome to an exceptional expression of refined Colorado living in the highly sought-after Montaine Vista community. Ideally positioned to capture breathtaking natural views while offering privacy and tranquility, this former model home showcases timeless elegance, sophisticated design, and effortless functionality. From the moment you enter, the home's impressive scale and attention to detail are apparent. The expansive open-concept design features soaring 8' doors, an elegant open-rail staircase, beautifully appointed living spaces, and a striking fireplace anchoring the great room. Thoughtful upgrades include designer light fixtures, upgraded door hardware, smart dimmer switches, under-cabinet lighting, and upgraded bathroom fixtures. The gourmet kitchen is exceptionally appointed with premium appliances and sophisticated finishes, creating an ideal setting for everyday living and entertaining. Professionally designed front and rear landscapes complement the home's surroundings while providing exceptional low-maintenance living. The fully fenced yard offers privacy and a beautiful outdoor setting, with a covered patio and dedicated gas line for the BBQ. The luxurious primary suite provides a private retreat, complete with an elegant 4-piece bath featuring a spacious walk-in shower, and generous walk-in closet with built-in shelving. Unwind at the end of the day with the upgraded wet bar and recreation area in the lower level. Even the garage reflects the home's attention to detail, featuring a professionally seal-coated floor for a clean, finished appearance and added durability. Impeccably designed and thoughtfully maintained, this distinguished residence offers a rare combination of privacy, natural beauty, upscale finishes, and effortless Colorado living. A truly exceptional opportunity to own a former model home in a premier setting.
| Elementary School | Middle School | High School |
|---|---|---|
| South Ridge Elementary School | Mesa Middle School | Douglas County High School |
| Price History | |
|---|---|
| 9/3/2026 | Listed $970,000 |
General Features
| Sewer | Public Sewer |
|---|---|
| Heating | Forced Air,Natural Gas |
| Cooling | Central Air |
| Possession | Closing/DOD |
| Roof | Composition |
| Appliances | Bar Fridge,Cooktop,Dishwasher,Disposal,Double Oven,Dryer,Microwave,Range Hood,Refrigerator,Tankless Water Heater,Washer |
| HOA Fee | 182 |
| Garage Spaces | 3 |
| Association Fee Includes | Recycling,Trash |
| Patio/Porch Features | Covered,Front Porch,Patio |
| Architectural Style | Traditional |
| Security Features | Carbon Monoxide Detector(s),Smoke Detector(s) |
| Construction Materials | Frame,Wood Siding |
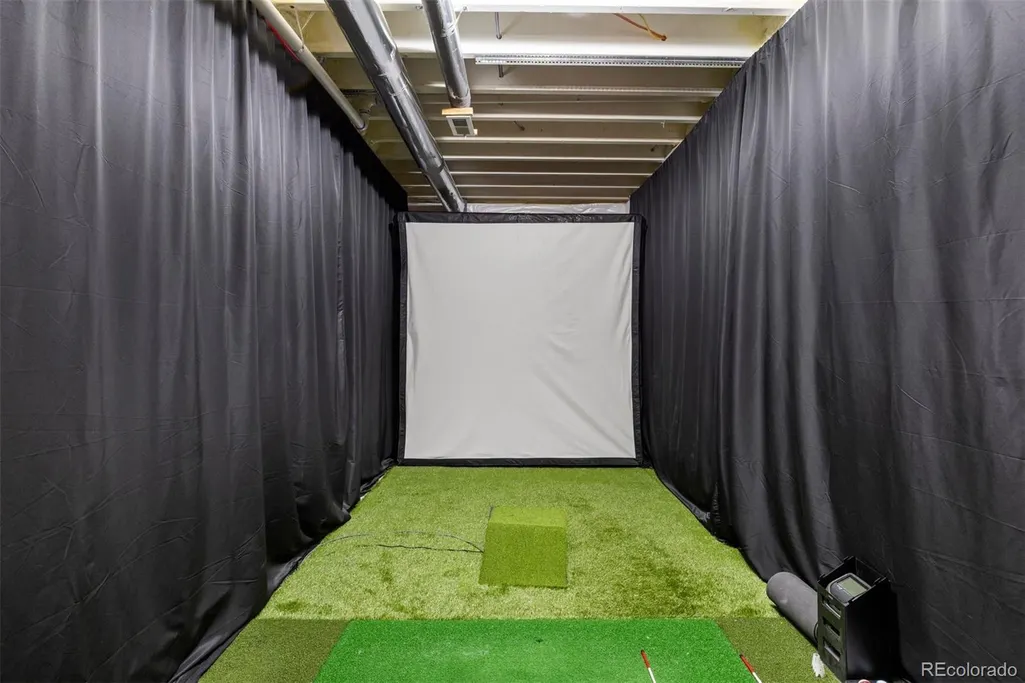
| Exclusions | Seller's personal property,refrigerator in garage,garage shelving/storage,golf simulator equipment and netting (negotiable),pool table (negotiable),exterior cameras,televisions. |
| Pets Allowed | Yes |
| Year Built | 2020 |
| Levels | Two |
| Property Subtype | Single Family Residence |
| Tax Year | 2025 |
| Ownership | Individual |
| Assoc Fee Paid Per | Monthly |
| County | Douglas |
| Property Type | Residential |
| Association Amenities | Clubhouse,Fitness Center,Pool,Tennis Court(s) |
| HOA | Yes |
| Attached Garage | Yes |
| Subdivision Name | Montaine |
| Facing Direction | West |
| Full Baths | 1 |
| Status | Active |
| High School | Douglas County |
| City | Castle Rock |
| Association Name | Vista at Montaine Community Association |
| Senior Community Y/N | No |
| High School District | Douglas RE-1 |
| Lot Size Units | Square Feet |
| Lot Size Square Feet | 6233 |
| Listing Terms | Cash,Conventional,FHA,VA Loan |
| Elementary School | South Ridge |
| Tax Annual Amount | 7074 |
| Middle/Junior High School | Mesa |
| Property Condition | Model,Updated/Remodeled |
| Virtual Tour | https://u.listvt.com/mls/263263721 |
| Structure Type | House |
| Builder Name | Brightland Homes |
| Standard Status | Active |
| Occupancy Type | Owner |
| Middle/Junior School District | Douglas RE-1 |
| Elementary School District | Douglas RE-1 |
Interior Features
| Interior Amenities | Ceiling Fan(s),High Ceilings,Jack & Jill Bathroom,Kitchen Island,Open Floorplan,Pantry,Primary Suite,Quartz Counters,Vaulted Ceiling(s),Walk-In Closet(s),Wet Bar |
|---|---|
| Basement | Finished,Partial,Sump Pump |
| Flooring | Carpet,Tile,Vinyl |
| Furnished Y/N | Unfurnished |
| Total Fireplaces | 1 |
| Fireplace Features | Family Room |
| Basement (Y/N) | Yes |
| Window Features | Double Pane Windows,Window Coverings,Window Treatments |
| Above Grade Finished Area | 3257 |
| Half Baths | 1 |
| 3/4 Baths | 3 |
| Laundry Features | In Unit |
| Total Bedrooms | 5 |
| Below Grade Finished Area | 935 |
| Main Level Bathrooms | 1 |
| Total Baths | 5 |
Exterior Features
| Exterior Amenities | Gas Valve |
|---|---|
| Vegetation | Mixed,Xeriscaping |
| Fencing | Full |
| Parking Features | 220 Volts,Concrete,Floor Coating,Lighted,Oversized |
| Lot Features | Corner Lot,Irrigated,Landscaped |
| Water Source | Public |
| Total Parking | 3 |
| Lot Size Area | 6233 |
| Building Area Total | 4679 |
| Lot Size Acres | 0.14 |
| Road Surface Type | Paved |
| Road Frontage Type | Public |
| Builder Model | Mesa |
| Road Responsibility | Public Maintained Road |
Amenities
- Foreclosure
- Views
- Short Sale
- New Construction
- Adult 55+
- Lease To Own
- No HOA Fees
- Furnished
- Primary On Main
- Air Conditioning
- Seller Finance
- Green
- Fixer Upper
- Horse
- Golf
- Fireplace
- Deck
- Garage
- Basement
- Pool
Property vs Single Family Average in 80104
Price
Taxes
Year Built
Visits
In The Neighborhood
Open House
Castle Rock
$ 1,699,000
- Type
- Single Family
- Size
- 5,965 SqFt
- Rooms
- 2 Beds + 2.5 Baths
 Coldwell Banker Realty 56 #2642181
Open House
Castle Rock
$ 1,589,000
- Type
- Single Family
- Size
- 5,880 SqFt
- Rooms
- 2 Beds + 2.5 Baths
Coldwell Banker Realty 56 #7030093
Open House
Castle Rock
$ 725,000
- Type
- Single Family
- Size
- 3,658 SqFt
- Rooms
- 3 Beds + 2.5 Baths
Keller Williams Action Realty LLC #7790987
Open House
Castle Rock
$ 1,295,000
- Type
- Single Family
- Size
- 5,778 SqFt
- Rooms
- 4 Beds + 4.5 Baths
Serhant Colorado LLC #5068108
New Construction
Castle Rock
$ 749,000
- Type
- Single Family
- Size
- 3,318 SqFt
- Rooms
- 2 Beds + 2 Baths
Compass - Denver #5327808
Views
Castle Rock
$ 765,000
- Type
- Single Family
- Size
- 4,065 SqFt
- Rooms
- 5 Beds + 3 Baths
Key Real Estate Group LLC #6598580
Open House
Castle Rock
$ 1,000,000
- Type
- Single Family
- Size
- 4,436 SqFt
- Rooms
- 4 Beds + 3.5 Baths
Coldwell Banker Realty 56 #9408299
Open House
Castle Rock
$ 1,225,000
- Type
- Single Family
- Size
- 6,614 SqFt
- Rooms
- 3 Beds + 2.5 Baths
Keller Williams Real Estate LLC #7820702
Open House
Castle Rock
$ 825,000
- Type
- Single Family
- Size
- 3,995 SqFt
- Rooms
- 2 Beds + 2 Baths
Coldwell Banker Realty 56 #3068520
Open House
Castle Rock
$ 925,000
- Type
- Single Family
- Size
- 3,814 SqFt
- Rooms
- 4 Beds + 3.5 Baths
Coldwell Banker Realty 56 #4945987
Open House
Castle Rock
$ 725,000
- Type
- Single Family
- Size
- 3,055 SqFt
- Rooms
- 2 Beds + 2 Baths
Coldwell Banker Realty 56 #3077002
Open House
Castle Rock
$ 990,000
- Type
- Single Family
- Size
- 3,508 SqFt
- Rooms
- 4 Beds + 3.5 Baths
Coldwell Banker Realty 56 #5671525

 The real estate listing information and related content displayed on this site is provided exclusively for consumers’ personal, non-commercial use and may not be used for any purpose other than to identify prospective properties consumers may be interested in purchasing. This information and related content is deemed reliable but is not guaranteed accurate by elevateMLS.
