
Views
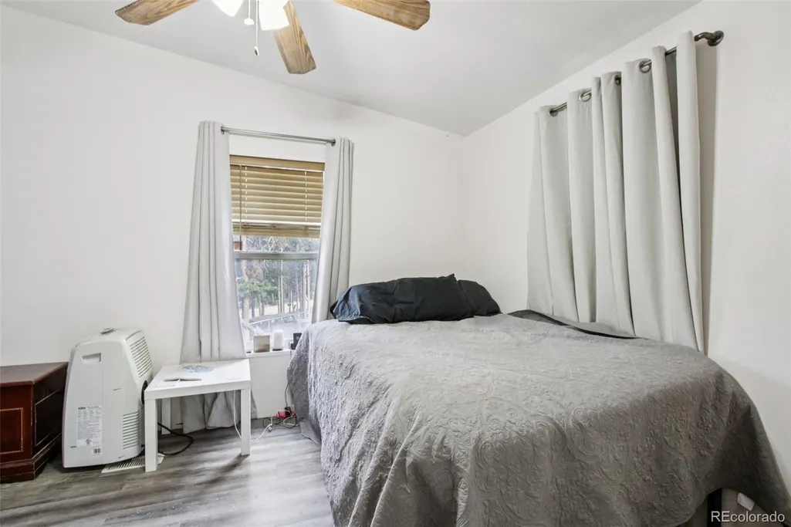
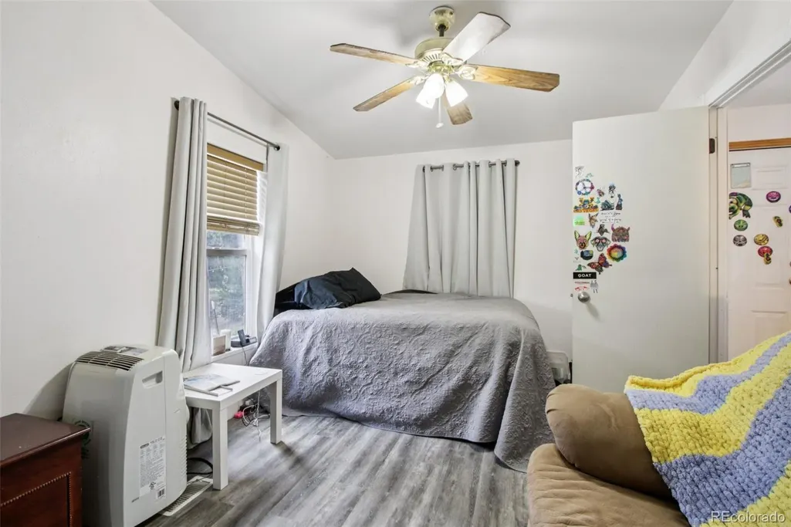
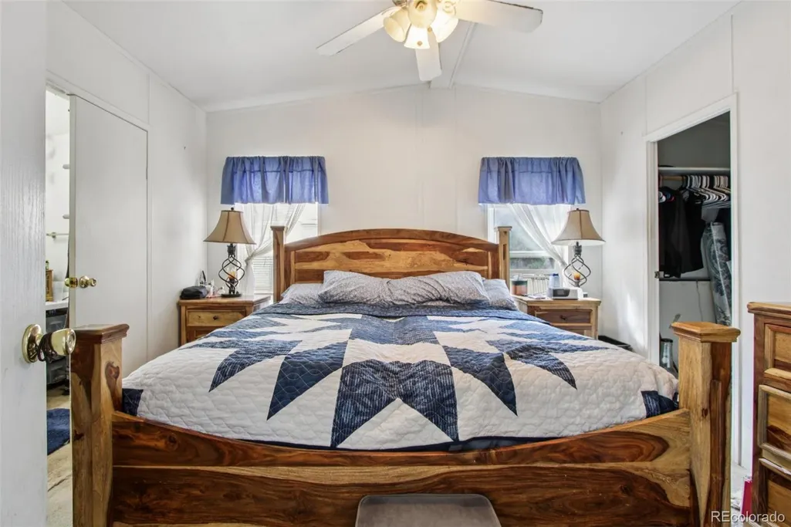
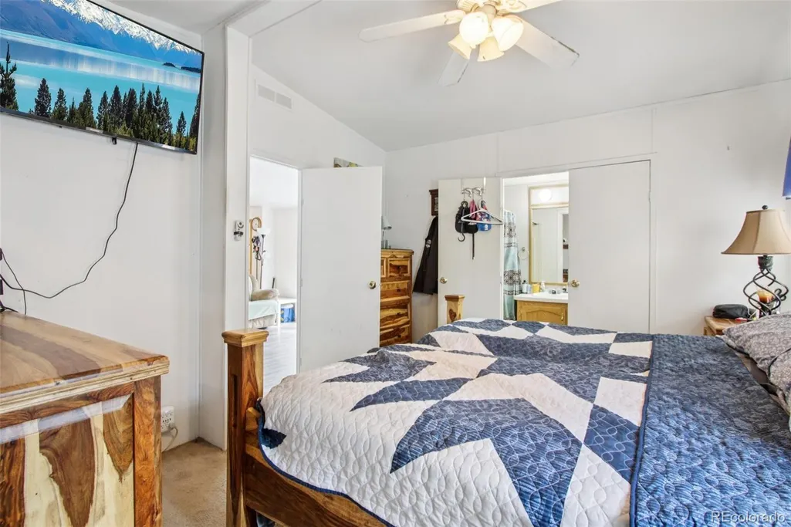
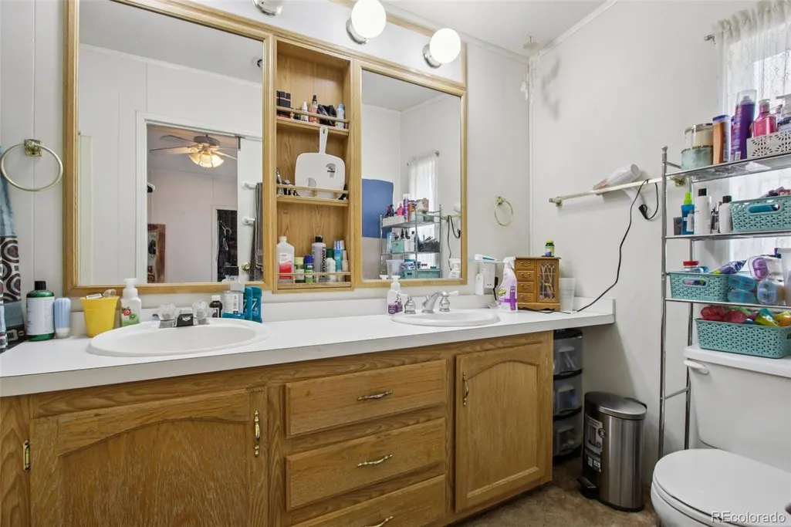
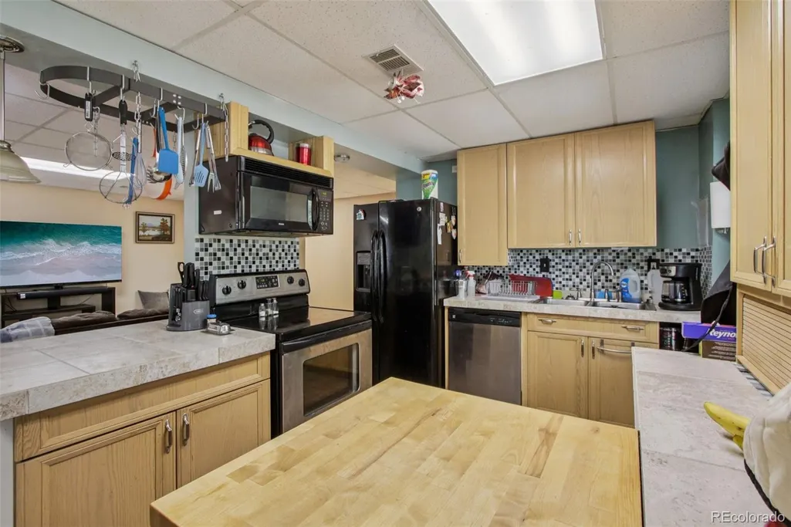
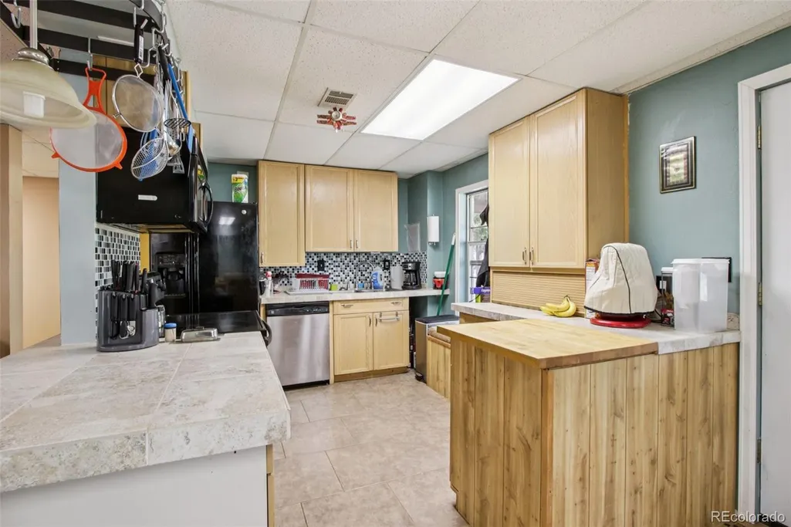
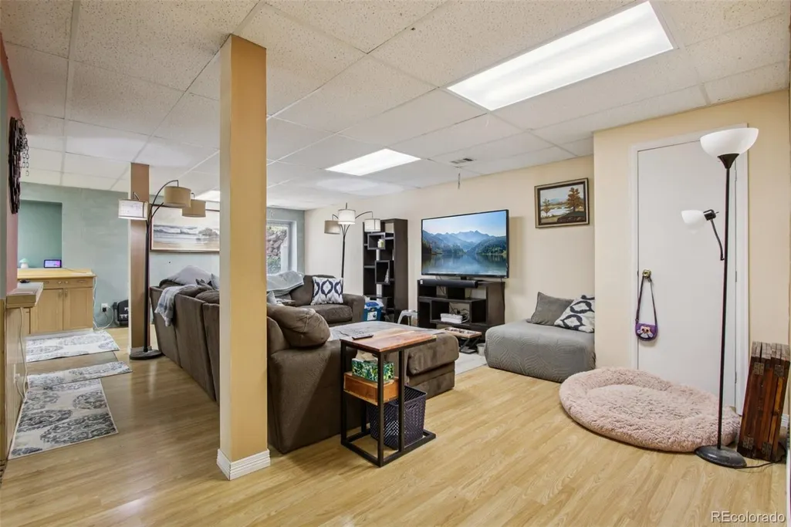
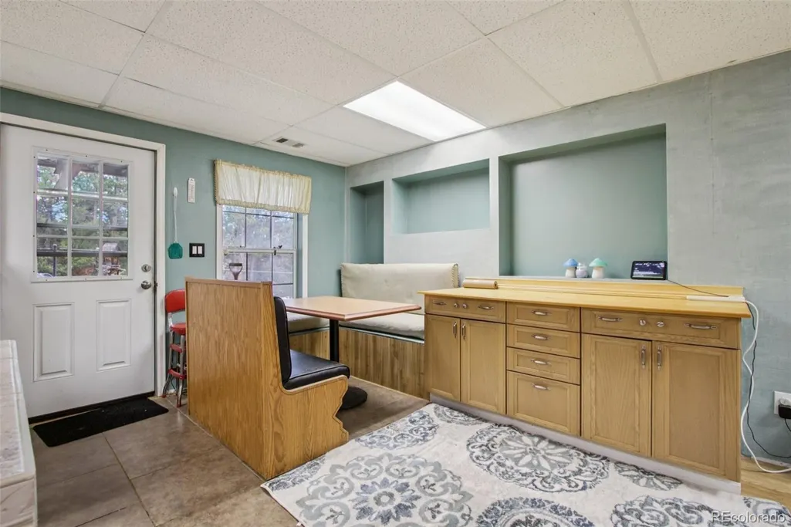
Address
81 Atlantis Drive, Black Hawk, CO
Price
$ 540,000
Property Attributes
- MLS#3729622
- TypeSingle Family
- Listing Status Active
- CountyGILPIN
- CityBlack Hawk
- NeighborhoodColorado Sierra
- Zip80422
- StyleMountain Contemporary
- Year Built1996
- Taxes$ 2381
- Price$ 540,000
- Bedrooms3
- Full Bathrooms3
- Half Bathrooms0
- Sqr Footage2104
- Lot Size1.24 Acres
Data Source:
REColorado (MTOMLS)
Property Description
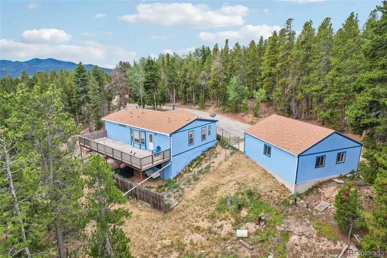
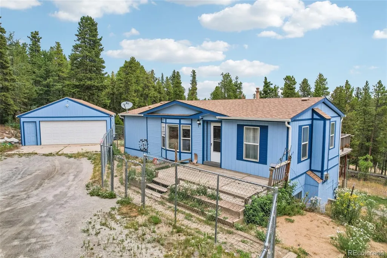
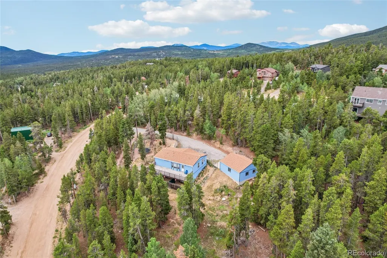
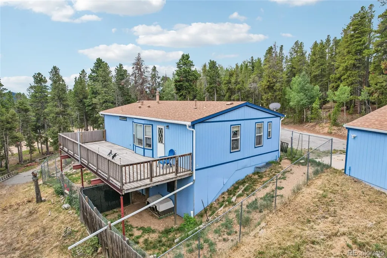
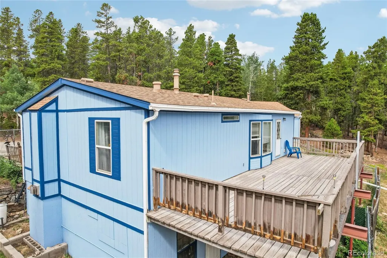
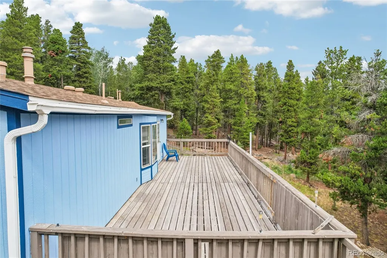
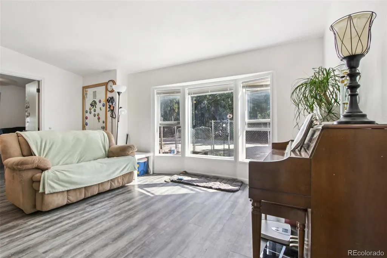
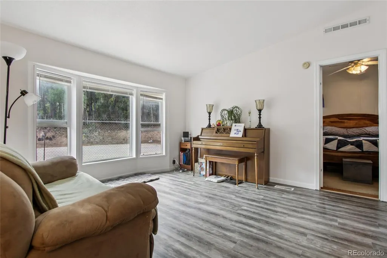
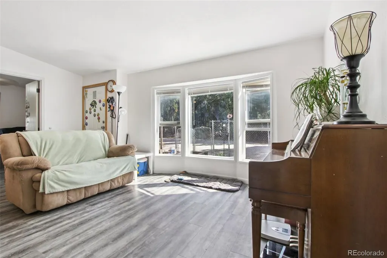
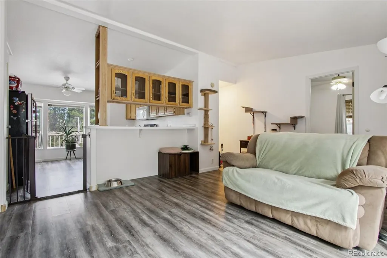
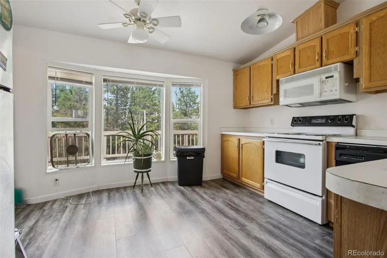
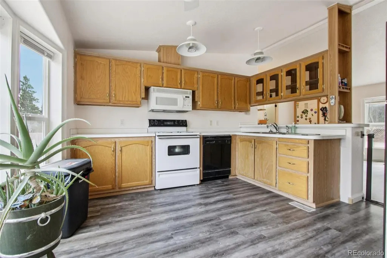
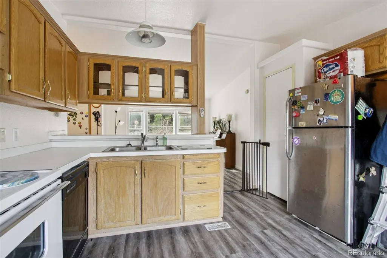
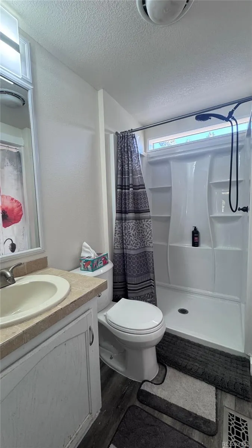
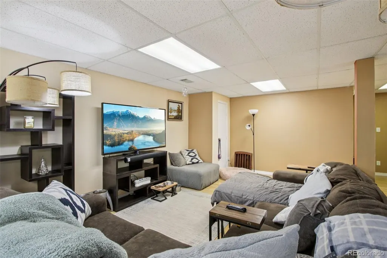
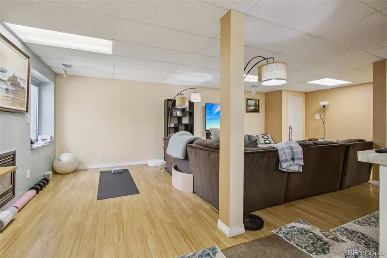
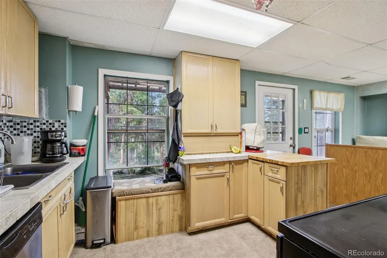
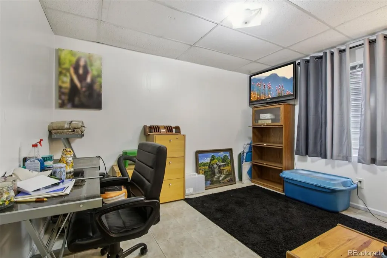
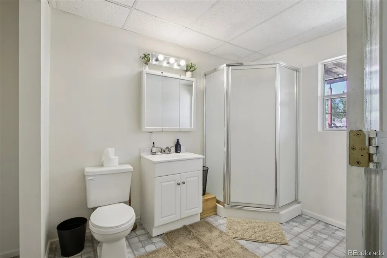
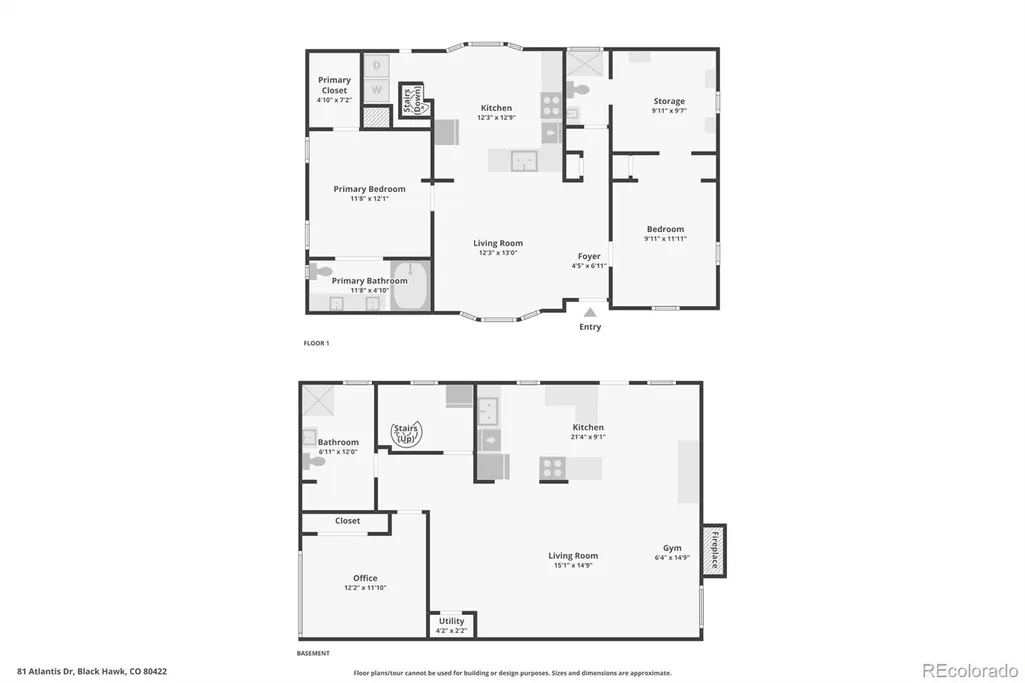
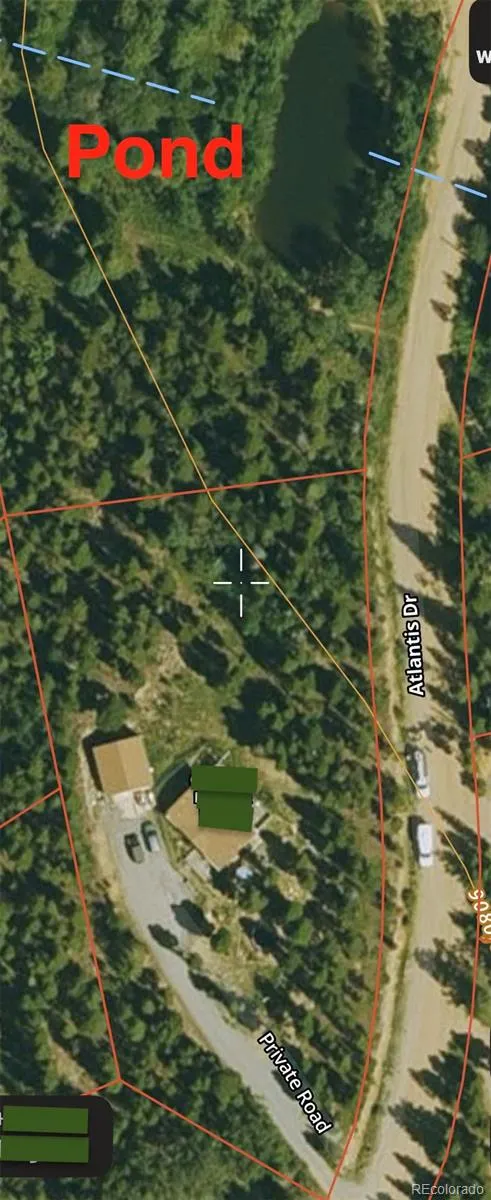
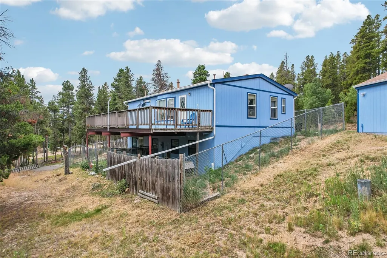
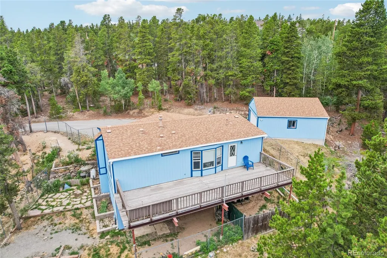
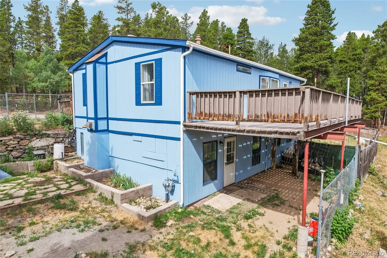
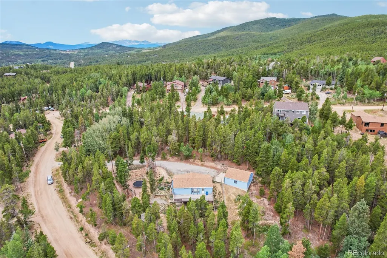
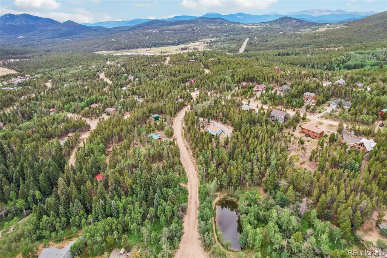
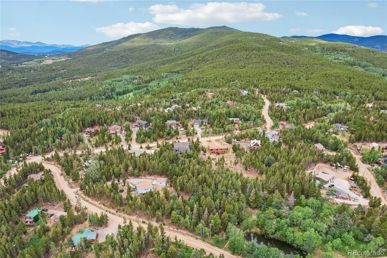
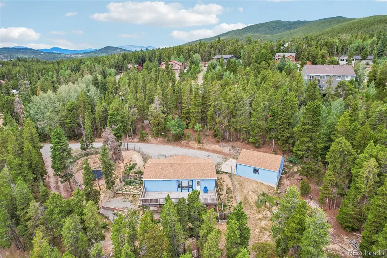
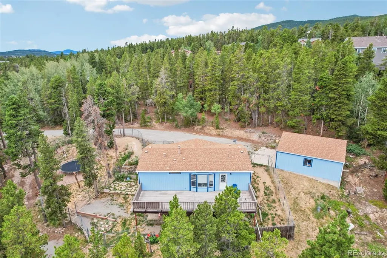
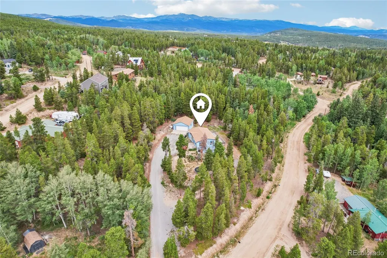
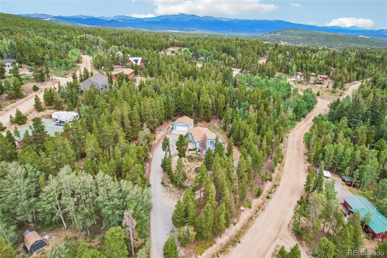
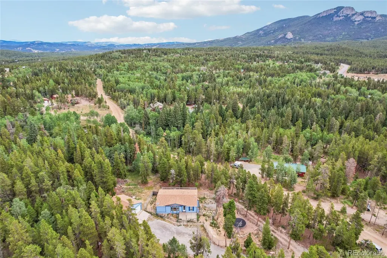
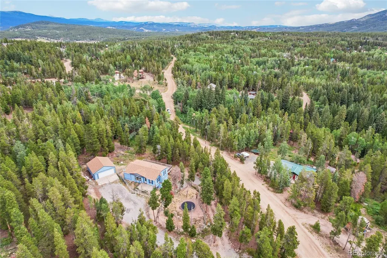
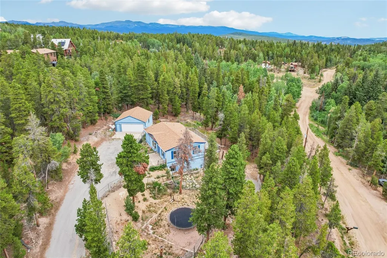
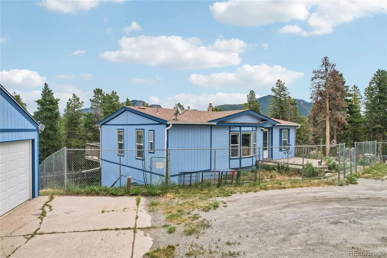
Spacious Home With Stunning Mountain Views On A Double Lot In Colorado Sierra. Parcel Backs Up To The Community Pond For The Subdivision. Oversized 2 Car Garage. Ample Level Parking For Vehicles & RVs. In-Law Apartment In Walk-Out Basement With Private Entry Makes It Perfect For a Split Living Situation. Newer Roof, New Flooring & Paint. Newer Well Pump. Front & Rear Decks. Rear Deck Is Very Large With Stunning Views & Perfect For Entertaining. Newly Remodeled Main Level Bathroom. Large Fenced Yard. Septic Already Pumped, Inspected and Passed. Close To National Forest & Golden Gate Canyon State Park. Close To Eldora Ski Area. Short Drive To Nederland & Black Hawk On The Peak To Peak Scenic ByWay. County Maintained Roads & Year Round Access. On School Bus Route. Affordably Priced For The Size & Functionality. Home Exterior Newly Painted. No HOA. Must See. Home Warranty.
| Elementary School | Middle School | High School |
|---|---|---|
| Nederland Elementary School | Nederland Middle/Sr | Nederland Middle/Sr |
| Price History | |
|---|---|
| 5/9/2026 | Listed $550,000 |
| 8/8/2026 | 2$540,000 |
General Features
| Sewer | Septic Tank |
|---|---|
| Heating | Forced Air,Natural Gas |
| Cooling | None |
| Utilities | Electricity Available,Internet Access (Wired),Natural Gas Connected,Phone Available |
| Possession | Negotiable |
| Roof | Shingle |
| Appliances | Dishwasher,Dryer,Gas Water Heater,Microwave,Oven,Range,Refrigerator,Washer |
| Zoning | RES |
| Garage Spaces | 2 |
| Patio/Porch Features | Deck |
| Architectural Style | Mountain Contemporary |
| Security Features | Carbon Monoxide Detector(s),Smoke Detector(s) |
| Construction Materials | Frame,Wood Siding |
| Exclusions | Seller's personal property. |
| Pets Allowed | Cats OK,Dogs OK |
| Year Built | 1996 |
| Electric | 220 Volts |
| View | Mountain(s) |
| Levels | One |
| Property Subtype | Single Family Residence |
| Tax Year | 2025 |
| Current Use | Live/Work |
| Ownership | Individual |
| County | Gilpin |
| Property Type | Residential |
| HOA | No |
| Attached Garage | No |
| Subdivision Name | Colorado Sierra |
| Facing Direction | Southeast |
| Full Baths | 1 |
| Status | Active |
| Directions | From Black Hawk take Peak to Peak Hwy (119) North. Left on Karlann,Keep Right. Left on Athena,Right on Atlantis. Home is On The Left. |
| High School | Nederland Middle/Sr |
| City | Black Hawk |
| Senior Community Y/N | No |
| High School District | Boulder Valley RE 2 |
| Lot Size Units | Acres |
| Lot Size Square Feet | 54014.4 |
| Listing Terms | Cash,Conventional |
| Elementary School | Nederland |
| Tax Annual Amount | 2381 |
| Home Warranty Y/N | Yes |
| Body Type | Double Wide |
| Middle/Junior High School | Nederland Middle/Sr |
| Virtual Tour | https://www.zillow.com/view-imx/69a763ea-d55f-4ef8-9c0c-f4e338666327?setAttribution=mls&wl=true&initialViewType=pano |
| Structure Type | Manufactured House |
| Standard Status | Active |
| Occupancy Type | Owner |
| Middle/Junior School District | Boulder Valley RE 2 |
| Elementary School District | Boulder Valley RE 2 |
Interior Features
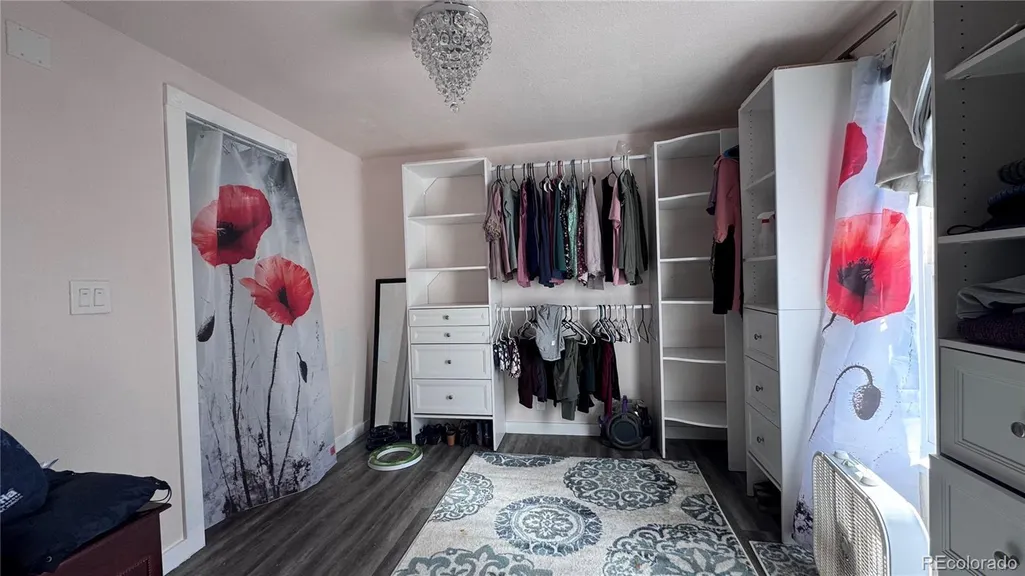
| Interior Amenities | Ceiling Fan(s),High Ceilings,High Speed Internet,In-Law Floorplan,Laminate Counters,Open Floorplan,Pantry,Smoke Free,Tile Counters,Walk-In Closet(s) |
|---|---|
| Basement | Daylight,Exterior Entry,Finished,Full,Interior Entry,Walk-Out Access |
| Flooring | Carpet,Laminate |
| Furnished Y/N | Negotiable |
| Total Fireplaces | 1 |
| Fireplace Features | Family Room,Gas,Gas Log |
| Basement (Y/N) | Yes |
| Window Features | Double Pane Windows |
| Above Grade Finished Area | 1052 |
| 3/4 Baths | 2 |
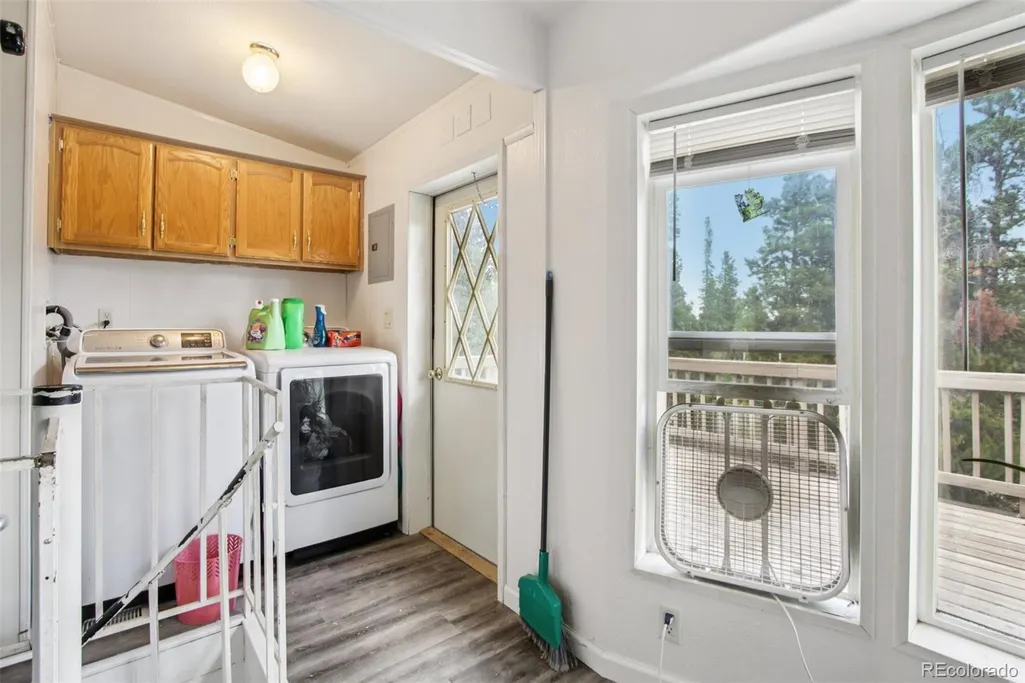
| Laundry Features | In Unit |
| Total Bedrooms | 3 |
| Below Grade Finished Area | 1052 |
| Main Level Bedrooms | 2 |
| Main Level Bathrooms | 2 |
| Total Baths | 3 |
Exterior Features
| Exterior Amenities | Garden,Private Yard,Rain Gutters |
|---|---|
| Vegetation | Aspen,Mixed,Partially Wooded,Pine |
| Fencing | Partial |
| Parking Features | Gravel,Lighted,Oversized |
| Lot Features | Foothills,Many Trees,Near Ski Area,Sloped |
| Water Source | Private,Well |
| Total Parking | 12 |
| Lot Size Area | 1.24 |
| Foundation Details | Concrete Perimeter,Slab |
| Building Area Total | 2104 |
| Lot Size Acres | 1.24 |
| Road Surface Type | Dirt |
| Road Frontage Type | Public,Year Round |
| Road Responsibility | Public Maintained Road |
| Horse Y/N | Yes |
Amenities
- Foreclosure
- Views
- Short Sale
- New Construction
- Adult 55+
- Lease To Own
- No HOA Fees
- Furnished
- Primary On Main
- Air Conditioning
- Seller Finance
- Green
- Fixer Upper
- Horse
- Golf
- Fireplace
- Deck
- Garage
- Basement
- Pool
Property vs Single Family Average in 80422
Price
Taxes
Year Built
Visits


 The real estate listing information and related content displayed on this site is provided exclusively for consumers’ personal, non-commercial use and may not be used for any purpose other than to identify prospective properties consumers may be interested in purchasing. This information and related content is deemed reliable but is not guaranteed accurate by elevateMLS.
