
Views - New Construction - Eco Friendly
Address
2148 Silverado Lane, Fort Lupton, CO
Price
$ 549,900
Property Attributes
- MLS#3766304
- TypeSingle Family
- Listing Status Active
- CountyWELD
- CityFort Lupton
- NeighborhoodMurata Farms
- Zip80621
- StyleTraditional
- Year Built2026
- Taxes$ 6500
- Price$ 549,900
- Bedrooms4
- Full Bathrooms3
- Half Bathrooms0
- Sqr Footage3060
- Lot Size0.14 Acres
Data Source:
REColorado (MTOMLS)
Property Description
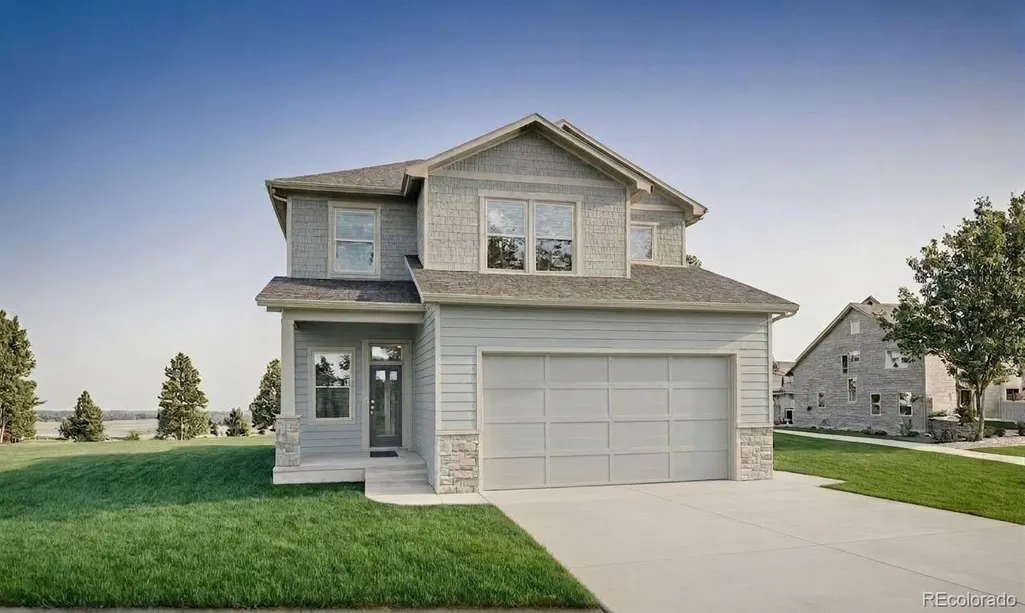
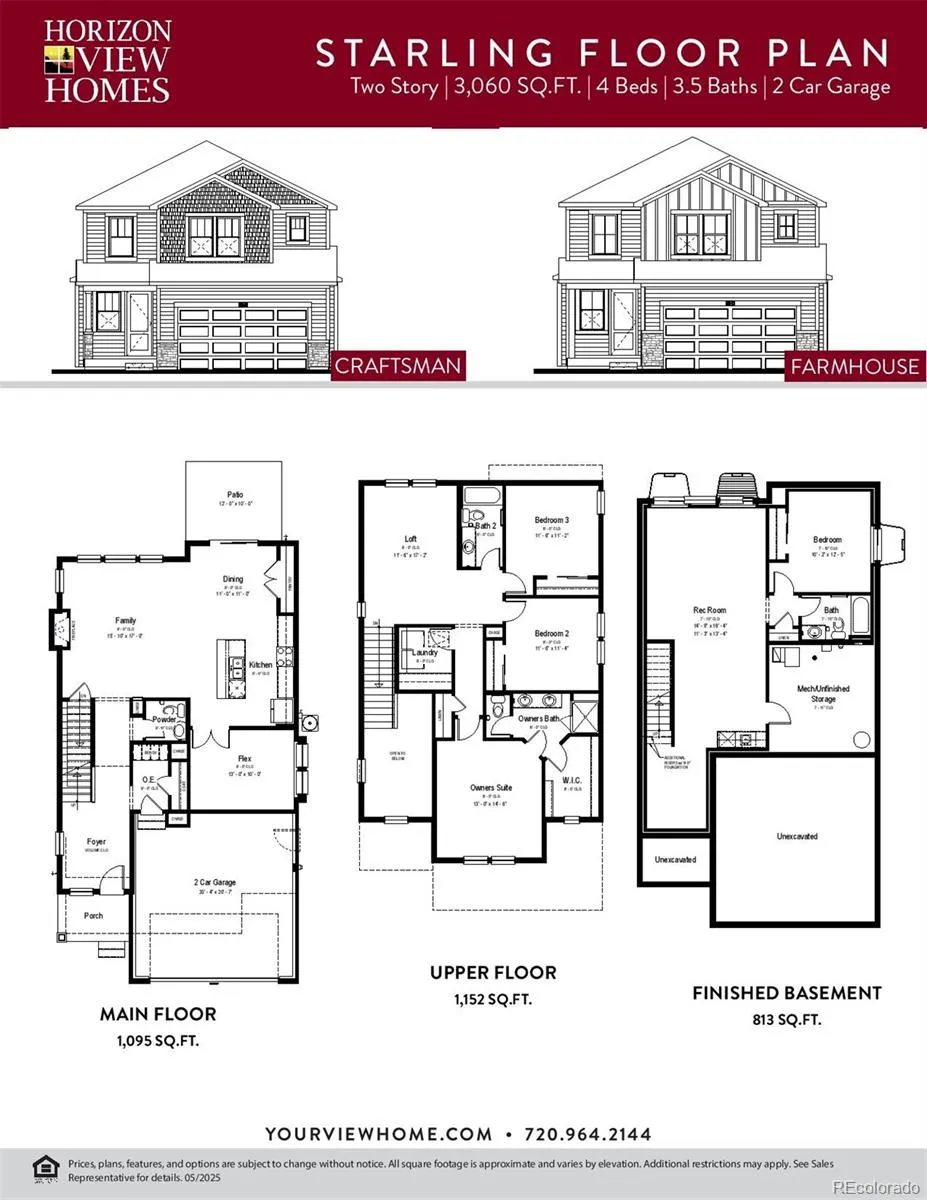
Welcome home to this stunning new construction Starling floor plan in Murata Farms! Offering 4 bedrooms, 3 bathrooms, and 2,140 sq. ft. of thoughtfully designed living space, this home combines modern style with everyday functionality. The open-concept layout creates a seamless flow between the kitchen, dining, and great room, where a cozy fireplace serves as the focal point for gatherings and relaxing evenings at home. A main-floor bedroom and full bath provide flexibility for guests, multigenerational living, or a home office. Upstairs, you'll find spacious secondary bedrooms and a private owner's retreat. The unfinished basement offers endless opportunities to expand and customize to fit your lifestyle. Enjoy the peace of mind that comes with new construction, energy-efficient features, and contemporary finishes throughout. Don't miss your chance to own this beautiful home in the growing Murata Farms community! Under construction. Pricing, plans, and specifications are subject to change without notice. Renderings and images are artistic representations; certain exterior and interior features, landscaping, and design elements may be optional or not included in the purchase price.
| Elementary School | Middle School | High School |
|---|---|---|
| Twombly Elementary School | Fort Lupton Middle School | Fort Lupton High School |
| Price History | |
|---|---|
| 8/3/2026 | Listed $549,655 |
General Features
| Sewer | Public Sewer |
|---|---|
| Heating | Electric,Heat Pump |
| Cooling | Central Air |
| Utilities | Cable Available,Electricity Available,Electricity Connected,Natural Gas Available,Natural Gas Connected,Phone Available |
| Possession | Closing/DOD |
| Roof | Composition |
| Appliances | Convection Oven,Dishwasher,Disposal,Electric Water Heater,Microwave,Oven,Range,Sump Pump |
| Garage Spaces | 3 |
| Patio/Porch Features | Front Porch,Patio |
| Architectural Style | Traditional |
| Security Features | Carbon Monoxide Detector(s),Smoke Detector(s) |
| Construction Materials | Frame,Stone,Wood Siding |
| Exclusions | Seller's personal possessions and any staging items that may be in use |
| Pets Allowed | Cats OK,Dogs OK,Yes |
| Year Built | 2026 |
| View | Mountain(s) |
| Levels | Two |
| Property Subtype | Single Family Residence |
| Tax Year | 2025 |
| Ownership | Builder |
| County | Weld |
| Property Type | Residential |
| HOA | No |
| Attached Garage | Yes |
| Subdivision Name | Murata Farms |
| Facing Direction | North |
| Full Baths | 2 |
| Status | Active |
| High School | Fort Lupton |
| City | Fort Lupton |
| Senior Community Y/N | No |
| High School District | Weld County RE-8 |
| Lot Size Units | Square Feet |
| Lot Size Square Feet | 6160 |
| Listing Terms | Cash,Conventional,FHA,VA Loan |
| Elementary School | Twombly |
| Tax Annual Amount | 6500 |
| Home Warranty Y/N | Yes |
| Middle/Junior High School | Fort Lupton |
| Property Condition | New Construction,Under Construction |
| Structure Type | House |
| Builder Name | Horizon View Homes |
| Standard Status | Active |
| Middle/Junior School District | Weld County RE-8 |
| Elementary School District | Weld County RE-8 |
Interior Features
| Interior Amenities | Built-in Features,Eat-in Kitchen,Entrance Foyer,Granite Counters,High Ceilings,High Speed Internet,Jack & Jill Bathroom,Kitchen Island,Open Floorplan,Pantry,Primary Suite,Radon Mitigation System,Smar |
|---|---|
| Basement | Bath/Stubbed,Full,Interior Entry,Sump Pump,Unfinished |
| Flooring | Carpet,Tile,Vinyl |
| Total Fireplaces | 1 |
| Basement (Y/N) | Yes |
| Window Features | Double Pane Windows |
| Above Grade Finished Area | 2140 |
| 3/4 Baths | 1 |
| Laundry Features | In Unit |
| Total Bedrooms | 4 |
| Main Level Bedrooms | 1 |
| Main Level Bathrooms | 1 |
| Total Baths | 3 |
Exterior Features
| Exterior Amenities | Lighting,Private Yard,Rain Gutters,Smart Irrigation |
|---|---|
| Fencing | Partial |
| Parking Features | Concrete,Exterior Access Door,Oversized Door |
| Lot Features | Greenbelt,Irrigated,Landscaped,Open Space,Sprinklers In Front |
| Water Source | Public |
| Total Parking | 3 |
| Lot Size Area | 6160 |
| Building Area Total | 3060 |
| Lot Size Acres | 0.14 |
| Road Surface Type | Paved |
| Road Frontage Type | Public |
| Builder Model | Starling |
| Road Responsibility | Public Maintained Road |
Amenities
- Foreclosure
- Views
- Short Sale
- New Construction
- Adult 55+
- Lease To Own
- No HOA Fees
- Furnished
- Primary On Main
- Air Conditioning
- Seller Finance
- Green
- Fixer Upper
- Horse
- Golf
- Fireplace
- Deck
- Garage
- Basement
- Pool
Property vs Single Family Average in 80621
Price
Taxes
Year Built
Visits
In The Neighborhood
Just Listed
Fort Lupton
$ 512,170
- Type
- Single Family
- Size
- 1,826 SqFt
- Rooms
- 4 Beds + 2 Baths
 Kentwood Real Estate DTC, LLC #2576304
New Construction
Fort Lupton
$ 548,170
- Type
- Single Family
- Size
- 2,400 SqFt
- Rooms
- 4 Beds + 2.5 Baths
Kentwood Real Estate DTC, LLC #3603784
Reduced
Fort Lupton
$ 549,900
- Type
- Single Family
- Size
- 3,367 SqFt
- Rooms
- 3 Beds + 2.5 Baths
RE/MAX Professionals #1831363
Reduced
Fort Lupton
$ 489,990
- Type
- Single Family
- Size
- 2,241 SqFt
- Rooms
- 4 Beds + 2.5 Baths
Kentwood Real Estate DTC, LLC #7468134
Reduced
Fort Lupton
$ 529,900
- Type
- Single Family
- Size
- 2,900 SqFt
- Rooms
- 4 Beds + 3 Baths
RE/MAX Professionals #1963838
Reduced
Fort Lupton
$ 499,990
- Type
- Single Family
- Size
- 2,409 SqFt
- Rooms
- 4 Beds + 2.5 Baths
Kentwood Real Estate DTC, LLC #6271769
Reduced
Fort Lupton
$ 474,990
- Type
- Single Family
- Size
- 2,018 SqFt
- Rooms
- 4 Beds + 2.5 Baths
Kentwood Real Estate DTC, LLC #1800544

 The real estate listing information and related content displayed on this site is provided exclusively for consumers’ personal, non-commercial use and may not be used for any purpose other than to identify prospective properties consumers may be interested in purchasing. This information and related content is deemed reliable but is not guaranteed accurate by elevateMLS.
