
Short Sale
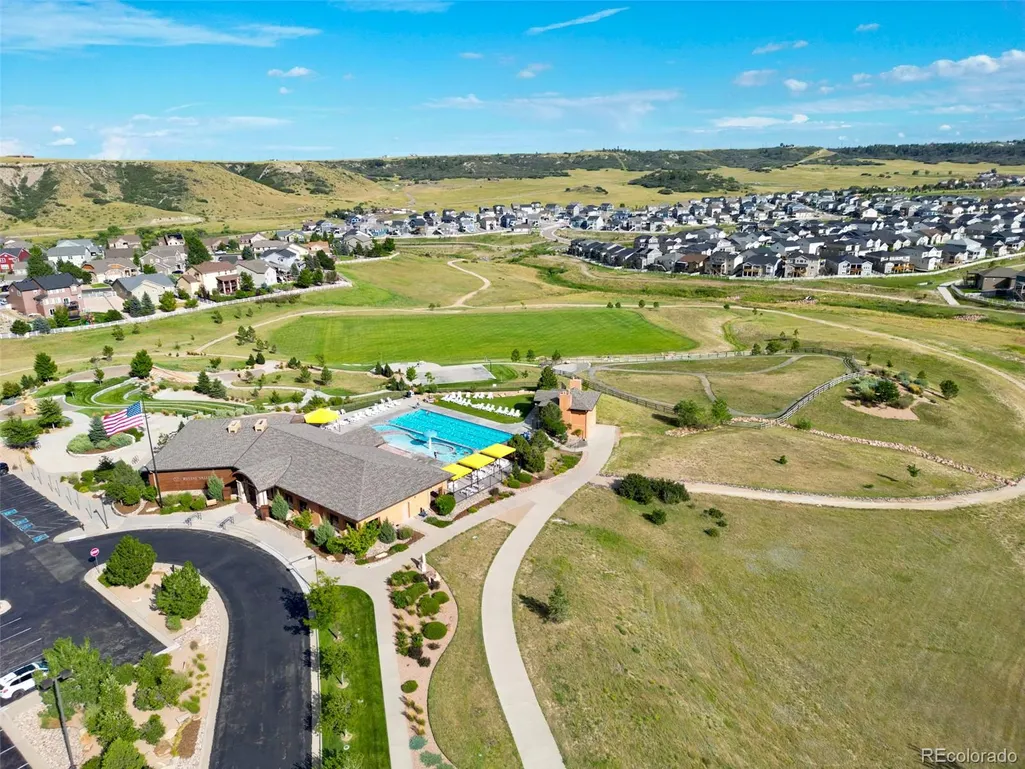
Address
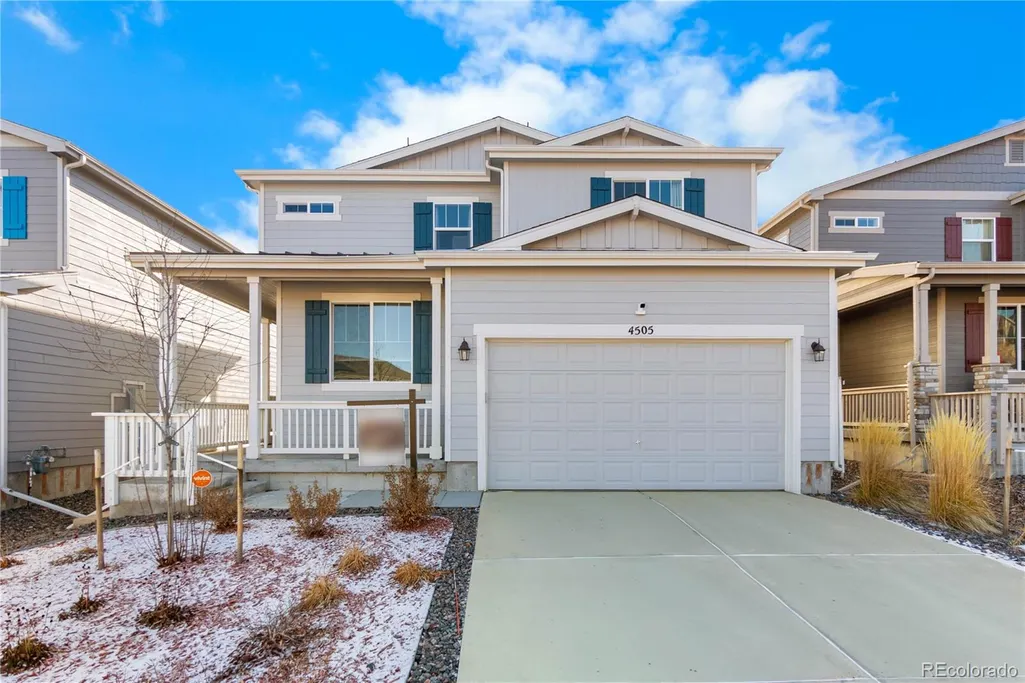
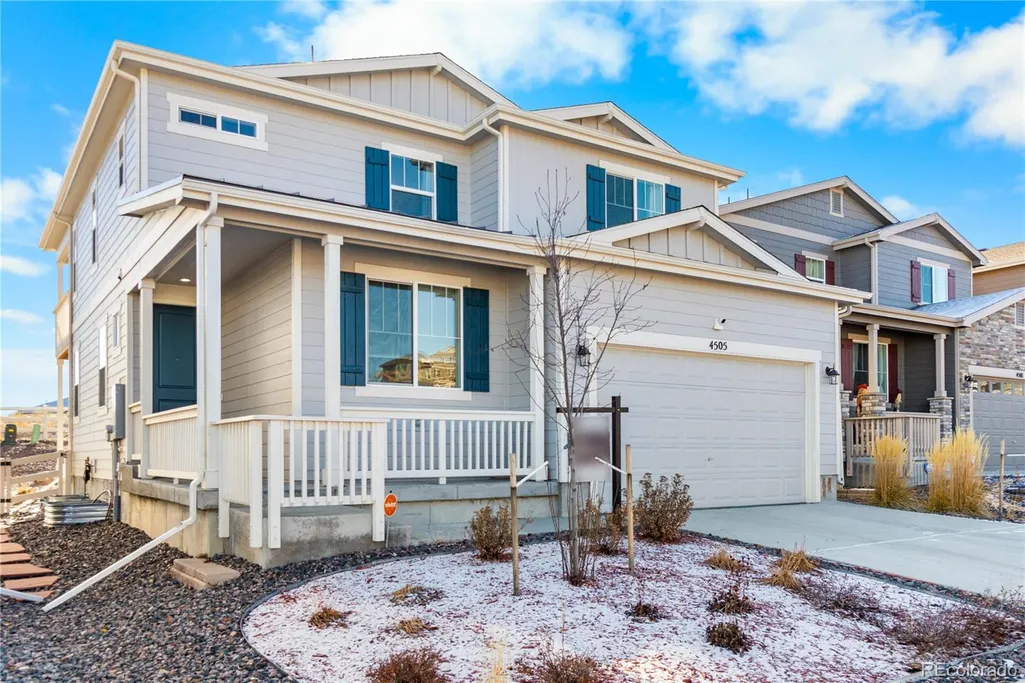
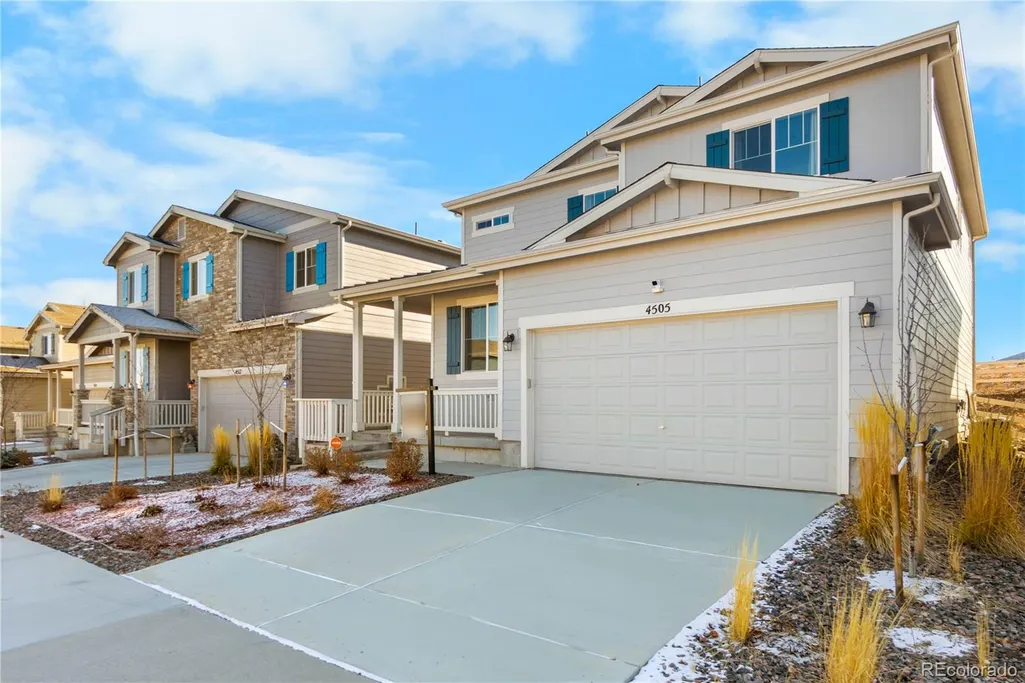
4505 Cholla Trail, Castle Rock, CO
Price
$ 619,000
Property Attributes
- MLS#4490735
- TypeSingle Family
- Listing Status Active
- CountyDOUGLAS
- CityCastle Rock
- NeighborhoodCrystal Valley
- Zip80104
- StyleTraditional
- Year Built2023
- Taxes$ 3075
- Price$ 619,000
- Bedrooms3
- Full Bathrooms2
- Half Bathrooms1
- Sqr Footage3165
- Lot Size0.11 Acres
Data Source:
REColorado (MTOMLS)
Property Description
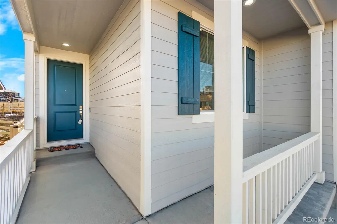
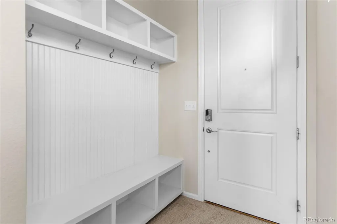
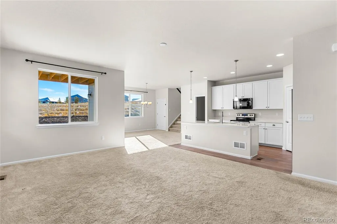
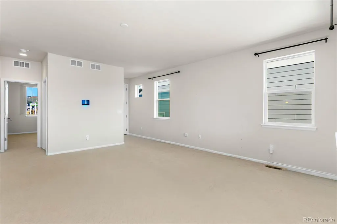
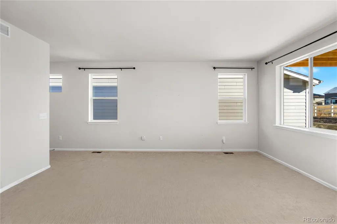
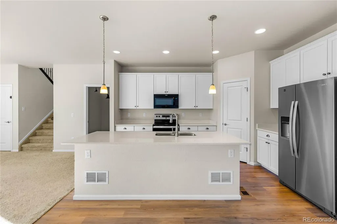
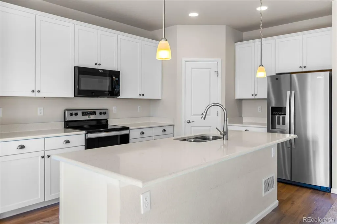
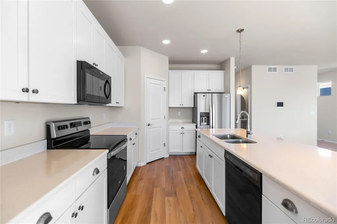
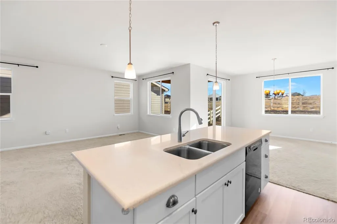
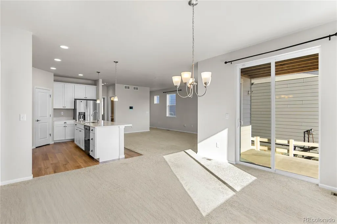
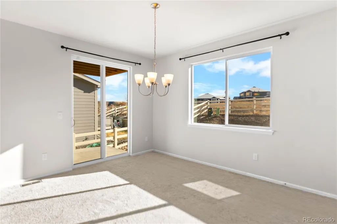
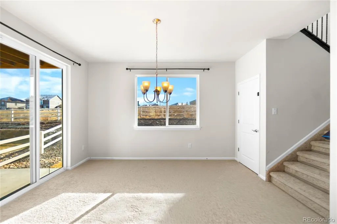
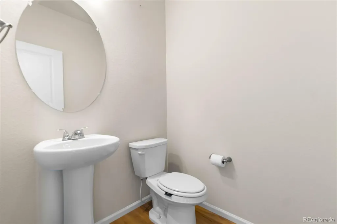
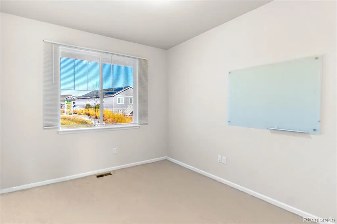
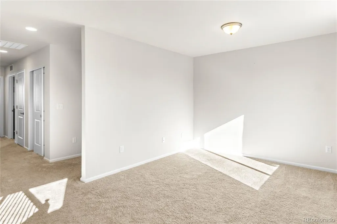
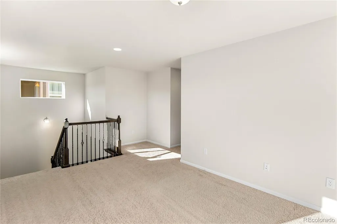
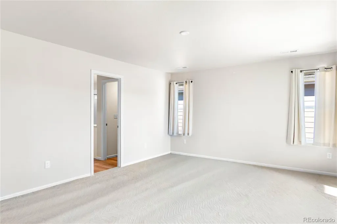
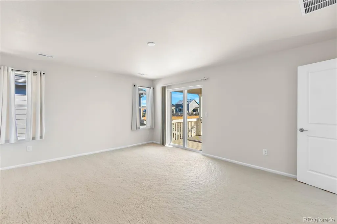
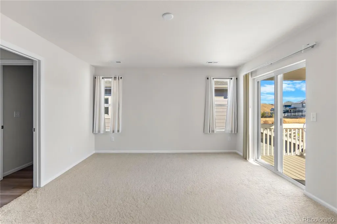
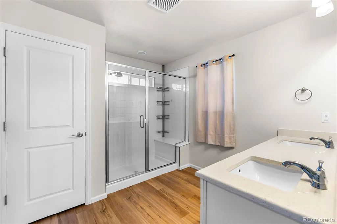
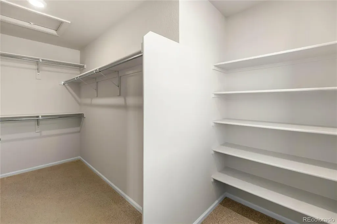
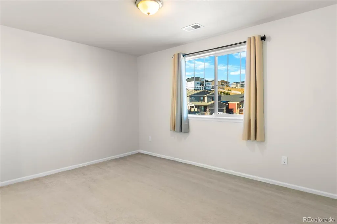
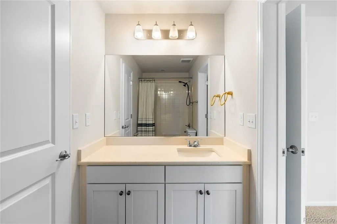
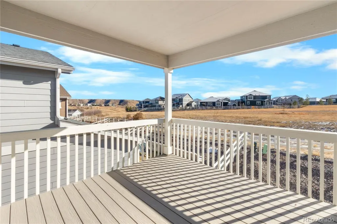
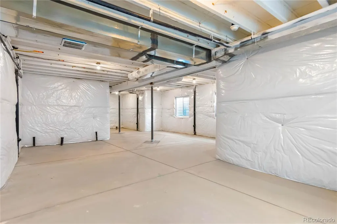
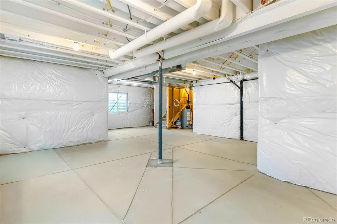
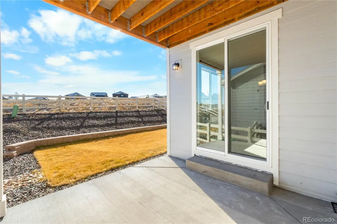
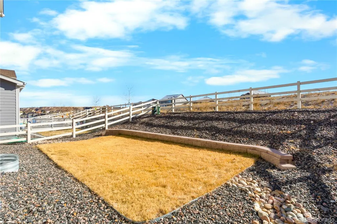
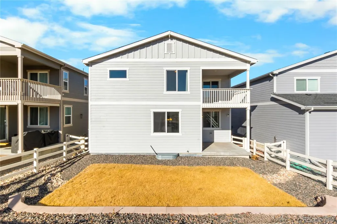
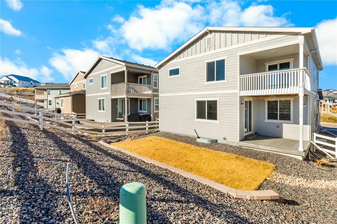
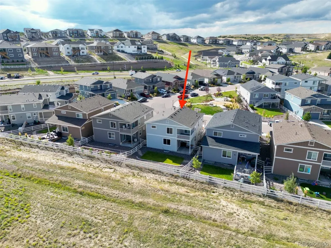
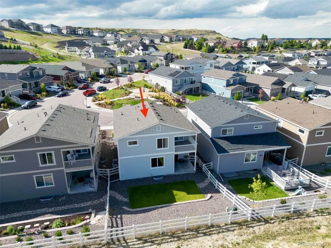
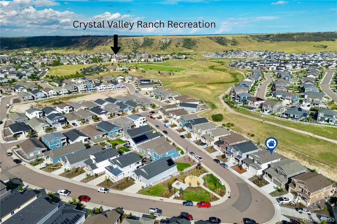
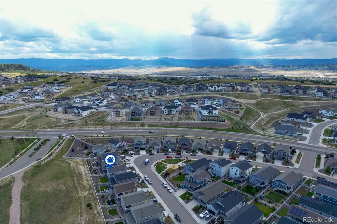
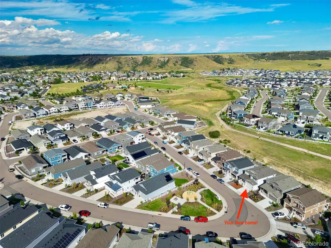
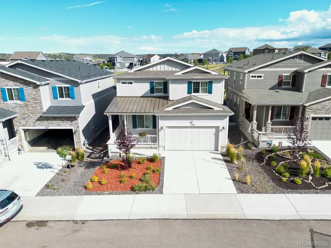
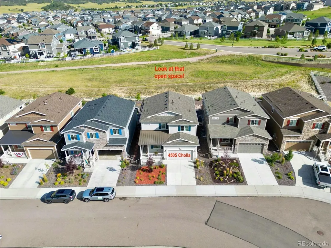
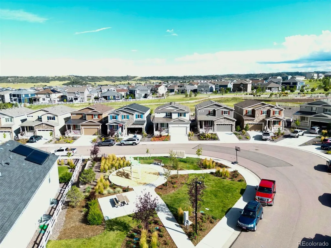
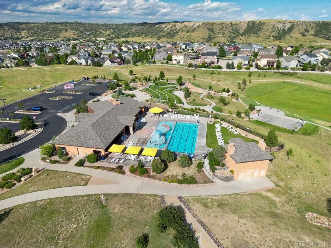
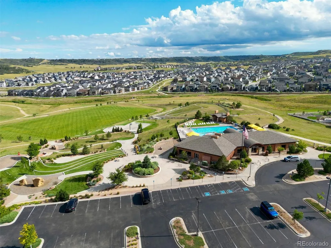
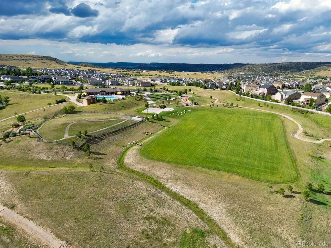
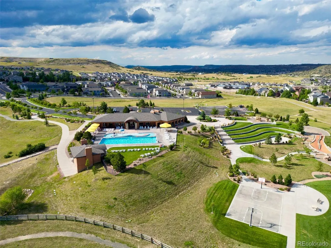
*SHORT SALE - Lender has approved this property for short sale* Crystal Valley Ranch = Lifestyle, Comfort & Space 3 Bedrooms | 3 Bathrooms | Loft + Main-Floor Office | Unfinished Basement | Backs to Open Space | Faces Neighborhood Park | Oversized Primary Closet | Private Balcony Welcome home to Crystal Valley Ranch—where everyday living feels a little more peaceful and a lot more inspiring. This modern 3-bedroom, 3-bath home checks every box for comfort, function, and Colorado living at its best. Backing to open space and facing a charming pocket park, the setting alone sets this home apart. Step inside and you’re welcomed by an airy, open-concept layout with clean, contemporary finishes throughout. The dedicated main-floor office offers the extra space everyone needs, and if a fourth bedroom is on your wishlist, this flexible room can easily become one with the addition of a wardrobe. Upstairs, a generous loft creates the perfect secondary living area—ideal for movie nights, a play space, or a quiet lounge. The primary suite is truly a retreat, featuring an enormous walk-in closet and a private balcony where you can soak in morning sun or unwind in the evening. Two additional bedrooms and bathrooms round out the upper level, providing comfortable space for family or guests. The expansive unfinished basement gives you endless opportunity to design the space your lifestyle calls for—home gym, extra bedrooms, rec room, hobby space… the possibilities are wide open. Thoughtfully designed, beautifully maintained, and perfectly positioned in one of Castle Rock’s most beloved communities, this home offers the privacy, flexibility, and amenities you’ve been looking for. Come see why Crystal Valley Ranch is lifestyle living at its finest—schedule your private showing today! Please visit www.4505ChollaTrail.com for more information.
| Elementary School | Middle School | High School |
|---|---|---|
| Castle Rock Elementary School | Mesa Middle School | Douglas County High School |
| Price History | |
|---|---|
| 12/3/2025 | Listed $640,000 |
| 4/7/2026 | 4$619,000 |
General Features
| Sewer | Public Sewer |
|---|---|
| Heating | Forced Air |
| Cooling | Central Air |
| Possession | Closing/DOD |
| Roof | Composition |
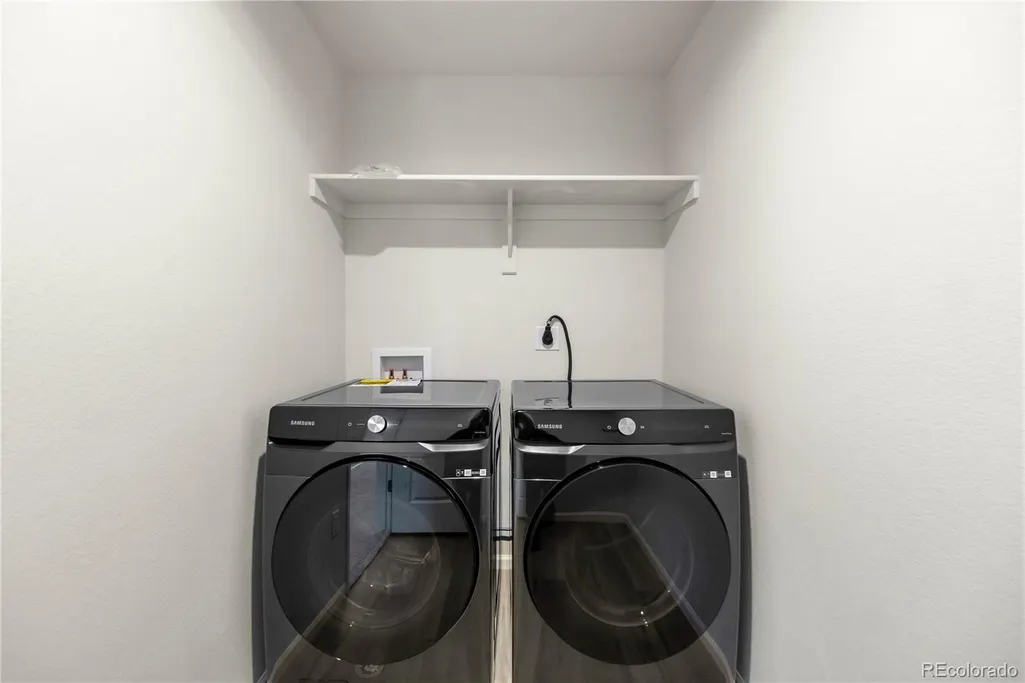
| Appliances | Dishwasher,Dryer,Microwave,Oven,Range,Washer |
| HOA Fee | 82.7 |
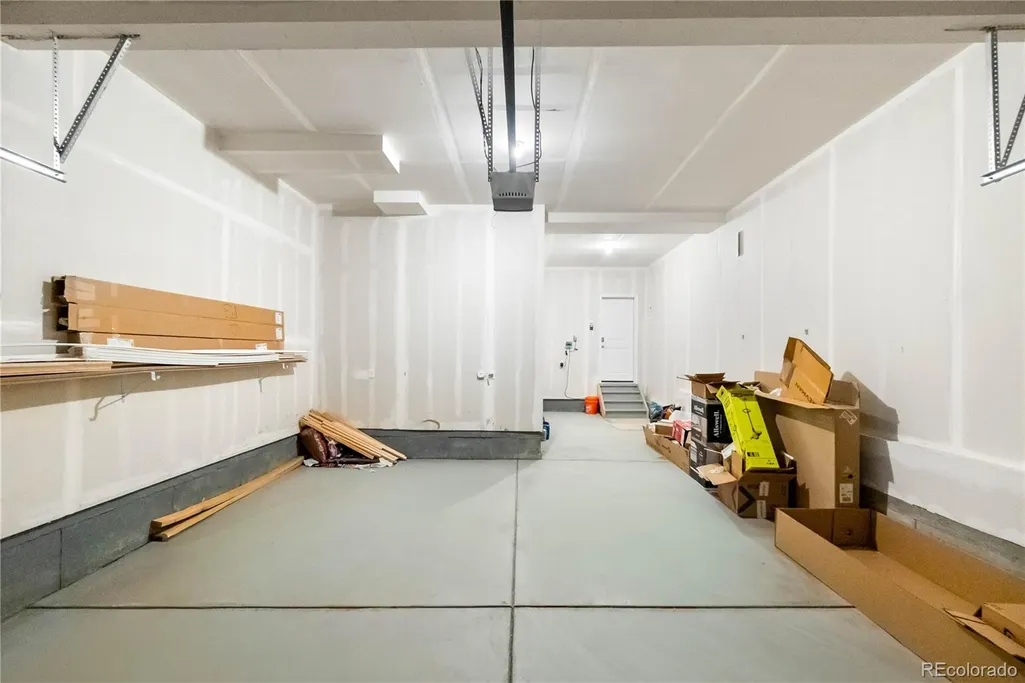
| Garage Spaces | 2 |
| Association Fee Includes | Snow Removal,Trash |
| Patio/Porch Features | Covered |
| Architectural Style | Traditional |
| Security Features | Carbon Monoxide Detector(s),Security System,Smoke Detector(s),Video Doorbell |
| Construction Materials | Frame |
| Exclusions | Sellers personal property,freezer in mudroom. |
| Year Built | 2023 |
| Levels | Two |
| Property Subtype | Single Family Residence |
| Tax Year | 2024 |
| Ownership | Individual |
| Assoc Fee Paid Per | Monthly |
| County | Douglas |
| Property Type | Residential |
| Association Amenities | Clubhouse,Fitness Center,Park,Playground,Pool,Tennis Court(s) |
| HOA | Yes |
| Attached Garage | Yes |
| Subdivision Name | Crystal Valley |
| Facing Direction | Northwest |
| Full Baths | 2 |
| Status | Active |
| High School | Douglas County |
| City | Castle Rock |
| Association Name | Crystal Valley Ranch Master Association |
| Senior Community Y/N | No |
| High School District | Douglas RE-1 |
| Lot Size Units | Square Feet |
| Lot Size Square Feet | 4922 |
| Listing Terms | Cash,Conventional,FHA,VA Loan |
| Elementary School | Castle Rock |
| Tax Annual Amount | 3075 |
| Middle/Junior High School | Mesa |
| Virtual Tour | https://www.tourfactory.com/3231846 |
| Structure Type | House |
| Standard Status | Active |
| Occupancy Type | Owner |
| Middle/Junior School District | Douglas RE-1 |
| Elementary School District | Douglas RE-1 |
Interior Features
| Interior Amenities | Entrance Foyer,Granite Counters,Jack & Jill Bathroom,Kitchen Island,Open Floorplan,Pantry,Primary Suite,Smoke Free,Walk-In Closet(s) |
|---|---|
| Basement | Unfinished |
| Common Walls | No Common Walls |
| Basement (Y/N) | Yes |
| Above Grade Finished Area | 2313 |
| Half Baths | 1 |
| Total Bedrooms | 3 |
| Main Level Bathrooms | 1 |
| Total Baths | 3 |
Exterior Features
| Water Source | Public |
|---|---|
| Total Parking | 2 |
| Lot Size Area | 4922 |
| Building Area Total | 3165 |
| Lot Size Acres | 0.11 |
Amenities
- Foreclosure
- Views
- Short Sale
- New Construction
- Adult 55+
- Lease To Own
- No HOA Fees
- Furnished
- Primary On Main
- Air Conditioning
- Seller Finance
- Green
- Fixer Upper
- Horse
- Golf
- Fireplace
- Deck
- Garage
- Basement
- Pool
Property vs Single Family Average in 80104
Price
Taxes
Year Built
Visits
In The Neighborhood
Views
Castle Rock
$ 1,140,000
- Type
- Single Family
- Size
- 5,526 SqFt
- Rooms
- 4 Beds + 3.5 Baths
 Coldwell Banker Realty 56 #7516878
Views
Castle Rock
$ 1,225,000
- Type
- Single Family
- Size
- 5,005 SqFt
- Rooms
- 4 Beds + 3.5 Baths
Coldwell Banker Realty 56 #4454770
Castle Rock
$ 715,000
- Type
- Single Family
- Size
- 3,572 SqFt
- Rooms
- 4 Beds + 3 Baths
Coldwell Banker Realty 54 #1949765
Reduced
Castle Rock
$ 1,200,000
- Type
- Single Family
- Size
- 5,507 SqFt
- Rooms
- 4 Beds + 3.5 Baths
Coldwell Banker Realty 56 #4271130
Views
Castle Rock
$ 1,090,000
- Type
- Single Family
- Size
- 6,332 SqFt
- Rooms
- 3 Beds + 3.5 Baths
Coldwell Banker Realty 56 #7228993
Reduced
Castle Rock
$ 1,125,000
- Type
- Single Family
- Size
- 6,740 SqFt
- Rooms
- 4 Beds + 3.5 Baths
Coldwell Banker Realty 56 #7840839
Open House
Castle Rock
$ 580,000
- Type
- Single Family
- Size
- 2,432 SqFt
- Rooms
- 3 Beds + 3.5 Baths
Berkshire Hathaway HomeServices Colorado Real Estate, LLC - Brighton #8715435

 The real estate listing information and related content displayed on this site is provided exclusively for consumers’ personal, non-commercial use and may not be used for any purpose other than to identify prospective properties consumers may be interested in purchasing. This information and related content is deemed reliable but is not guaranteed accurate by elevateMLS.
