
Price Reduction
Address
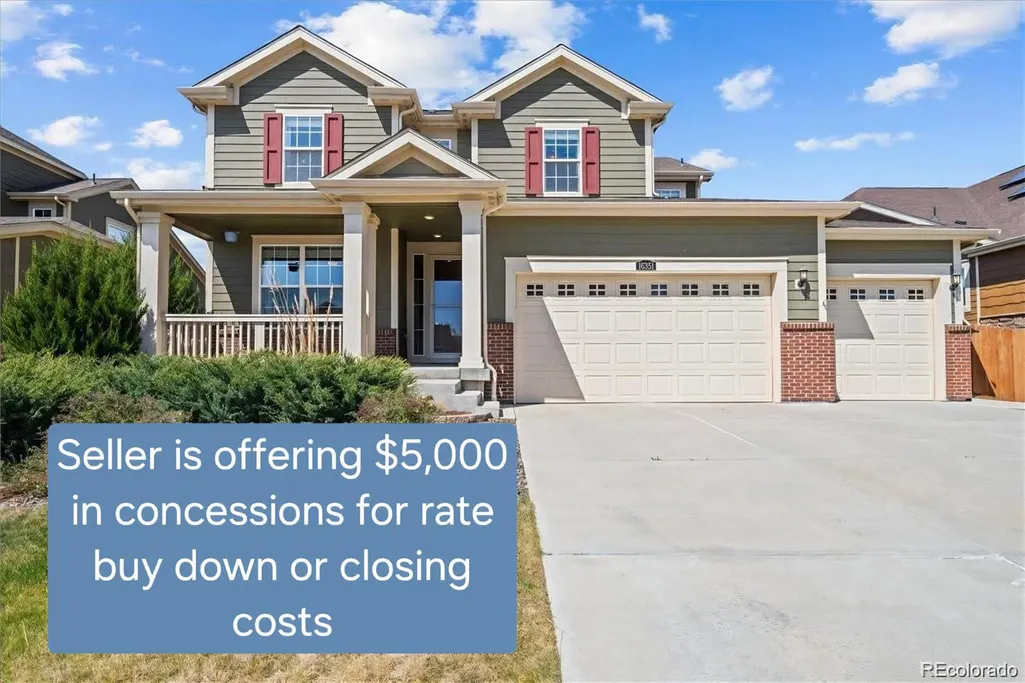
16351 Josephine Place, Brighton, CO
Price
$ 735,000
Property Attributes
- MLS#4680254
- TypeSingle Family
- Listing Status Active
- CountyADAMS
- CityBrighton
- NeighborhoodOrchard Farms
- Zip80602
- StyleHouse
- Year Built2018
- Taxes$ 7185
- Price$ 735,000
- Bedrooms4
- Full Bathrooms3
- Half Bathrooms1
- Sqr Footage3864
- Lot Size0.23 Acres
Data Source:
REColorado (MTOMLS)
Property Description
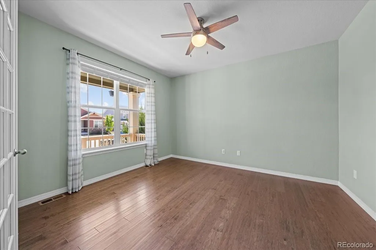
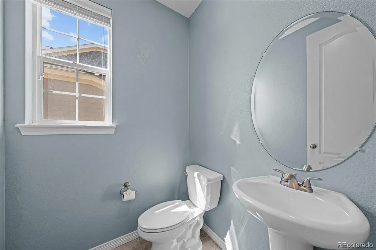
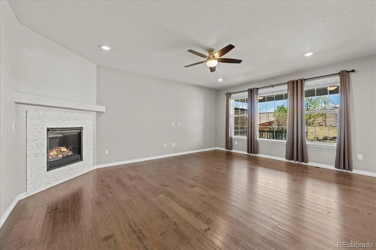
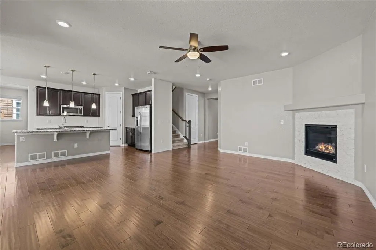
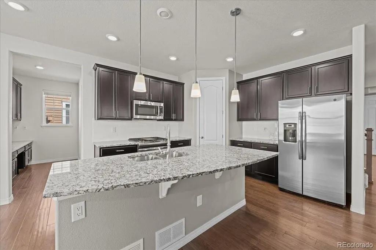
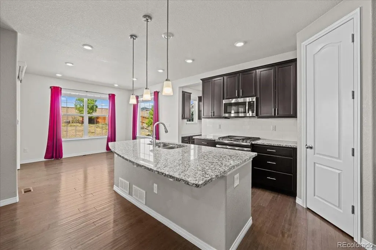
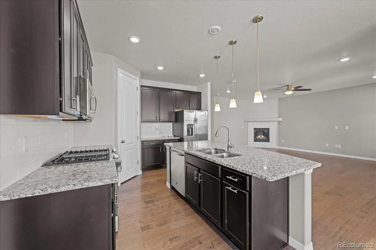
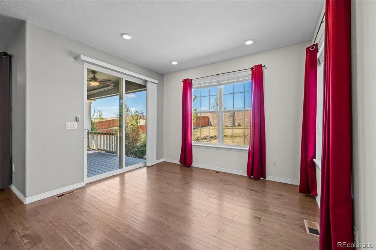
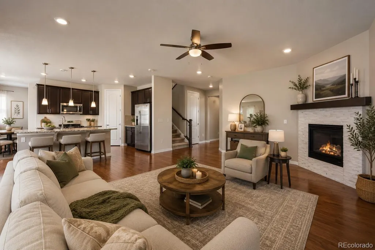
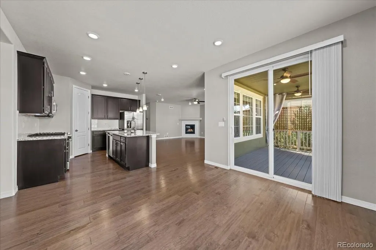
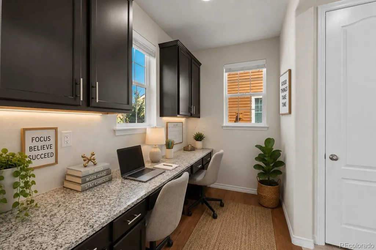
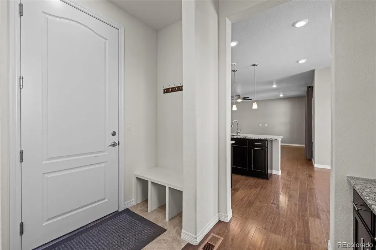
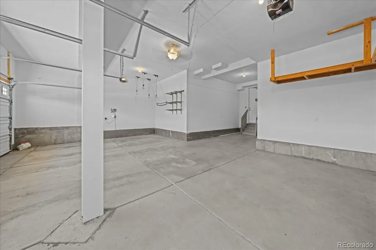
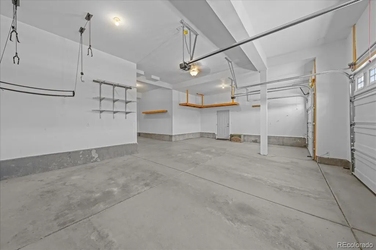
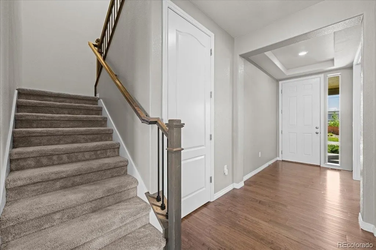
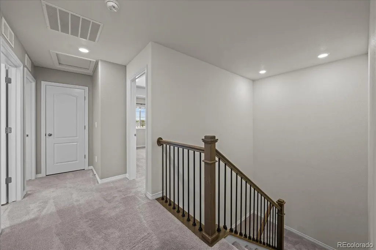
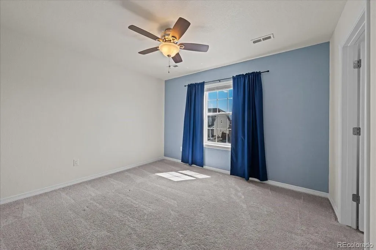
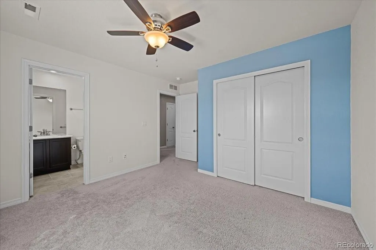
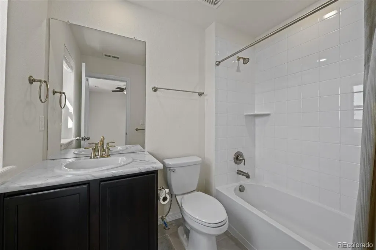
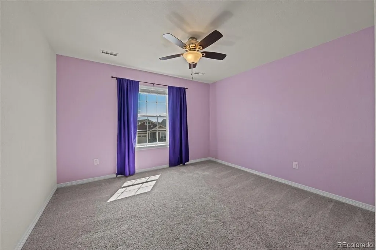
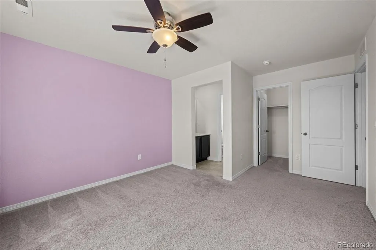
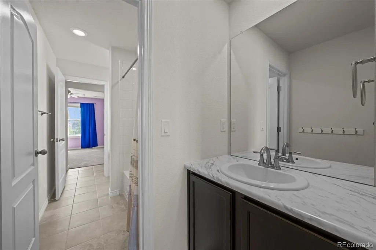
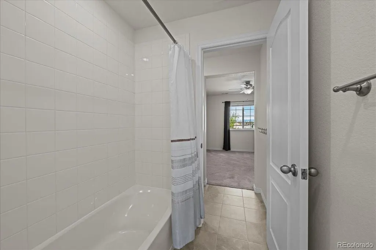
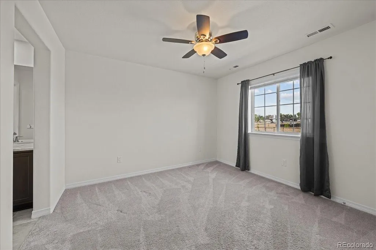
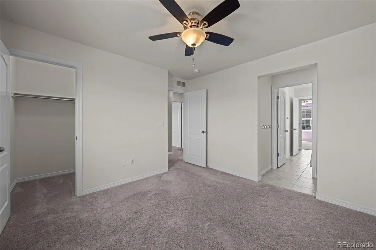
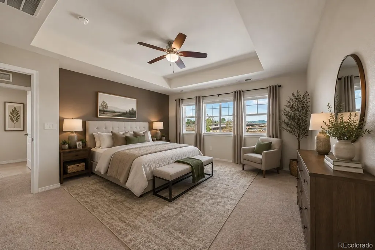
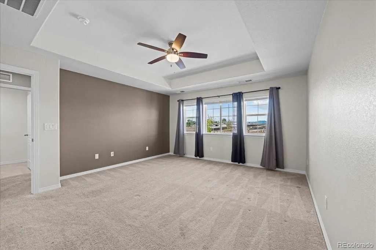
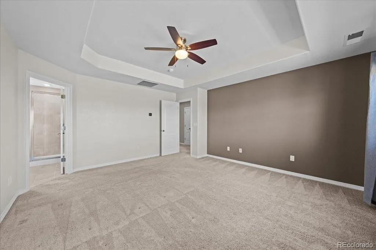
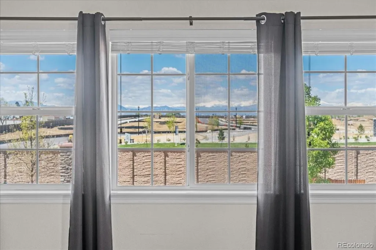
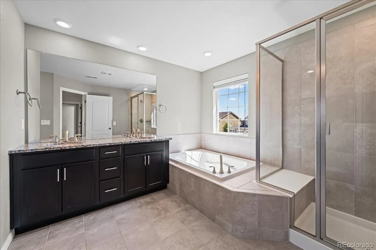
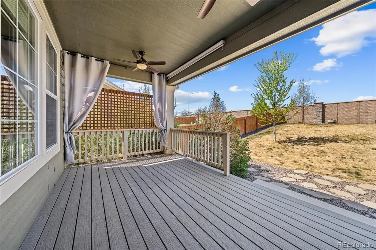
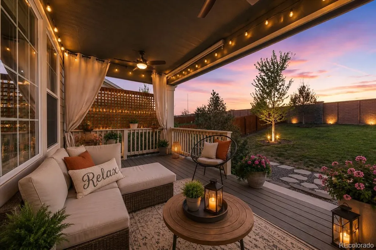
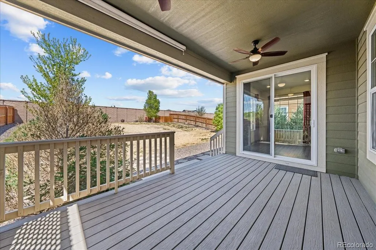
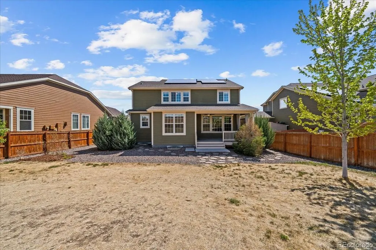
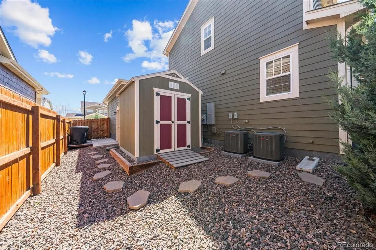
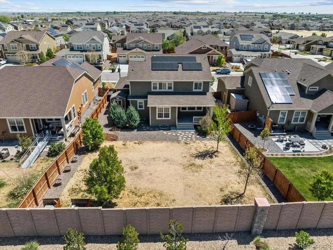
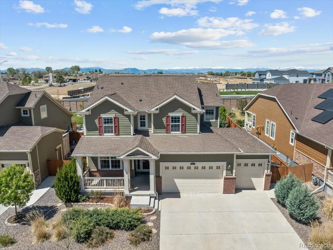
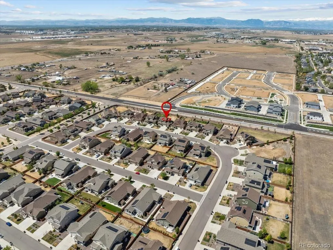
Welcome to 16351 Josephine Place, where thoughtful design comes together to create the perfect Colorado lifestyle. Offering 4 spacious bedrooms, 4 bathrooms, and an impressive 4-car garage, this home delivers the space, comfort, and functionality you've been searching for. The beautifully designed open-concept floor plan is ideal for both everyday living and entertaining, with abundant natural light flowing throughout the home. Whether you're gathering with friends or enjoying a quiet evening, you'll love how seamlessly the living, dining, and kitchen spaces connect. Dont forget the huge unfinished basement, which offers room to grow and includes high ceilings and rough-ins for a future bathroom. Step outside to the large covered back deck overlooking the expansive backyard, where you'll enjoy the privacy of having no direct neighbor behind you. It's the perfect setting for morning coffee, summer barbecues, or simply soaking in Colorado's incredible sunsets. Designed for peace of mind, the home features two HVAC systems for year-round comfort, an active radon mitigation system, owned solar panels, and Ethernet wiring throughout for reliable, high-speed connectivity. The location truly offers the best of both worlds. Enjoy the feeling of country living with room to breathe, while remaining just minutes from shopping, dining, entertainment, and everyday conveniences. The neighborhood also features a large park, an expansive playground, and tennis courts, providing endless opportunities to enjoy the outdoors close to home. If you've been dreaming of a home that combines modern convenience, exceptional space, and the beauty of Colorado living, 16351 Josephine Place is one you won't want to miss.
| Elementary School | Middle School | High School |
|---|---|---|
| West Ridge Elementary School | Roger Quist Middle School | Brighton High School |
| Price History | |
|---|---|
| 7/30/2026 | Listed $740,000 |
| 8/27/2026 | 1$735,000 |
General Features
| Sewer | Public Sewer |
|---|---|
| Heating | Forced Air |
| Cooling | Central Air |
| Possession | Closing/DOD |
| Roof | Composition |
| Appliances | Dishwasher,Disposal,Humidifier,Microwave,Oven,Range,Refrigerator,Sump Pump,Water Softener |
| HOA Fee | 47 |
| Garage Spaces | 4 |
| Association Fee Includes | Maintenance Grounds,Trash |
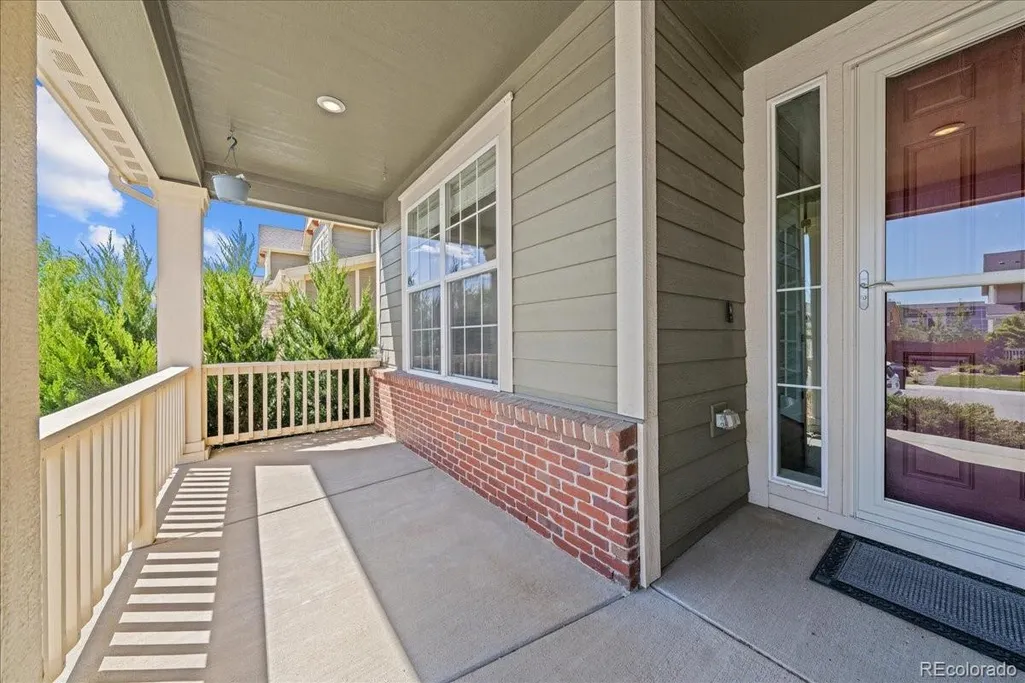
| Patio/Porch Features | Covered,Deck,Front Porch |
| Security Features | Carbon Monoxide Detector(s),Smoke Detector(s) |
| Construction Materials | Frame |
| Exclusions | Sellers personal property |
| Year Built | 2018 |
| Levels | Two |
| Property Subtype | Single Family Residence |
| Tax Year | 2025 |
| Ownership | Individual |
| Assoc Fee Paid Per | Monthly |
| County | Adams |
| Property Type | Residential |
| Association Amenities | Park,Playground,Tennis Court(s) |
| HOA | Yes |
| Attached Garage | Yes |
| Subdivision Name | Orchard Farms |
| Full Baths | 3 |
| Status | Active |
| High School | Brighton |
| City | Brighton |
| Association Name | Orchard Farms Metro |
| Senior Community Y/N | No |
| High School District | School District 27-J |
| Lot Size Units | Square Feet |
| Lot Size Square Feet | 9942 |
| Listing Terms | Cash,Conventional,FHA,VA Loan |
| Elementary School | West Ridge |
| Tax Annual Amount | 7185 |
| Middle/Junior High School | Roger Quist |
| Structure Type | House |
| Standard Status | Active |
| Middle/Junior School District | School District 27-J |
| Elementary School District | School District 27-J |
Interior Features
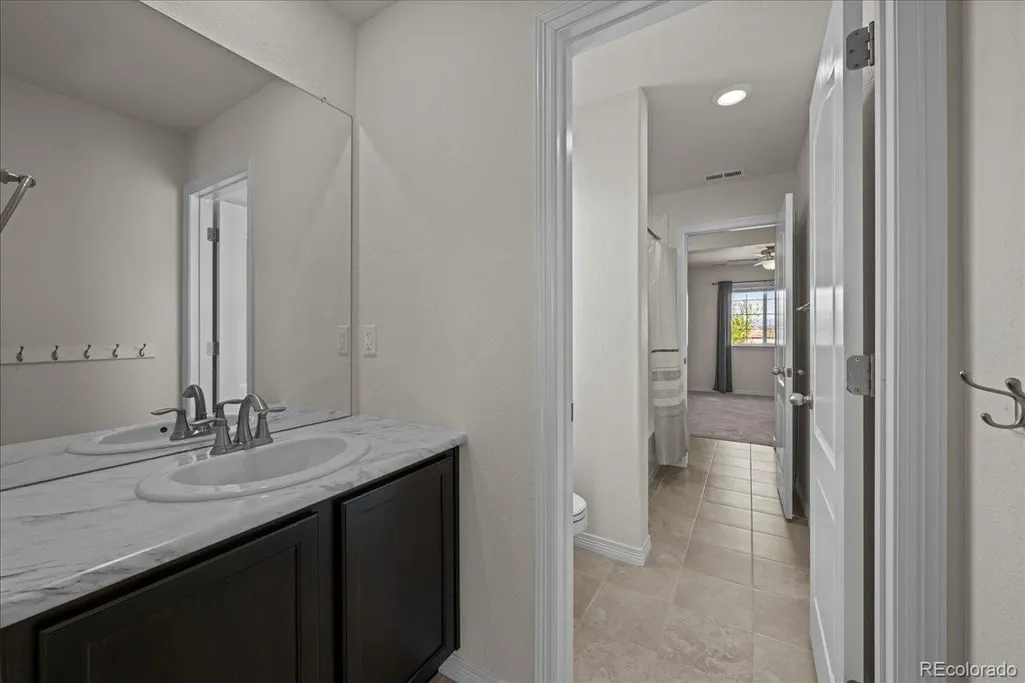
| Interior Amenities | Ceiling Fan(s),Eat-in Kitchen,Five Piece Bath,Granite Counters,High Ceilings,Jack & Jill Bathroom,Kitchen Island,Open Floorplan,Primary Suite,Radon Mitigation System,Vaulted Ceiling(s),Walk-In Closet |
|---|---|
| Basement | Unfinished |
| Total Fireplaces | 1 |
| Fireplace Features | Gas |
| Basement (Y/N) | Yes |
| Above Grade Finished Area | 2640 |
| Half Baths | 1 |
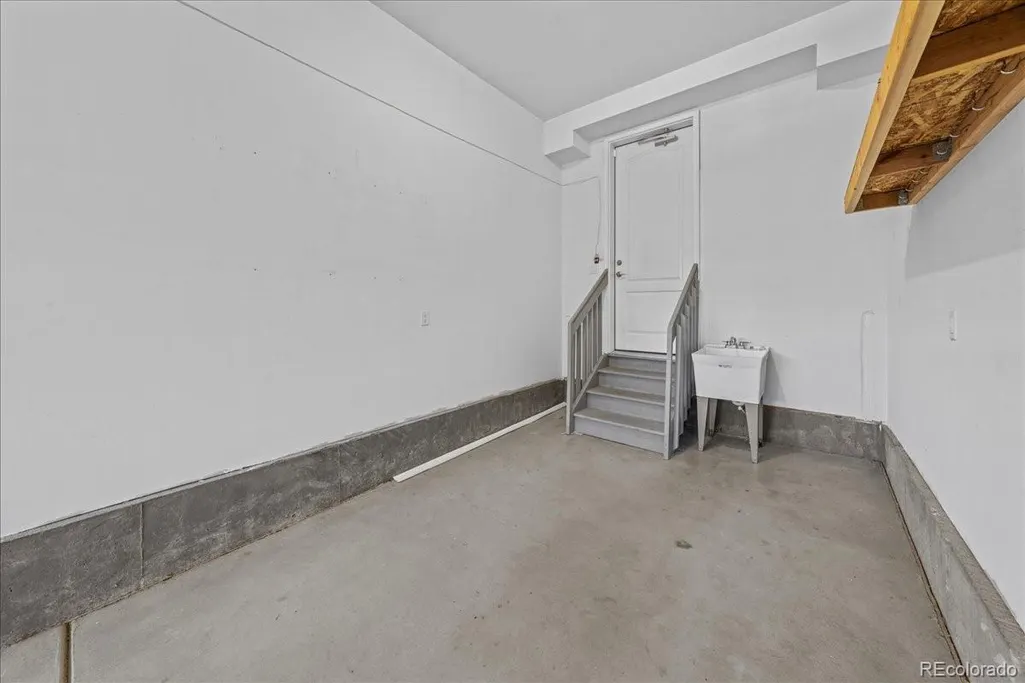
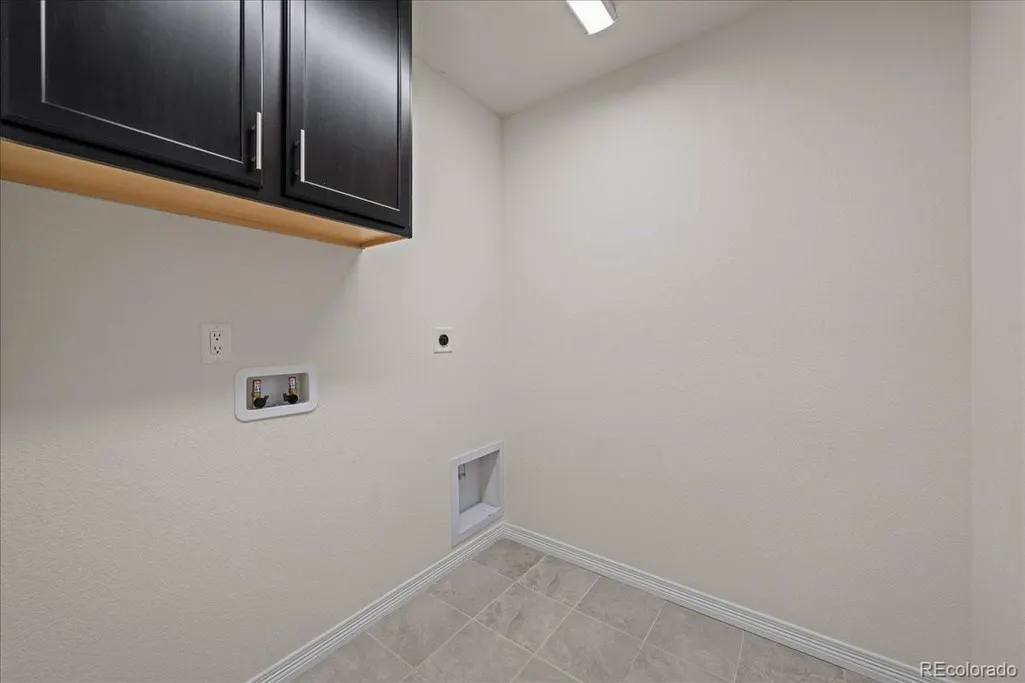
| Laundry Features | Sink |
| Total Bedrooms | 4 |
| Main Level Bathrooms | 1 |
| Total Baths | 4 |
Exterior Features
| Parking Features | Dry Walled |
|---|---|
| Lot Features | Landscaped,Sprinklers In Front,Sprinklers In Rear |
| Water Source | Public |
| Total Parking | 4 |
| Lot Size Area | 9942 |
| Building Area Total | 3864 |
| Lot Size Acres | 0.23 |
Amenities
- Foreclosure
- Views
- Short Sale
- New Construction
- Adult 55+
- Lease To Own
- No HOA Fees
- Furnished
- Primary On Main
- Air Conditioning
- Seller Finance
- Green
- Fixer Upper
- Horse
- Golf
- Fireplace
- Deck
- Garage
- Basement
- Pool
Property vs Single Family Average in 80602
Price
Taxes
Year Built
Visits
In The Neighborhood
Eco Friendly
Thornton
$ 635,000
- Type
- Single Family
- Size
- 3,954 SqFt
- Rooms
- 3 Beds + 2 Baths
 Redfin Corporation #5797996
Thornton
$ 749,900
- Type
- Single Family
- Size
- 4,009 SqFt
- Rooms
- 4 Beds + 4 Baths
RE/MAX Alliance - Olde Town #7402160
Open House
Brighton
$ 740,000
- Type
- Single Family
- Size
- 4,560 SqFt
- Rooms
- 3 Beds + 2.5 Baths
Duffy & Associates Llc #9406114

 The real estate listing information and related content displayed on this site is provided exclusively for consumers’ personal, non-commercial use and may not be used for any purpose other than to identify prospective properties consumers may be interested in purchasing. This information and related content is deemed reliable but is not guaranteed accurate by elevateMLS.
