
Price Reduction - Views
Address
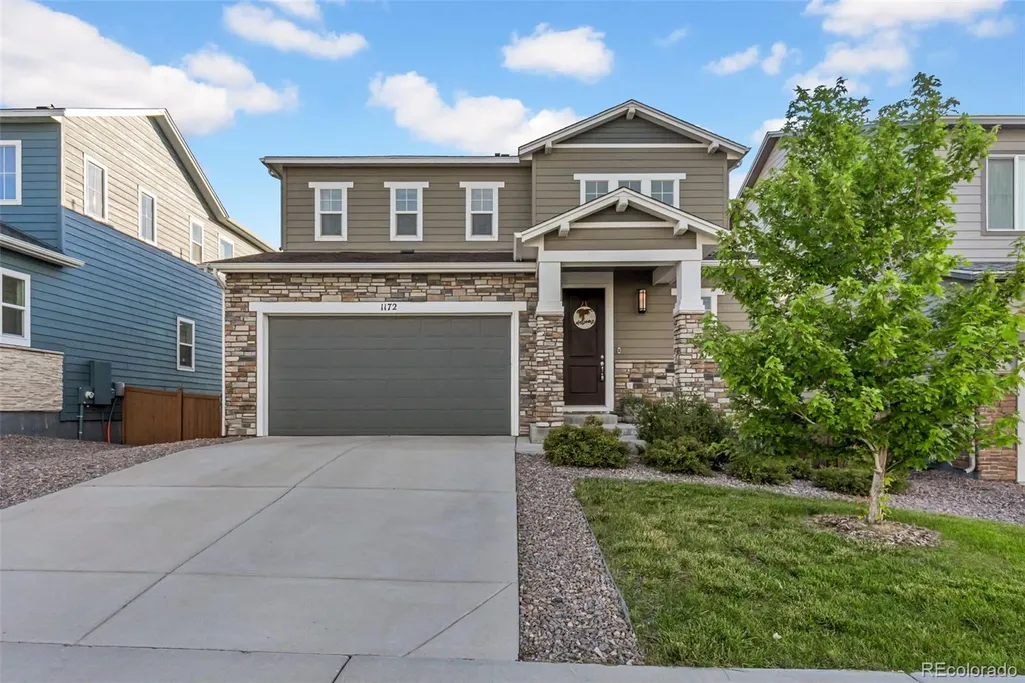
1172 Basalt Ridge Loop, Castle Rock, CO
Price
$ 615,000
Property Attributes
- MLS#6483046
- TypeSingle Family
- Listing Status Pending
- CountyDOUGLAS
- CityCastle Rock
- NeighborhoodTerrain
- Zip80108
- StyleTraditional
- Year Built2019
- Taxes$ 4472
- Price$ 615,000
- Bedrooms3
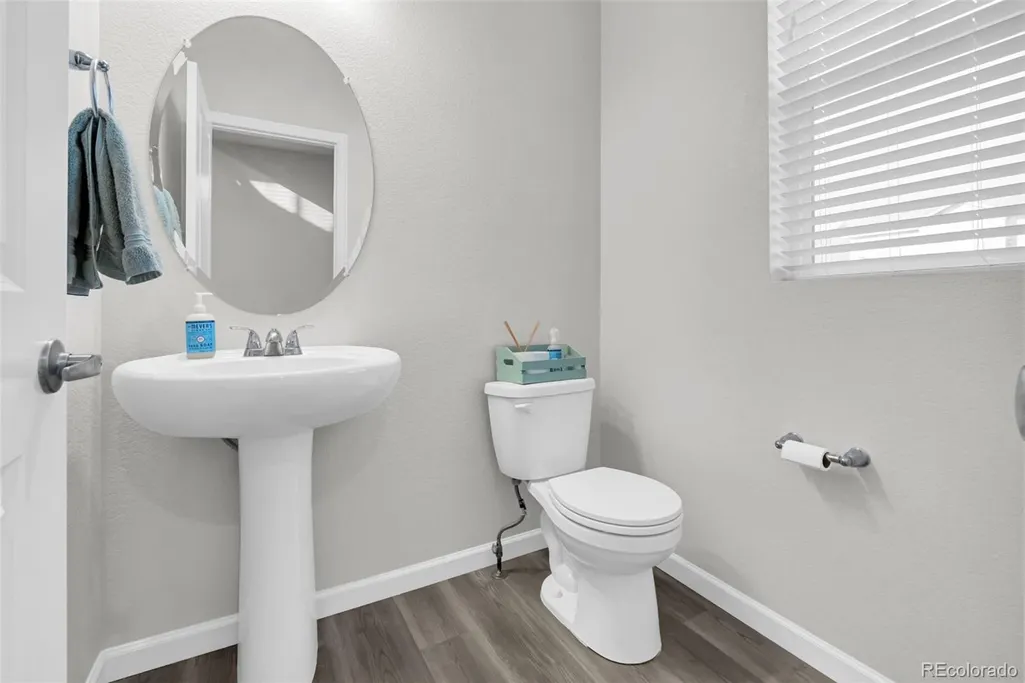
- Full Bathrooms2
- Half Bathrooms1
- Sqr Footage3431
- Lot Size0.11 Acres
Data Source:
REColorado (MTOMLS)
Property Description
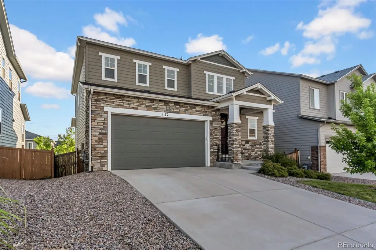
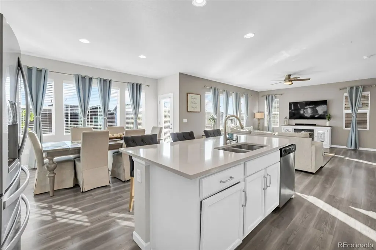
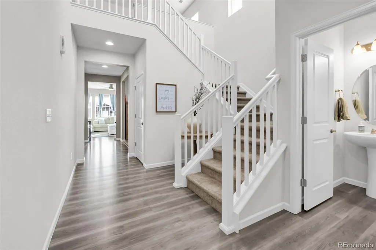
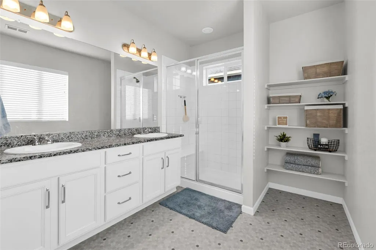
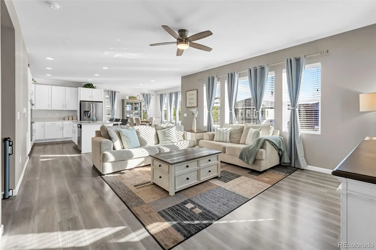
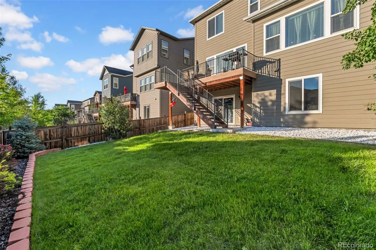
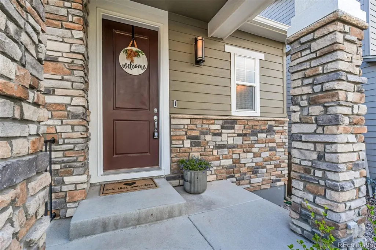
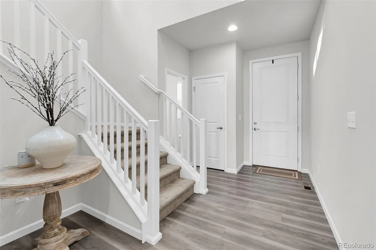
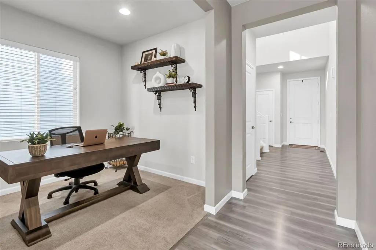
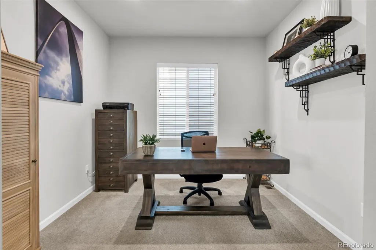
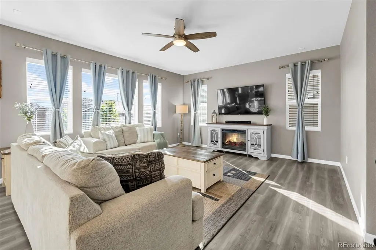
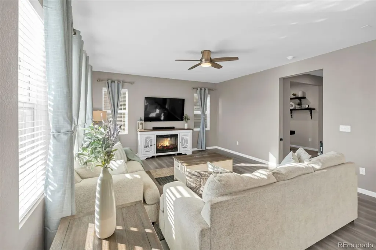
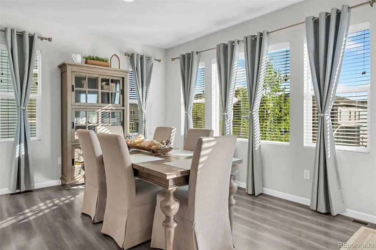
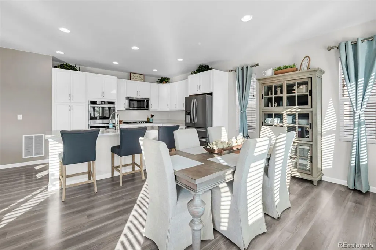
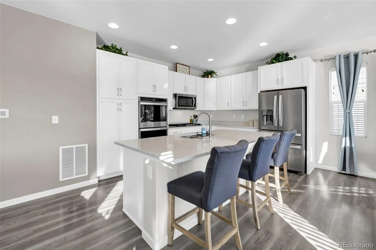
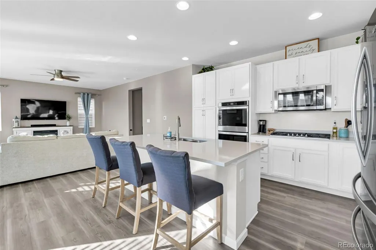
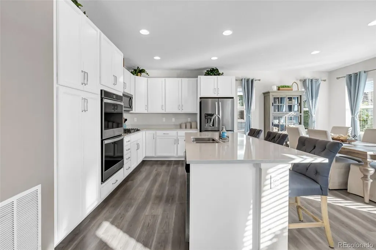
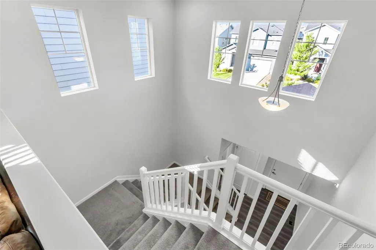
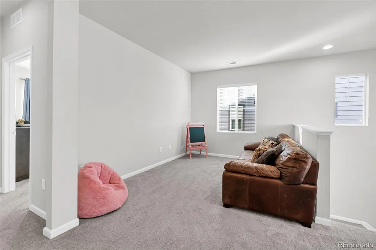
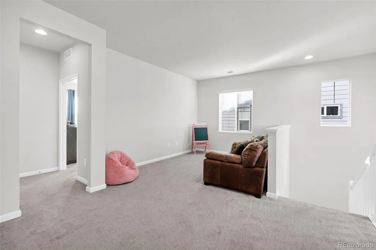
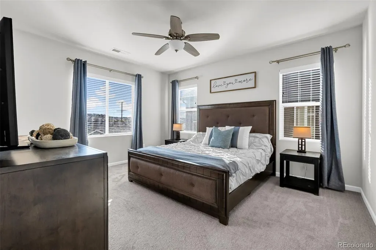
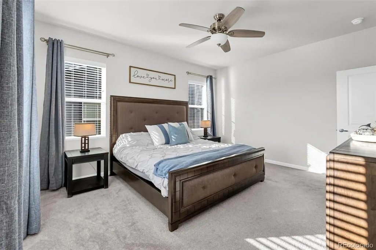
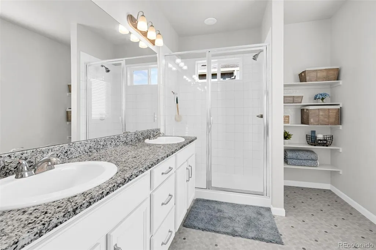
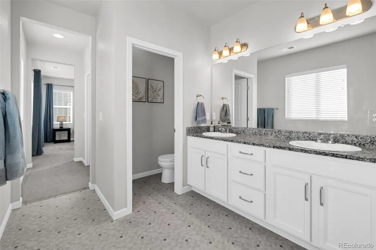
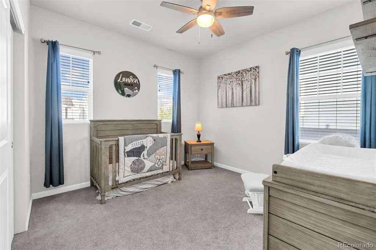
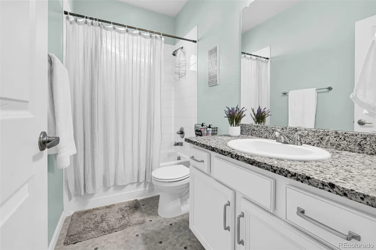
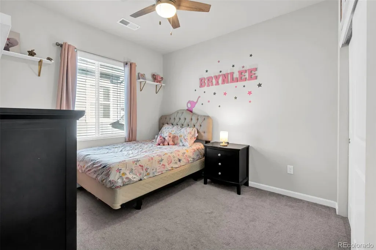
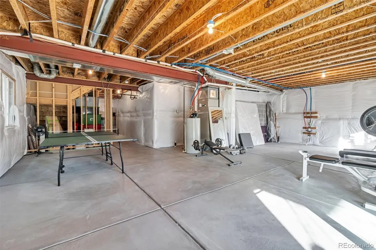
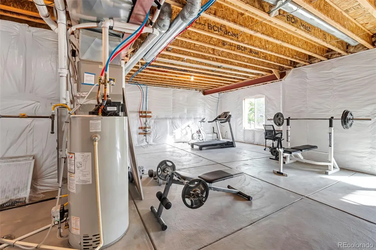
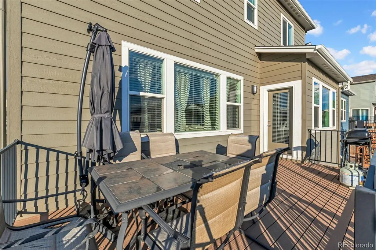
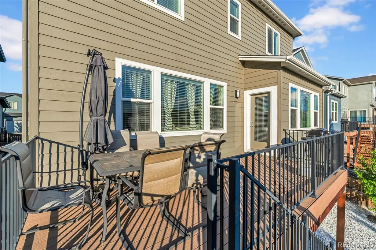
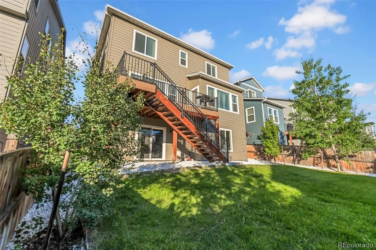
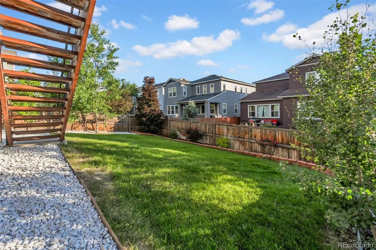
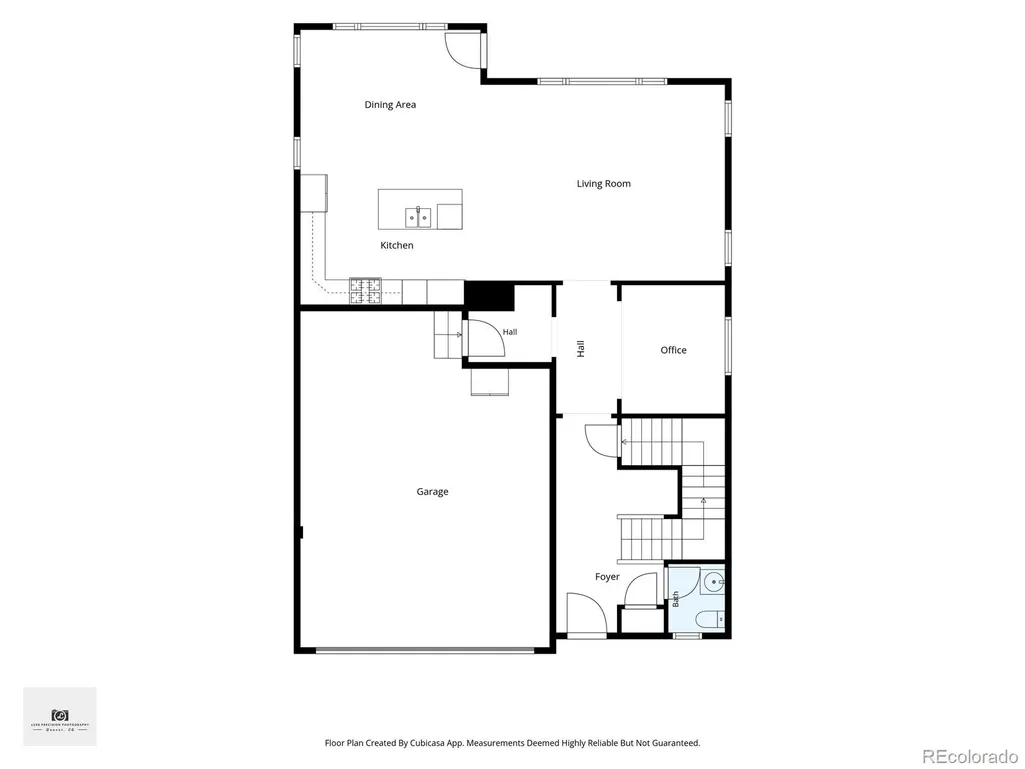
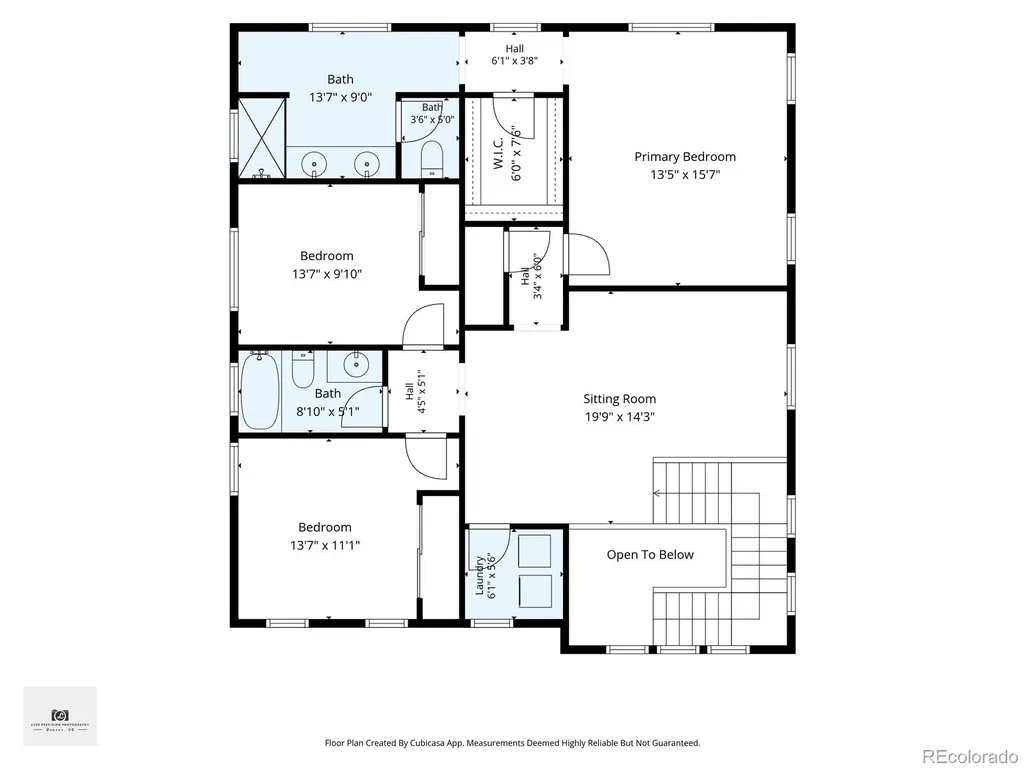
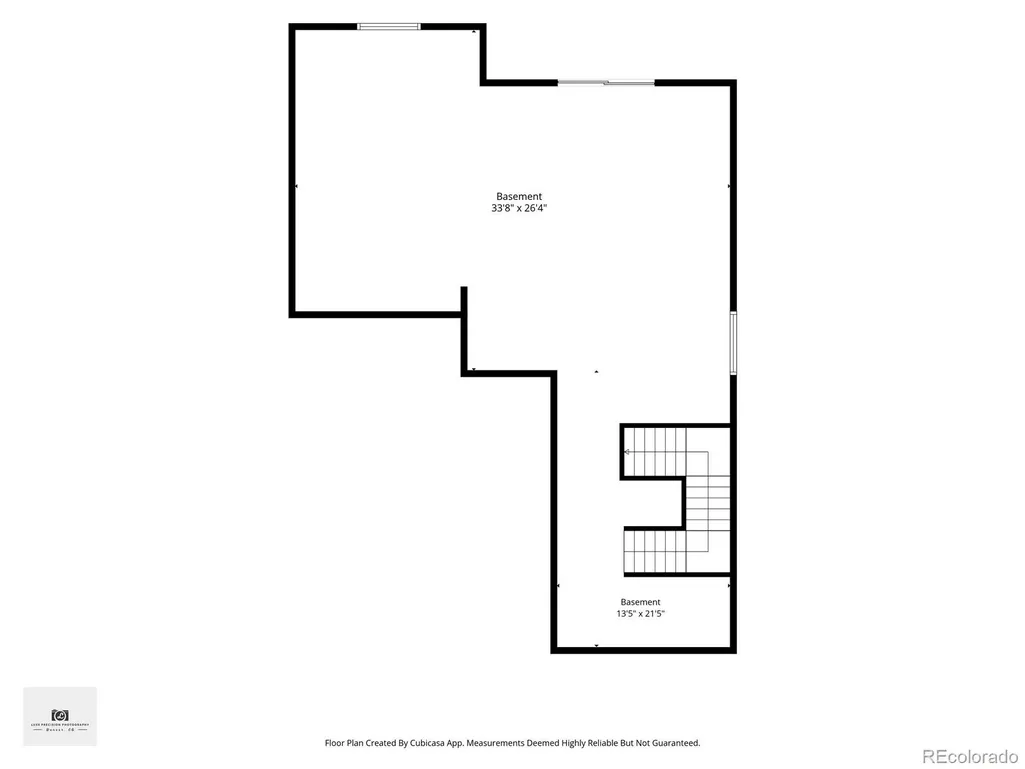
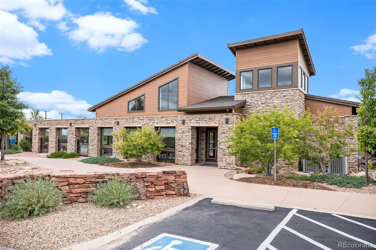
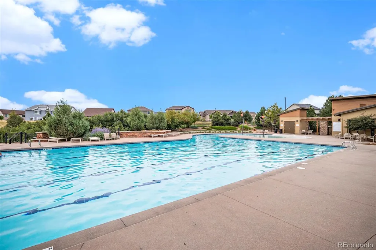
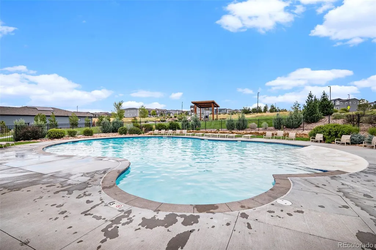
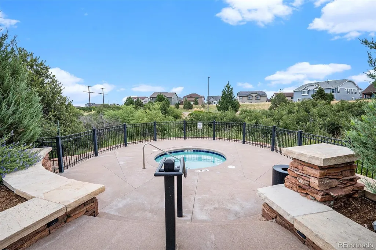
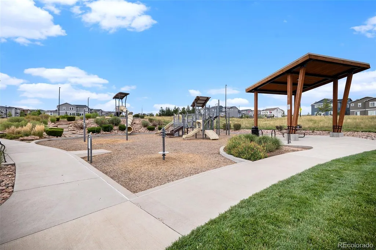
FHA assumable loan available at 3.875%! Up to $14,953 in lender incentives available or down payment assistance available! The open-concept floor plan creates an inviting flow that's perfect for everyday living & entertaining, with a spacious kitchen featuring a large center island that naturally becomes the heart of the home. Whether you're hosting friends or enjoying a quiet evening, the adjoining living & dining spaces make gathering effortless. Just off the main living area, the dedicated home office offers flexibility to fit your lifestyle. It works equally well as a playroom or hobby room. Step outside onto the beautiful deck to enjoy peek-a-boo mountain views and sunsets while sipping your morning coffee or unwinding at the end of the day. Upstairs, you'll find three generously sized bedrooms, including a relaxing primary suite designed as a true retreat. The spacious en-suite bathroom and large walk-in closet provide comfort and convenience, while the additional bedrooms offer plenty of room for family or guests. The versatile loft adds even more living space and can easily become a second home office, TV room, play area, fitness space, or reading nook. The unfinished walk-out basement with 9' ceilings is ready for your vision; offering ample space for an additional bedroom, bathroom, recreation room, home gym, or entertainment area while adding future value & equity. Living in Terrain means enjoying outstanding neighborhood amenities, including two community pools, a dog park, scenic walking trails, parks, & open space. Located just 3 miles east of downtown Castle Rock, you'll have easy access to local restaurants, shopping, breweries, & year-round community events like the beloved Castle Rock Starlighting. With easy access to I-25 commuting to Denver, DTC, or Colorado Springs is simple while still enjoying the charm & lifestyle that make Castle Rock one of Colorado's most desirable places to call home. Bid to enclose loft for a 4th bed is $8K!
| Elementary School | Middle School | High School |
|---|---|---|
| Sage Canyon Elementary School | Mesa Middle School | Douglas County High School |
| Price History | |
|---|---|
| 7/13/2026 | Listed $630,000 |
| 8/24/2026 | 3$615,000 |
General Features
| Sewer | Public Sewer |
|---|---|
| Heating | Forced Air |
| Cooling | Central Air |
| Possession | Close Plus 3 to 5 Days,Closing/DOD,Negotiable |
| Roof | Composition |
| Appliances | Cooktop,Dishwasher,Disposal,Double Oven,Gas Water Heater,Microwave,Refrigerator,Sump Pump |
| HOA Fee | 287 |
| Garage Spaces | 2 |
| Association Fee Includes | Recycling,Trash |
| Patio/Porch Features | Deck,Front Porch |
| Architectural Style | Traditional |
| Security Features | Carbon Monoxide Detector(s),Smoke Detector(s),Video Doorbell |
| Construction Materials | Cement Siding,Frame,Stone |
| Exclusions | Sellers personal property,washer/dryer,garage refrigerator. |
| Pets Allowed | Cats OK,Dogs OK,Number Limit |
| Year Built | 2019 |
| Levels | Two |
| Property Subtype | Single Family Residence |
| Tax Year | 2025 |
| Ownership | Individual |
| Assoc Fee Paid Per | Quarterly |
| County | Douglas |
| Property Type | Residential |
| Association Amenities | Clubhouse,Park,Playground,Pond Seasonal,Pool,Spa/Hot Tub,Tennis Court(s),Trail(s) |
| HOA | Yes |
| Attached Garage | Yes |
| Contingency | Kickout - Contingent on home sale |
| Subdivision Name | Terrain |
| Full Baths | 1 |
| Status | Pending |
| High School | Douglas County |
| City | Castle Rock |
| Association Name | TMMC |
| Senior Community Y/N | No |
| High School District | Douglas RE-1 |
| Lot Size Units | Acres |
| Lot Size Square Feet | 4791.6 |
| Listing Terms | Cash,Conventional,FHA,Qualified Assumption,VA Loan |
| Elementary School | Sage Canyon |
| Tax Annual Amount | 4472 |
| Middle/Junior High School | Mesa |
| Virtual Tour | https://www.zillow.com/view-imx/b35ab054-2478-4896-b11b-7748b33666f0?setAttribution=mls&wl=true&initialViewType=pano |
| Structure Type | House |
| Builder Name | TRI Pointe Homes |
| Standard Status | Active Under Contract |
| Occupancy Type | Owner |
| Middle/Junior School District | Douglas RE-1 |
| Elementary School District | Douglas RE-1 |
Interior Features
| Interior Amenities | Built-in Features,Ceiling Fan(s),Eat-in Kitchen,Entrance Foyer,Granite Counters,High Ceilings,High Speed Internet,Kitchen Island,Open Floorplan,Primary Suite,Quartz Counters,Smoke Free,Walk-In Closet |
|---|---|
| Basement | Bath/Stubbed,Full,Sump Pump,Walk-Out Access |
| Flooring | Carpet,Laminate,Linoleum,Tile,Vinyl |
| Basement (Y/N) | Yes |
| Window Features | Double Pane Windows,Window Coverings |
| Above Grade Finished Area | 2329 |
| Half Baths | 1 |
| 3/4 Baths | 1 |
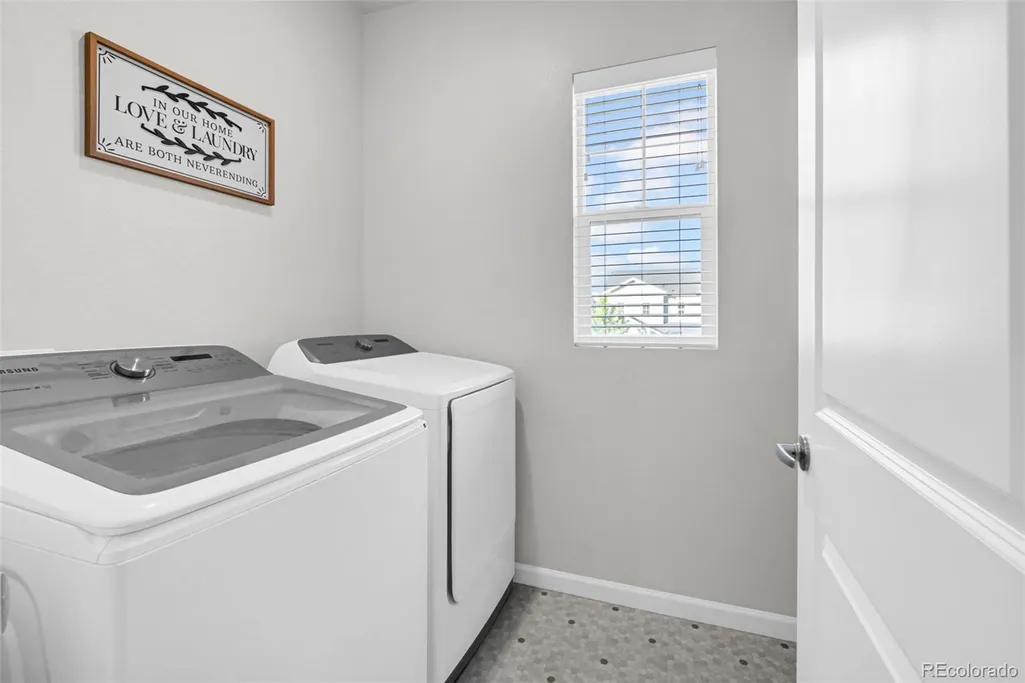
| Laundry Features | In Unit |
| Total Bedrooms | 3 |
| Main Level Bathrooms | 1 |
| Total Baths | 3 |
Exterior Features
| Exterior Amenities | Private Yard |
|---|---|
| Fencing | Full |
| Parking Features | Concrete |
| Lot Features | Landscaped,Level,Master Planned,Sprinklers In Front,Sprinklers In Rear |
| Water Source | Public |
| Total Parking | 2 |
| Lot Size Area | 0.11 |
| Foundation Details | Slab |
| Building Area Total | 3431 |
| Lot Size Acres | 0.11 |
Amenities
- Foreclosure
- Views
- Short Sale
- New Construction
- Adult 55+
- Lease To Own
- No HOA Fees
- Furnished
- Primary On Main
- Air Conditioning
- Seller Finance
- Green
- Fixer Upper
- Horse
- Golf
- Fireplace
- Deck
- Garage
- Basement
- Pool
Property vs Single Family Average in 80108
Price
Taxes
Year Built
Visits
In The Neighborhood
Castle Rock
$ 579,900
- Type
- Single Family
- Size
- 3,058 SqFt
- Rooms
- 2 Beds + 2 Baths
 eXp Realty, LLC #3789720
Reduced
Castle Rock
$ 625,000
- Type
- Single Family
- Size
- 3,062 SqFt
- Rooms
- 5 Beds + 3 Baths
Realty One Group Elevations, LLC #7241507
Reduced
Castle Rock
$ 899,000
- Type
- Single Family
- Size
- 3,938 SqFt
- Rooms
- 3 Beds + 3.5 Baths
Price & Co. Real Estate #9363057
Reduced
Castle Rock
$ 679,000
- Type
- Single Family
- Size
- 3,860 SqFt
- Rooms
- 3 Beds + 3.5 Baths
Megastar Realty #5502674
Reduced
Castle Rock
$ 669,000
- Type
- Single Family
- Size
- 3,486 SqFt
- Rooms
- 4 Beds + 2.5 Baths
Ranger Real Estate, LLC #3927118
Castle Rock
$ 699,000
- Type
- Single Family
- Size
- 3,703 SqFt
- Rooms
- 5 Beds + 3 Baths
Hearth & Home Realty and Management LLC #2501381
Open House
Castle Rock
$ 643,000
- Type
- Single Family
- Size
- 3,698 SqFt
- Rooms
- 4 Beds + 3.5 Baths
Keller Williams Partners Realty #5073826
Reduced
Castle Rock
$ 599,900
- Type
- Single Family
- Size
- 3,028 SqFt
- Rooms
- 3 Beds + 2.5 Baths
RE/MAX Alliance #2277007
Reduced
Castle Rock
$ 599,000
- Type
- Single Family
- Size
- 3,742 SqFt
- Rooms
- 4 Beds + 2.5 Baths
Legacy 100 Real Estate Partners LLC #9582019
Reduced
Castle Rock
$ 619,500
- Type
- Single Family
- Size
- 3,028 SqFt
- Rooms
- 3 Beds + 2.5 Baths
New West Realty LLC #1874431
Reduced
Castle Rock
$ 775,000
- Type
- Single Family
- Size
- 4,514 SqFt
- Rooms
- 5 Beds + 4.5 Baths
Century 21 Moore Real Estate #9565818

 The real estate listing information and related content displayed on this site is provided exclusively for consumers’ personal, non-commercial use and may not be used for any purpose other than to identify prospective properties consumers may be interested in purchasing. This information and related content is deemed reliable but is not guaranteed accurate by elevateMLS.
