
Views - Eco Friendly
Address
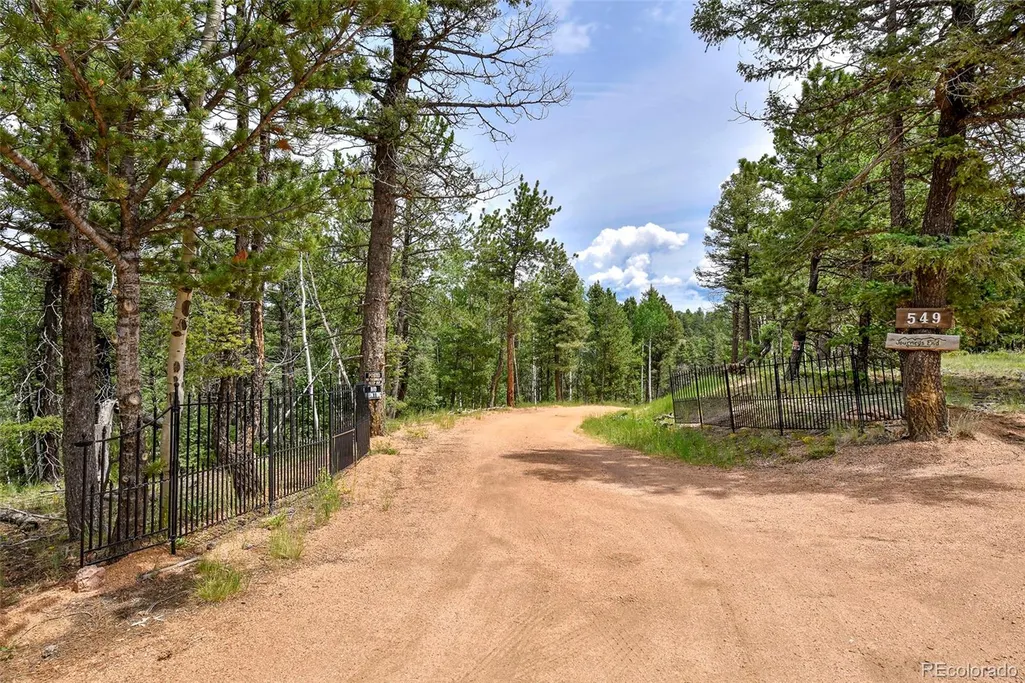
549 Mohawk Heights, Florissant, CO
Price
$ 2,449,974
Property Attributes
- MLS#6769902
- TypeSingle Family
- Listing Status Active
- CountyTELLER
- CityFlorissant
- NeighborhoodColorado Woodland Est
- Zip80816
- StyleMountain Contemporary
- Year Built2015
- Taxes$ 7857
- Price$ 2,449,974
- Bedrooms5
- Full Bathrooms4
- Half Bathrooms1
- Sqr Footage8015
- Lot Size35.19 Acres
Data Source:
REColorado (MTOMLS)
Property Description
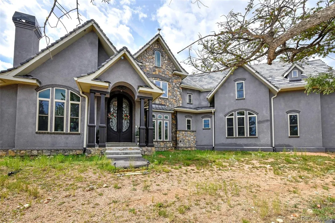
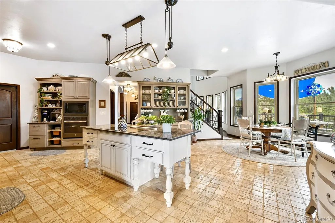
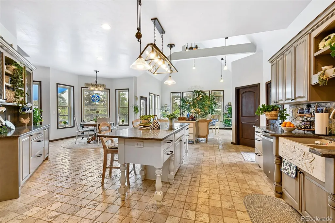
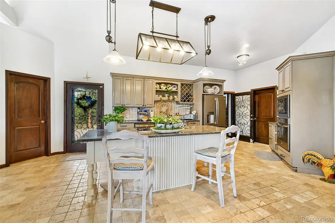
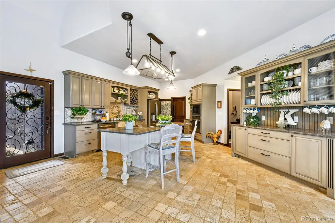
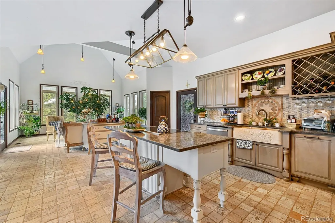
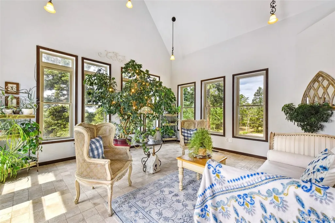
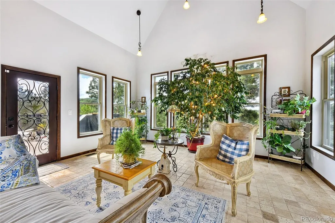
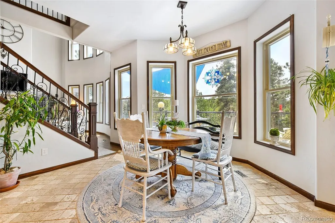
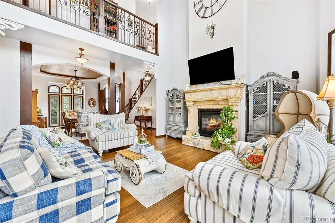
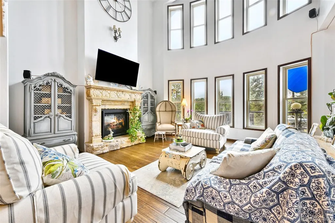
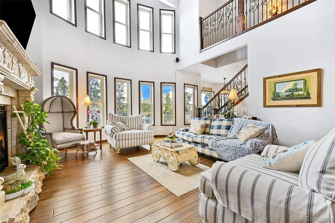
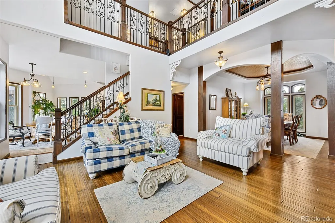
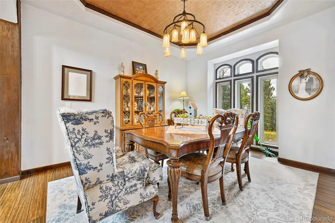
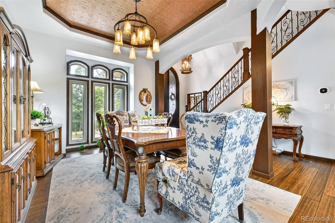
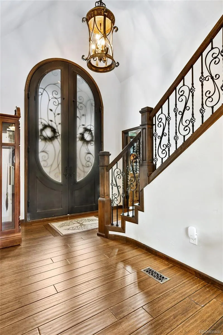
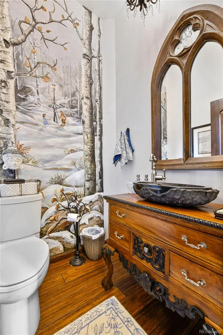
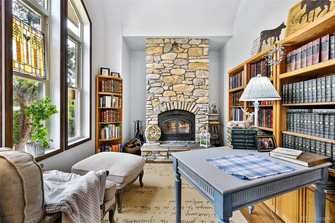
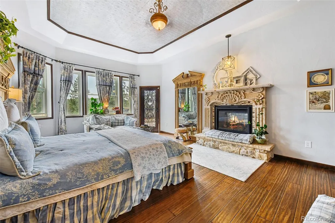
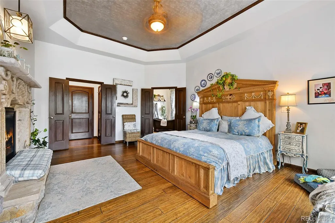
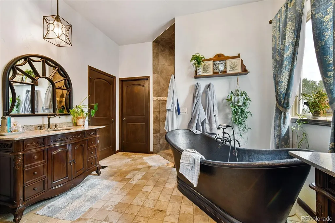
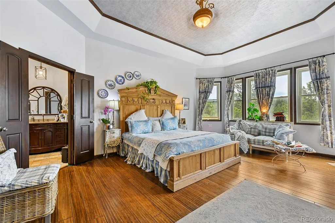
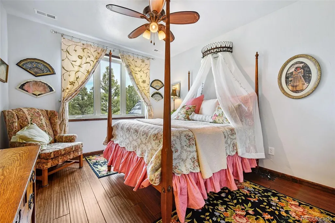
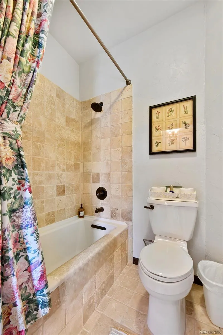
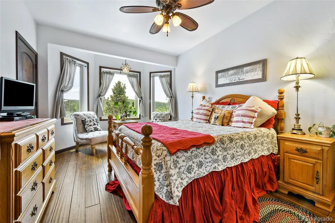
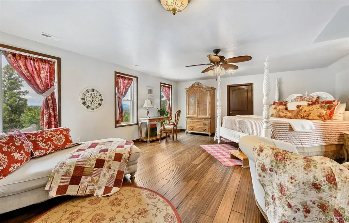
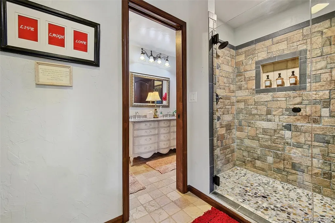
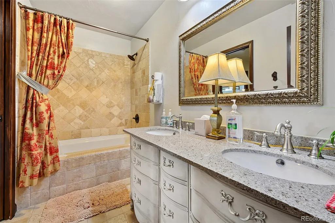
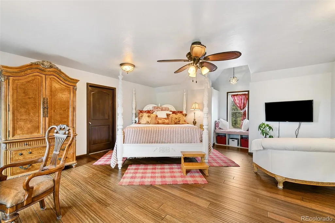
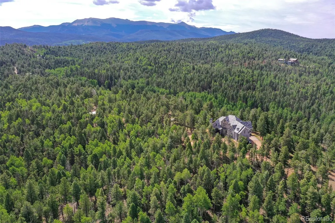
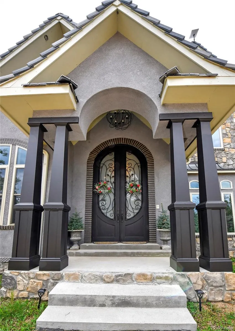
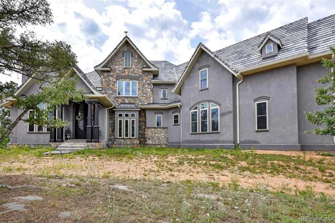
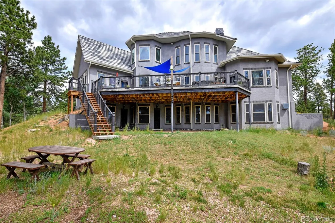
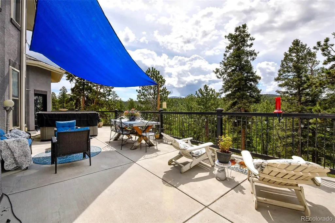
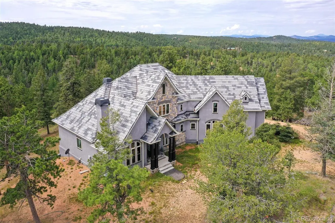
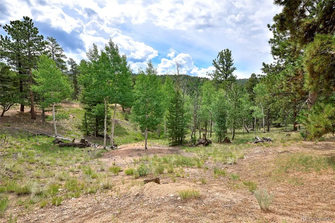
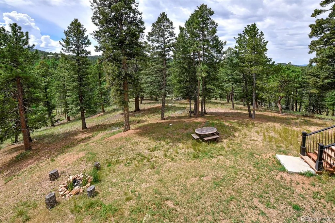
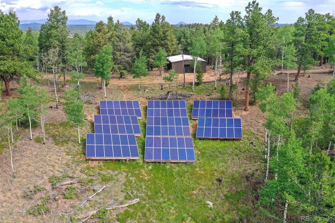
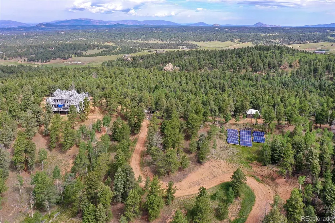
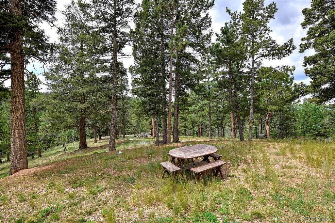
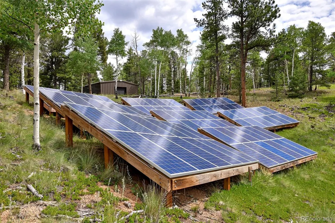
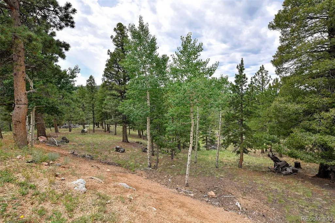
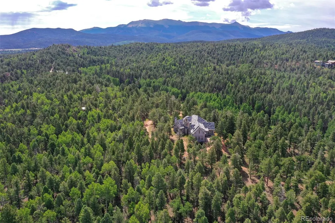
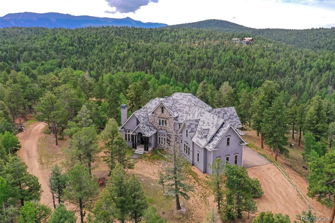
Discover this one-of-a-kind, energy-efficient French Provincial estate nestled on 35 pristine acres in the heart of Colorado, just minutes from Florissant. Unlike any other property in the region, this elegant home offers a rare blend of European architectural sophistication and cutting-edge green technology, all with stunning views of the mountains and Pikes Peak. Originally designed to live completely off-grid, this custom-built home is now connected to the power grid while maintaining Gold LEED certification and exceptional energy efficiency. Built with SIP panel construction, R40 insulation, triple-pane argon gas windows, and dual geothermal systems for heating and cooling, the home also features 25,000-watt solar panels engineered for snow load and high wind resistance. Interior Highlights -10 to 20-foot ceilings throughout, Fossilized bamboo flooring and travertine tile, Arched 12-foot custom wood and wrought iron front door, Formal dining room with coffered tray ceiling and 10” wood column, Expansive living room with 20-foot ceilings, upper loft, and chiseled marble double-sided fireplace, Chef’s kitchen with custom cabinetry, solid surface recycled countertops, Thermador 6-burner glass induction cooktop, built-in wine and plate racks, Vaulted morning room with 20’ beamed ceilings and full-height windows Private Owner’s Wing: Spacious main-level owner’s suite with coffered ceiling and stone fireplace, Spa-style bath with hammered copper soaking tub, dual vanities, walk-in rain shower with massage sprayers, and two walk-in closets Breathtaking mountain views and abundant wildlife • Secluded, peaceful setting with easy year-round access • Just a short drive to Colorado Springs with endless hiking, fishing, and outdoor recreation nearby This property is not your typical mountain home—it’s an elegant, thoughtfully designed eco-conscious estate with premium finishes and architectural detail. Ideal for buyers looking for luxury, sustainability, and privacy.
| Elementary School | Middle School | High School |
|---|---|---|
| Summit Elementary School | Woodland Park Middle School | Woodland Park High School |
| Price History | |
|---|---|
| 8/22/2025 | Listed $2,500,000 |
| 4/6/2026 | 3$2,449,974 |
General Features
| Sewer | Septic Tank |
|---|---|
| Heating | Active Solar,Forced Air,Geothermal,Heat Pump,Propane,Solar,Wood |
| Cooling | Central Air,Other |
| Utilities | Electricity Connected,Off Grid,Propane |
| Possession | Close Plus 30 to 60 Days |
| Roof | Shake |
| Appliances | Cooktop,Dishwasher,Disposal,Down Draft,Gas Water Heater,Microwave,Oven,Refrigerator,Self Cleaning Oven,Smart Appliance(s),Washer |
| Zoning | A-1 |
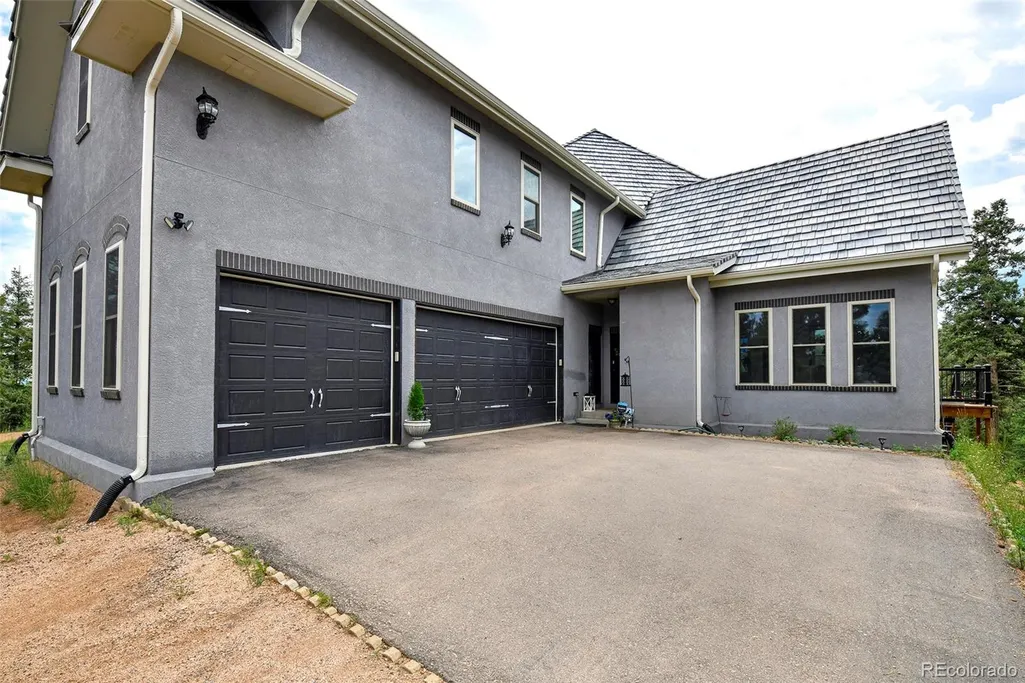
| Garage Spaces | 3 |
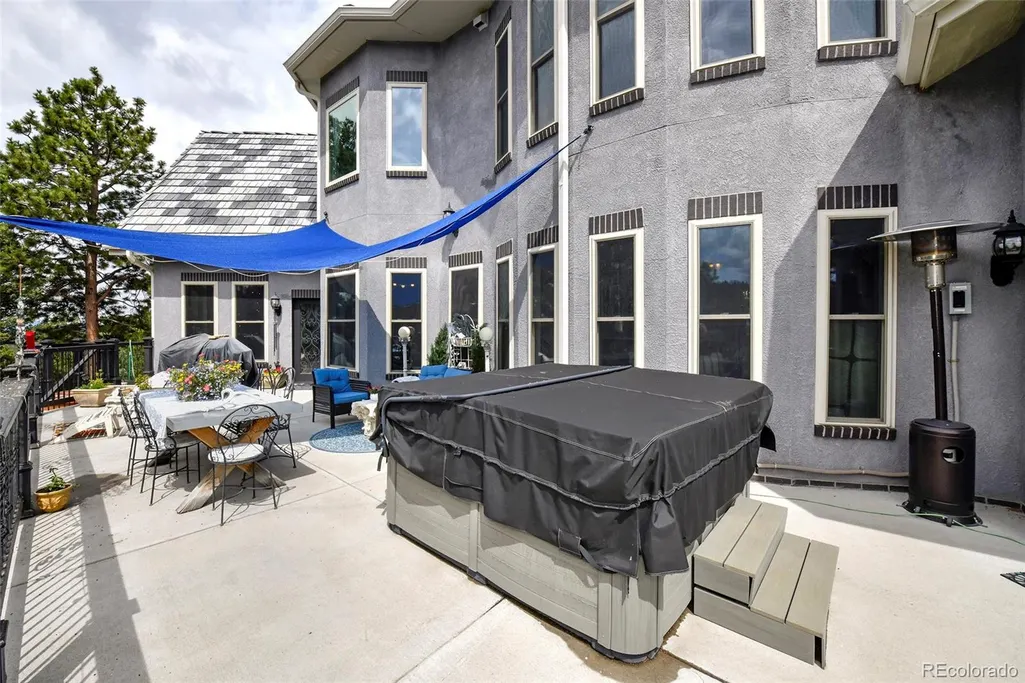
| Patio/Porch Features | Covered,Deck |
| Architectural Style | Mountain Contemporary |
| Security Features | Carbon Monoxide Detector(s),Radon Detector,Security System,Smoke Detector(s) |
| Construction Materials | Frame,ICFs (Insulated Concrete Forms) |
| Exclusions | Freezers in Garage |
| Year Built | 2015 |
| Electric | 220 Volts |
| View | Meadow,Mountain(s),Valley |
| Levels | Two |
| Property Subtype | Single Family Residence |
| Tax Year | 2024 |
| Current Use | Live/Work |
| Ownership | Individual |
| County | Teller |
| Property Type | Residential |
| HOA | No |
| Attached Garage | Yes |
| Energy Efficient | Appliances,Construction,Doors,HVAC,Insulation,Lighting,Roof,Thermostat,Water Heater,Windows |
| Subdivision Name | Colorado Woodland Est |
| Facing Direction | Southeast |
| Full Baths | 2 |
| Status | Active |
| Directions | US-24 W/W Hwy 24 to Twin Rocks Rd,aka CR42,Left Trout Haven Rd,Right on Unitah Vale,turns into Trout Haven,then Mt. Powderhorn,Right on Anderson,Left on Cochetopa,Right on Mohawk Hts,left to 549 Moha |
| High School | Woodland Park |
| City | Florissant |
| Senior Community Y/N | No |
| High School District | Woodland Park RE-2 |
| Lot Size Units | Acres |
| Lot Size Square Feet | 1532876.4 |
| Listing Terms | Cash,Conventional,Jumbo,USDA Loan,VA Loan |
| Elementary School | Summit |
| Tax Annual Amount | 7857 |
| Middle/Junior High School | Woodland Park |
| Virtual Tour | https://youtu.be/sWU3YHZ-0ak |
| Structure Type | House |
| Standard Status | Active |
| Occupancy Type | Owner |
| Elementary School District | Woodland Park RE-2 |
Interior Features
| Interior Amenities | Ceiling Fan(s),Entrance Foyer,Five Piece Bath,High Speed Internet,Jack & Jill Bathroom,Kitchen Island,Pantry,Primary Suite,Radon Mitigation System,Smart Thermostat,Smoke Free,Solid Surface Counters,H |
|---|---|
| Basement | Full,Walk-Out Access |
| Flooring | Bamboo,Stone,Wood |
| Furnished Y/N | Negotiable |
| Basement (Y/N) | Yes |
| Window Features | Triple Pane Windows,Window Coverings,Window Treatments |
| Above Grade Finished Area | 4473 |
| Half Baths | 1 |
| 3/4 Baths | 2 |
| Total Bedrooms | 5 |
| Below Grade Finished Area | 212 |
| Main Level Bedrooms | 1 |
| Main Level Bathrooms | 2 |
| Total Baths | 5 |
Exterior Features
| Exterior Amenities | Spa/Hot Tub |
|---|---|
| Vegetation | Aspen,Heavily Wooded |
| Fencing | None |
| Lot Features | Level,Many Trees,Mountainous |
| Water Source | Private |
| Total Parking | 3 |
| Lot Size Area | 35.19 |
| Foundation Details | Concrete Perimeter |
| Building Area Total | 8015 |
| Lot Size Acres | 35.19 |
| Road Surface Type | Gravel |
| Road Frontage Type | Easement,Private Road |
| Road Responsibility | Private Maintained Road |
| Horse Y/N | Yes |
Amenities
- Foreclosure
- Views
- Short Sale
- New Construction
- Adult 55+
- Lease To Own
- No HOA Fees
- Furnished
- Primary On Main
- Air Conditioning
- Seller Finance
- Green
- Fixer Upper
- Horse
- Golf
- Fireplace
- Deck
- Garage
- Basement
- Pool
Property vs Single Family Average in 80816
Price
Taxes
Year Built
Visits
 The content relating to real estate for sale in this Web site comes in part from the Internet Data eXchange (IDX) program of METROLIST, INC., DBA RECOLORADO©. Real estate listings held by brokers other than EXIT Realty, A Smart Move are marked with the IDX Logo. This information is being provided for the consumers' personal, non-commercial use and may not be used for any other purpose. All information subject to change and should be independently verified. September 12, 2026 8:04 PM UTCd

 The real estate listing information and related content displayed on this site is provided exclusively for consumers’ personal, non-commercial use and may not be used for any purpose other than to identify prospective properties consumers may be interested in purchasing. This information and related content is deemed reliable but is not guaranteed accurate by elevateMLS.
