
Address
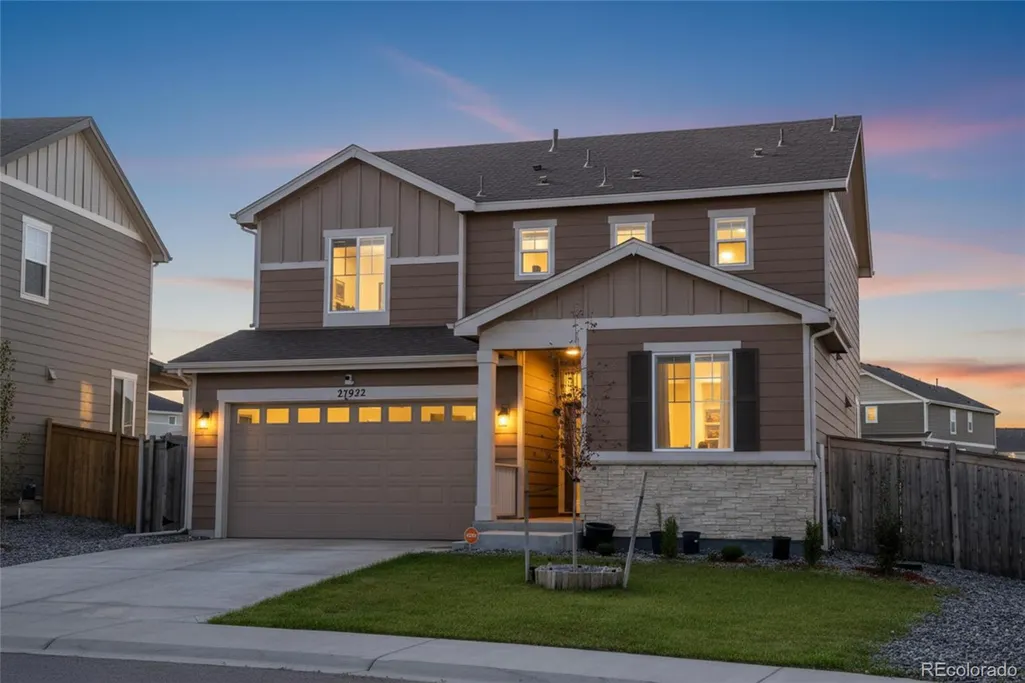
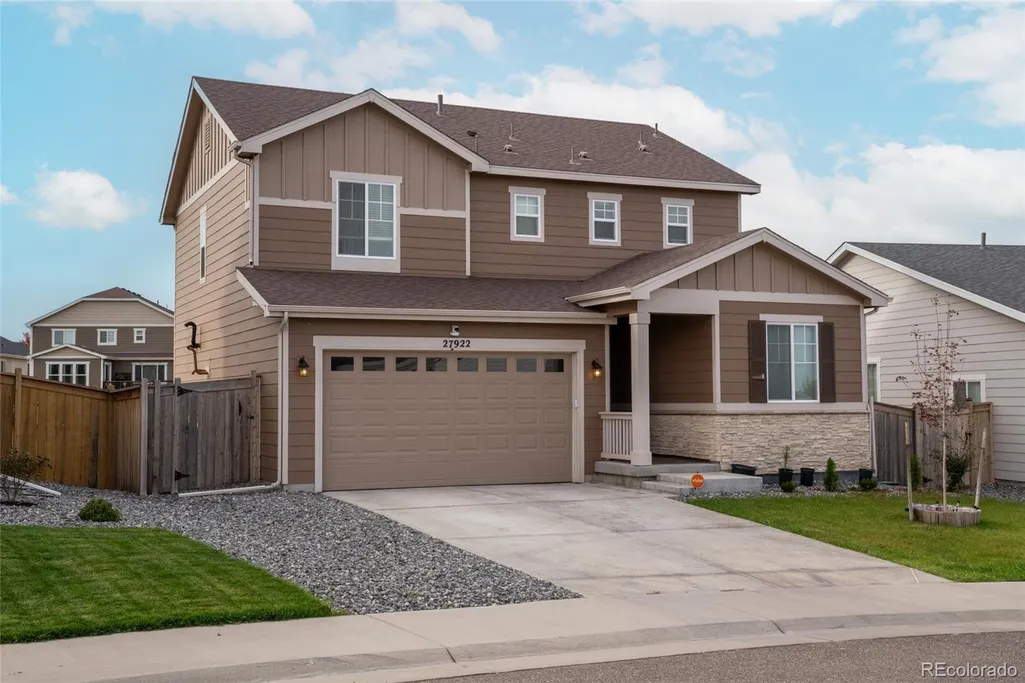
27922 E 10th Drive, Aurora, CO
Price
$ 515,000
Property Attributes
- MLS#6962084
- TypeSingle Family
- Listing Status Active
- CountyARAPAHOE
- CityAurora
- NeighborhoodSky Ranch
- Zip80018
- StyleContemporary
- Year Built2022
- Taxes$ 6692
- Price$ 515,000
- Bedrooms4
- Full Bathrooms3
- Half Bathrooms0
- Sqr Footage1983
- Lot Size0.16 Acres
Data Source:
REColorado (MTOMLS)
Property Description
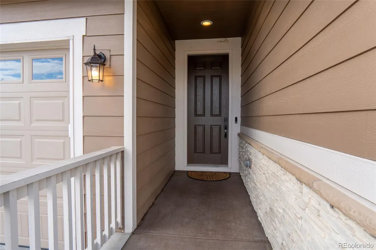
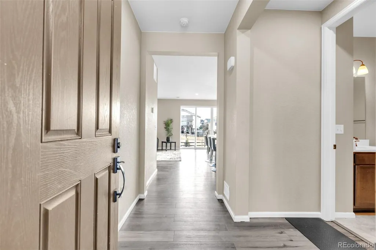
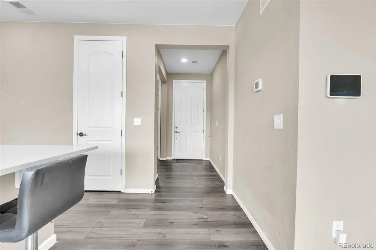
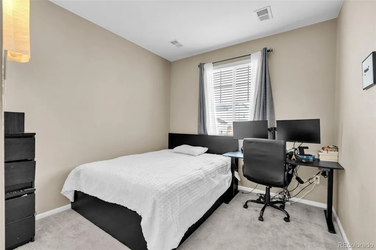
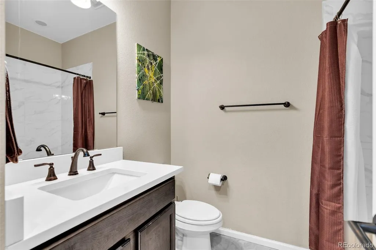
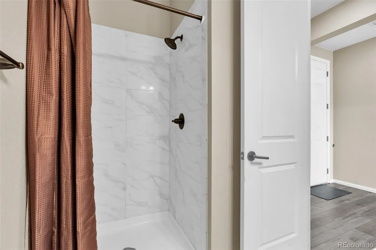
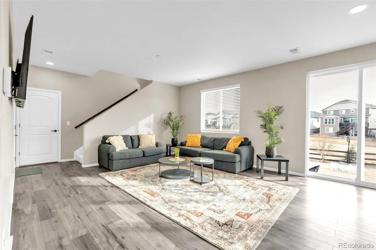
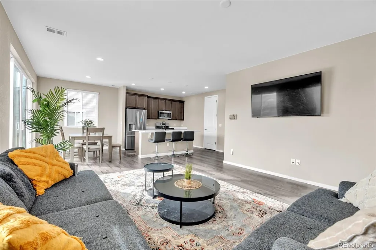
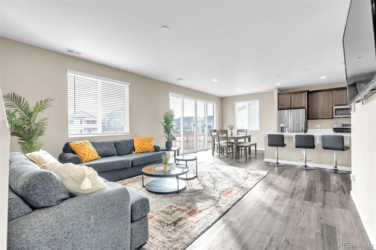
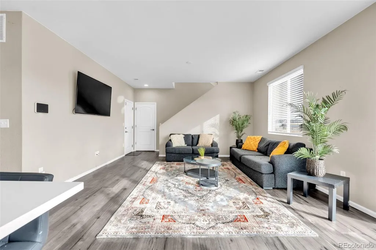
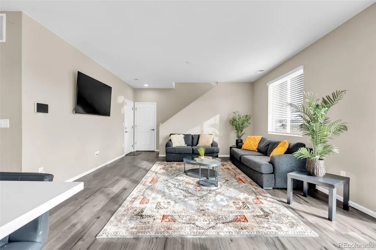
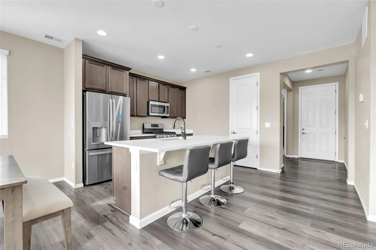
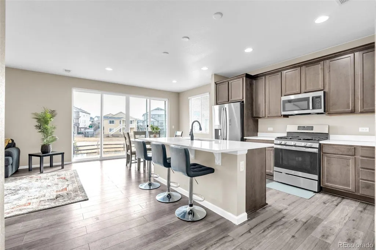
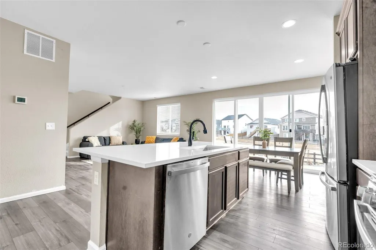
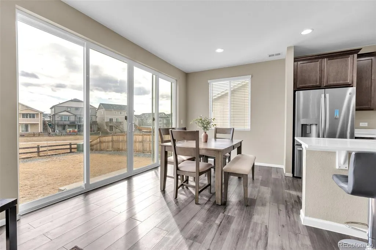
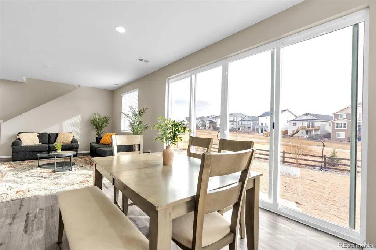
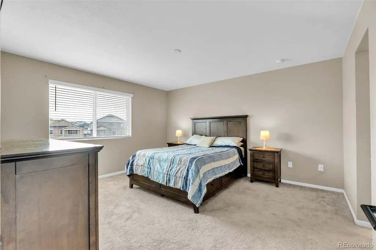
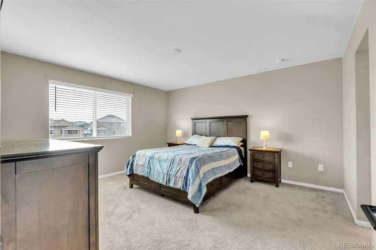
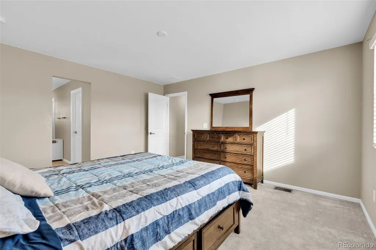
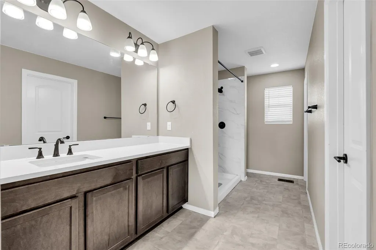
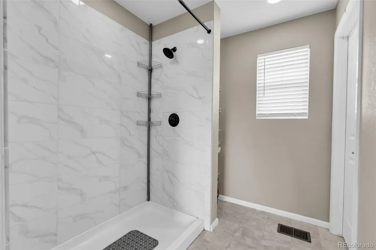
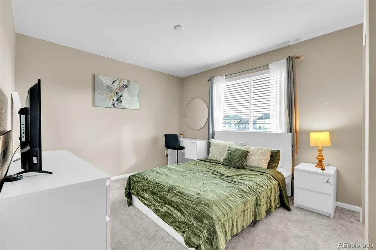
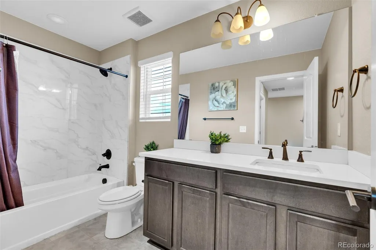
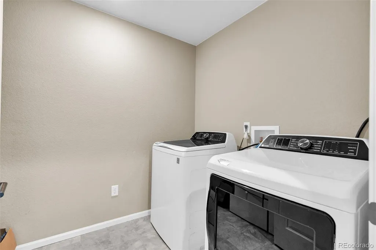
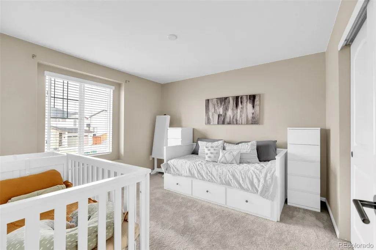
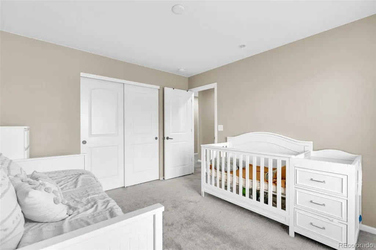
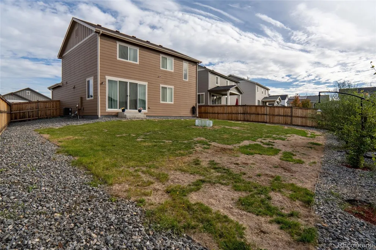
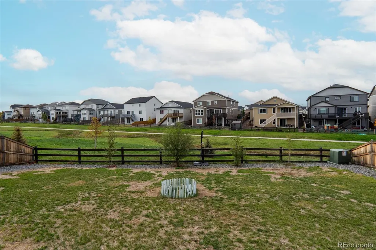
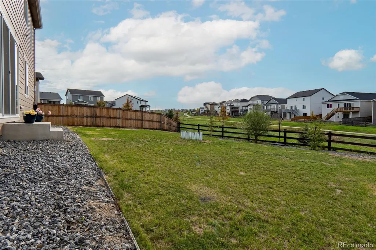
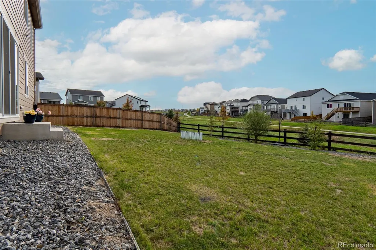
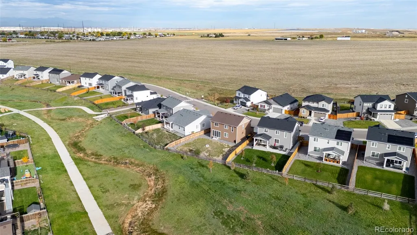
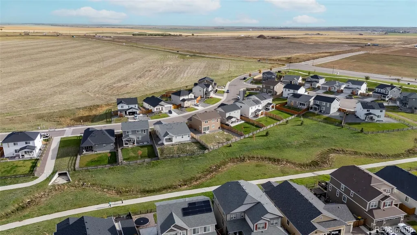
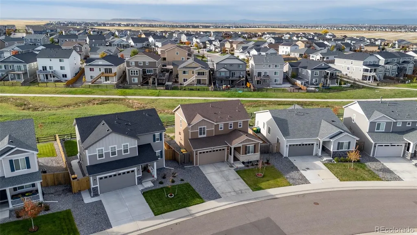
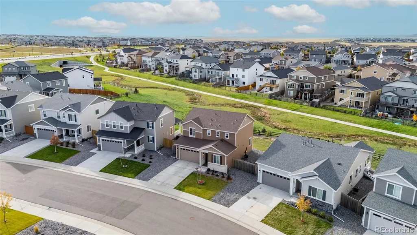
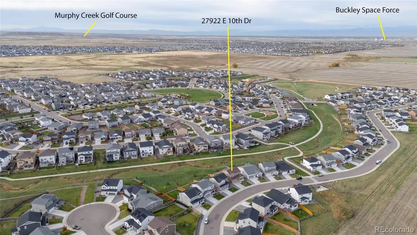
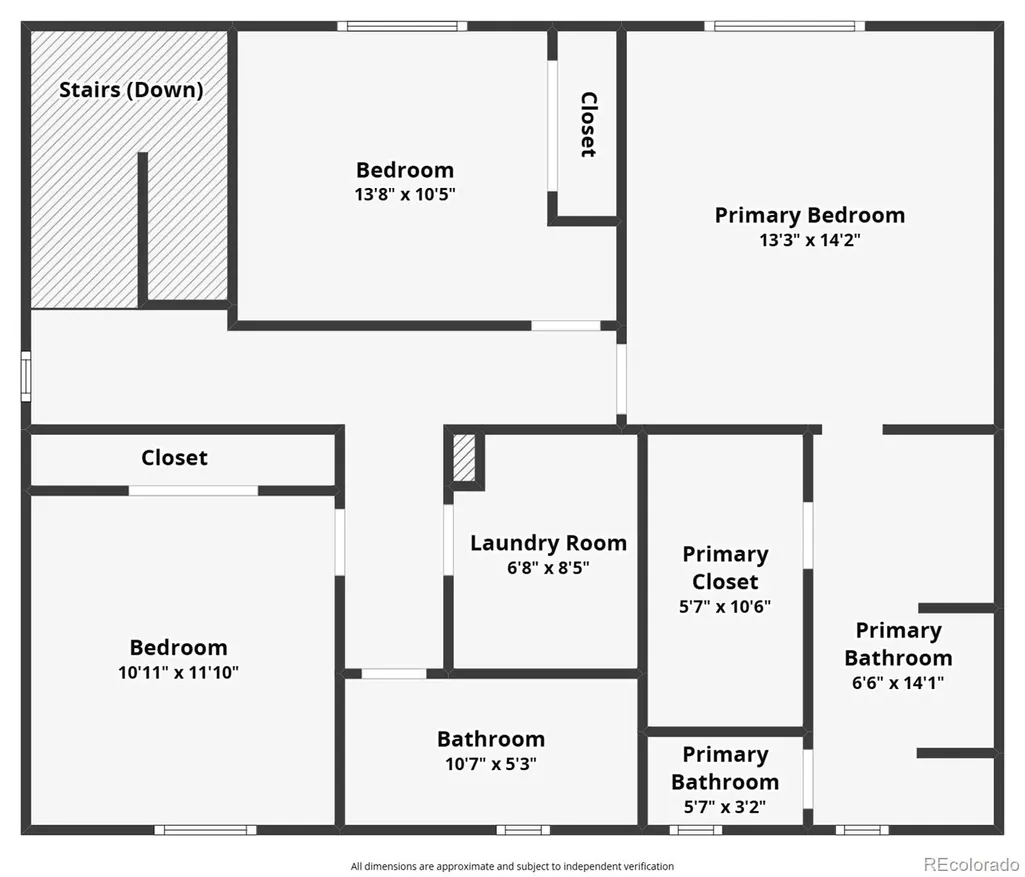
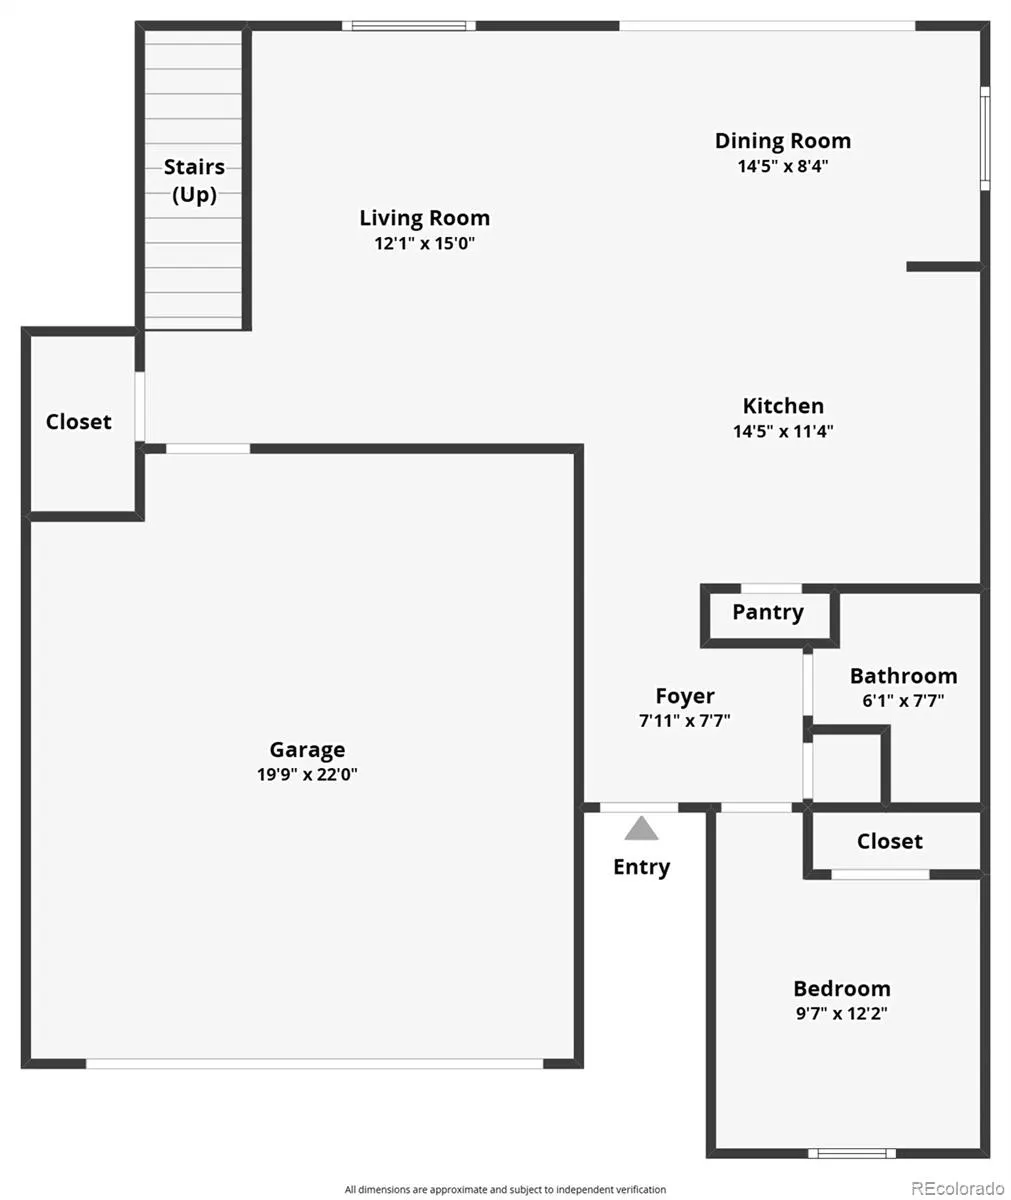
Sky Ranch • Backs to open space & walking path • No immediate rear neighbors • Main-level bedroom + full bath • 2022 • 1,983 SF • Near DIA, E-470 & I-70 Backing to open space and a walking path, this 2022 Richmond American home at 27922 E 10th Dr in Aurora offers 1,983 square feet of well-planned living space with a flexible layout and easy access to major commuter routes. The main level features an open-concept living area and kitchen with quartz counters, a large island, stainless steel appliances, pantry, and generous cabinet and counter space. A main-level bedroom and full bath add flexibility for guests, a home office, or additional living needs. Upstairs, the primary suite includes a walk-in closet and en-suite bath and a walk-in shower, while two additional bedrooms, a full bath, and laundry room complete the level. The fully fenced backyard opens directly to community open space and a walking path, with no immediate rear neighbors. Additional features include a smart thermostat, radon mitigation system, central A/C, and attached 2-car garage. Sky Ranch amenities include parks, playgrounds, trails, and open spaces, while the HOA includes trash and recycling. Convenient access to E-470, I-70, Denver International Airport, Buckley Space Force Base, shopping, dining, and other major employment and transportation corridors adds to the location. A preferred lender is currently offering a lender-paid temporary rate buydown; buyer qualification and lender approval required. Contact listing agent for details.
| Elementary School | Middle School | High School |
|---|---|---|
| Vista Peak Elementary School | Vista Peak Middle School | Vista Peak High School |
| Price History | |
|---|---|
| 7/29/2026 | Listed $515,000 |
General Features
| Sewer | Public Sewer |
|---|---|
| Heating | Forced Air |
| Cooling | Central Air |
| Utilities | Cable Available,Electricity Connected,Internet Access (Wired) |
| Possession | Closing/DOD,Negotiable |
| Roof | Composition |
| Appliances | Dishwasher,Disposal,Dryer,Gas Water Heater,Microwave,Refrigerator,Self Cleaning Oven,Washer |
| HOA Fee | 150 |
| Garage Spaces | 2 |
| Association Fee Includes | Recycling,Trash |
| Architectural Style | Contemporary |
| Security Features | Carbon Monoxide Detector(s),Security System,Smoke Detector(s),Video Doorbell |
| Construction Materials | Cement Siding,Frame,Stone |
| Exclusions | Seller's personal property. |
| Pets Allowed | Cats OK,Dogs OK,Number Limit |
| Year Built | 2022 |
| Levels | Two |
| Property Subtype | Single Family Residence |
| Tax Year | 2025 |
| Ownership | Individual |
| Assoc Fee Paid Per | Quarterly |
| County | Arapahoe |
| Property Type | Residential |
| Association Amenities | Park,Playground,Trail(s) |
| HOA | Yes |
| Attached Garage | Yes |
| Subdivision Name | Sky Ranch |
| Facing Direction | North |
| Full Baths | 2 |
| Status | Active |
| Directions | GPS |
| High School | Vista Peak |
| City | Aurora |
| Association Name | Sky Ranch |
| Senior Community Y/N | No |
| High School District | Adams-Arapahoe 28J |
| Lot Size Units | Square Feet |
| Lot Size Square Feet | 7187 |
| Listing Terms | Cash,Conventional,FHA,VA Loan |
| Elementary School | Vista Peak |
| Tax Annual Amount | 6692 |
| Home Warranty Y/N | No |
| Middle/Junior High School | Vista Peak |
| Virtual Tour | https://www.zillow.com/view-imx/e1f160d9-19b4-44a6-8836-ead4c0e8a93c?setAttribution=mls&wl=true&initialViewType=pano |
| Structure Type | House |
| Builder Name | Richmond American Homes |
| Standard Status | Active |
| Occupancy Type | Owner |
| Middle/Junior School District | Adams-Arapahoe 28J |
| Elementary School District | Adams-Arapahoe 28J |
Interior Features
| Interior Amenities | Eat-in Kitchen,Five Piece Bath,Kitchen Island,Open Floorplan,Pantry,Primary Suite,Quartz Counters,Radon Mitigation System,Smart Thermostat,Smoke Free,Walk-In Closet(s) |
|---|---|
| Basement | Crawl Space |
| Flooring | Carpet,Tile,Vinyl |
| Furnished Y/N | Unfurnished |
| Basement (Y/N) | No |
| Window Features | Window Coverings |
| Above Grade Finished Area | 1983 |
| 3/4 Baths | 1 |
| Total Bedrooms | 4 |
| Main Level Bedrooms | 1 |
| Main Level Bathrooms | 1 |
| Total Baths | 3 |
Exterior Features
| Exterior Amenities | Private Yard,Rain Gutters |
|---|---|
| Fencing | Full |
| Lot Features | Landscaped,Level,Open Space,Sprinklers In Front,Sprinklers In Rear |
| Water Source | Public |
| Total Parking | 2 |
| Lot Size Area | 7187 |
| Building Area Total | 1983 |
| Lot Size Acres | 0.16 |
| Builder Model | Citrine |
Amenities
- Foreclosure
- Views
- Short Sale
- New Construction
- Adult 55+
- Lease To Own
- No HOA Fees
- Furnished
- Primary On Main
- Air Conditioning
- Seller Finance
- Green
- Fixer Upper
- Horse
- Golf
- Fireplace
- Deck
- Garage
- Basement
- Pool
Property vs Single Family Average in 80018
Price
Taxes
Year Built
Visits
In The Neighborhood
Just Listed
Watkins
$ 499,900
- Type
- Single Family
- Size
- 2,548 SqFt
- Rooms
- 4 Beds + 2.5 Baths
 Keller Williams Realty Downtown LLC #9882894
Open House
Watkins
$ 543,740
- Type
- Single Family
- Size
- 2,652 SqFt
- Rooms
- 5 Beds + 3 Baths
eXp Realty, LLC #2362069
New Construction
Watkins
$ 434,995
- Type
- Single Family
- Size
- 1,558 SqFt
- Rooms
- 3 Beds + 2.5 Baths
D.R. Horton Realty, LLC #6685935
New Construction
Watkins
$ 528,995
- Type
- Single Family
- Size
- 2,415 SqFt
- Rooms
- 5 Beds + 2.5 Baths
D.R. Horton Realty, LLC #9537902
New Construction
Watkins
$ 435,400
- Type
- Single Family
- Size
- 1,264 SqFt
- Rooms
- 3 Beds + 2 Baths
New Home Star, LLC #9261469
New Construction
Watkins
$ 439,625
- Type
- Single Family
- Size
- 1,752 SqFt
- Rooms
- 3 Beds + 2.5 Baths
New Home Star, LLC #9812094
Views
Watkins
$ 472,149
- Type
- Single Family
- Size
- 1,803 SqFt
- Rooms
- 4 Beds + 2.5 Baths
RE/MAX Professionals #8991183
Foreclosure
Aurora
$ 630,000
- Type
- Single Family
- Size
- 4,980 SqFt
- Rooms
- 6 Beds + 5 Baths
Trillionaire Realty #3160760
New Construction
Watkins
$ 540,050
- Type
- Single Family
- Size
- 2,199 SqFt
- Rooms
- 3 Beds + 2.5 Baths
New Home Star, LLC #1628627
Reduced
Watkins
$ 414,995
- Type
- Single Family
- Size
- 1,543 SqFt
- Rooms
- 3 Beds + 2.5 Baths
D.R. Horton Realty, LLC #6122343

 The real estate listing information and related content displayed on this site is provided exclusively for consumers’ personal, non-commercial use and may not be used for any purpose other than to identify prospective properties consumers may be interested in purchasing. This information and related content is deemed reliable but is not guaranteed accurate by elevateMLS.
