
Views
Address
16903 County Road 6, Fort Lupton, CO
Price
$ 850,000
Property Attributes
- MLS#7017663
- TypeSingle Family
- Listing Status Active
- CountyWELD
- CityFort Lupton
- NeighborhoodCountry Estates 4th Fg
- Zip80621
- StyleTraditional
- Year Built1984
- Taxes$ 2729
- Price$ 850,000
- Bedrooms4
- Full Bathrooms3
- Half Bathrooms1
- Sqr Footage3648
- Lot Size9.1 Acres
Data Source:
REColorado (MTOMLS)
Property Description
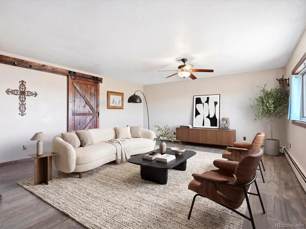
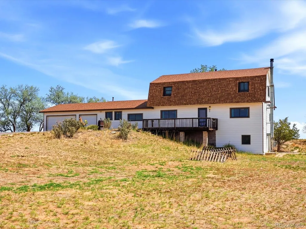
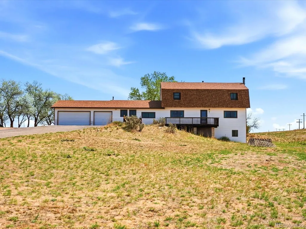
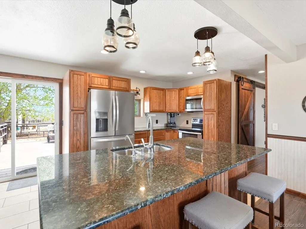
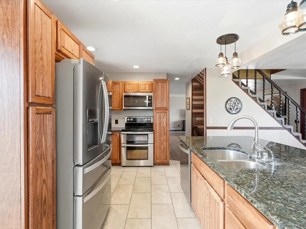
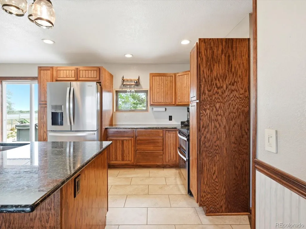
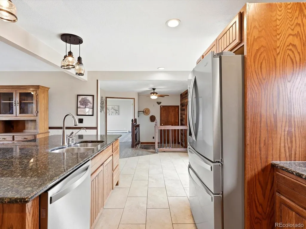
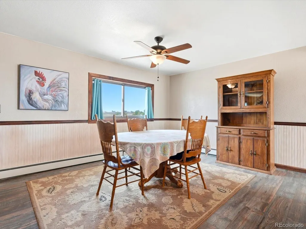
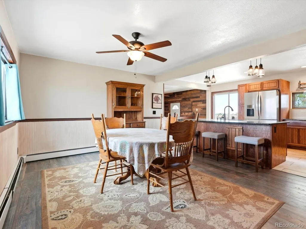
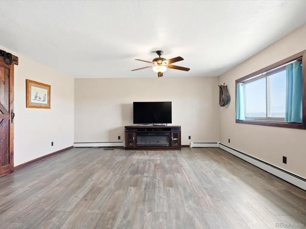
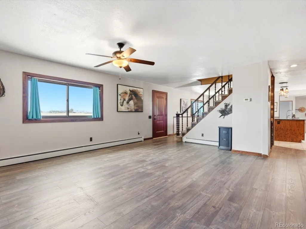
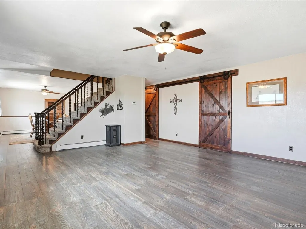
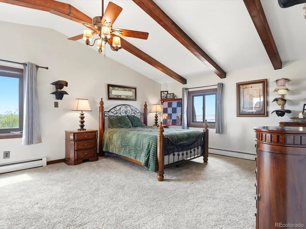
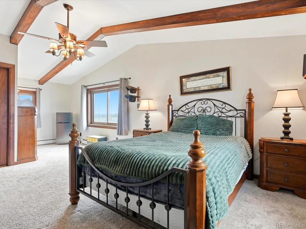
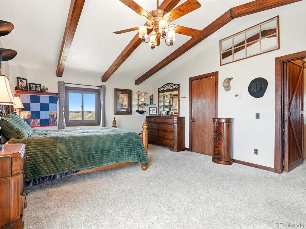
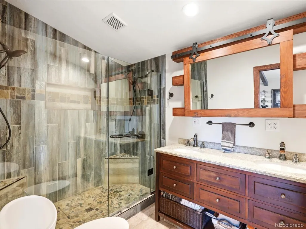
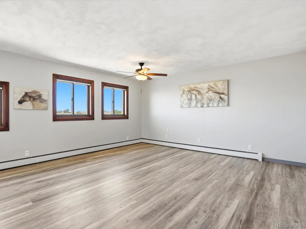
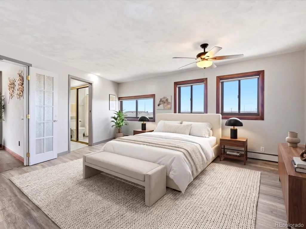
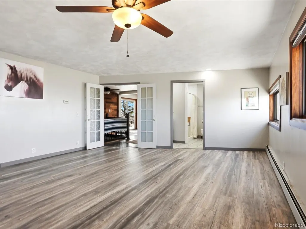
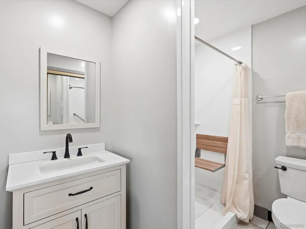
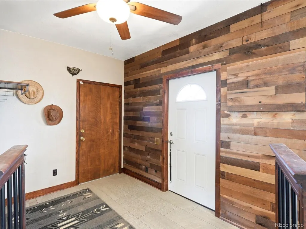
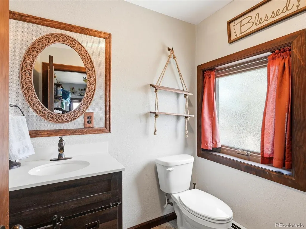
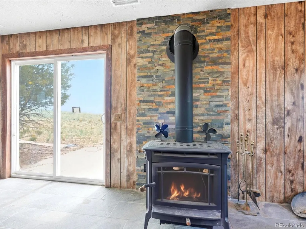
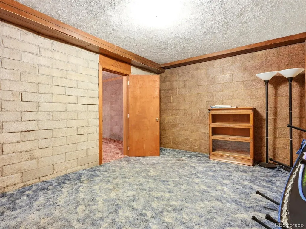
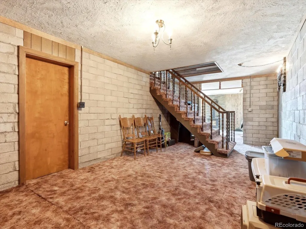
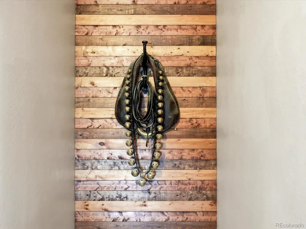
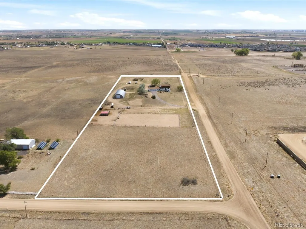
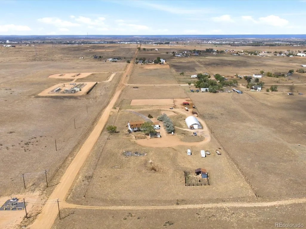
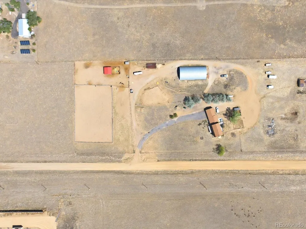
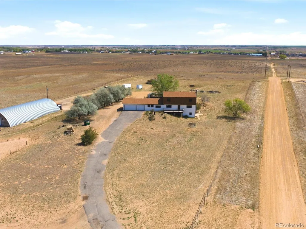
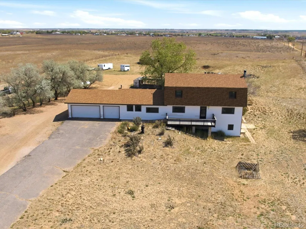
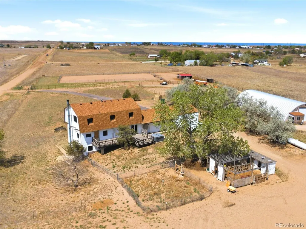
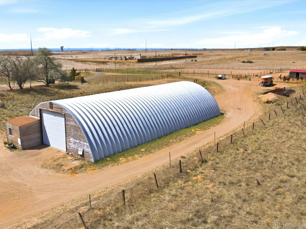
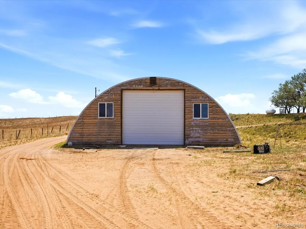
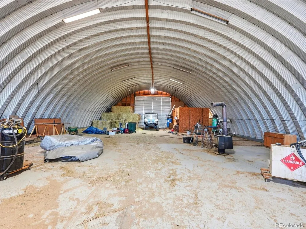
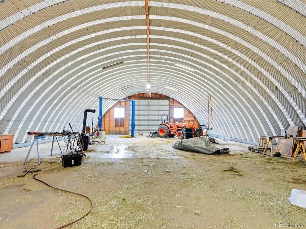
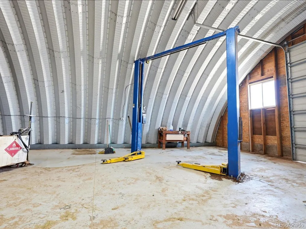
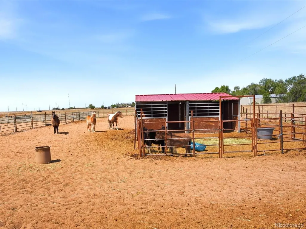
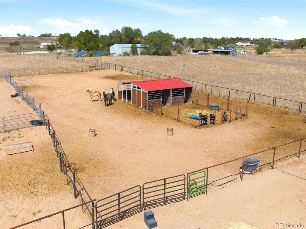
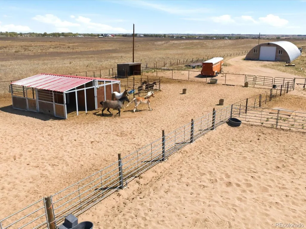
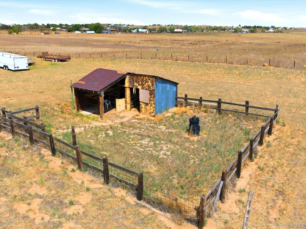
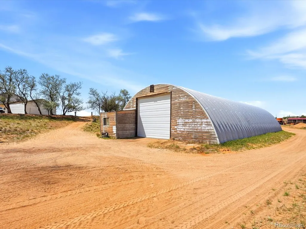
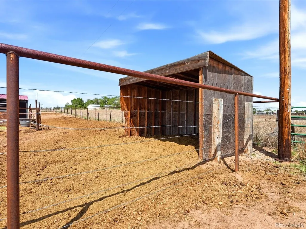
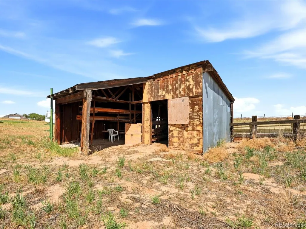
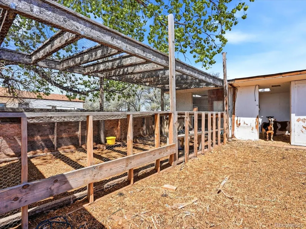
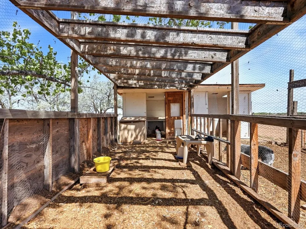
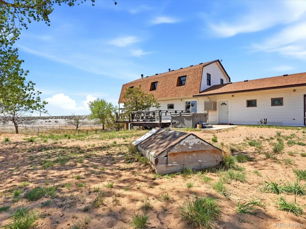
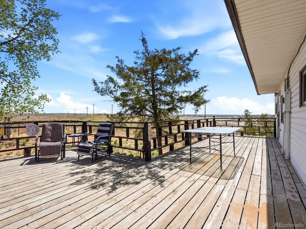
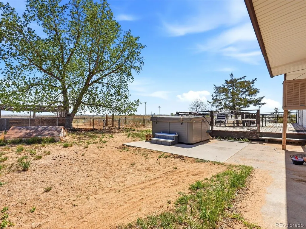
9 fenced acres / 3 car attached garage / quonset / car lift / equipment storage / horse property / walk-out basement / mountain views / reverse osmosis system / 7 miles to Fort Lupton / 4.5 miles to US-85 / Spacious 4-bedroom, 4-bathroom single-family home offering 3648 sq ft of functional living space. Main level features updated laminate flooring, dual-pane Andersen windows, and a renovated eat-in kitchen with stainless steel appliances, center island, large walk-in pantry, custom wood cabinetry, and barn wood accent wall. Laundry area with washer, dryer, and storage is located just off the kitchen. Main-floor secondary primary suite includes a walk-in closet and ensuite bath with handicapped accessible shower. Additional features include custom barn doors, sliding door to back deck, newer boiler, swamp cooler, and whole-house reverse osmosis system. Upper level includes the primary suite with exposed beams, vaulted ceilings, mountain views, and renovated ensuite bath with large walk-in shower and dual shower heads. Two additional bedrooms include large closets and access to an updated full bath. Walk-out basement features a wood-burning stove, den/flex space, and endless opportunities to add your personal touch. Exterior features include fenced acreage, fenced garden area and backyard, deck, Quonset (45' x 90' Quonset includes a 10,000 pound two post lift, two 14 x 16 overhead doors, and a detached wood stove), chicken shed/nursery, portable 4-horse stall, 2-horse loafing shed, additional loafing shed and pastures of natural grasses. Property fully fenced. Just minutes to downtown Fort Lupton, Brighton shopping/dining, and easy access to US-85. Come see this slice of heaven!
| Elementary School | Middle School | High School |
|---|---|---|
| Hudson Elementary School | Weld Central Middle School | Weld Central High School |
| Price History | |
|---|---|
| 4/25/2026 | Listed $850,000 |
General Features
| Sewer | Septic Tank |
|---|---|
| Heating | Baseboard |
| Cooling | Evaporative Cooling |
| Utilities | Electricity Available,Propane |
| Possession | Negotiable |
| Roof | Composition |
| Appliances | Dishwasher,Disposal,Dryer,Gas Water Heater,Microwave,Range,Refrigerator,Washer,Water Purifier |
| Garage Spaces | 3 |
| Patio/Porch Features | Deck,Front Porch,Patio |
| Architectural Style | Traditional |
| Security Features | Carbon Monoxide Detector(s),Smoke Detector(s) |
| Construction Materials | Block,Cedar,Wood Siding |
| Exclusions | Seller's Personal Property,hot tub,goat feeders,and all arena panels,steel posts (to finish the fence around property). All are negotiable. |
| Year Built | 1984 |
| View | Meadow,Mountain(s) |
| Levels | Two |
| Property Subtype | Single Family Residence |
| Tax Year | 2025 |
| Current Use | Live/Work,Livestock |
| Ownership | Individual |
| Accessibility | Accessible Bathroom,Accessible Bedroom |
| County | Weld |
| Property Type | Residential |
| HOA | No |
| Attached Garage | Yes |
| Subdivision Name | Country Estates 4th Fg |
| Facing Direction | Southwest |
| Full Baths | 1 |
| Status | Active |
| Directions | From 76,take the Lochbuie exit and go through the roundabout to CR37. Take 37 to CR 8 and turn left (west) to Tate and turn left. Tate ends at County Road 6 - go left. |
| High School | Weld Central |
| City | Fort Lupton |
| Entry Location | Ground |
| Senior Community Y/N | No |
| High School District | Weld County RE 3-J |
| Lot Size Units | Acres |
| Lot Size Square Feet | 396396 |
| Listing Terms | Cash,Conventional,VA Loan |
| Elementary School | Hudson |
| Tax Annual Amount | 2729 |
| Home Warranty Y/N | No |
| Middle/Junior High School | Weld Central |
| Virtual Tour | https://www.zillow.com/view-imx/61ea52aa-94b8-4651-af6d-7377b25b7e59?setAttribution=mls&wl=true&initialViewType=pano&utm_source=dashboard |
| Structure Type | House |
| Standard Status | Active |
| Occupancy Type | Owner |
| Middle/Junior School District | Weld County RE 3-J |
| Elementary School District | Weld County RE 3-J |
Interior Features
| Interior Amenities | Ceiling Fan(s),Eat-in Kitchen,Granite Counters,Kitchen Island,Pantry,Primary Suite,Smoke Free,Vaulted Ceiling(s),Walk-In Closet(s) |
|---|---|
| Basement | Finished,Walk-Out Access |
| Flooring | Carpet,Laminate,Tile |
| Furnished Y/N | Unfurnished |
| Total Fireplaces | 1 |
| Fireplace Features | Basement,Wood Burning Stove |
| Basement (Y/N) | Yes |
| Window Features | Double Pane Windows,Window Coverings |
| Above Grade Finished Area | 2616 |
| Half Baths | 1 |
| 3/4 Baths | 2 |
| Total Bedrooms | 4 |
| Below Grade Finished Area | 952 |
| Main Level Bedrooms | 1 |
| Main Level Bathrooms | 2 |
| Total Baths | 4 |
Exterior Features
| Exterior Amenities | Garden,Private Yard |
|---|---|
| Vegetation | Brush,Grassed,Mixed,Natural State |
| Fencing | Fenced Pasture,Full |
| Parking Features | Concrete |
| Lot Features | Corner Lot,Level,Meadow,Open Space,Secluded |
| Water Source | Well |
| Total Parking | 3 |
| Lot Size Area | 9.1 |
| Foundation Details | Block |
| Building Area Total | 3648 |
| Lot Size Acres | 9.1 |
| Road Surface Type | Gravel |
| Road Frontage Type | Public |
| Road Responsibility | Public Maintained Road |
| Horse Y/N | Yes |
| Horse Amenities | Loafing Shed,Pasture |
Amenities
- Foreclosure
- Views
- Short Sale
- New Construction
- Adult 55+
- Lease To Own
- No HOA Fees
- Furnished
- Primary On Main
- Air Conditioning
- Seller Finance
- Green
- Fixer Upper
- Horse
- Golf
- Fireplace
- Deck
- Garage
- Basement
- Pool
Property vs Single Family Average in 80621
Price
Taxes
Year Built
Visits


 The real estate listing information and related content displayed on this site is provided exclusively for consumers’ personal, non-commercial use and may not be used for any purpose other than to identify prospective properties consumers may be interested in purchasing. This information and related content is deemed reliable but is not guaranteed accurate by elevateMLS.
