
Address
41 Silver Fox Circle, Littleton, CO
Price
$ 2,000,000
Property Attributes
- MLS#8677867
- TypeSingle Family
- Listing Status Active
- CountyARAPAHOE
- CityLittleton
- NeighborhoodThe Preserve At Greenwood Village
- Zip80121
- StyleTraditional
- Year Built1996
- Taxes$ 10861
- Price$ 2,000,000
- Bedrooms3
- Full Bathrooms3
- Half Bathrooms0
- Sqr Footage4474
- Lot Size0.19 Acres
Data Source:
REColorado (MTOMLS)
Property Description
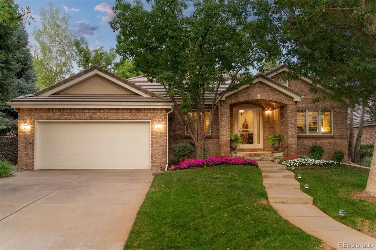
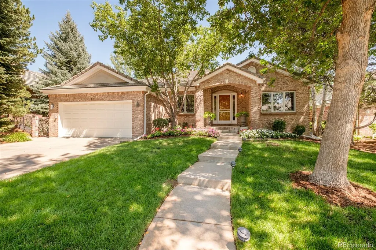
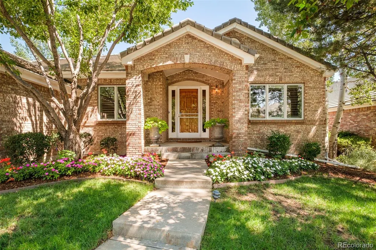
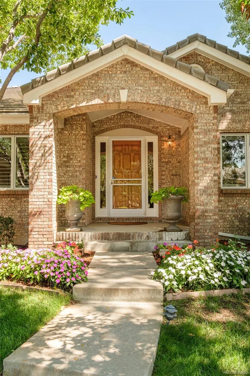
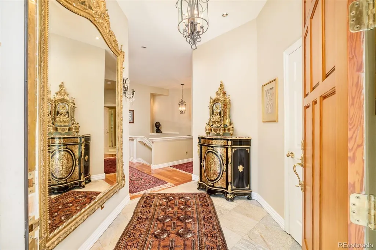
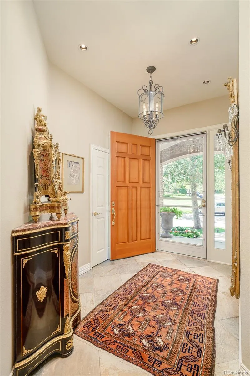
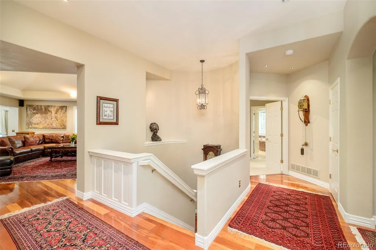
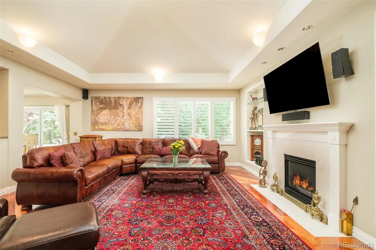
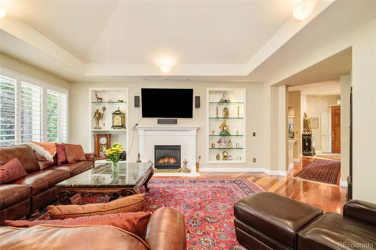
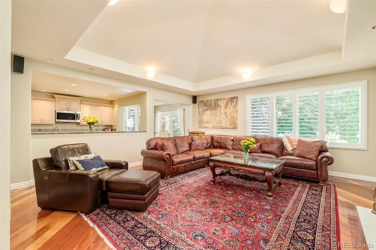
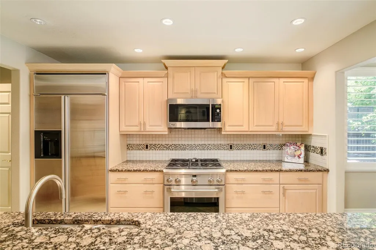
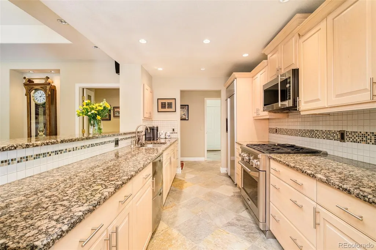
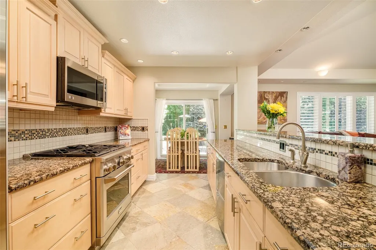
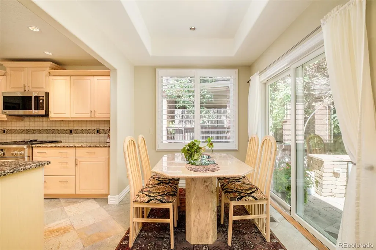
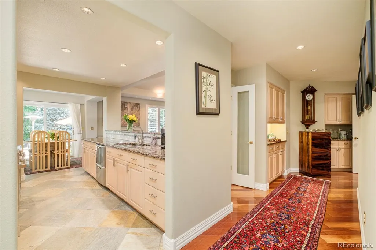
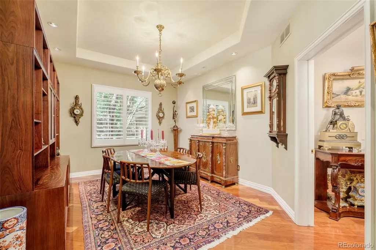
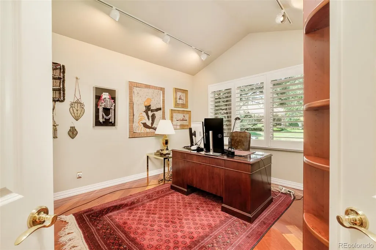
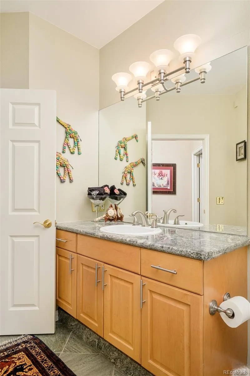
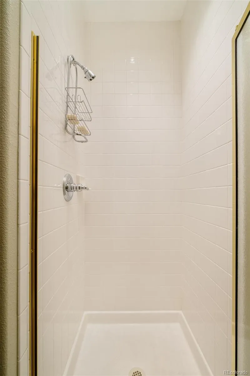
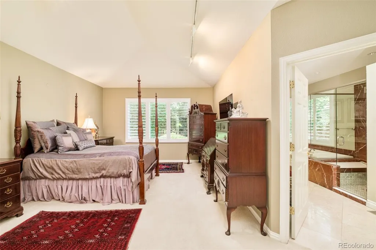
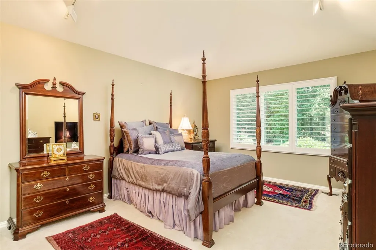
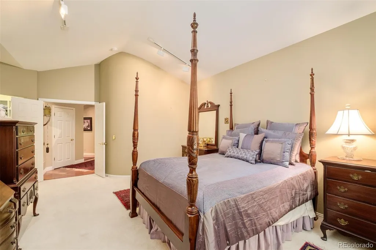
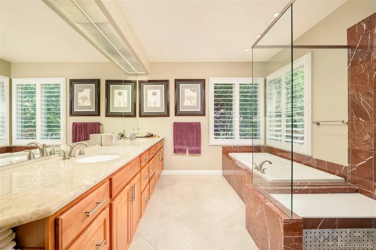
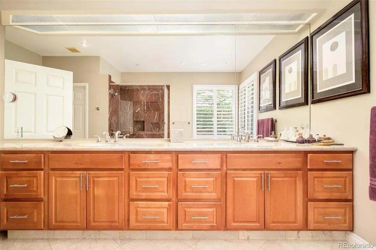
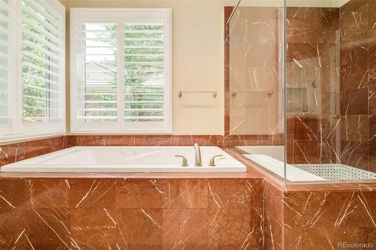
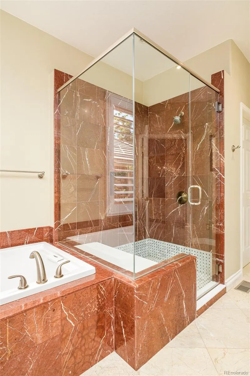
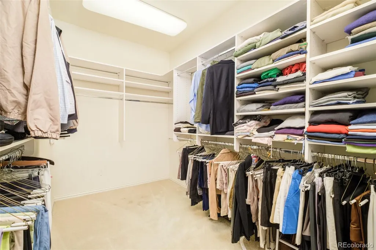
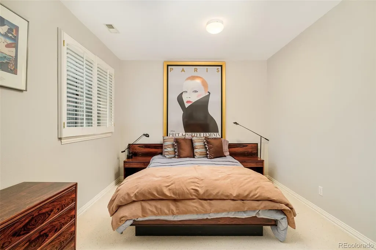
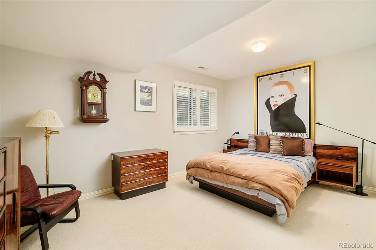
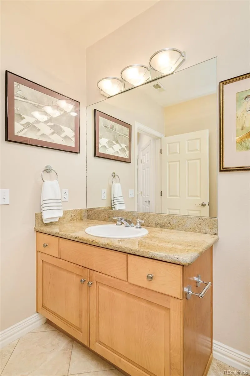
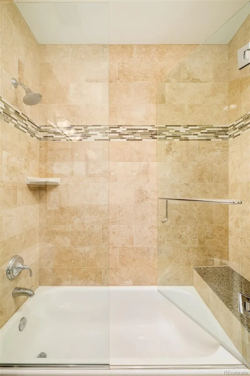
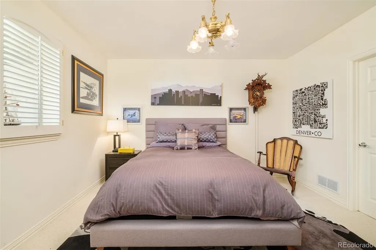
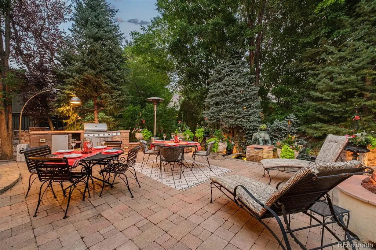
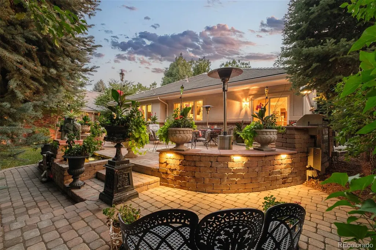
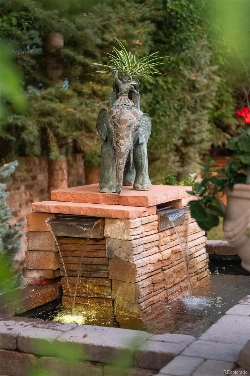
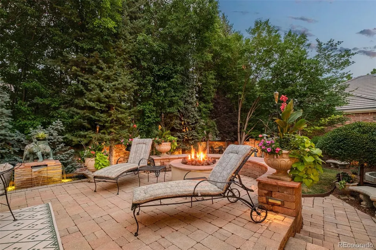
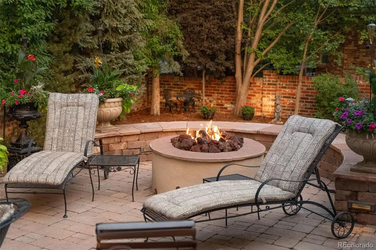
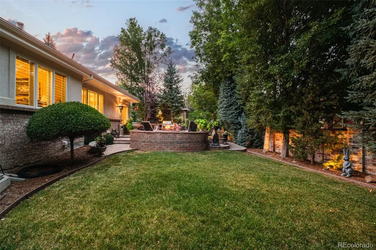
This meticulously maintained patio home in Bateleur at The Preserve pairs refined design with effortless lock-and-leave living. The main level centers around a spacious living area with a vaulted tray ceiling and fireplace, complemented by a sophisticated kitchen with granite countertops and stainless steel appliances. Designed for memorable entertaining, the dining area opens through sliding glass doors to a private patio featuring a built-in outdoor kitchen, grill, seating area, fire feature and tranquil water element. A main-level primary suite offers a generous walk-in closet and a spa-inspired bath, while two additional bedrooms and a dedicated office create flexibility for guests, work and everyday living. Complete with picturesque landscaping and an attached two-car garage, this rare offering delivers an elevated Colorado lifestyle with minimal exterior maintenance. Residents of The Preserve also enjoy access to a clubhouse, fitness center, pool and spa, while HOA services include grounds maintenance and snow removal.
| Elementary School | Middle School | High School |
|---|---|---|
| Greenwood Elementary School | West Middle School | Cherry Creek High School |
| Price History | |
|---|---|
| 9/1/2026 | Listed $2,000,000 |
General Features
| Sewer | Public Sewer |
|---|---|
| Heating | Forced Air |
| Cooling | Central Air |
| Utilities | Electricity Connected,Internet Access (Wired),Natural Gas Connected,Phone Available |
| Possession | Close Plus 30 to 60 Days,Closing/DOD |
| Roof | Concrete |
| Appliances | Dishwasher,Disposal,Dryer,Microwave,Range,Refrigerator,Washer |
| HOA Fee | 1725 |
| Garage Spaces | 2 |
| Patio/Porch Features | Covered,Front Porch,Patio |
| Architectural Style | Traditional |
| Security Features | Carbon Monoxide Detector(s),Smart Security System,Smoke Detector(s) |
| Construction Materials | Brick |
| Exclusions | SELLER'S PERSONAL PROPERTY |
| Year Built | 1996 |
| Levels | One |
| Property Subtype | Single Family Residence |
| Tax Year | 2025 |
| Ownership | Individual |
| Assoc Fee Paid Per | Quarterly |
| County | Arapahoe |
| Property Type | Residential |
| Association Amenities | Clubhouse,Fitness Center,Pool,Spa/Hot Tub |
| HOA | Yes |
| Attached Garage | Yes |
| Subdivision Name | The Preserve At Greenwood Village |
| Facing Direction | Southwest |
| Full Baths | 2 |
| Status | Active |
| High School | Cherry Creek |
| City | Littleton |
| Association Name | Hammersmith/The Bateleur Homeowners |
| Senior Community Y/N | No |
| High School District | Cherry Creek 5 |
| Lot Size Units | Square Feet |
| Lot Size Square Feet | 8233 |
| Listing Terms | Cash,Conventional,Other |
| Elementary School | Greenwood |
| Tax Annual Amount | 10861 |
| Middle/Junior High School | West |
| Virtual Tour | https://www.natepolta.com/MileHiModern2026/41-Silver-Fox-Cir-Videos/n-cCBRG8/i-5GXZmc4/A |
| Structure Type | House |
| Standard Status | Active |
| Occupancy Type | Owner |
| Middle/Junior School District | Cherry Creek 5 |
| Elementary School District | Cherry Creek 5 |
Interior Features
| Interior Amenities | Built-in Features,Eat-in Kitchen,Entrance Foyer,Five Piece Bath,Granite Counters,Marble Counters,Open Floorplan,Primary Suite,Radon Mitigation System,Smoke Free,Stone Counters,Walk-In Closet(s) |
|---|---|
| Basement | Finished,Full |
| Flooring | Carpet,Stone,Tile,Wood |
| Furnished Y/N | Unfurnished |
| Total Fireplaces | 1 |
| Fireplace Features | Gas,Living Room |
| Basement (Y/N) | Yes |
| Window Features | Double Pane Windows,Window Coverings,Window Treatments |
| Above Grade Finished Area | 2237 |
| 3/4 Baths | 1 |
| Laundry Features | Sink,In Unit |
| Total Bedrooms | 3 |
| Below Grade Finished Area | 2013 |
| Main Level Bedrooms | 1 |
| Main Level Bathrooms | 2 |
| Total Baths | 3 |
Exterior Features
| Exterior Amenities | Garden,Gas Grill,Lighting,Private Yard,Rain Gutters,Water Feature |
|---|---|
| Fencing | Full |
| Lot Features | Landscaped,Level,Sprinklers In Front,Sprinklers In Rear |
| Water Source | Public |
| Total Parking | 2 |
| Lot Size Area | 8233 |
| Building Area Total | 4474 |
| Lot Size Acres | 0.19 |
| Road Surface Type | Paved |
| Road Frontage Type | Public |
| Road Responsibility | Public Maintained Road |
| Horse Y/N | No |
Amenities
- Foreclosure
- Views
- Short Sale
- New Construction
- Adult 55+
- Lease To Own
- No HOA Fees
- Furnished
- Primary On Main
- Air Conditioning
- Seller Finance
- Green
- Fixer Upper
- Horse
- Golf
- Fireplace
- Deck
- Garage
- Basement
- Pool
Property vs Single Family Average in 80121
Price
Taxes
Year Built
Visits
In The Neighborhood
Views
Greenwood Village
$ 2,750,000
- Type
- Single Family
- Size
- 6,501 SqFt
- Rooms
- 6 Beds + 6.5 Baths
 Compass - Denver #2162858
Reduced
Greenwood Village
$ 7,995,000
- Type
- Single Family
- Size
- 14,748 SqFt
- Rooms
- 6 Beds + 8 Baths
Compass - Denver #3084530
Reduced
Greenwood Village
$ 2,850,000
- Type
- Single Family
- Size
- 5,947 SqFt
- Rooms
- 5 Beds + 4.5 Baths
Compass - Denver #8274578

 The real estate listing information and related content displayed on this site is provided exclusively for consumers’ personal, non-commercial use and may not be used for any purpose other than to identify prospective properties consumers may be interested in purchasing. This information and related content is deemed reliable but is not guaranteed accurate by elevateMLS.
