
Views
Address
6771 Niwot Hills Drive, Niwot, CO
Price
$ 4,990,000
Property Attributes
- MLS#8735565
- TypeSingle Family
- Listing Status Active
- CountyBOULDER
- CityNiwot
- NeighborhoodNiwot Hills
- Zip80503
- StyleHouse
- Year Built2018
- Taxes$ 24590
- Price$ 4,990,000
- Bedrooms7
- Full Bathrooms8
- Half Bathrooms3
- Sqr Footage11204
- Lot Size1.03 Acres
Data Source:
REColorado (MTOMLS)
Property Description
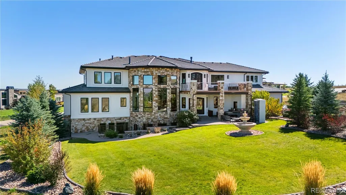
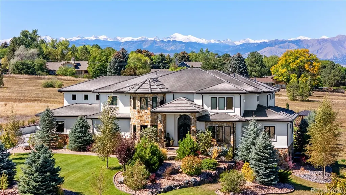
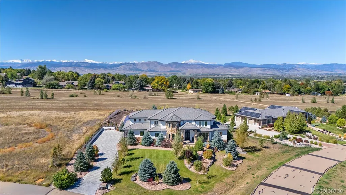
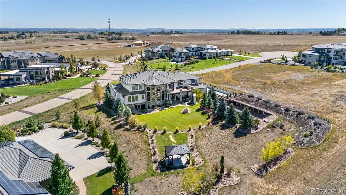
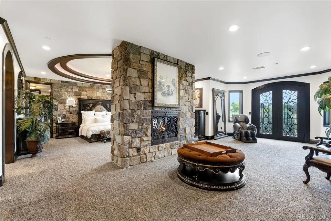
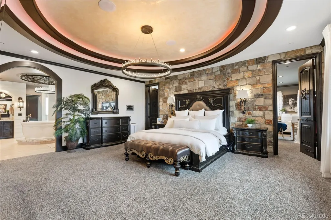
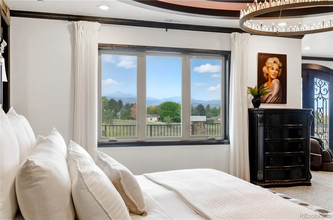
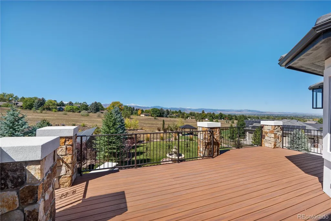
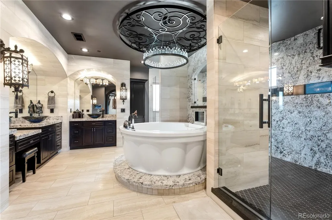
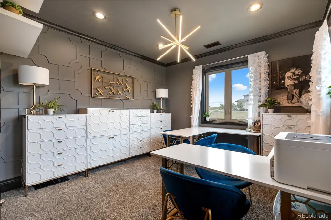
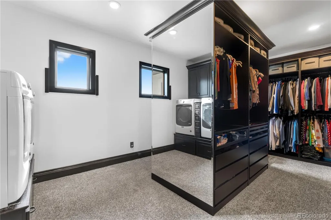
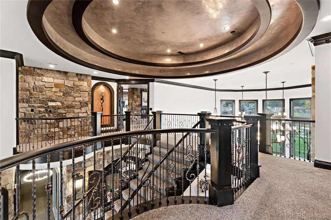
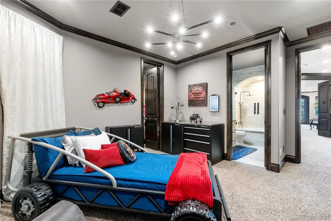
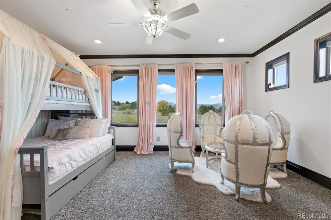
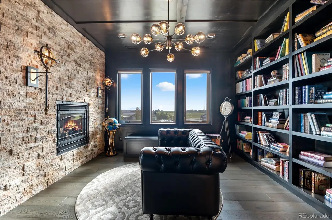
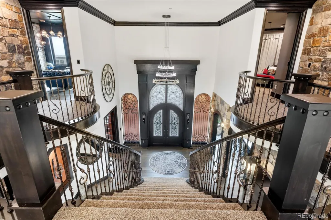
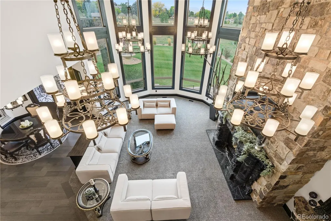
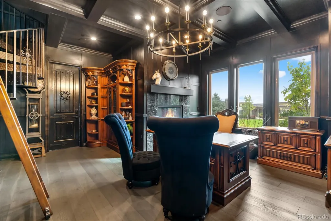
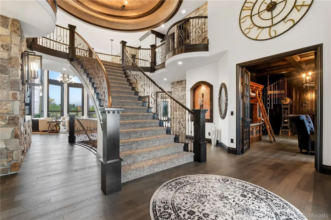
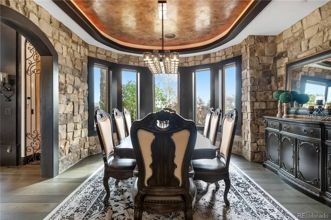
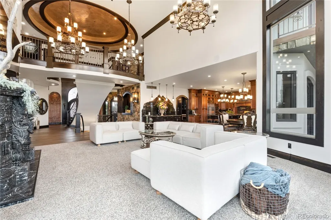
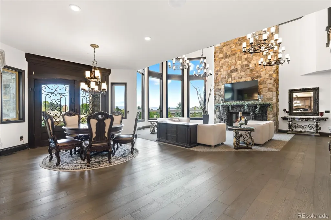
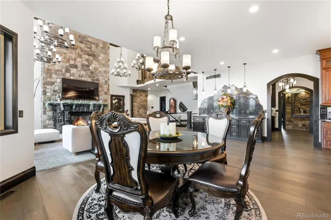
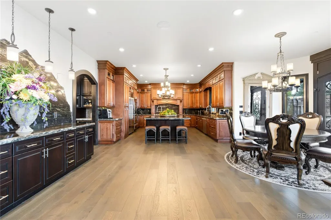
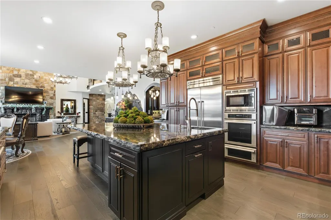
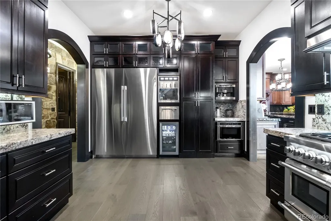
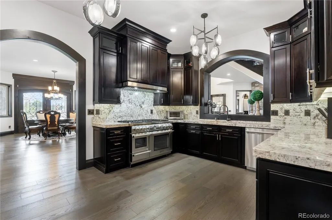
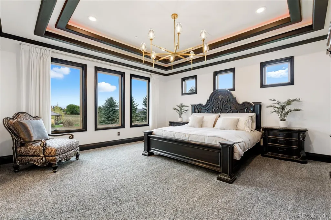
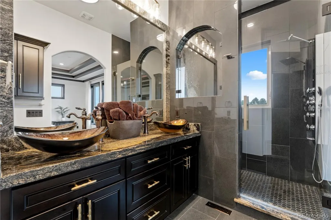
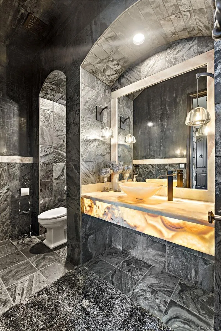
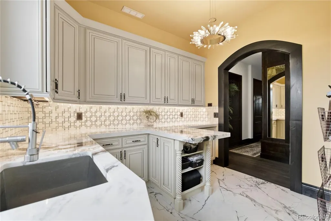
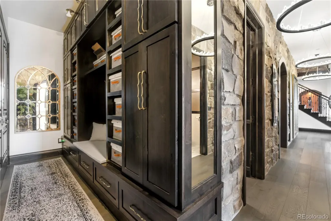
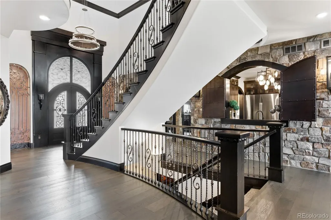
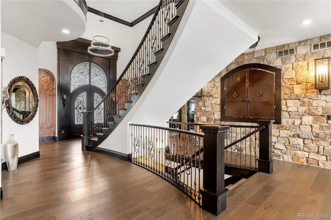
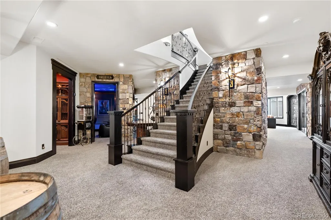
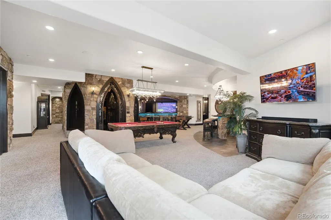
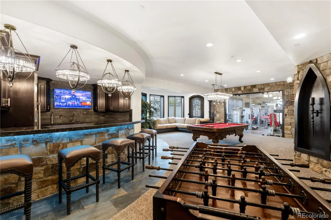
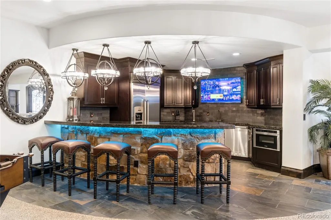
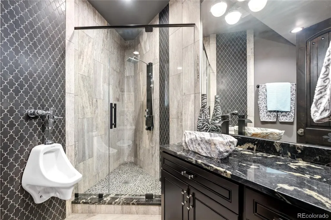
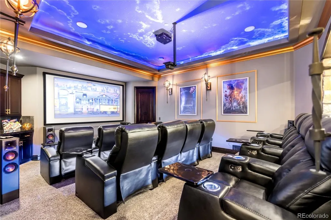
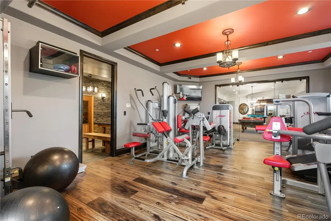
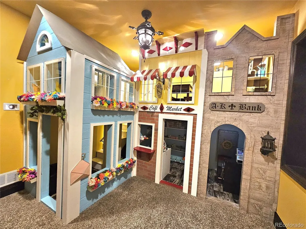
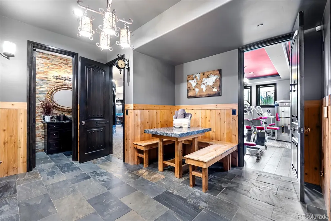
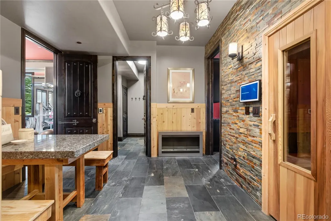
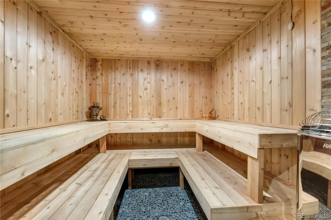
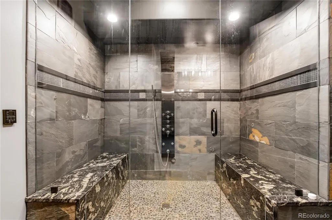
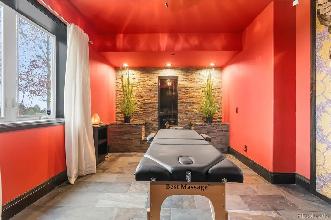
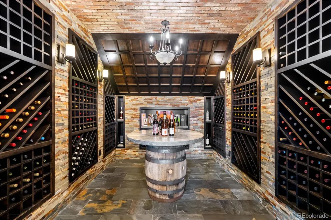
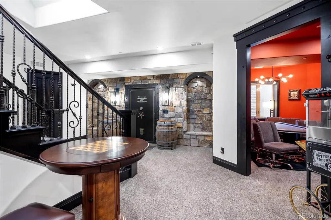
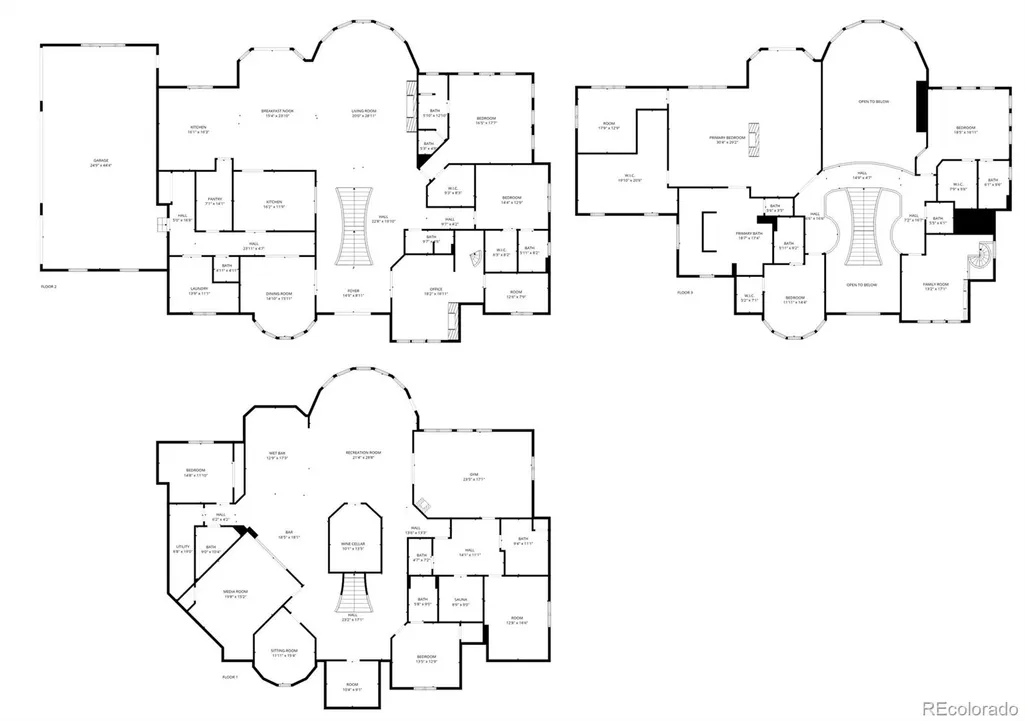
Imagine waking up to perfectly centered Longs Peak mountain views from your own Boulder County sanctuary. This net-zero, solar-powered home blends refined elegance with exceptional amenities. High-end appliances and a full butler’s kitchen elevate every culinary experience. Spa-inspired features include a sauna, steam room, massage room, and heated floors. The second-floor primary suite offers a private balcony with stunning views, a personal office/flex space, a large walk-in closet with washer and dryer, wet bar, oversized tub, and a walk-through shower. The basement is designed for entertaining with a step-down theater, game room, gym, wine cellar, vault room, and forced walkout. A custom-built two-story kids’ play village adds a playful touch. With a second primary suite on the main level, plus a library, office and hidden room, this home truly has something for everyone. Outdoor living shines with a back patio and gazebo, perfect for taking in Colorado’s beauty. Schedule your showing today! The empty lot next door is also available from the same seller 6703 Asher Ct.
| Elementary School | Middle School | High School |
|---|---|---|
| Niwot Elementary School | Sunset Middle School | Niwot High School |
| Price History | |
|---|---|
| 10/15/2025 | Listed $4,990,000 |
General Features
| Sewer | Public Sewer |
|---|---|
| Heating | Forced Air |
| Cooling | Central Air |
| Utilities | Cable Available,Electricity Available,Electricity Connected,Internet Access (Wired),Natural Gas Available,Natural Gas Connected |
| Roof | Concrete |
| Appliances | Bar Fridge,Cooktop,Dishwasher,Disposal,Double Oven,Freezer,Gas Water Heater,Humidifier,Microwave,Oven,Range,Range Hood,Refrigerator,Self Cleaning Oven,Smart Appliance(s),Sump Pump,Warming Drawer,Wine |
| Zoning | A |
| HOA Fee | 165 |
| Garage Spaces | 4 |
| Association Fee Includes | Reserves,Irrigation,Maintenance Grounds |
| Patio/Porch Features | Covered,Deck,Patio |
| Security Features | Carbon Monoxide Detector(s),Radon Detector,Security System,Smart Cameras,Smart Locks,Smart Security System,Smoke Detector(s),Video Doorbell |
| Construction Materials | Concrete,Frame,Stone,Steel Siding,Stucco |
| Exclusions | Alexia Shows. |
| Year Built | 2018 |
| Levels | Two |
| Property Subtype | Single Family Residence |
| Tax Year | 2024 |
| Ownership | Agent Owner |
| Assoc Fee Paid Per | Monthly |
| County | Boulder |
| Property Type | Residential |
| Association Amenities | Trail(s) |
| HOA | Yes |
| Attached Garage | Yes |
| Energy Efficient | Appliances,Construction,HVAC,Insulation,Lighting,Roof,Thermostat,Water Heater,Windows |
| Subdivision Name | Niwot Hills |
| Full Baths | 7 |
| Status | Active |
| High School | Niwot |
| City | Niwot |
| Association Name | Faith Pro LLC |
| Senior Community Y/N | No |
| High School District | St. Vrain Valley RE-1J |
| Lot Size Units | Acres |
| Lot Size Square Feet | 44866.8 |
| Listing Terms | 1031 Exchange,Cash,Conventional,Jumbo |
| Spa Features | Bath,Steam Room |
| Elementary School | Niwot |
| Tax Annual Amount | 24590 |
| Home Warranty Y/N | No |
| Middle/Junior High School | Sunset |
| Structure Type | House |
| Standard Status | Active |
| Occupancy Type | Owner |
| Elementary School District | St. Vrain Valley RE-1J |
Interior Features
| Interior Amenities | Audio/Video Controls,Breakfast Bar,Built-in Features,Ceiling Fan(s),Central Vacuum,Eat-in Kitchen,Entrance Foyer,Five Piece Bath,Granite Counters,High Ceilings,High Speed Internet,In-Law Floorplan,Ki |
|---|---|
| Basement | Bath/Stubbed,Cellar,Daylight,Exterior Entry,Finished,Full,Interior Entry,Sump Pump,Walk-Out Access |
| Flooring | Carpet,Tile,Wood |
| Furnished Y/N | Negotiable |
| Total Fireplaces | 5 |
| Fireplace Features | Bedroom,Gas,Great Room,Other,Outside,Primary Bedroom |
| Basement (Y/N) | Yes |
| Window Features | Double Pane Windows,Egress Windows |
| Above Grade Finished Area | 7106 |
| Half Baths | 3 |
| 3/4 Baths | 1 |
| Laundry Features | Sink |
| Total Bedrooms | 7 |
| Below Grade Finished Area | 4098 |
| Main Level Bedrooms | 2 |
| Main Level Bathrooms | 4 |
| Total Baths | 11 |
Exterior Features
| Exterior Amenities | Balcony,Gas Valve,Lighting,Rain Gutters,Smart Irrigation,Water Feature |
|---|---|
| Fencing | None |
| Parking Features | 220 Volts,Concrete,Brick Driveway,Dry Walled,Electric Vehicle Charging Station(s),Exterior Access Door,Finished Garage,Insulated Garage,Lighted,Oversized,Oversized Door,Smart Garage Door |
| Lot Features | Borders Public Land,Cul-De-Sac,Irrigated,Landscaped,Many Trees,Open Space,Sprinklers In Front,Sprinklers In Rear |
| Water Source | Public |
| Total Parking | 4 |
| Lot Size Area | 1.03 |
| Building Area Total | 11204 |
| Lot Size Acres | 1.03 |
| Road Surface Type | Paved |
| Road Frontage Type | Public |
| Other Equipment | Air Purifier,Home Theater |
| Road Responsibility | Public Maintained Road |
Amenities
- Foreclosure
- Views
- Short Sale
- New Construction
- Adult 55+
- Lease To Own
- No HOA Fees
- Furnished
- Primary On Main
- Air Conditioning
- Seller Finance
- Green
- Fixer Upper
- Horse
- Golf
- Fireplace
- Deck
- Garage
- Basement
- Pool
Property vs Single Family Average in 80503
Price
Taxes
Year Built
Visits


 The real estate listing information and related content displayed on this site is provided exclusively for consumers’ personal, non-commercial use and may not be used for any purpose other than to identify prospective properties consumers may be interested in purchasing. This information and related content is deemed reliable but is not guaranteed accurate by elevateMLS.
