
Views
Address
5894 Berry Ridge Way, Castle Rock, CO
Price
$ 899,900
Property Attributes
- MLS#9816723
- TypeSingle Family
- Listing Status Active
- CountyDOUGLAS
- CityCastle Rock
- NeighborhoodCrystal Valley Ranch
- Zip80104
- StyleContemporary
- Year Built2019
- Taxes$ 5499
- Price$ 899,900
- Bedrooms5
- Full Bathrooms4
- Half Bathrooms1
- Sqr Footage5190
- Lot Size0.19 Acres
Data Source:
REColorado (MTOMLS)
Property Description
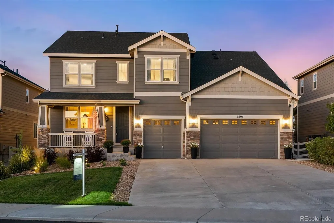
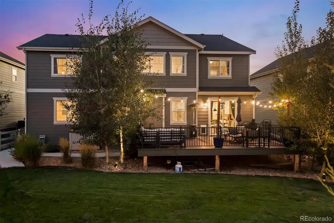
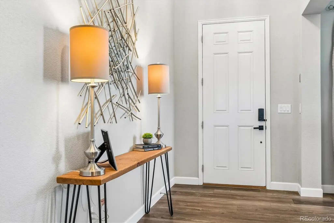
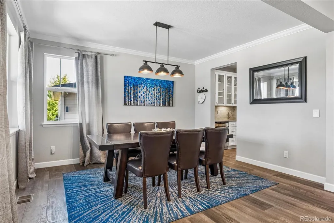
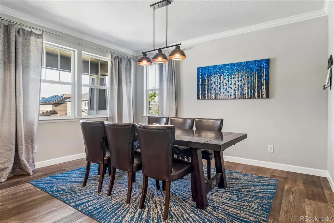
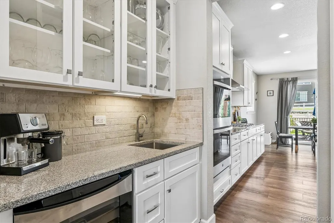
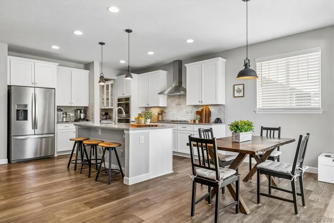
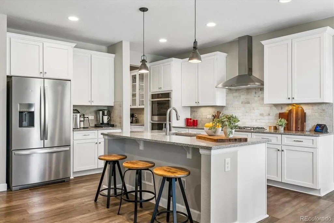
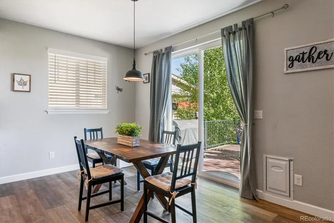
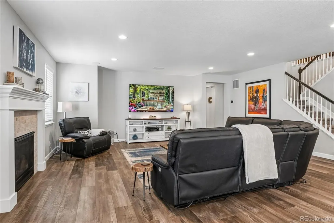
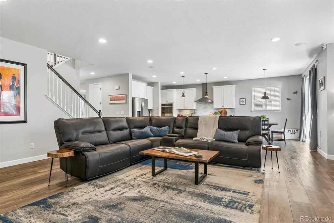
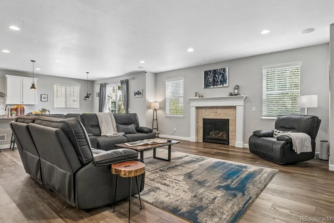
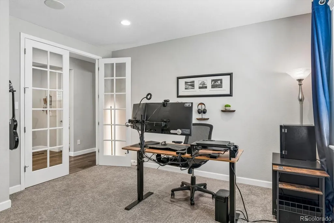
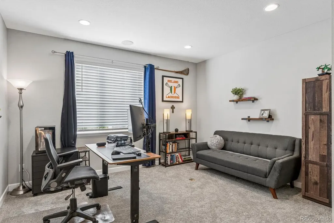
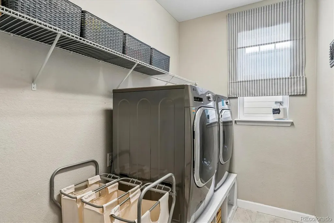
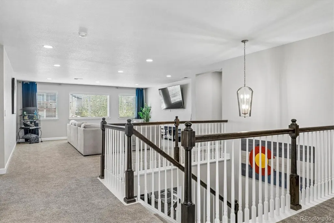
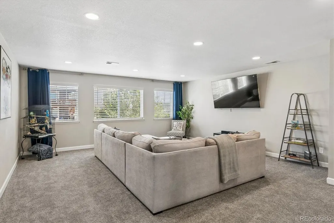
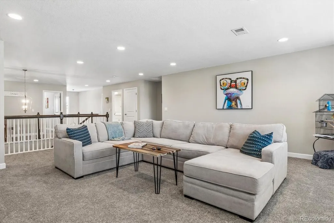
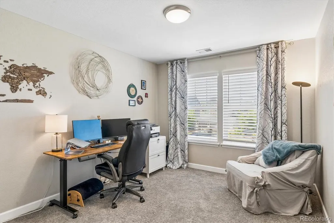
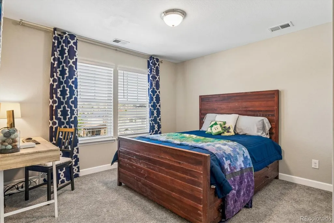
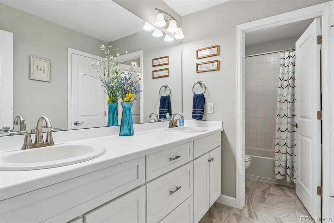
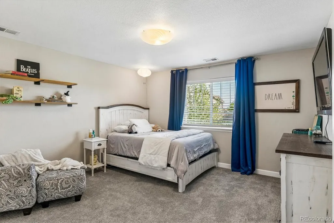
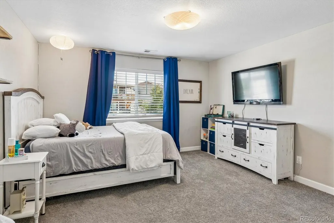
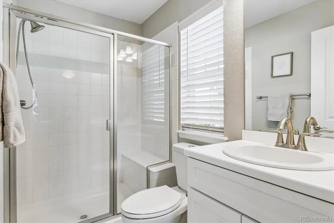
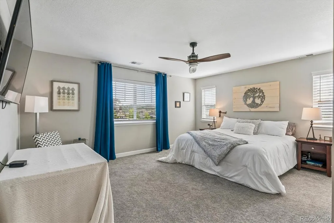
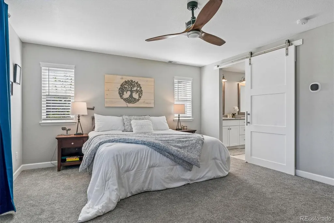
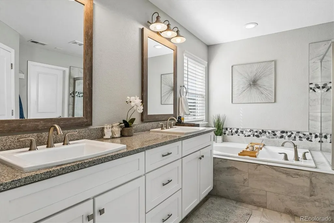
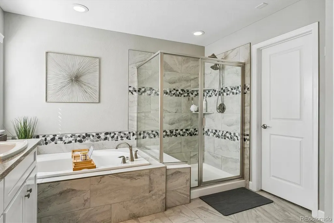
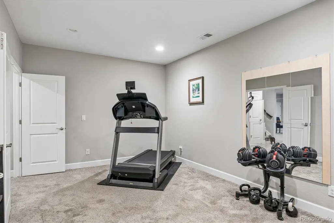
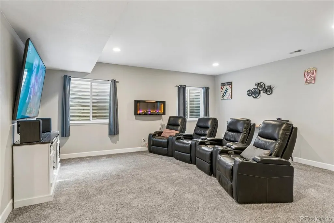
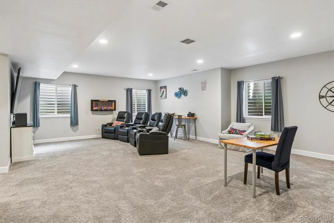
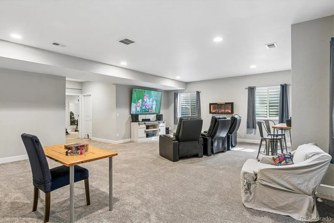
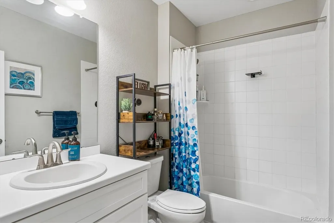
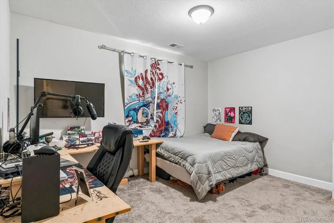
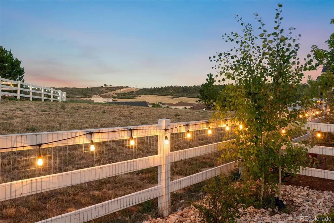
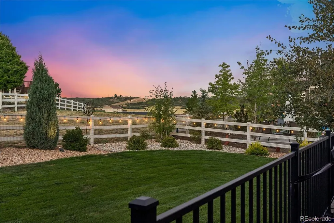
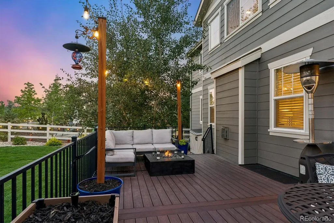
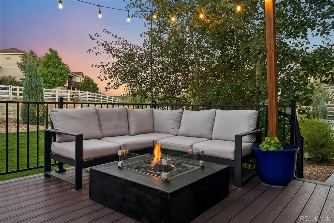
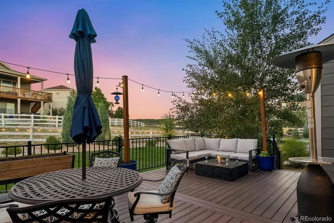
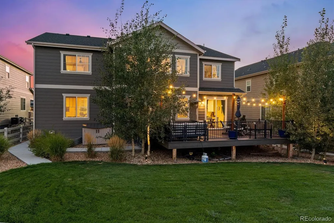
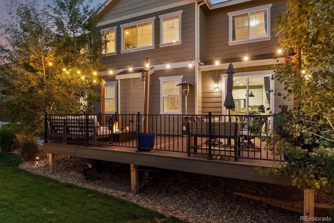
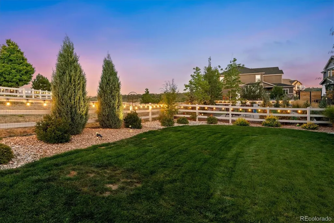
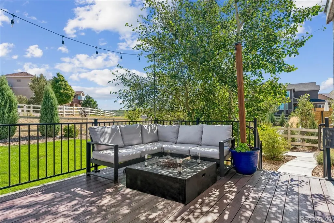
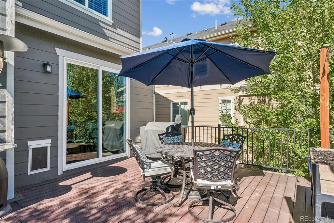
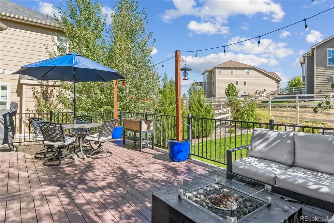
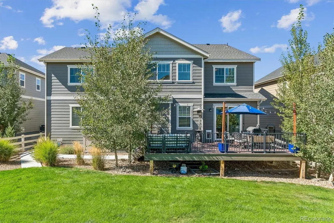
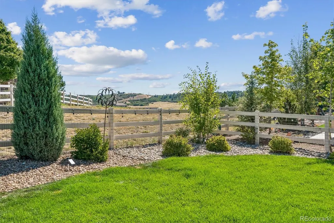
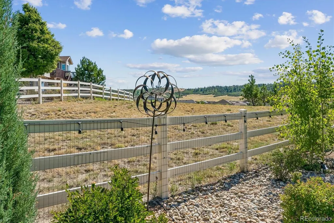
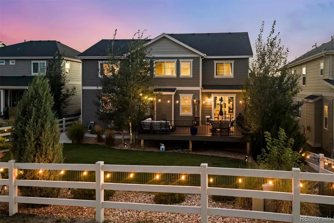
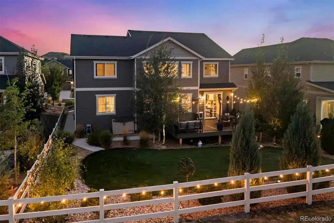
If space, a great floorplan & an open space setting are on your list, this home has so much to offer! Situated on a cul-de-sac with views of open space, this 5 bedroom, 5 bath home features a main-floor study, huge loft, finished basement & 3-car garage. Step inside to wide-plank luxury vinyl flooring throughout much of the main level. The formal dining room leads into a fantastic butler’s pantry with sink, beverage refrigerator & glass-front cabinetry. The kitchen is spacious with granite countertops, center island, gas cooktop, double ovens, soft-close drawers & a walk-in pantry. Open to the family room with gas-log fireplace & surround sound, this is a great layout for keeping everyone connected. A study with double-door entry & laundry room complete the main level. Upstairs you’ll find a huge loft plus a separate niche that is just right for a piano, desk or reading area. There are 4 bedrooms on this level, including a very spacious secondary bedroom with its own ¾ ensuite bath. The primary suite overlooks the open space & features a 5-piece ensuite bath with walk-in closet. The finished basement gives you even more room with a media area, additional bedroom & bath, plus flexible space currently used as a gym that could easily become a 2nd office, craft room or whatever works for you. Head outside to the composite deck & large grassy backyard where the open space adds to the setting. Community amenities include a pool, fitness center, park & trails, plus easy access to the freeway.
| Elementary School | Middle School | High School |
|---|---|---|
| South Ridge Elementary School | Mesa Middle School | Douglas County High School |
| Price History | |
|---|---|
| 9/12/2026 | Listed $899,900 |
General Features
| Sewer | Public Sewer |
|---|---|
| Heating | Forced Air,Natural Gas |
| Cooling | Central Air |
| Utilities | Cable Available,Electricity Connected,Internet Access (Wired),Natural Gas Connected |
| Possession | Negotiable |
| Roof | Composition |
| Appliances | Cooktop,Dishwasher,Disposal,Double Oven,Gas Water Heater,Microwave,Refrigerator,Self Cleaning Oven,Wine Cooler |
| HOA Fee | 86 |
| Garage Spaces | 3 |
| Association Fee Includes | Maintenance Grounds,Recycling,Road Maintenance,Snow Removal,Trash |
| Patio/Porch Features | Deck,Front Porch |
| Architectural Style | Contemporary |
| Security Features | Carbon Monoxide Detector(s),Smoke Detector(s),Video Doorbell |
| Construction Materials | Wood Siding |
| Exclusions | Seller's personal property,Clothes washer and dryer including risers,Shelving in the basement where the refrigerator is located. |
| Pets Allowed | Yes |
| Year Built | 2019 |
| Levels | Two |
| Property Subtype | Single Family Residence |
| Tax Year | 2025 |
| Ownership | Individual |
| Assoc Fee Paid Per | Monthly |
| County | Douglas |
| Property Type | Residential |
| Association Amenities | Clubhouse,Fitness Center,Park,Playground,Pool,Trail(s) |
| HOA | Yes |
| Attached Garage | Yes |
| Subdivision Name | Crystal Valley Ranch |
| Facing Direction | East |
| Full Baths | 3 |
| Status | Active |
| Directions | Lake Gulch Rd to Crystal Valley Pkwy,Right,to Loop Road,Left,to Echo Hollow Left,to Hillcroft,Right,to Berry Ridge Left. |
| High School | Douglas County |
| City | Castle Rock |
| Association Name | Advance HOA Management |
| Senior Community Y/N | No |
| High School District | Douglas RE-1 |
| Lot Size Units | Square Feet |
| Lot Size Square Feet | 8146 |
| Listing Terms | Cash,Conventional,FHA,VA Loan |
| Elementary School | South Ridge |
| Tax Annual Amount | 5499 |
| Middle/Junior High School | Mesa |
| Virtual Tour | https://www.listingsmagic.com/sps/tour-slider/index.php?property_ID=285899&ld_reg=Y |
| Structure Type | House |
| Builder Name | Richmond American Homes |
| Standard Status | Active |
| Occupancy Type | Owner |
| Middle/Junior School District | Douglas RE-1 |
| Elementary School District | Douglas RE-1 |
Interior Features
| Interior Amenities | Breakfast Bar,Ceiling Fan(s),Eat-in Kitchen,Entrance Foyer,Five Piece Bath,Granite Counters,High Ceilings,Kitchen Island,Open Floorplan,Pantry,Primary Suite,Smart Light(s),Smoke Free,Sound System,Wal |
|---|---|
| Basement | Finished,Full |
| Flooring | Carpet,Vinyl |
| Total Fireplaces | 1 |
| Fireplace Features | Family Room,Gas Log |
| Basement (Y/N) | Yes |
| Window Features | Double Pane Windows,Window Coverings |
| Above Grade Finished Area | 3488 |
| Half Baths | 1 |
| 3/4 Baths | 1 |
| Laundry Features | In Unit |
| Total Bedrooms | 5 |
| Below Grade Finished Area | 1375 |
| Main Level Bathrooms | 1 |
| Total Baths | 5 |
Exterior Features
| Exterior Amenities | Lighting |
|---|---|
| Fencing | Full |
| Lot Features | Cul-De-Sac,Level,Open Space,Sprinklers In Front,Sprinklers In Rear |
| Water Source | Public |
| Total Parking | 3 |
| Lot Size Area | 8146 |
| Foundation Details | Slab |
| Building Area Total | 5190 |
| Lot Size Acres | 0.19 |
| Road Surface Type | Paved |
| Road Frontage Type | Public |
| Road Responsibility | Public Maintained Road |
Amenities
- Foreclosure
- Views
- Short Sale
- New Construction
- Adult 55+
- Lease To Own
- No HOA Fees
- Furnished
- Primary On Main
- Air Conditioning
- Seller Finance
- Green
- Fixer Upper
- Horse
- Golf
- Fireplace
- Deck
- Garage
- Basement
- Pool
Property vs Single Family Average in 80104
Price
Taxes
Year Built
In The Neighborhood
Just Listed
Castle Rock
$ 660,000
- Type
- Single Family
- Size
- 3,507 SqFt
- Rooms
- 4 Beds + 2.5 Baths
 Resident Realty North Metro LLC #2052055
Just Listed
Castle Rock
$ 675,000
- Type
- Single Family
- Size
- 3,601 SqFt
- Rooms
- 5 Beds + 3 Baths
Tomasino Properties #9849708
Just Listed
Castle Rock
$ 729,000
- Type
- Single Family
- Size
- 3,920 SqFt
- Rooms
- 5 Beds + 3 Baths
Orchard Brokerage LLC #3252698
Just Listed
Castle Rock
$ 575,000
- Type
- Single Family
- Size
- 2,265 SqFt
- Rooms
- 4 Beds + 2.5 Baths
Front Range Real Estate Professionals LLC #2258632
Reduced
Castle Rock
$ 650,000
- Type
- Single Family
- Size
- 3,168 SqFt
- Rooms
- 5 Beds + 3.5 Baths
Keller Williams DTC #3641436
Castle Rock
$ 600,000
- Type
- Single Family
- Size
- 3,386 SqFt
- Rooms
- 4 Beds + 2 Baths
The Platinum Group #3750802
Reduced
Castle Rock
$ 629,900
- Type
- Single Family
- Size
- 1,656 SqFt
- Rooms
- 2 Beds + 2 Baths
Realty One Group Premier #3826280
Reduced
Castle Rock
$ 684,900
- Type
- Single Family
- Size
- 3,036 SqFt
- Rooms
- 3 Beds + 3 Baths
Realty One Group Premier #2921843
Castle Rock
$ 785,000
- Type
- Single Family
- Size
- 4,113 SqFt
- Rooms
- 6 Beds + 3 Baths
Fathom Realty Colorado LLC #5744232
Castle Rock
$ 750,000
- Type
- Single Family
- Size
- 4,004 SqFt
- Rooms
- 6 Beds + 4.5 Baths
Brokers Guild Homes #5860621
Reduced
Castle Rock
$ 579,900
- Type
- Single Family
- Size
- 2,994 SqFt
- Rooms
- 3 Beds + 2 Baths
Realty One Group Premier #7811349
Views
Castle Rock
$ 645,000
- Type
- Single Family
- Size
- 2,457 SqFt
- Rooms
- 5 Beds + 3 Baths
Real Broker, LLC DBA Real #7795654

 The real estate listing information and related content displayed on this site is provided exclusively for consumers’ personal, non-commercial use and may not be used for any purpose other than to identify prospective properties consumers may be interested in purchasing. This information and related content is deemed reliable but is not guaranteed accurate by elevateMLS.
