
Price Reduction
Address
208 6th Avenue, Superior, CO
Price
$ 1,284,990
Property Attributes
- MLS#IR1057211
- TypeSingle Family
- Listing Status Active
- CountyBOULDER
- CitySuperior
- NeighborhoodCoal Creek Crossing
- Zip80027
- StyleHouse
- Year Built2016
- Taxes$ 8257
- Price$ 1,284,990
- Bedrooms3
- Full Bathrooms3
- Half Bathrooms1
- Sqr Footage3987
- Lot Size0.17 Acres
Data Source:
REColorado (MTOMLS)
Property Description
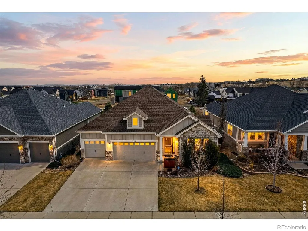
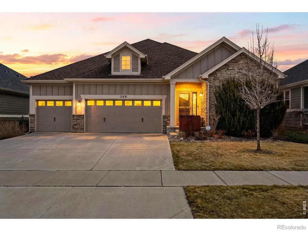
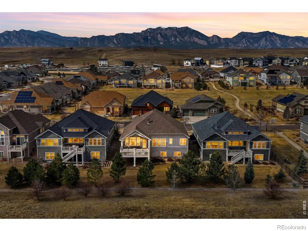
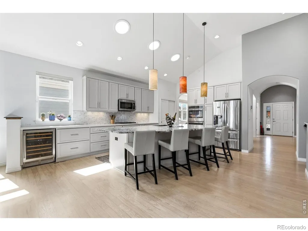
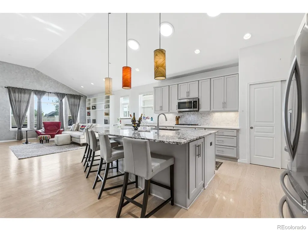
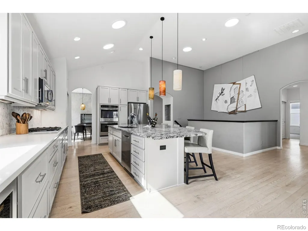
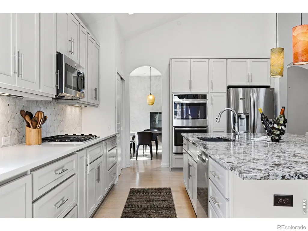
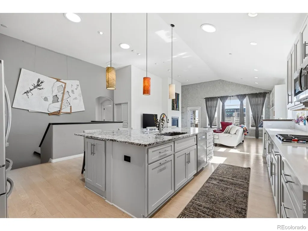
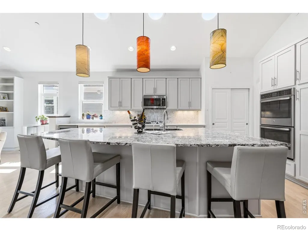
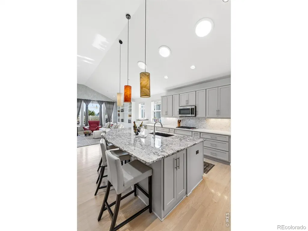
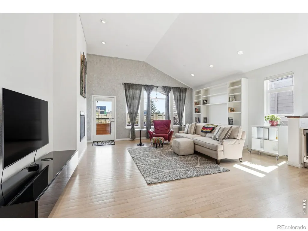
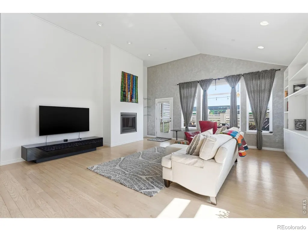
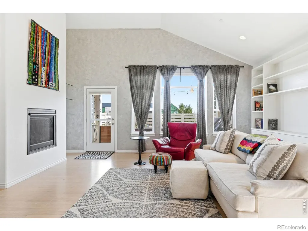
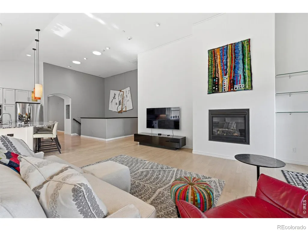
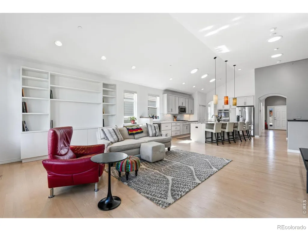
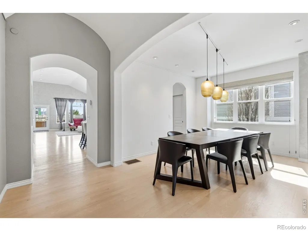
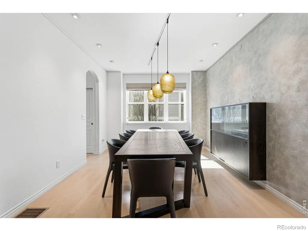
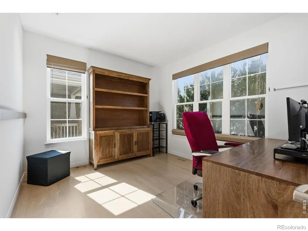
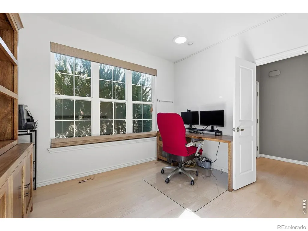
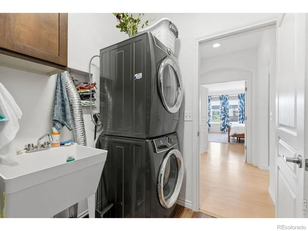
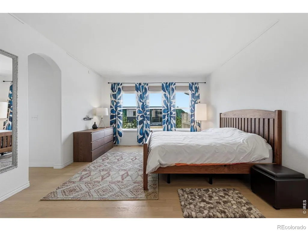
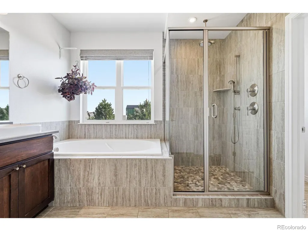
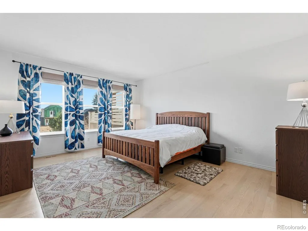
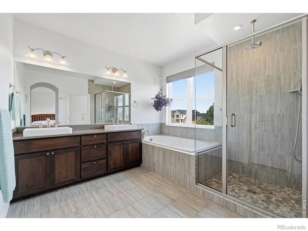
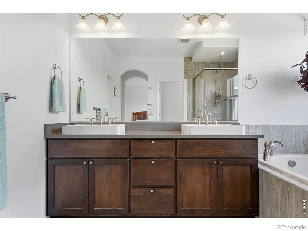
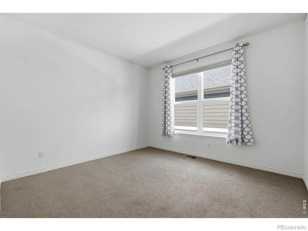
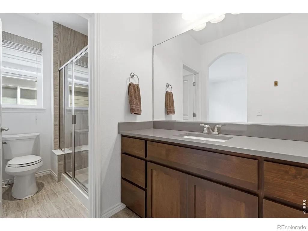
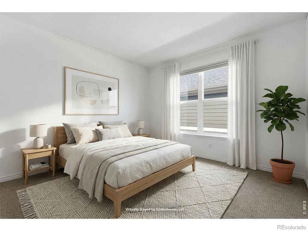
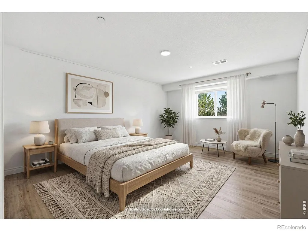
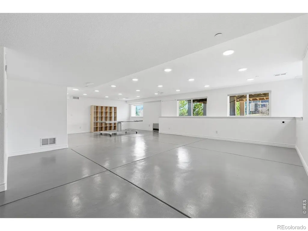
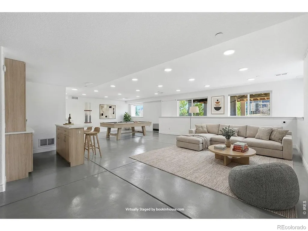
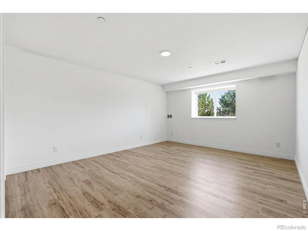
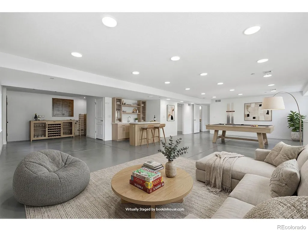
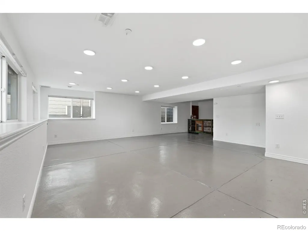
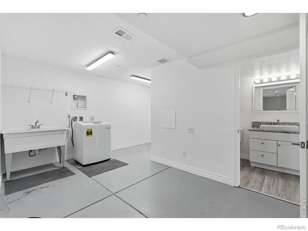
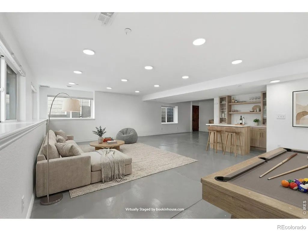
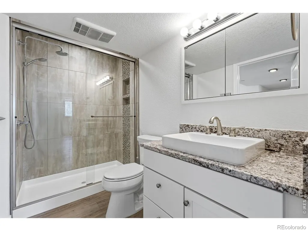
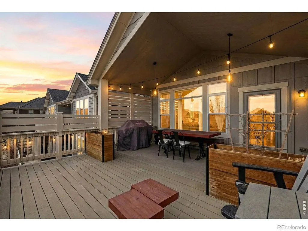
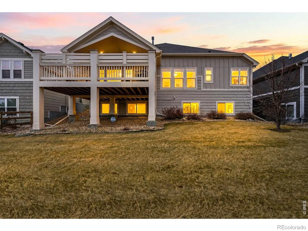
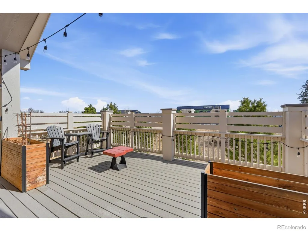
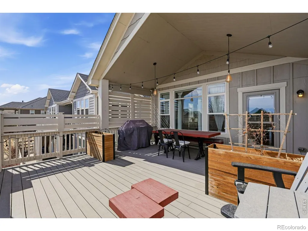
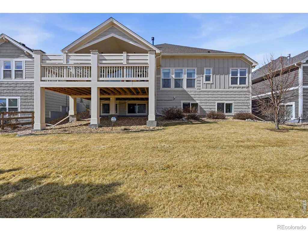
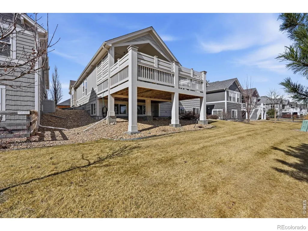
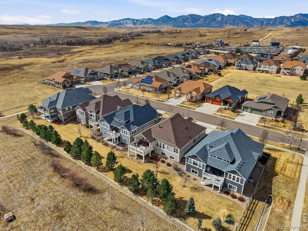
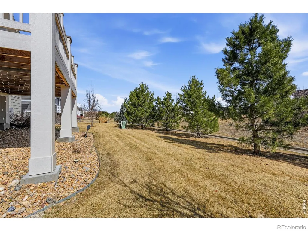
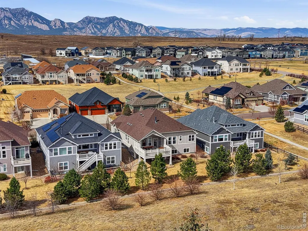
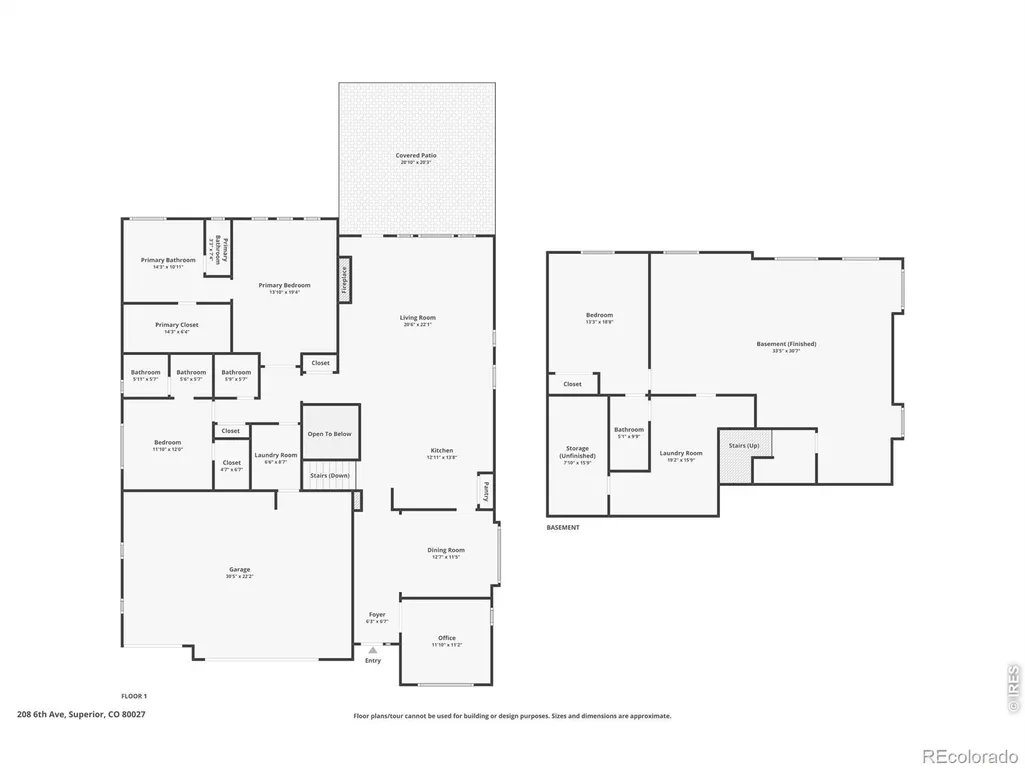
An exceptional offering in Coal Creek Crossing, this residence represents a rare combination of architectural presence, refined finishes, and a setting that is nearly impossible to replicate. Thoughtfully designed on a premium lot, the home delivers expansive living spaces, seamless functionality, and a level of quality that stands apart in today's market. Inside, the home unfolds with a bright, open layout designed to capture natural light and create effortless flow between living, dining, and kitchen spaces. The heart of the home is a well-appointed kitchen featuring custom cabinetry, premium appliances, and a generous workspace, all opening to inviting gathering areas ideal for everyday living and entertaining. Large windows and intentional design elements create a warm, connected feel throughout while still offering defined, comfortable spaces. Extending off the main living area, an expansive covered outdoor deck creates a true indoor-outdoor connection for year-round enjoyment, dining, and entertaining. The upper level provides a private retreat with a spacious primary suite, well-designed bath, and ample closet space, along with one additional bedroom positioned for privacy and flexibility. The finished lower level expands the home's versatility and includes an additional full bedroom with its own ensuite, ideal for guests or multigenerational living, plus flexible space for a media room, fitness area, or additional living space. Located in Original Town Superior, the home offers immediate access to trails, open space, and parks connecting to Coal Creek. Walkable to Whole Foods, Target, Costco, and a variety of restaurants, the location blends everyday convenience with an outdoor-focused lifestyle. With a three-car garage, extensive updates, and a thoughtfully designed floor plan, this is a rare opportunity in one of Superior's most sought-after neighborhoods.
| Elementary School | Middle School | High School |
|---|---|---|
| Monarch K-8 Elementary School | Monarch K-8 Middle School | Monarch High School |
| Price History | |
|---|---|
| 4/22/2026 | Listed $1,465,000 |
| 7/29/2026 | 6$1,389,990 |
| 8/12/2026 | 5$1,324,990 |
| 8/26/2026 | 4$1,284,990 |
General Features
| Sewer | Public Sewer |
|---|---|
| Heating | Forced Air |
| Cooling | Central Air |
| Utilities | Electricity Available,Natural Gas Available |
| Possession | Closing/DOD |
| Roof | Composition |
| Appliances | Dishwasher,Disposal,Double Oven,Dryer,Microwave,Oven,Refrigerator,Washer |
| Zoning | SFR |
| HOA Fee | 255 |
| Garage Spaces | 3 |
| Association Fee Includes | Reserves,Maintenance Grounds,Snow Removal,Trash |
| Patio/Porch Features | Deck |
| Security Features | Smoke Detector(s) |
| Construction Materials | Frame |
| Year Built | 2016 |
| Levels | One |
| Property Subtype | Single Family Residence |
| Tax Year | 2025 |
| Ownership | Corporation/Trust |
| Assoc Fee Paid Per | Monthly |
| County | Boulder |
| Property Type | Residential |
| HOA | Yes |
| Attached Garage | Yes |
| Subdivision Name | Coal Creek Crossing |
| Full Baths | 1 |
| Status | Active |
| High School | Monarch |
| City | Superior |
| Association Name | Coal Creek Crossing HOA |
| High School District | Boulder Valley RE 2 |
| Lot Size Square Feet | 7200 |
| Listing Terms | Cash,Conventional,FHA,VA Loan |
| Elementary School | Monarch K-8 |
| Tax Annual Amount | 8257 |
| Middle/Junior High School | Monarch K-8 |
| Concessions | No |
| Virtual Tour | https://www.zillow.com/view-imx/abe58bc1-bd22-4a1a-a16d-35edbc51cd8b?wl=true&setAttribution=mls&initialViewType=pano |
| Structure Type | House |
| Standard Status | Active |
| Occupancy Type | Owner |
| Elementary School District | Boulder Valley RE 2 |
Interior Features
| Interior Amenities | Five Piece Bath |
|---|---|
| Basement | Sump Pump |
| Flooring | Tile |
| Fireplace Features | Gas |
| Basement (Y/N) | Yes |
| Window Features | Window Coverings |
| Above Grade Finished Area | 2214 |
| Half Baths | 1 |
| 3/4 Baths | 2 |
| Total Bedrooms | 3 |
| Below Grade Finished Area | 1442 |
| Main Level Bedrooms | 2 |
| Main Level Bathrooms | 3 |
| Total Baths | 4 |
Exterior Features
| Lot Features | Sprinklers In Front |
|---|---|
| Water Source | Public |
| Total Parking | 3 |
| Building Area Total | 3987 |
| Lot Size Acres | 0.17 |
Amenities
- Foreclosure
- Views
- Short Sale
- New Construction
- Adult 55+
- Lease To Own
- No HOA Fees
- Furnished
- Primary On Main
- Air Conditioning
- Seller Finance
- Green
- Fixer Upper
- Horse
- Golf
- Fireplace
- Deck
- Garage
- Basement
- Pool
Property vs Single Family Average in 80027
Price
Taxes
Year Built
Visits


 The real estate listing information and related content displayed on this site is provided exclusively for consumers’ personal, non-commercial use and may not be used for any purpose other than to identify prospective properties consumers may be interested in purchasing. This information and related content is deemed reliable but is not guaranteed accurate by elevateMLS.
