
Address
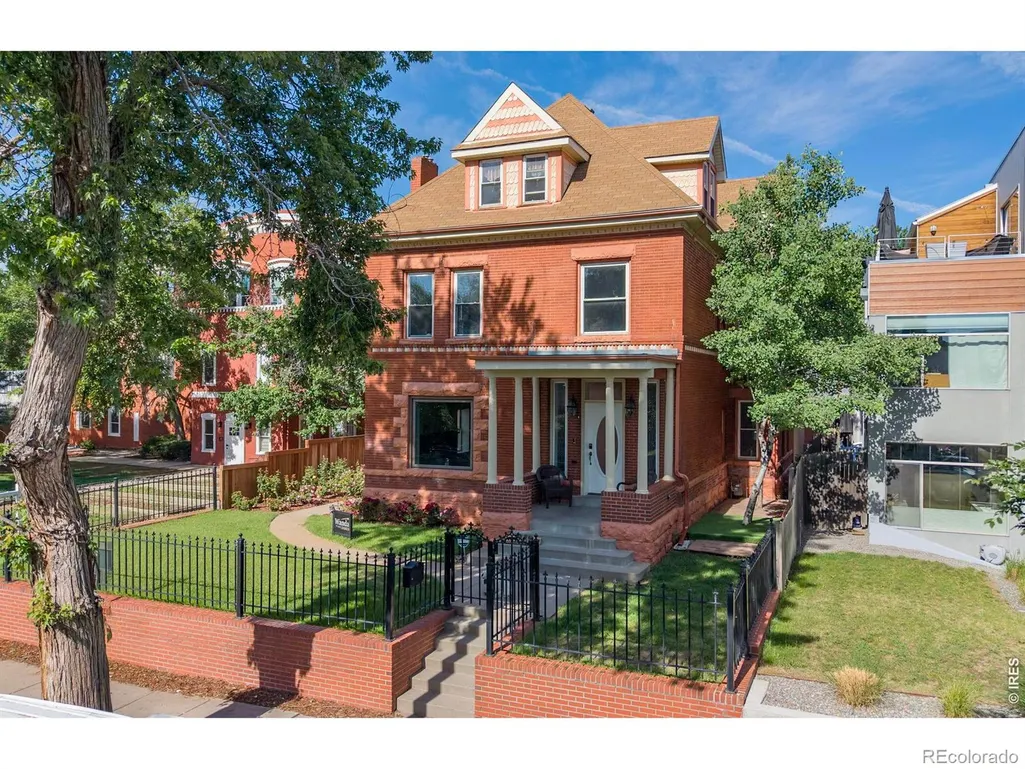
3239 Vallejo Street, Denver, CO
Price
$ 1,650,000
Property Attributes
- MLS#IR1060083
- TypeSingle Family
- Listing Status Active
- CountyDENVER
- CityDenver
- Neighborhoodhighland
- Zip80211
- StyleVictorian
- Year Built1892
- Taxes$ 6924
- Price$ 1,650,000
- Bedrooms4
- Full Bathrooms3
- Half Bathrooms1
- Sqr Footage4548
- Lot Size0.14 Acres
Data Source:
REColorado (MTOMLS)
Property Description
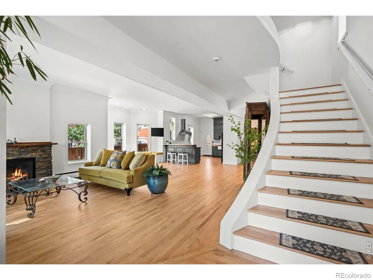
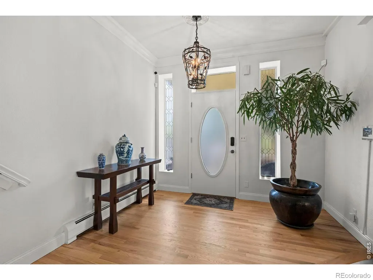
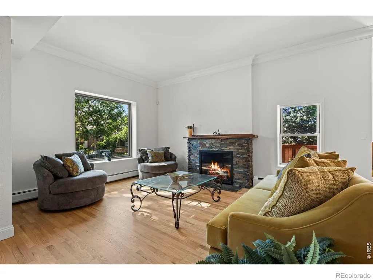
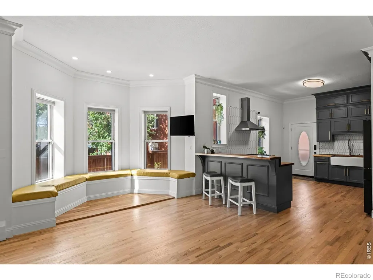
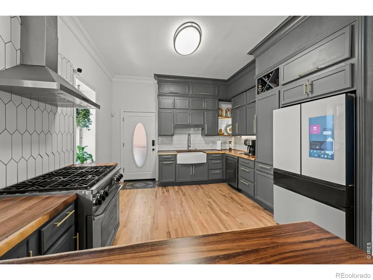
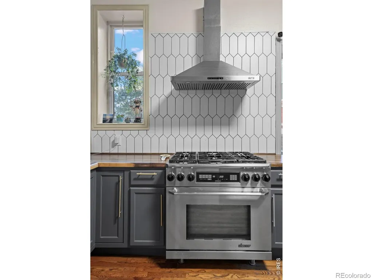
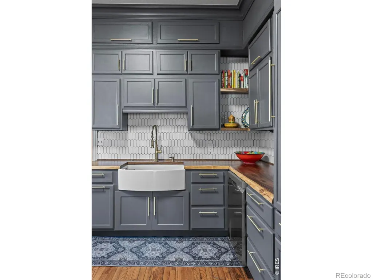
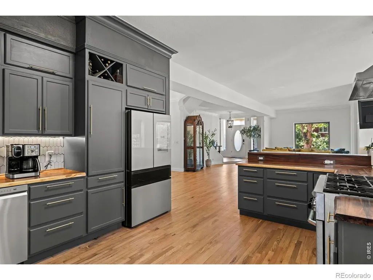
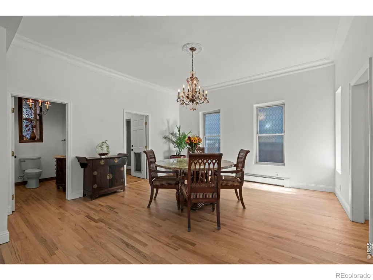
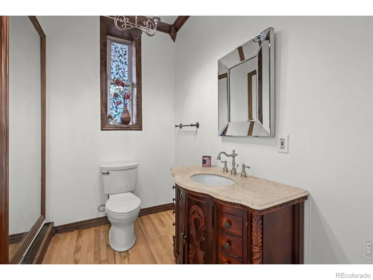
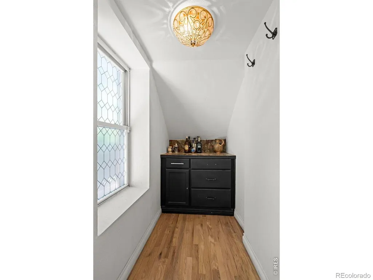
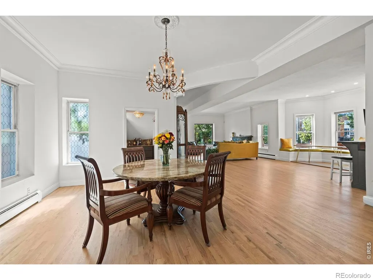
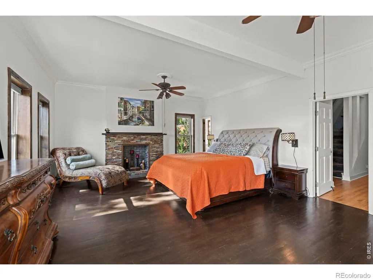
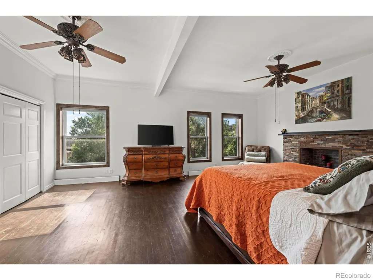
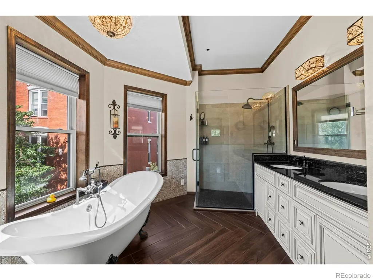
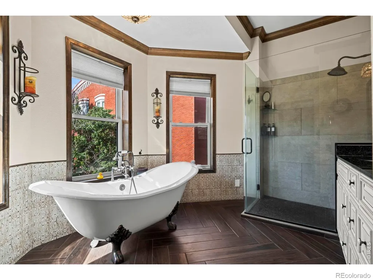
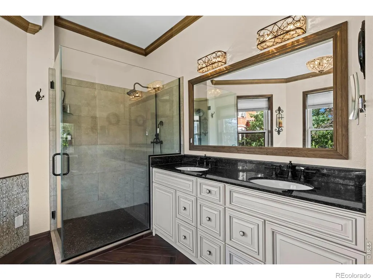
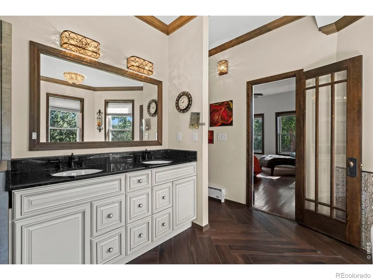
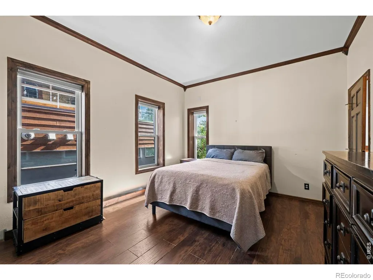
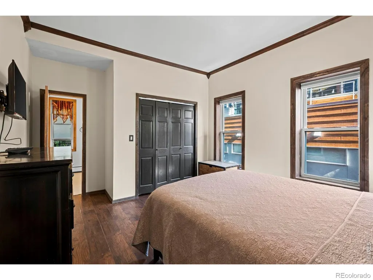
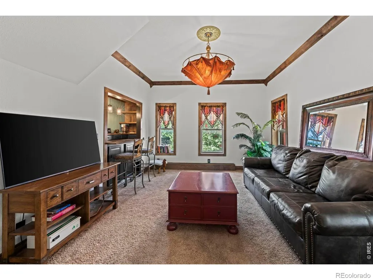
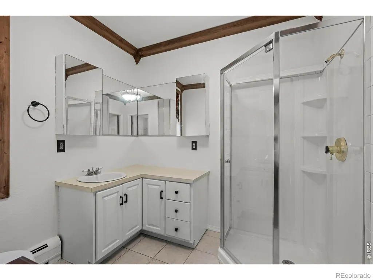
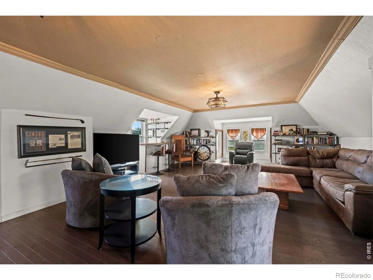
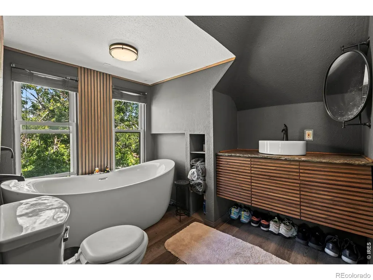
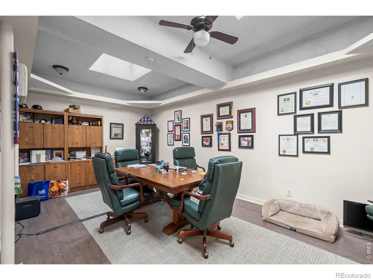
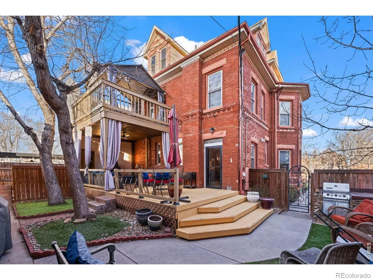
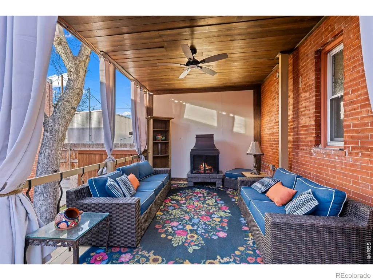
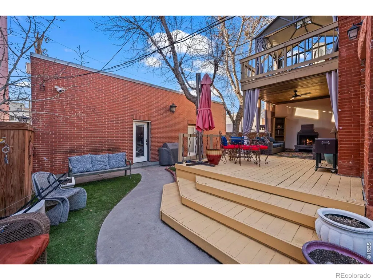
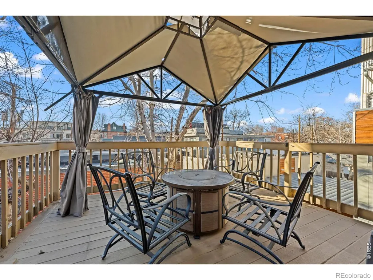
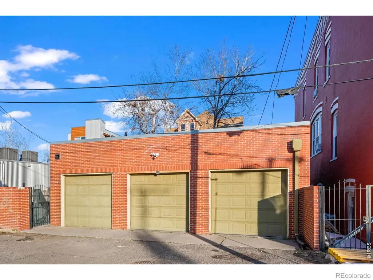
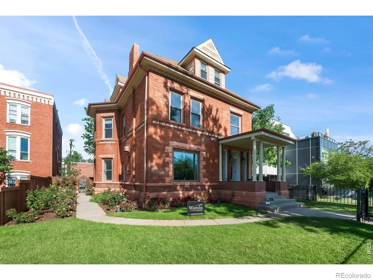
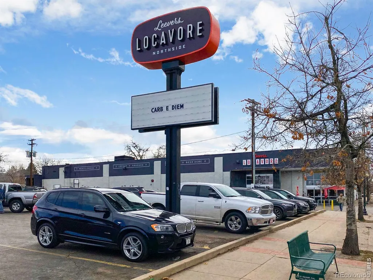
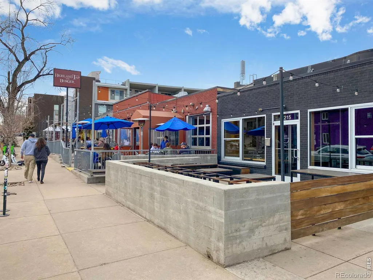
Welcome to 3239 Vallejo Street, a rare Highlands residence offering 4 bedrooms, 3.5 bathrooms, and 3,995 square feet of beautifully updated living space in one of Denver's most coveted neighborhoods.Set on an exceptional lot, this home delivers the space, privacy, and outdoor lifestyle that are increasingly hard to find in North Denver. Mature landscaping, a breathtaking rose garden, an expansive private backyard, a spacious deck, and a large balcony create multiple outdoor living areas ideal for entertaining, dining, relaxing, and enjoying Colorado evenings.Inside, nearly 4,000 square feet offers impressive flexibility for everyday living, hosting, working from home, guests, fitness, or multigenerational needs. Natural light fills the home, highlighting stylish updates, thoughtful finishes, and inviting living spaces designed to flow comfortably throughout.A standout feature is the oversized 3-car garage, along with the opportunity to add an accessory dwelling unit, creating valuable potential for a guest residence, private office, studio, multigenerational suite, or future income-producing space.Located in the heart of the Highlands, this home is moments from beloved restaurants, coffee shops, boutiques, parks, LoHi, and downtown Denver.3239 Vallejo Street offers a nearly impossible-to-replicate combination: exceptional square footage, 4 bedrooms, 3.5 bathrooms, extraordinary outdoor spaces, a private rose garden retreat, oversized 3-car garage, and future ADU potential in one of Denver's most desirable neighborhoods.
| Elementary School | High School |
|---|---|
| Trevista at Horace Mann Elementary School | North High School |
| Price History | |
|---|---|
| 5/27/2026 | Listed $1,765,000 |
| 7/23/2026 | 7$1,650,000 |
General Features
| Sewer | Public Sewer |
|---|---|
| Heating | Baseboard |
| Utilities | Electricity Available,Internet Access (Wired),Natural Gas Available |
| Possession | Close Plus 3 Days |
| Roof | Composition |
| Appliances | Dishwasher,Disposal,Dryer,Oven,Refrigerator,Washer |
| Zoning | U-TU-B |
| Garage Spaces | 3 |
| Patio/Porch Features | Deck,Patio |
| Architectural Style | Victorian |
| Security Features | Smoke Detector(s) |
| Construction Materials | Brick |
| Exclusions | Seller's personal property |
| Year Built | 1892 |
| Levels | Three Or More |
| Property Subtype | Single Family Residence |
| Tax Year | 2024 |
| Ownership | Individual |
| County | Denver |
| Property Type | Residential |
| HOA | No |
| Subdivision Name | highland |
| Facing Direction | East |
| Possible Use | Residential |
| Full Baths | 2 |
| Status | Active |
| Directions | Use GPS |
| High School | North |
| City | Denver |
| High School District | Denver 1 |
| Lot Size Square Feet | 6250 |
| Listing Terms | Cash,Conventional,FHA,VA Loan |
| Elementary School | Trevista at Horace Mann |
| Tax Annual Amount | 6924 |
| Middle/Junior High School | Other |
| Concessions | No |
| Virtual Tour | https://www.listingsmagic.com/sps/tour-slider/index.php?property_ID=283017 |
| Structure Type | House |
| Standard Status | Active |
| Occupancy Type | Owner |
| Elementary School District | Denver 1 |
Interior Features
| Interior Amenities | Jack & Jill Bathroom,Primary Suite,Walk-In Closet(s) |
|---|---|
| Basement | Unfinished |
| Flooring | Wood |
| Fireplace Features | Living Room |
| Basement (Y/N) | Yes |
| Window Features | Bay Window(s) |
| Above Grade Finished Area | 3881 |
| Half Baths | 1 |
| 3/4 Baths | 1 |
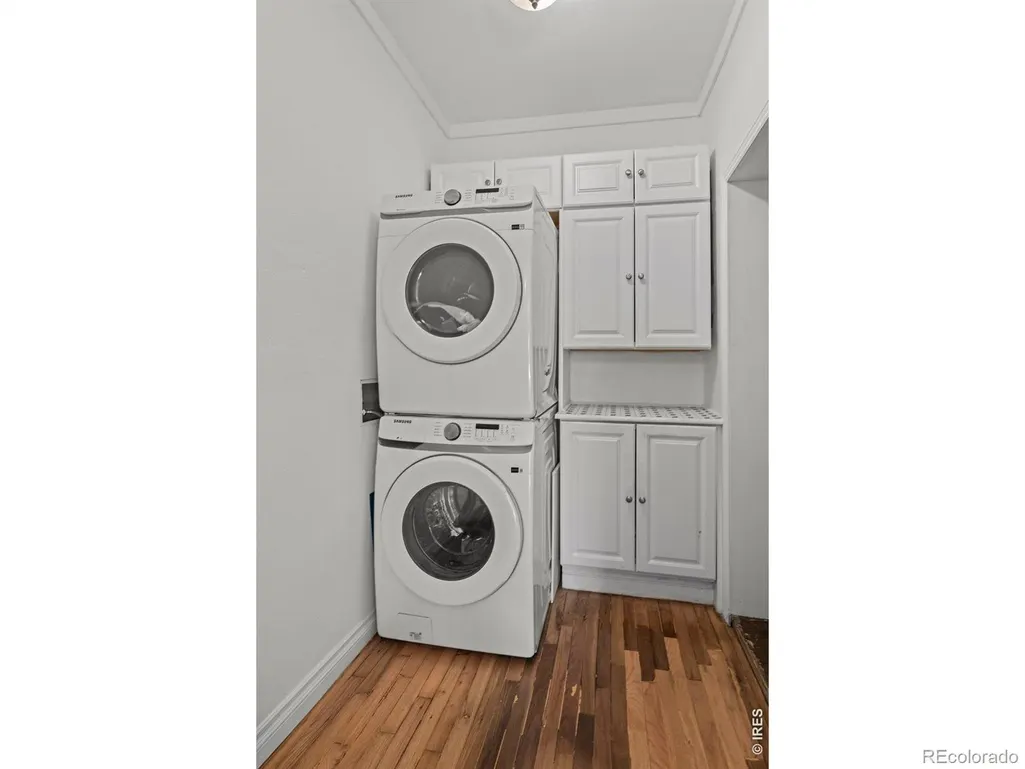
| Laundry Features | In Unit |
| Total Bedrooms | 4 |
| Below Grade Finished Area | 117 |
| Main Level Bathrooms | 1 |
| Total Baths | 4 |
Exterior Features
| Exterior Amenities | Balcony,Dog Run |
|---|---|
| Vegetation | Wooded |
| Parking Features | Oversized |
| Lot Features | Rolling Slope,Sprinklers In Front |
| Water Source | Public |
| Total Parking | 3 |
| Building Area Total | 4548 |
| Lot Size Acres | 0.14 |
| Road Surface Type | Alley Paved,Paved |
| Road Frontage Type | Public |
| Road Responsibility | Public Maintained Road |
Amenities
- Foreclosure
- Views
- Short Sale
- New Construction
- Adult 55+
- Lease To Own
- No HOA Fees
- Furnished
- Primary On Main
- Air Conditioning
- Seller Finance
- Green
- Fixer Upper
- Horse
- Golf
- Fireplace
- Deck
- Garage
- Basement
- Pool
Property vs Single Family Average in 80211
Price
Taxes
Year Built
Visits
In The Neighborhood
Open House
Denver
$ 599,000
- Type
- Single Family
- Size
- 1,089 SqFt
- Rooms
- 2 Beds + 1 Baths
 House Einstein #5266872
Open House
Denver
$ 1,295,000
- Type
- Single Family
- Size
- 3,597 SqFt
- Rooms
- 4 Beds + 4.5 Baths
milehimodern - Boulder #IR1066766
Reduced
Denver
$ 429,000
- Type
- Single Family
- Size
- 805 SqFt
- Rooms
- 2 Beds + 1 Baths
Colorado Realty 4 Less, LLC #6693622
Reduced
Denver
$ 534,973
- Type
- Single Family
- Size
- 1,187 SqFt
- Rooms
- 2 Beds + 1 Baths
Buy-Out Company Realty, LLC #6654076
Reduced
Denver
$ 1,499,000
- Type
- Single Family
- Size
- 3,155 SqFt
- Rooms
- 4 Beds + 4 Baths
Compass - Denver #7845032
Fixer Upper
Trinidad
$ 209,000
- Type
- Single Family
- Size
- 1,478 SqFt
- Rooms
- 2 Beds + 1.5 Baths
Northern Colorado Real Estate #4333447

 The real estate listing information and related content displayed on this site is provided exclusively for consumers’ personal, non-commercial use and may not be used for any purpose other than to identify prospective properties consumers may be interested in purchasing. This information and related content is deemed reliable but is not guaranteed accurate by elevateMLS.
