
Price Reduction - Views - New Construction

Address
14540 Hudson Street, Thornton, CO
Price
$ 715,000
Property Attributes
- MLS#IR1061454
- TypeSingle Family
- Listing Status Active
- CountyADAMS
- CityThornton
- NeighborhoodWillow Bend
- Zip80602
- StyleContemporary
- Year Built2022
- Taxes$ 8115
- Price$ 715,000
- Bedrooms4
- Full Bathrooms3
- Half Bathrooms1
- Sqr Footage3821
- Lot Size0.15 Acres
Data Source:
REColorado (MTOMLS)
Property Description
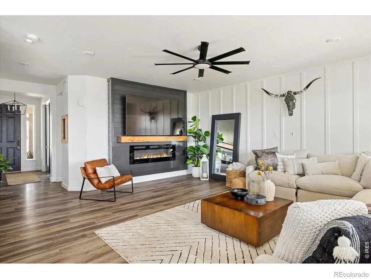
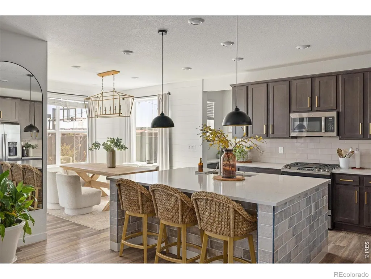
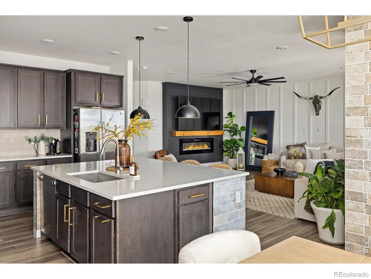
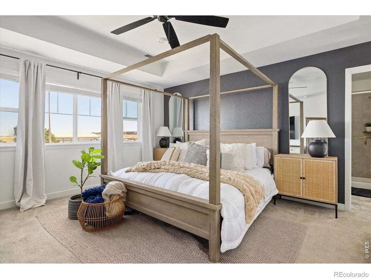
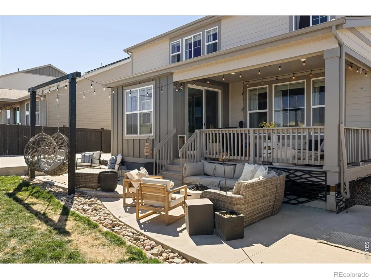
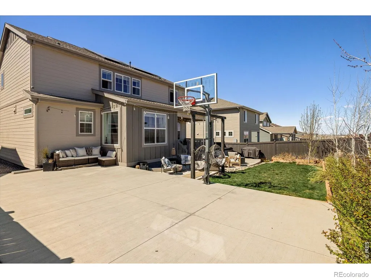
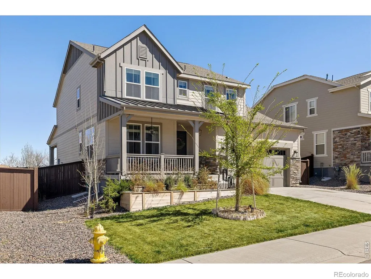
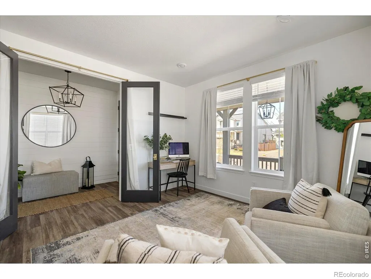
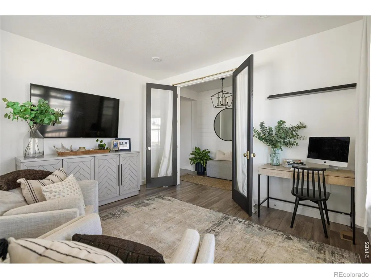
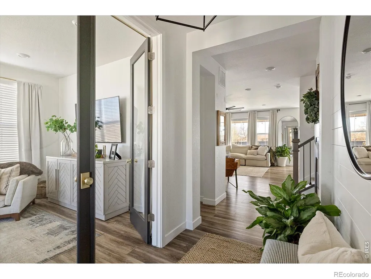
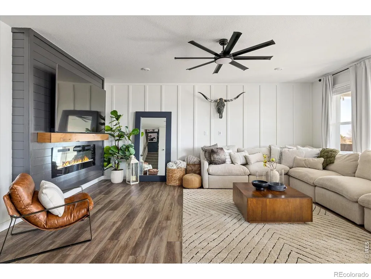
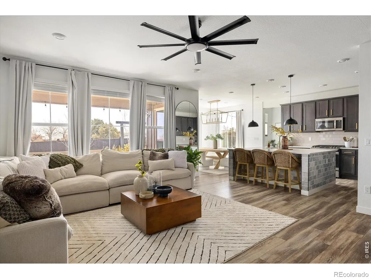
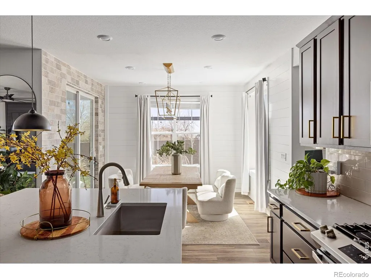
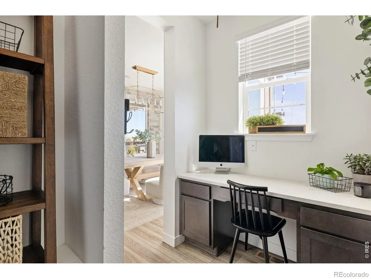
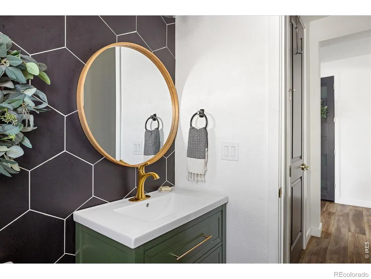
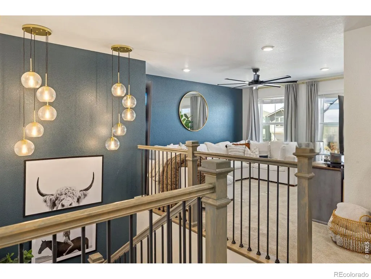
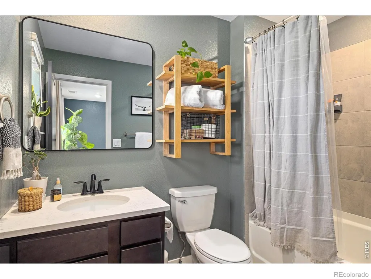
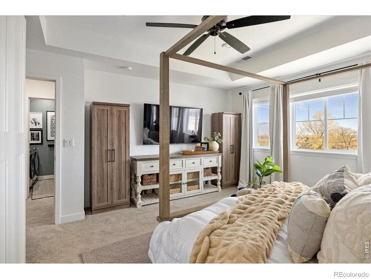
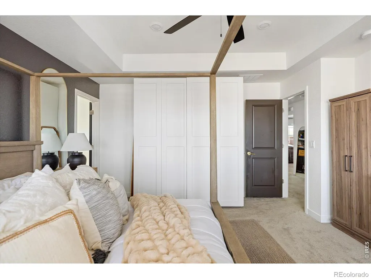
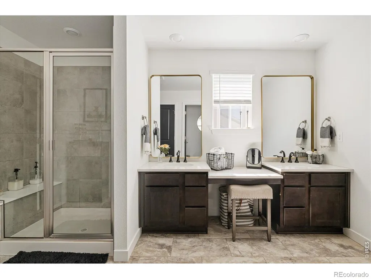
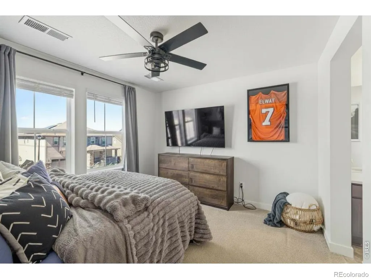
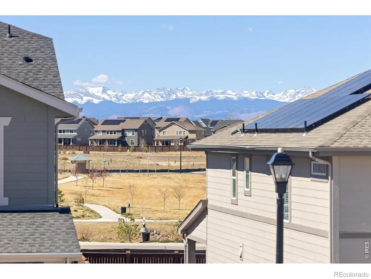
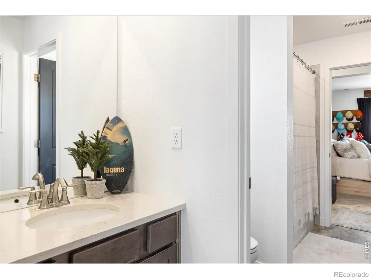
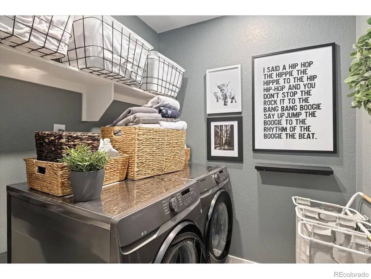
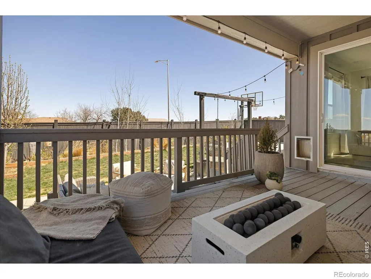
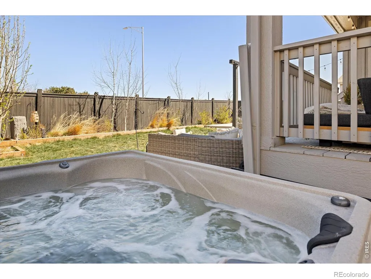
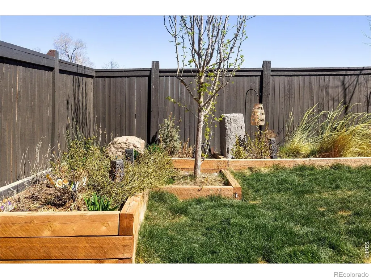
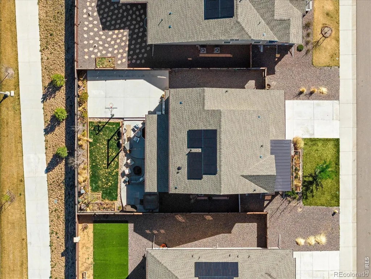
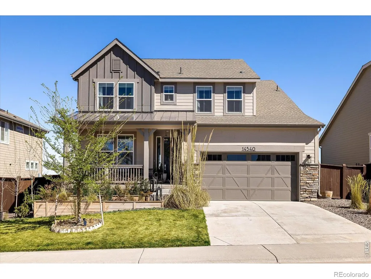
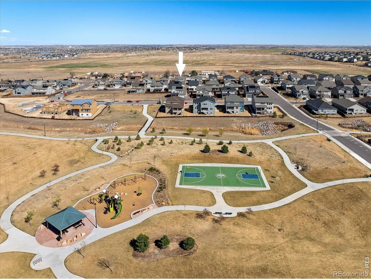
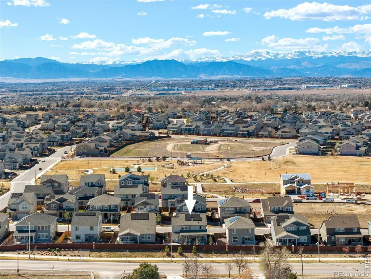
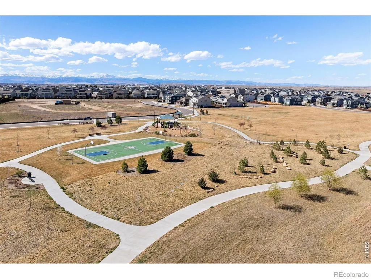
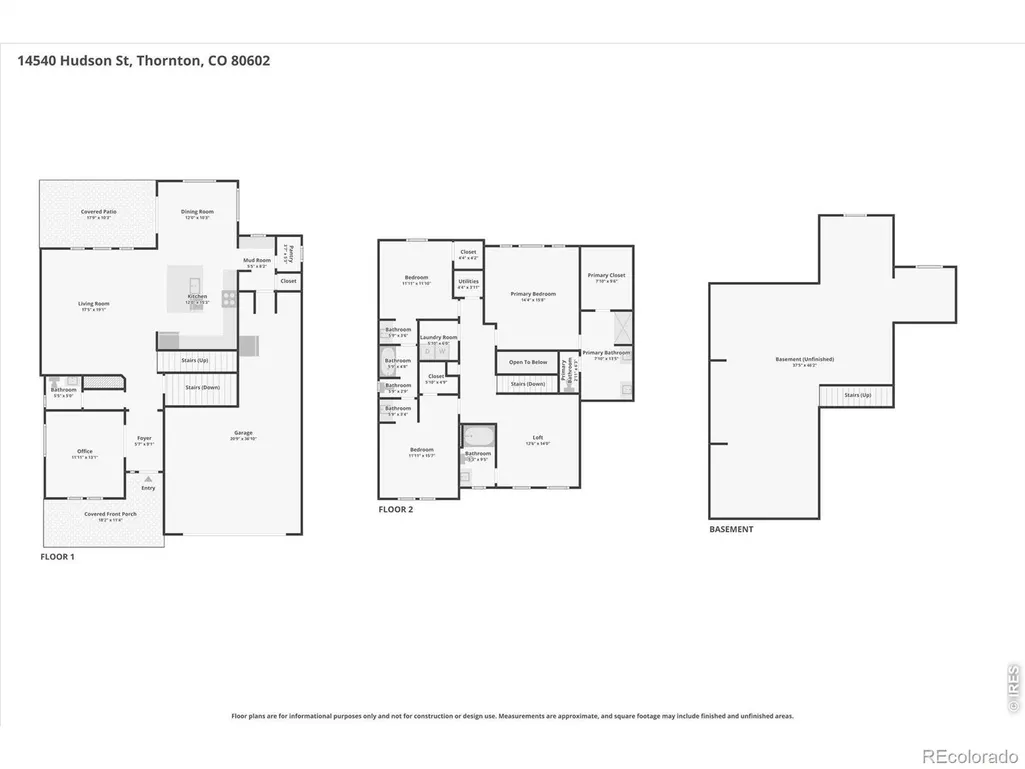
ASSUMABLE 4.5% loan available to qualified buyers-reach out today for the most current closing cost incentives! Why wait for new construction when you can move into a professionally upgraded, better-than-new home where every detail is already complete? From the finished landscaping and custom designer touches to the exceptional backyard retreat, this home offers the upgrades, convenience, and value that new construction simply can't match. This stunning home is loaded with designer upgrades throughout, including luxury vinyl flooring, custom tile and shiplap accents, black-framed doors and mirrors, designer lighting, elegant window coverings & fresh interior paint. The open-concept main level features a private office with custom glass doors, a show-stopping powder room, spacious great room with modern fireplace & a chef-inspired kitchen complete with quartz countertops, gas range, stainless steel appliances, oversized island, large pantry, office nook, and mudroom.Upstairs, you'll find two spacious secondary bedrooms connected by a Jack-and-Jill bath, a versatile loft easily converted to a fourth bedroom with its own full bath, convenient laundry room, and a luxurious primary suite featuring an oversized walk-in closet and spa-inspired bath.What truly sets this home apart is the outdoor living experience. Enjoy a covered deck, hot tub, multiple entertaining areas, basketball/sports court, garden beds, and cafe lighting-all completed and ready to enjoy from day one. The unfinished basement & tandem three-car garage are a bonus! Located in a vibrant community with parks, trails, and neighborhood events, you'll enjoy convenient access to the Outlets, Orchard Town Center, dining, entertainment, E-470, I-25, DIA, and Downtown Denver.One of the best values currently available in the area, offering the rare combination of an assumable low-interest loan, extensive designer upgrades, completed outdoor living spaces, and immediate move-in availability.
| Elementary School | High School |
|---|---|
| West Ridge Elementary School | Riverdale Ridge High School |
| Price History | |
|---|---|
| 6/10/2026 | Listed $724,999 |
| 6/25/2026 | 1$724,995 |
| 8/20/2026 | 2$715,000 |
General Features
| Sewer | Public Sewer |
|---|---|
| Heating | Forced Air |
| Cooling | Central Air |
| Utilities | Natural Gas Available |
| Possession | Closing/DOD |
| Roof | Composition |
| Appliances | Dishwasher,Disposal,Microwave,Oven,Refrigerator |
| Zoning | RES |
| HOA Fee | 75 |
| Garage Spaces | 3 |
| Association Fee Includes | Trash |
| Patio/Porch Features | Deck,Patio |
| Architectural Style | Contemporary |
| Construction Materials | Stone,Frame,Wood Siding |
| Exclusions | Washer/Dryer & shelving in both upstairs guest bedrooms,and seller's personal property/furnishings may be negotiable. Hot tub & armoire in primary bedroom included. Hanging chairs excluded. |
| Year Built | 2022 |
| View | Mountain(s) |
| Levels | Two |
| Property Subtype | Single Family Residence |
| Tax Year | 2025 |
| Ownership | Individual |
| Assoc Fee Paid Per | Monthly |
| County | Adams |
| Property Type | Residential |
| Association Amenities | Park,Playground,Trail(s) |
| HOA | Yes |
| Attached Garage | Yes |
| Subdivision Name | Willow Bend |
| Possible Use | Residential |
| Full Baths | 3 |
| Status | Active |
| High School | Riverdale Ridge |
| City | Thornton |
| Association Name | Willow Bend HOA -Wolfersberger |
| High School District | School District 27-J |
| Lot Size Square Feet | 6710 |
| Listing Terms | Cash,Conventional,FHA,VA Loan |
| Elementary School | West Ridge |
| Tax Annual Amount | 8115 |
| Middle/Junior High School | Other |
| Concessions | No |
| Virtual Tour | https://www.zillow.com/view-imx/759c23a9-b375-45c8-985c-261896949a22?setAttribution=mls&wl=true&initialViewType=pano&utm_source=dashboard |
| Structure Type | House |
| Standard Status | Active |
| Occupancy Type | Owner |
| Elementary School District | School District 27-J |
Interior Features
| Interior Amenities | Eat-in Kitchen,Jack & Jill Bathroom,Kitchen Island,Open Floorplan,Pantry,Walk-In Closet(s) |
|---|---|
| Basement | Unfinished |
| Fireplace Features | Electric,Living Room |
| Basement (Y/N) | Yes |
| Window Features | Window Coverings |
| Above Grade Finished Area | 2613 |
| Half Baths | 1 |
| Total Bedrooms | 4 |
| Main Level Bedrooms | 1 |
| Main Level Bathrooms | 1 |
| Total Baths | 4 |
Exterior Features
| Exterior Amenities | Spa/Hot Tub |
|---|---|
| Fencing | Fenced |
| Lot Features | Level,Sprinklers In Front |
| Water Source | Public |
| Total Parking | 3 |
| Building Area Total | 3821 |
| Lot Size Acres | 0.15 |
| Road Surface Type | Paved |
| Road Frontage Type | Public |
Amenities
- Foreclosure
- Views
- Short Sale
- New Construction
- Adult 55+
- Lease To Own
- No HOA Fees
- Furnished
- Primary On Main
- Air Conditioning
- Seller Finance
- Green
- Fixer Upper
- Horse
- Golf
- Fireplace
- Deck
- Garage
- Basement
- Pool
Property vs Single Family Average in 80602
Price
Taxes
Year Built
Visits
In The Neighborhood
Reduced
Thornton
$ 745,000
- Type
- Single Family
- Size
- 3,821 SqFt
- Rooms
- 4 Beds + 3.5 Baths
 Keller Williams DTC #3474985
Views
Thornton
$ 925,000
- Type
- Single Family
- Size
- 5,744 SqFt
- Rooms
- 5 Beds + 4.5 Baths
Estrada Real Estate Group #5321440

 The real estate listing information and related content displayed on this site is provided exclusively for consumers’ personal, non-commercial use and may not be used for any purpose other than to identify prospective properties consumers may be interested in purchasing. This information and related content is deemed reliable but is not guaranteed accurate by elevateMLS.
