
Price Reduction - Views
Address
2100 Bowen Street, Longmont, CO
Price
$ 470,000
Property Attributes
- MLS#IR1065919
- TypeSingle Family
- Listing Status Active
- CountyBOULDER
- CityLongmont
- NeighborhoodPark North
- Zip80501
- StyleContemporary
- Year Built1977
- Taxes$ 3113
- Price$ 470,000
- Bedrooms3
- Full Bathrooms1
- Half Bathrooms1
- Sqr Footage1630
- Lot Size0.24 Acres
Data Source:
REColorado (MTOMLS)
Property Description
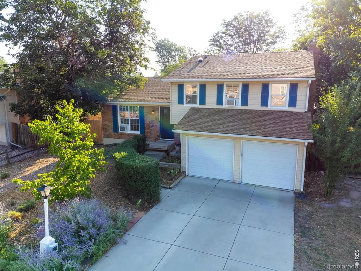
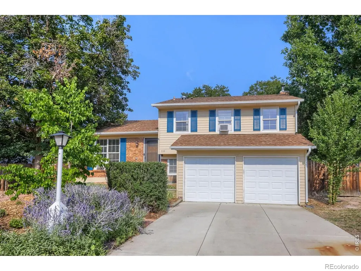
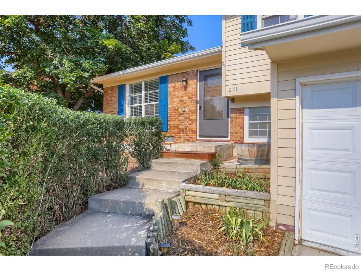
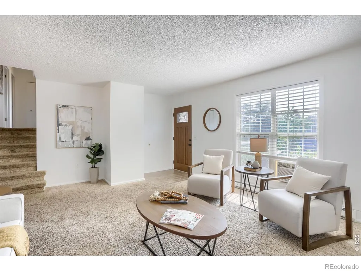
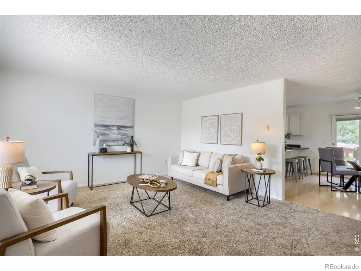
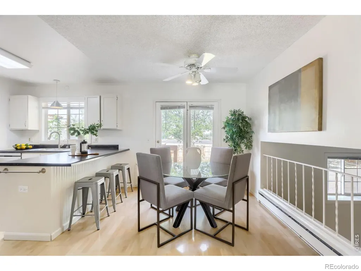
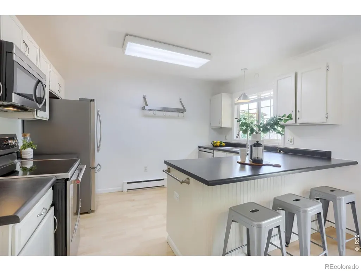
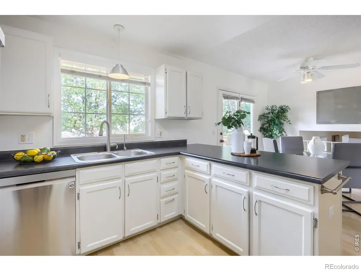
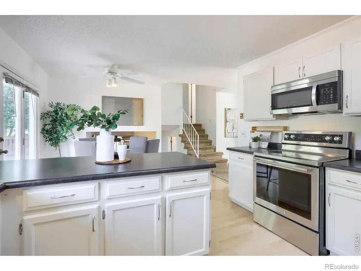
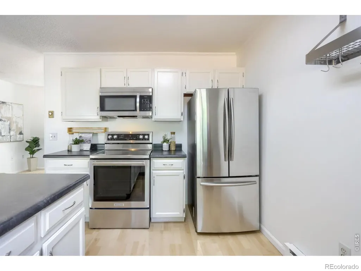
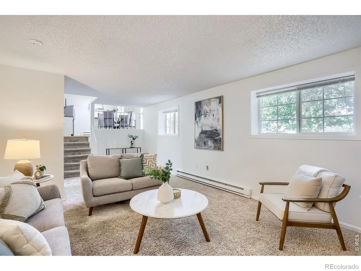
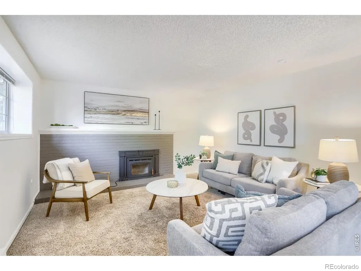
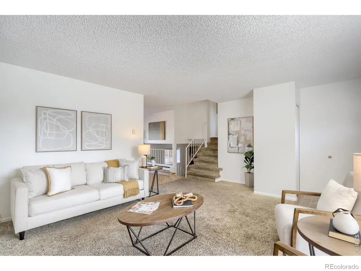
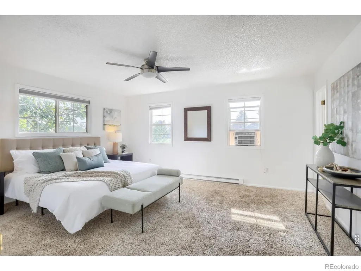
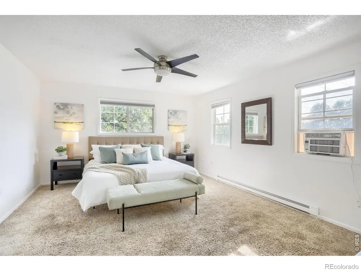
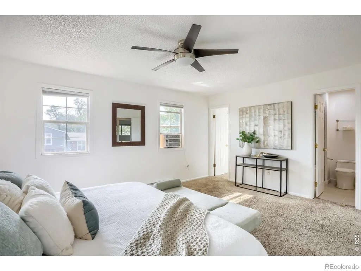
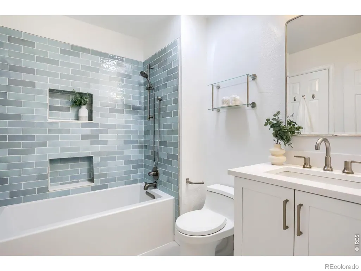
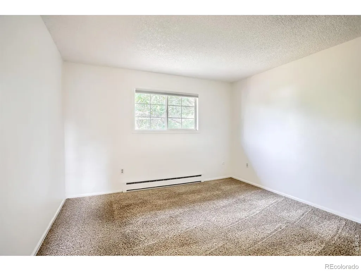
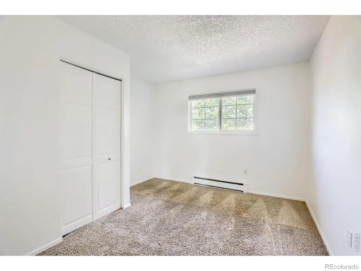
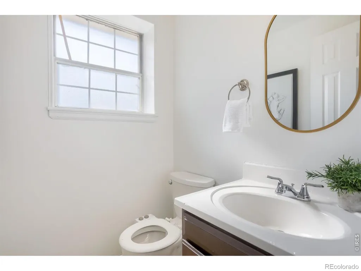
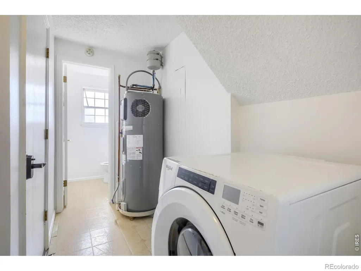
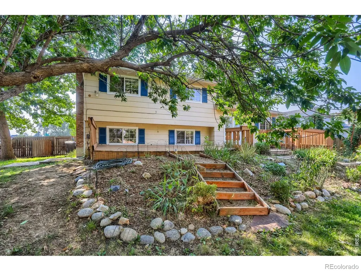
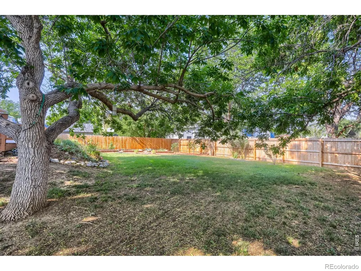
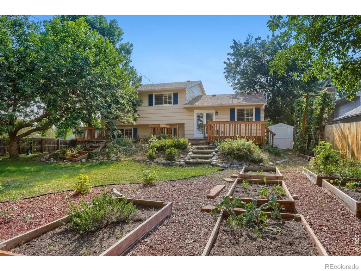
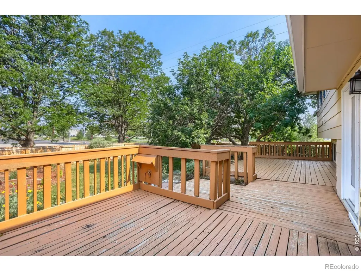
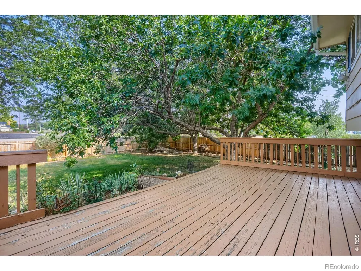
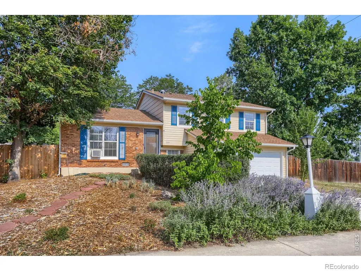
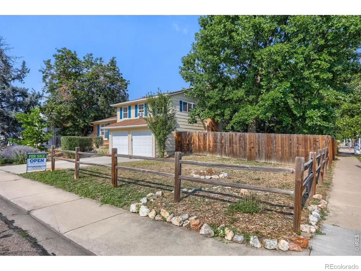
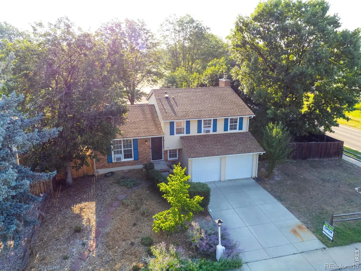
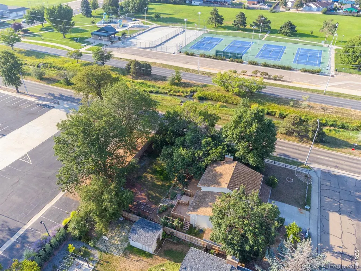
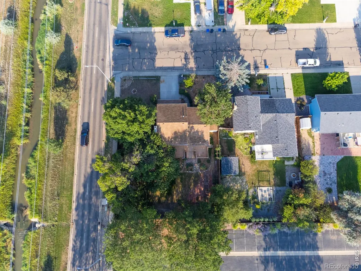
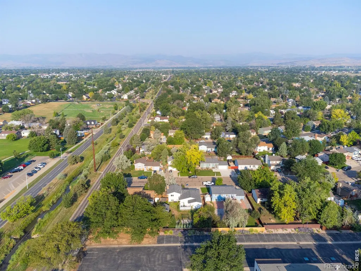
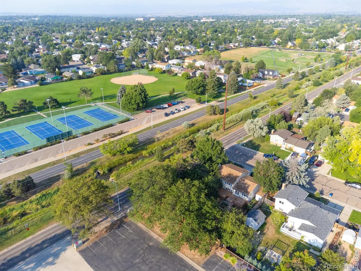
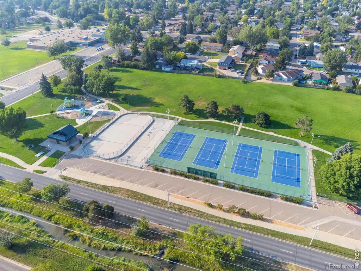
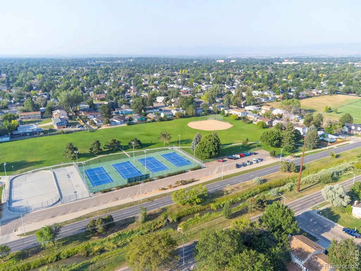
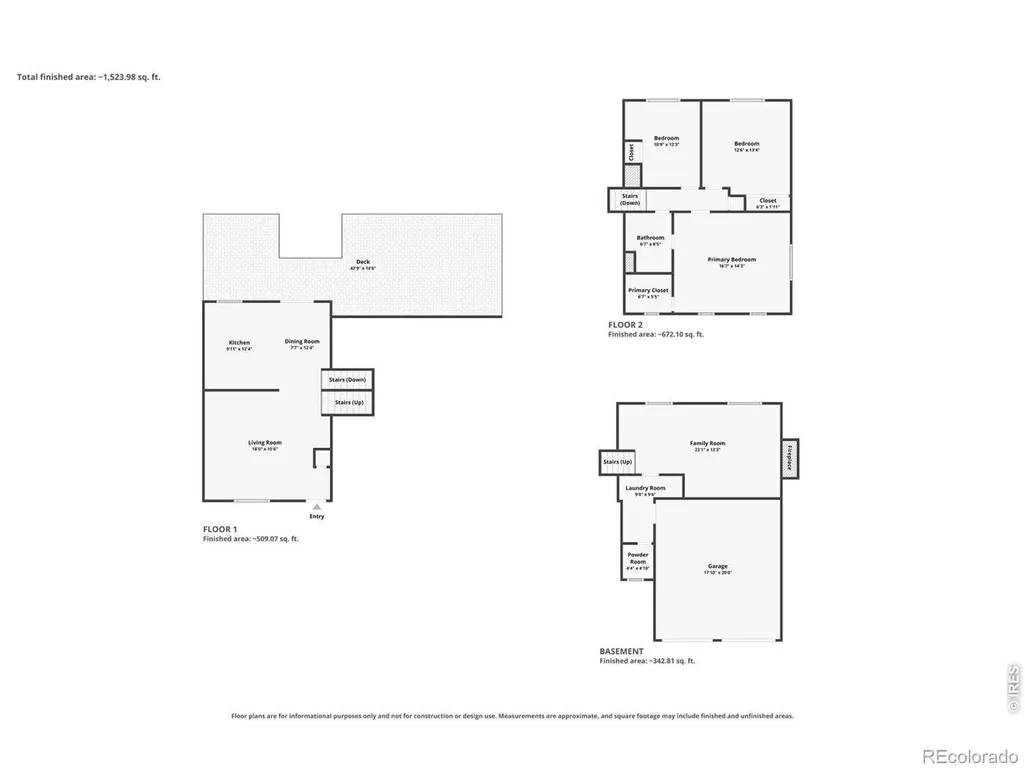
Welcome to 2100 Bowen Street, a beautifully maintained 3-bedroom, 2-bathroom tri-level home situated on a spacious corner lot in one of Longmont's most convenient and desirable locations. Offering a thoughtful multi-level floor plan, this home provides the perfect balance of comfortable everyday living and functional separation of space. Step inside to discover freshly painted interior walls and ceilings, creating a bright, clean, and move-in-ready atmosphere throughout. The spacious primary suite features an updated en-suite bathroom and a walk-in closet, providing a private retreat with plenty of storage. Multiple living areas offer flexibility for relaxing, entertaining, working from home, or accommodating guests. Outside, the massive backyard is one of the property's standout features, offering endless opportunities for entertaining, gardening, pets, play, or simply enjoying Colorado's beautiful weather. The large corner lot provides additional privacy, usable yard space, and excellent curb appeal. Ideally located just minutes from parks, schools, shopping, dining, and major commuter routes, this home offers exceptional convenience while being nestled in an established neighborhood. With its spacious tri-level design, thoughtful updates, expansive outdoor space, and unbeatable location, 2100 Bowen Street is ready to welcome its next owners. Don't miss your opportunity to own this move-in-ready Longmont home with room to grow, both inside and out.
| Elementary School | Middle School | High School |
|---|---|---|
| Northridge Elementary School | Longs Peak Middle School | Longmont High School |
| Price History | |
|---|---|
| 8/6/2026 | Listed $480,000 |
| 9/3/2026 | 3$470,000 |
General Features
| Sewer | Public Sewer |
|---|---|
| Heating | Baseboard,Wood Stove |
| Cooling | Air Conditioning-Room |
| Utilities | Electricity Available |
| Possession | Closing/DOD |
| Roof | Composition |
| Appliances | Dishwasher,Disposal,Dryer,Oven,Refrigerator,Washer |
| Zoning | RES |
| Garage Spaces | 2 |
| Patio/Porch Features | Deck |
| Architectural Style | Contemporary |
| Security Features | Smoke Detector(s) |
| Construction Materials | Brick,Frame |
| Exclusions | Sellers Personal Property & Staging Items |
| Year Built | 1977 |
| View | Mountain(s) |
| Levels | Tri-Level |
| Property Subtype | Single Family Residence |
| Tax Year | 2025 |
| Ownership | Individual |
| County | Boulder |
| Property Type | Residential |
| HOA | No |
| Attached Garage | Yes |
| Subdivision Name | Park North |
| Facing Direction | West |
| Possible Use | Residential |
| Full Baths | 1 |
| Status | Active |
| Directions | Make your way to Longmont via the most convenient route. Follow signs toward downtown Longmont and connect to Main Street (US-287). Turn onto the appropriate east/west cross street leading to Bowen S |
| High School | Longmont |
| City | Longmont |
| High School District | St. Vrain Valley RE-1J |
| Lot Size Square Feet | 10649 |
| Listing Terms | Cash,Conventional,FHA,VA Loan |
| Elementary School | Northridge |
| Tax Annual Amount | 3113 |
| Middle/Junior High School | Longs Peak |
| Concessions | No |
| Virtual Tour | https://www.zillow.com/view-imx/864c4ed8-3aef-48b0-bcbe-e06b5521087a?setAttribution=mls&wl=true&initialViewType=pano&utm_source=dashboard |
| Structure Type | House |
| Standard Status | Active |
| Elementary School District | St. Vrain Valley RE-1J |
Interior Features
| Interior Amenities | Eat-in Kitchen,Walk-In Closet(s) |
|---|---|
| Basement | None |
| Fireplace Features | Living Room |
| Basement (Y/N) | No |
| Window Features | Window Coverings |
| Above Grade Finished Area | 1630 |
| Half Baths | 1 |
| Laundry Features | In Unit |
| Total Bedrooms | 3 |
| Total Baths | 2 |
Exterior Features
| Fencing | Fenced |
|---|---|
| Lot Features | Corner Lot |
| Water Source | Public |
| Total Parking | 2 |
| Building Area Total | 1630 |
| Lot Size Acres | 0.24 |
| Road Surface Type | Paved |
| Road Frontage Type | Public |
Amenities
- Foreclosure
- Views
- Short Sale
- New Construction
- Adult 55+
- Lease To Own
- No HOA Fees
- Furnished
- Primary On Main
- Air Conditioning
- Seller Finance
- Green
- Fixer Upper
- Horse
- Golf
- Fireplace
- Deck
- Garage
- Basement
- Pool
Property vs Single Family Average in 80501
Price
Taxes
Year Built
Visits


 The real estate listing information and related content displayed on this site is provided exclusively for consumers’ personal, non-commercial use and may not be used for any purpose other than to identify prospective properties consumers may be interested in purchasing. This information and related content is deemed reliable but is not guaranteed accurate by elevateMLS.
