
Views



Address
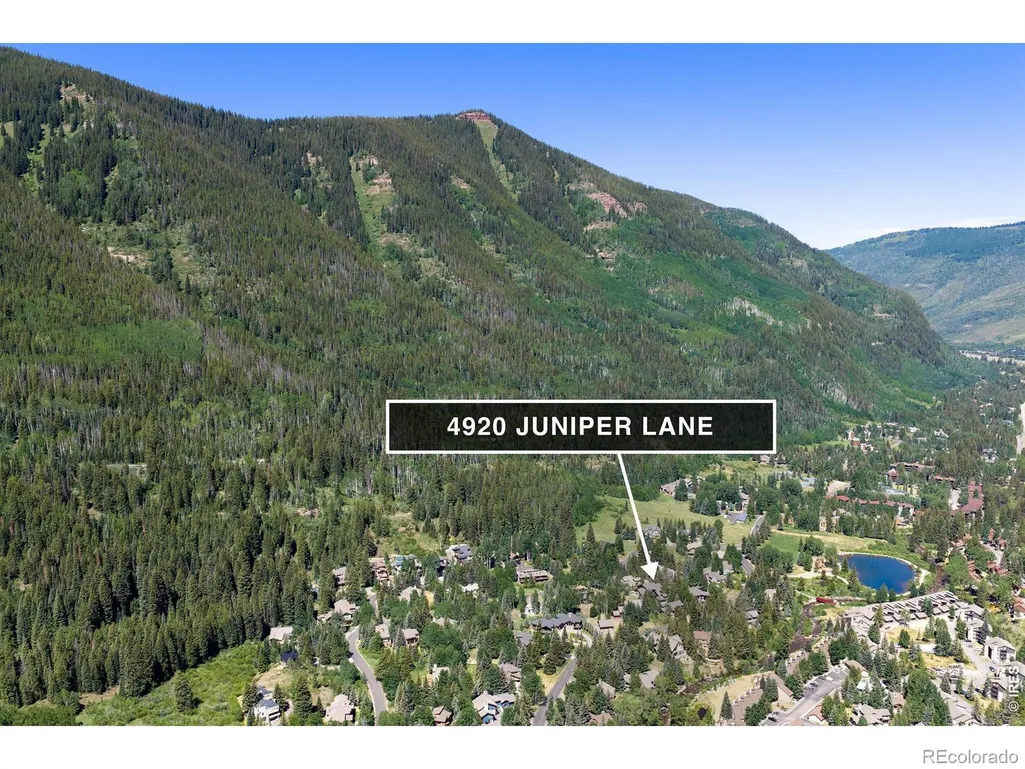
4920 Juniper Lane, Vail, CO
Price
$ 6,750,000
Property Attributes
- MLS#IR1066545
- TypeSingle Family
- Listing Status Active
- CountyEAGLE
- CityVail
- NeighborhoodBighorn 5th Addition
- Zip81657
- StyleChalet
- Year Built2005
- Taxes$ 21525
- Price$ 6,750,000
- Bedrooms5
- Full Bathrooms6
- Half Bathrooms0
- Sqr Footage5752

- Lot Size0.52 Acres
Data Source:
REColorado (MTOMLS)
Property Description
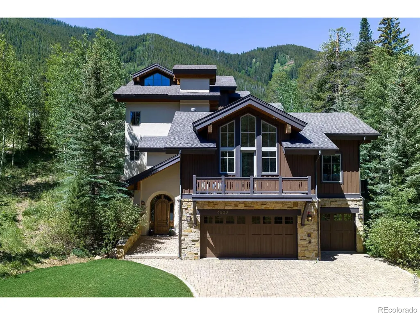
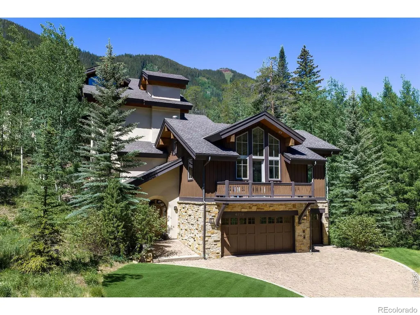
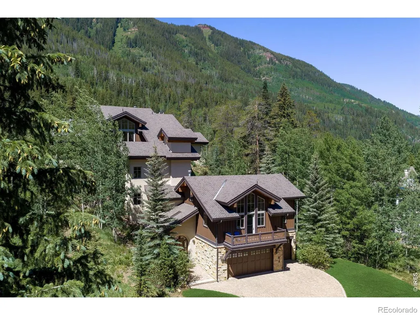

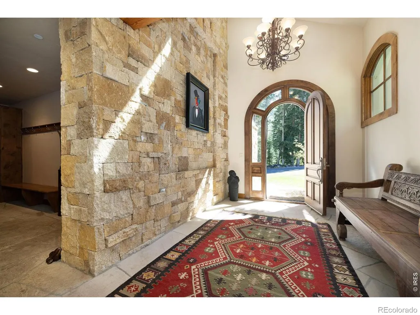
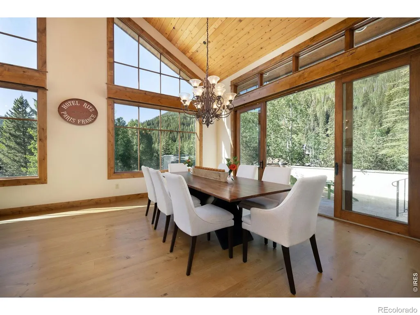
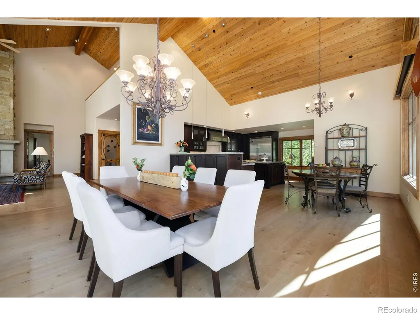
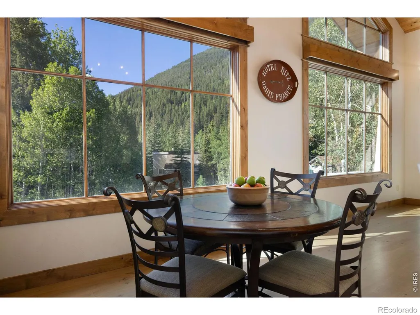
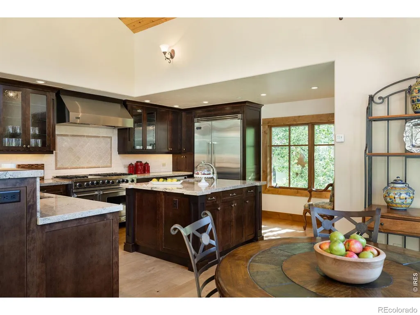
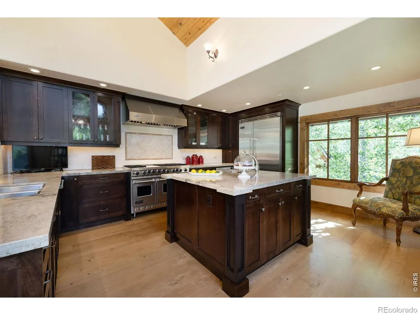
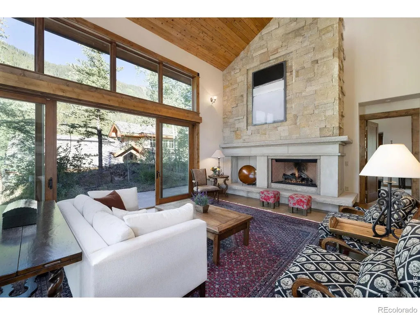

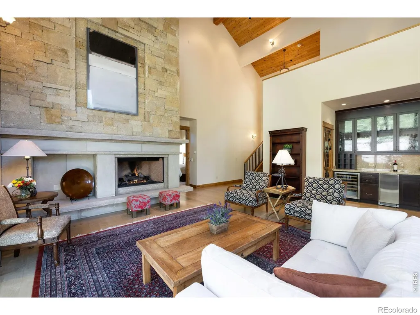


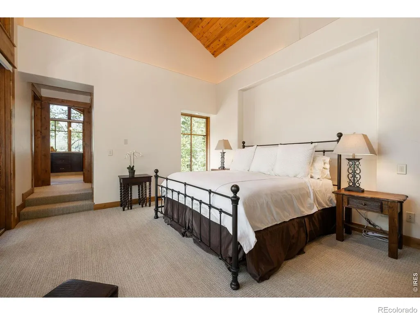
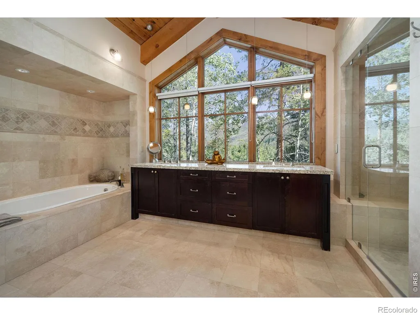
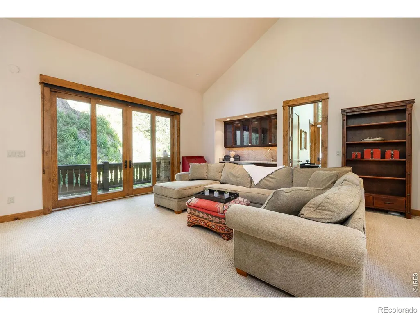
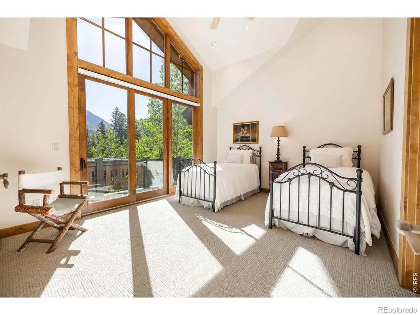
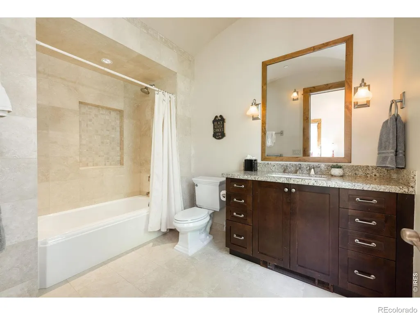
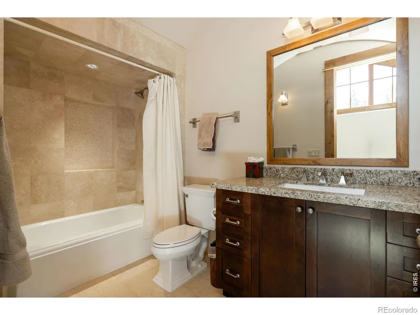
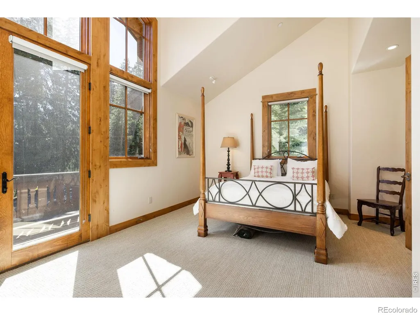
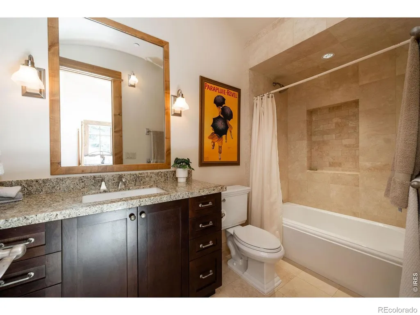
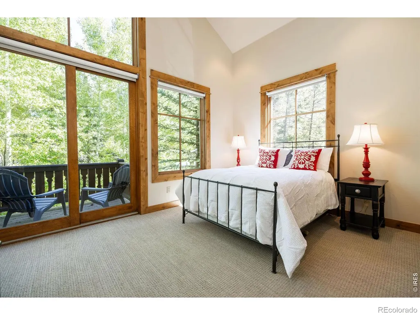
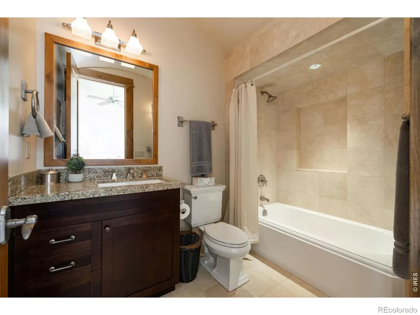

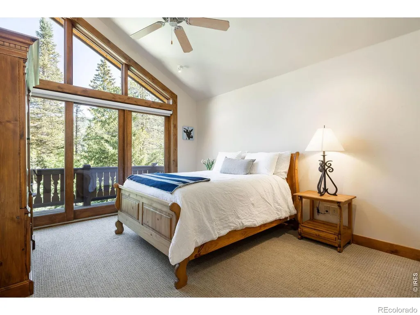
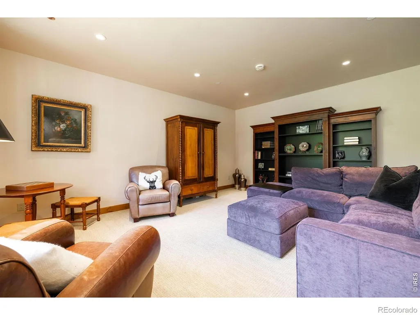
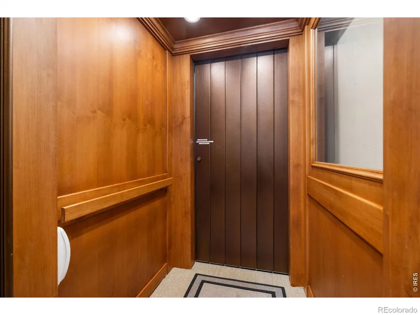
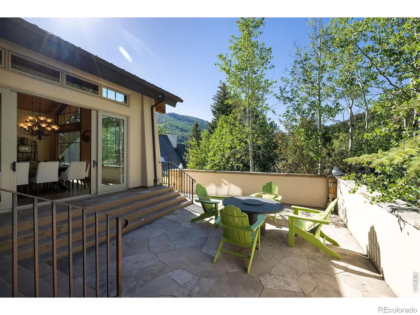

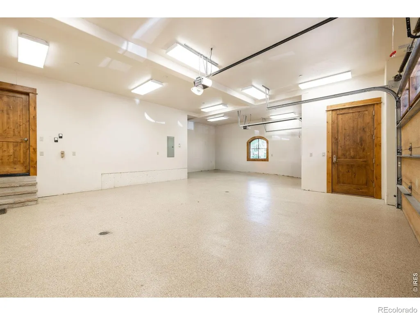
Designed in the likeness of a Swiss chalet, this unique and generous mountain home at the heart of East Vail delivers graceful elegance and true, usable size. It is built for the large family holidays, for family and friends. Nearly 6,000 square feet of wonderfully allocated, sunny private spaces sit beneath soaring plank ceilings and walls of glass, warmed by a floor-to-ceiling stone fireplace and finished in wide-plank white oak. A chef's kitchen with a Viking range opens to the common rooms. The beautiful primary suite is placed to reach the kitchen and gathering spaces, its travertine bath framed by a gabled window full of aspen. But the magic of the house is the separation into two equally sized wings, one for family and one for others.Ski with a friend, ski with a grandkid, then come back to warmth, privacy, and an authentic chalet. Skip a day, read a book or watch a game, and roam living areas with their 25-foot ceilings, sunny rooms, and decks. Drive or take the East Vail bus. A three-car garage and an elevator make for easy days, and for Front Range buyers it is easier to drive up and back, saving hours of driving and hassle.The setting delivers a great neighborhood among eight-figure homes, walking distance to parks, trails, and bike paths, with views in every direction. Aspens enhance the summer, and the winter sun is the real gift: this is the sunniest site in East Vail, still holding its warmth when others fall into shadow.Offered fully furnished, with appointments and art of your choice, full turnkey from the start.
| Price History | |
|---|---|
| 8/14/2026 | Listed $6,750,000 |
General Features
| Sewer | Public Sewer |
|---|---|
| Heating | Hot Water,Radiant |
| Cooling | Ceiling Fan(s),Ductless |
| Utilities | Electricity Available,Natural Gas Available |
| Possession | Closing/DOD |
| Roof | Composition |
| Zoning | PS |
| Garage Spaces | 3 |
| Patio/Porch Features | Deck,Patio |
| Architectural Style | Chalet |
| Security Features | Smoke Detector(s) |
| Construction Materials | Stone,Frame |
| Year Built | 2005 |
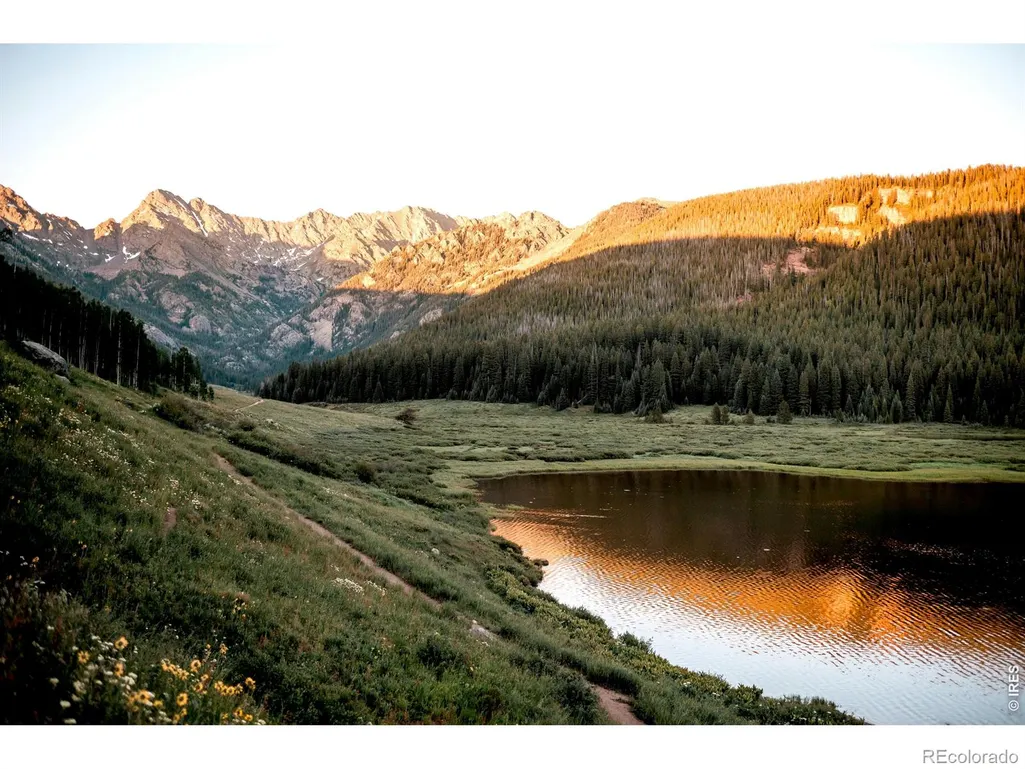
| View | Mountain(s) |
| Levels | Three Or More |
| Property Subtype | Single Family Residence |
| Tax Year | 2025 |
| Ownership | Individual |
| County | Eagle |
| Property Type | Residential |
| Association Amenities | Park,Trail(s) |
| HOA | No |
| Attached Garage | Yes |
| Subdivision Name | Bighorn 5th Addition |
| Facing Direction | Northeast |
| Possible Use | Residential |
| Status | Active |
| Directions | I-70 to East Vail Exit 180. Head south from the exit and continue into East Vail. Turn onto Bighorn Road,then onto Main Gore Drive. Turn onto Juniper Lane and continue to 4920 Juniper Lane. |
| High School | Other |
| City | Vail |
| High School District | Eagle RE-50 |
| Lot Size Square Feet | 22651 |
| Listing Terms | Cash,Conventional |
| Elementary School | Other |
| Tax Annual Amount | 21525.11 |
| Middle/Junior High School | Other |
| Concessions | No |
| Virtual Tour | https://my.matterport.com/show/?m=WSdiFQLVhns |
| Structure Type | House |
| Standard Status | Active |
| Elementary School District | Eagle RE-50 |
Interior Features
| Interior Amenities | Eat-in Kitchen,Five Piece Bath,Kitchen Island,Open Floorplan,Pantry,Primary Suite,Vaulted Ceiling(s),Walk-In Closet(s),Wet Bar |
|---|---|
| Basement | Partial |
| Flooring | Wood |
| Fireplace Features | Gas,Gas Log,Living Room |
| Basement (Y/N) | Yes |
| Above Grade Finished Area | 5752 |
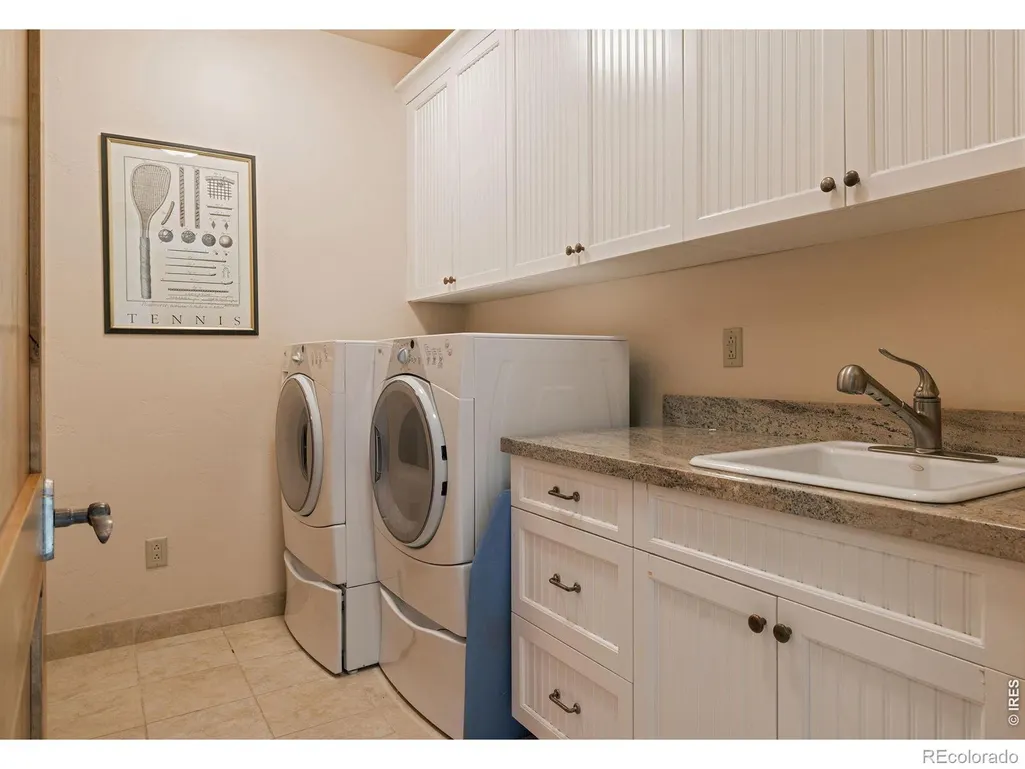
| Laundry Features | In Unit |
| Total Bedrooms | 5 |
| Main Level Bedrooms | 1 |
| Total Baths | 6 |
Exterior Features
| Exterior Amenities | Balcony |
|---|---|
| Vegetation | Wooded |
| Parking Features | Heated Garage,Oversized |
| Lot Features | Sprinklers In Front,Steep Slope |
| Water Source | Public |
| Total Parking | 3 |
| Building Area Total | 5752 |
| Lot Size Acres | 0.52 |
| Road Surface Type | Paved |
| Road Frontage Type | Public |
Amenities
- Foreclosure
- Views
- Short Sale
- New Construction
- Adult 55+
- Lease To Own
- No HOA Fees
- Furnished
- Primary On Main
- Air Conditioning
- Seller Finance
- Green
- Fixer Upper
- Horse
- Golf
- Fireplace
- Deck
- Garage
- Basement
- Pool
Property vs Single Family Average in 81657
Price
Taxes
Year Built
Visits
 The content relating to real estate for sale in this Web site comes in part from the Internet Data eXchange (IDX) program of METROLIST, INC., DBA RECOLORADO©. Real estate listings held by brokers other than EXIT Realty, A Smart Move are marked with the IDX Logo. This information is being provided for the consumers' personal, non-commercial use and may not be used for any other purpose. All information subject to change and should be independently verified. September 11, 2026 10:09 PM UTCd

 The real estate listing information and related content displayed on this site is provided exclusively for consumers’ personal, non-commercial use and may not be used for any purpose other than to identify prospective properties consumers may be interested in purchasing. This information and related content is deemed reliable but is not guaranteed accurate by elevateMLS.
