
Views
Address
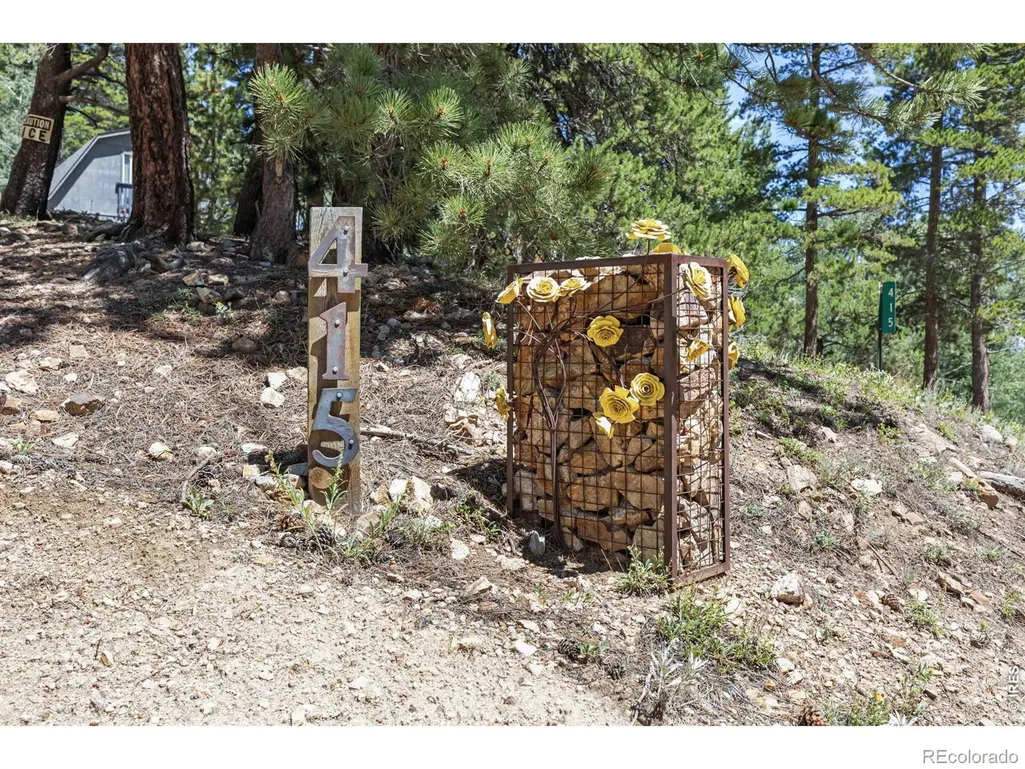
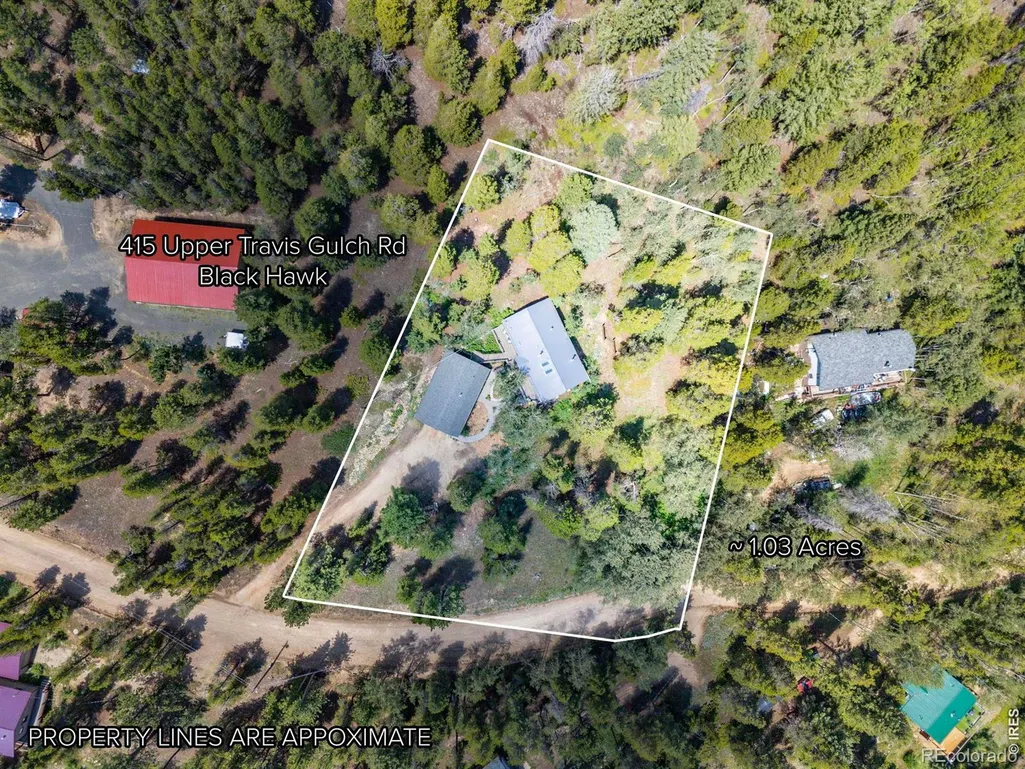
415 Upper Travis Gulch Road, Black Hawk, CO
Price
$ 695,000
Property Attributes
- MLS#IR1067262
- TypeSingle Family
- Listing Status Active
- CountyGILPIN
- CityBlack Hawk
- NeighborhoodRollinsville
- Zip80422
- StyleHouse
- Year Built1977
- Taxes$ 5713
- Price$ 695,000
- Bedrooms3
- Full Bathrooms2
- Half Bathrooms1
- Sqr Footage2472
- Lot Size1.03 Acres
Data Source:
REColorado (MTOMLS)
Property Description
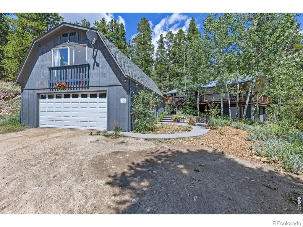
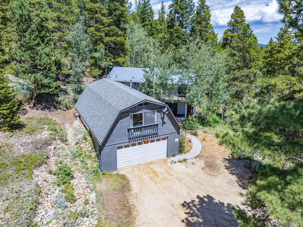
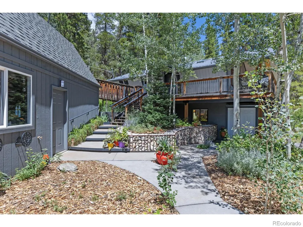
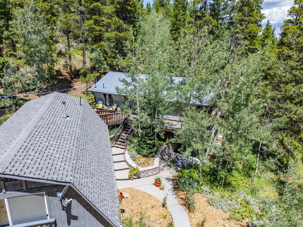
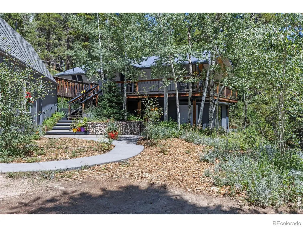
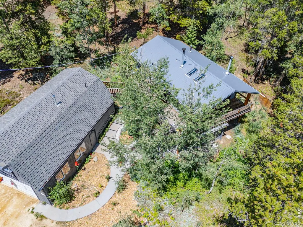
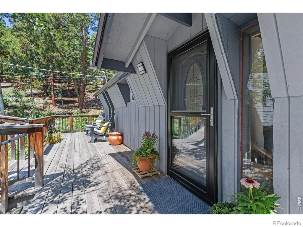
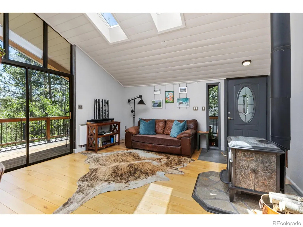
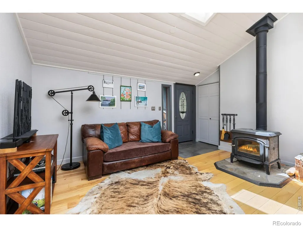
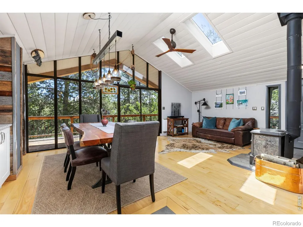
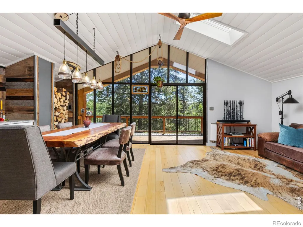
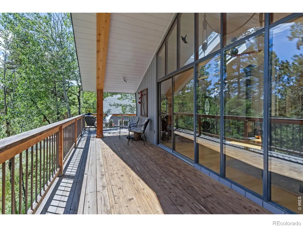
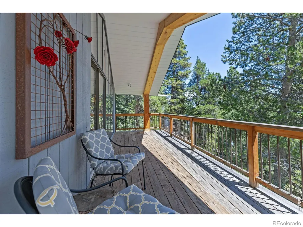
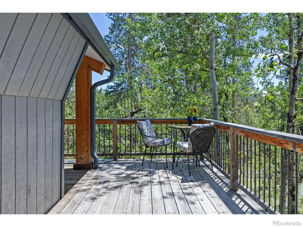
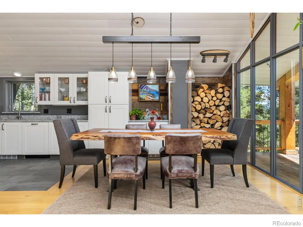
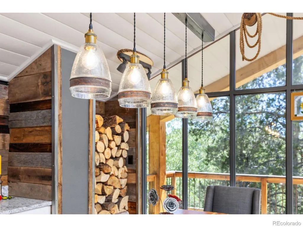
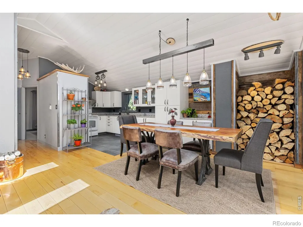
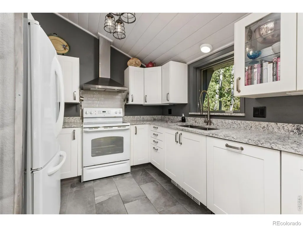
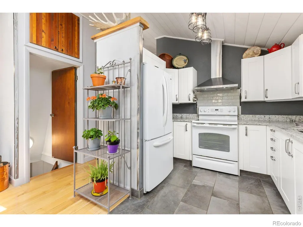
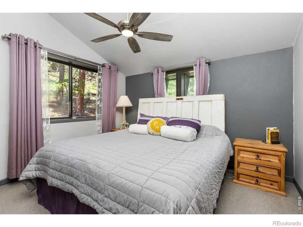
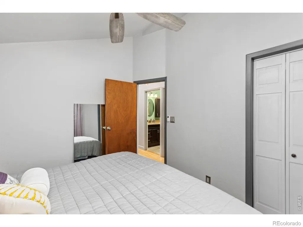
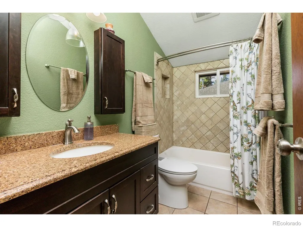
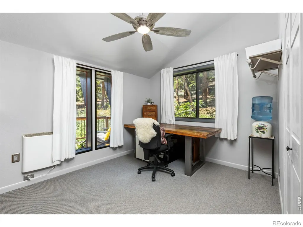
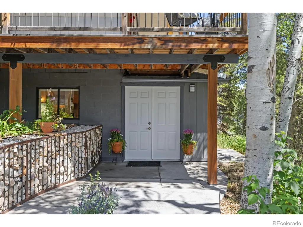
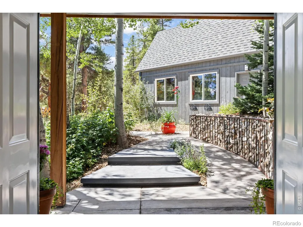
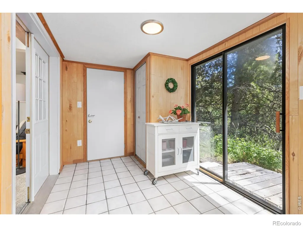
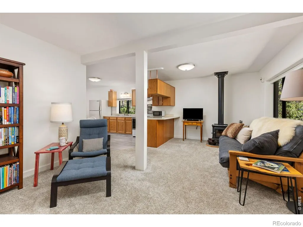
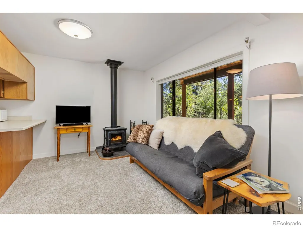
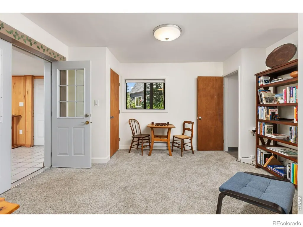
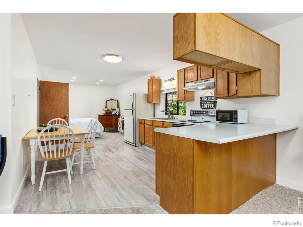
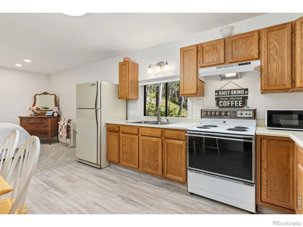
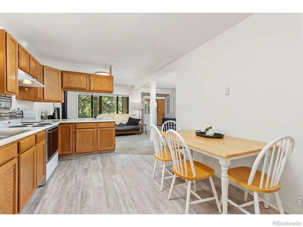
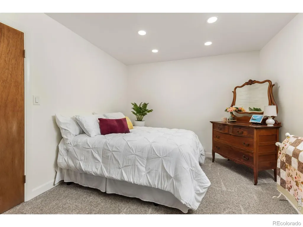
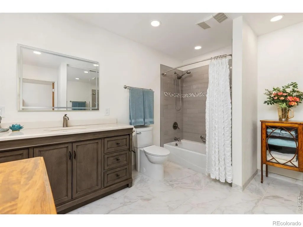
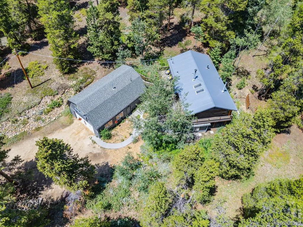
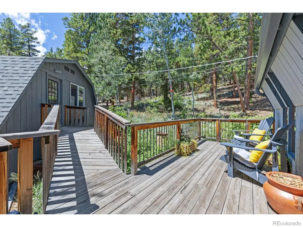
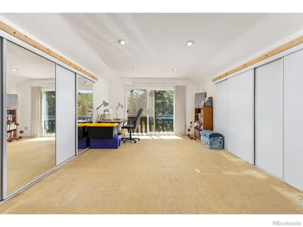
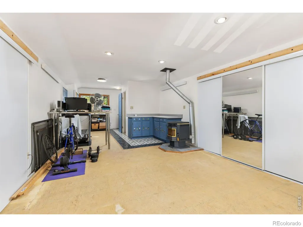
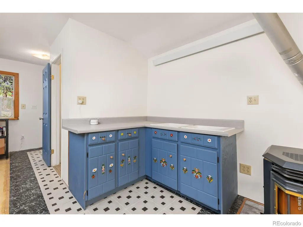
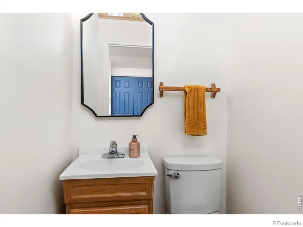
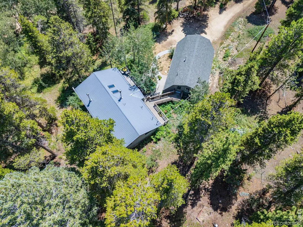
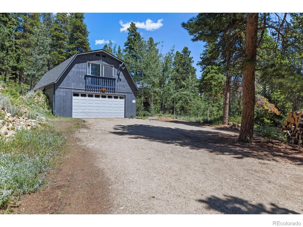
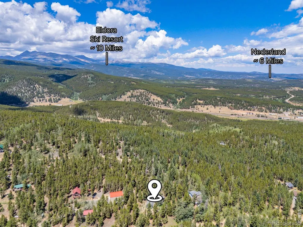
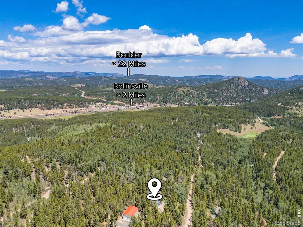
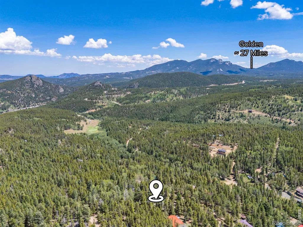
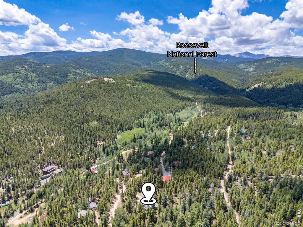
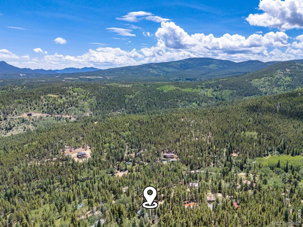
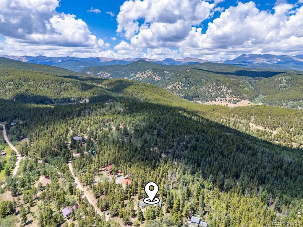
Lovely artist's home in Rollinsville, Colorado, a gateway to Gilpin County's peace, seclusion and recreational paradise. Set within a small, quaint neighborhood, this remodeled and updated home offers flexible living with 3 bedrooms and 2 baths, plus a lower-level living area with a 2nd kitchen and separate entry-ideal as a mother-in-law suite or short-term rental. A beautifully landscaped walkway framed by a quartz-lined rock wall leads to the front door, where you step into a treehouse-like setting with a wall of glass bringing the surrounding forest into the bright, open living space. A warm soapstone freestanding stove adds cozy appeal, while custom metalwork and barn wood pine accents create the home's distinctive artistic character. The remodeled kitchen features quartz counters, bright white cabinetry with custom metal details and a vaulted ceiling. 2 bedrooms and a beautifully remodeled full bath are down the hall. From the dining area, step onto the covered deck beneath a wood T/G ceiling and enjoy peaceful forest views. The lower level offers a spacious mother-in-law suite with a kitchen, living room and luxury remodeled bath, accessed through its own private, beautifully landscaped walkway into a tiled mudroom. A 4-car tandem detached garage offers added flexibility, with a large bonus space above featuring water, heat and a 1/2 bath-ideal for an office, studio, flex space or guest area (additional 576 SF included in total). Beautiful landscaping and custom metal fabrication add to the property's one-of-a-kind appeal. Just 2 miles from Main Street, with a distillery, brewery and wood-fired pizza nearby. Nederland offers additional amenities, while Eldora Ski Resort is an easy drive away. Boulder and Golden are accessible by short & scenic mountain routes. Enjoy hiking from your door, nearby trailheads and endless off-road adventures. Turn-key and meticulously cared for, this special mountain property is ready to enjoy.
| Elementary School | Middle School | High School |
|---|---|---|
| Nederland Elementary School | Nederland Middle/Sr | Nederland Middle/Sr |
| Price History | |
|---|---|
| 8/26/2026 | Listed $695,000 |
General Features
| Sewer | Septic Tank |
|---|---|
| Heating | Baseboard,Pellet Stove,Radiant,Wall Furnace,Wood Stove |
| Cooling | Ceiling Fan(s) |
| Utilities | Electricity Available,Internet Access (Wired) |
| Possession | Closing/DOD |
| Roof | Composition,Metal |
| Appliances | Dishwasher,Dryer,Microwave,Oven,Refrigerator,Washer,Water Softener |
| Zoning | RR |
| Garage Spaces | 4 |
| Patio/Porch Features | Deck |
| Construction Materials | Block,Concrete,Frame,Wood Siding |
| Exclusions | Plow truck negotiable |
| Year Built | 1977 |
| View | Mountain(s) |
| Levels | Two |
| Property Subtype | Single Family Residence |
| Tax Year | 2025 |
| Ownership | Individual |
| County | Gilpin |
| Property Type | Residential |
| HOA | No |
| Subdivision Name | Rollinsville |
| Possible Use | Residential |
| Full Baths | 2 |
| Status | Active |
| High School | Nederland Middle/Sr |
| City | Black Hawk |
| High School District | Boulder Valley RE 2 |
| Lot Size Square Feet | 44867 |
| Listing Terms | Cash,Conventional,FHA,VA Loan |
| Elementary School | Nederland |
| Tax Annual Amount | 5713 |
| Middle/Junior High School | Nederland Middle/Sr |
| Concessions | No |
| Virtual Tour | https://www.zillow.com/view-imx/0e089a8b-d096-45cc-b3b5-c4aec4bd66c1?initialViewType=pano |
| Structure Type | House |
| Standard Status | Active |
| Occupancy Type | Owner |
| Elementary School District | Boulder Valley RE 2 |
Interior Features
| Interior Amenities | Open Floorplan,Vaulted Ceiling(s) |
|---|---|
| Basement | Daylight,Full,Walk-Out Access |
| Flooring | Laminate,Wood |
| Fireplace Features | Family Room,Free Standing,Living Room |
| Basement (Y/N) | Yes |
| Window Features | Skylight(s),Window Coverings |
| Above Grade Finished Area | 1440 |
| Half Baths | 1 |
| Laundry Features | In Unit |
| Total Bedrooms | 3 |
| Below Grade Finished Area | 1032 |
| Main Level Bedrooms | 2 |
| Total Baths | 3 |
Exterior Features
| Parking Features | Oversized |
|---|---|
| Lot Features | Level,Rolling Slope |
| Water Source | Well |
| Total Parking | 4 |
| Building Area Total | 2472 |
| Lot Size Acres | 1.03 |
| Road Surface Type | Dirt |
| Road Frontage Type | Public |
| Other Equipment | Satellite Dish |
| Road Responsibility | Public Maintained Road |
Amenities
- Foreclosure
- Views
- Short Sale
- New Construction
- Adult 55+
- Lease To Own
- No HOA Fees
- Furnished
- Primary On Main
- Air Conditioning
- Seller Finance
- Green
- Fixer Upper
- Horse
- Golf
- Fireplace
- Deck
- Garage
- Basement
- Pool
Property vs Single Family Average in 80422
Price
Taxes
Year Built
Visits
In The Neighborhood
Views
Black Hawk
$ 695,000
- Type
- Single Family
- Size
- 2,472 SqFt
- Rooms
- 3 Beds + 2.5 Baths
 RE/MAX Alliance - Nederland #9253957
Views
Rollinsville
$ 775,000
- Type
- Single Family
- Size
- 2,064 SqFt
- Rooms
- 3 Beds + 2.5 Baths
RE/MAX Alliance - Nederland #5630343
Black Hawk
$ 1,250,000
- Type
- Single Family
- Size
- 2,559 SqFt
- Rooms
- 5 Beds + 3 Baths
DAY AND COMPANY INC #3293371

 The real estate listing information and related content displayed on this site is provided exclusively for consumers’ personal, non-commercial use and may not be used for any purpose other than to identify prospective properties consumers may be interested in purchasing. This information and related content is deemed reliable but is not guaranteed accurate by elevateMLS.
