
Views
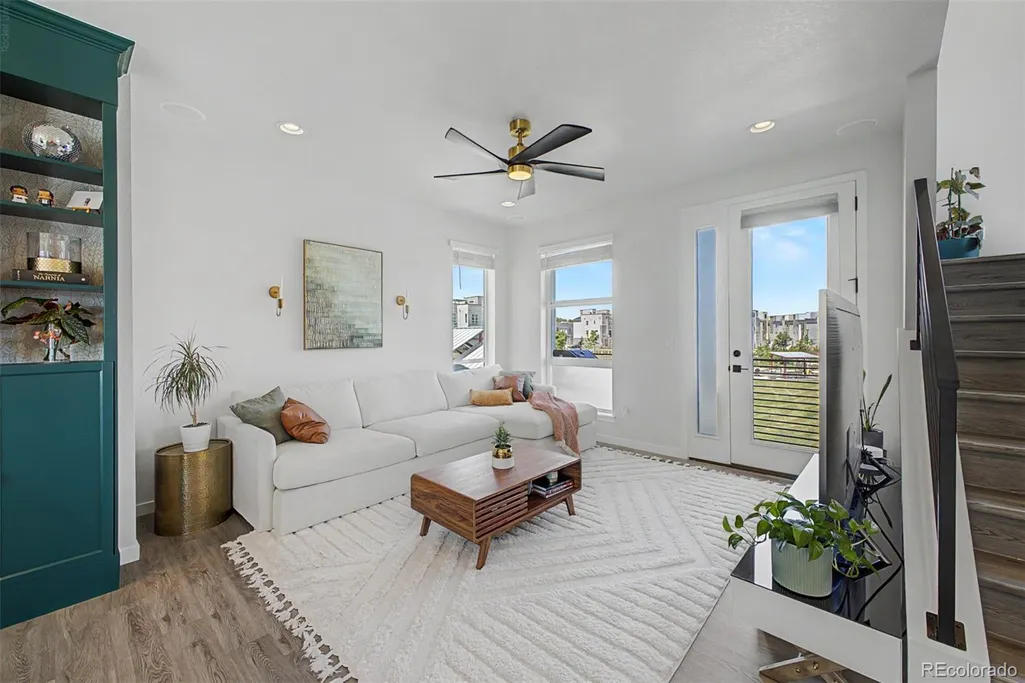
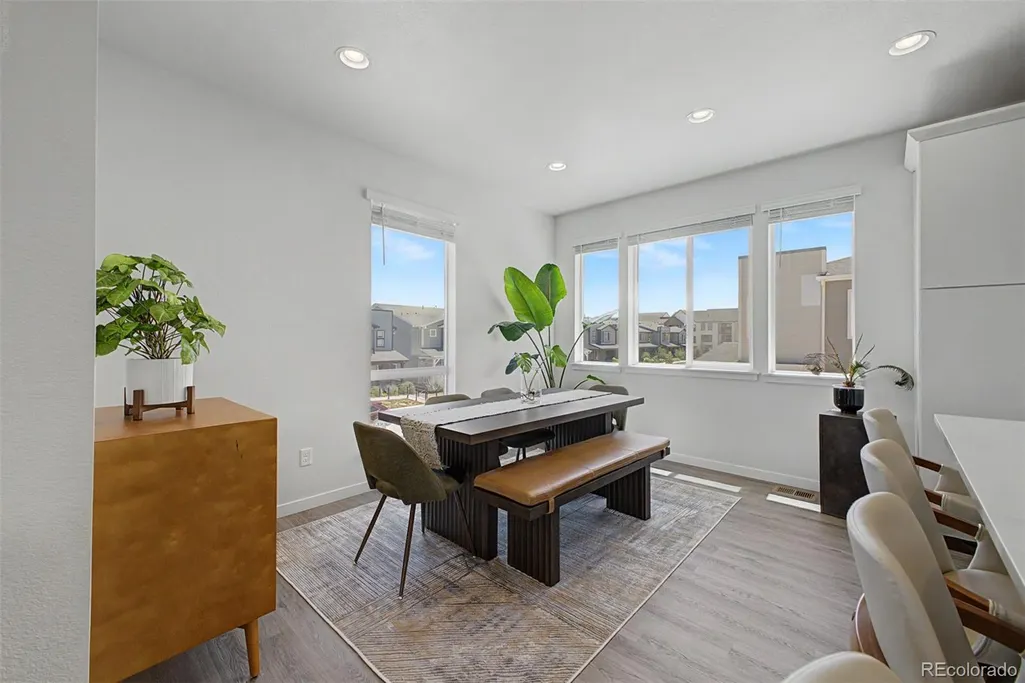
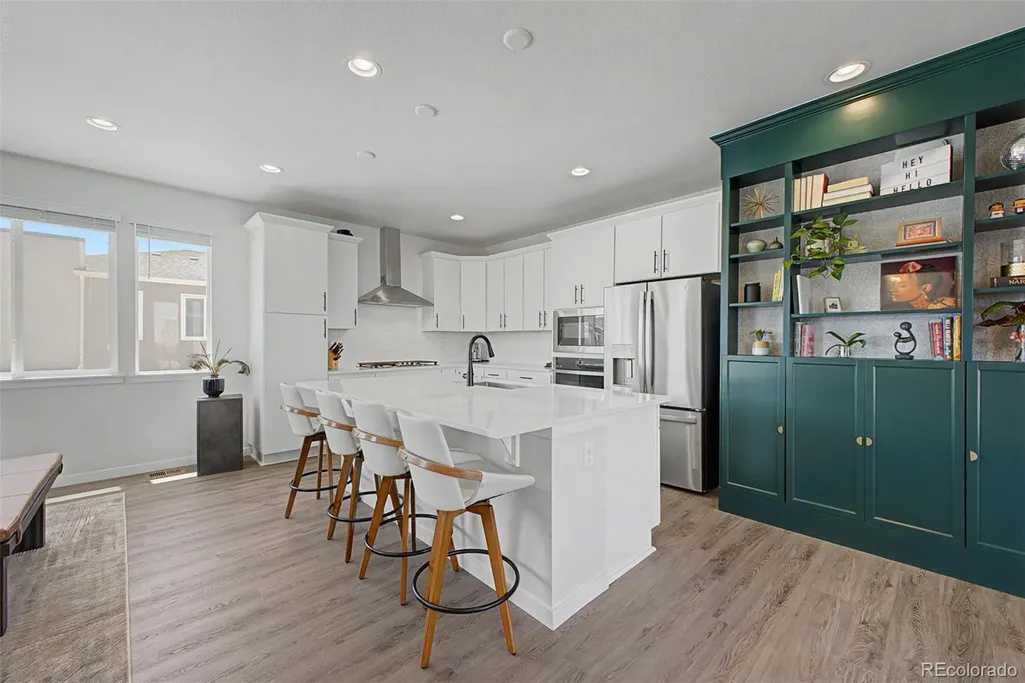
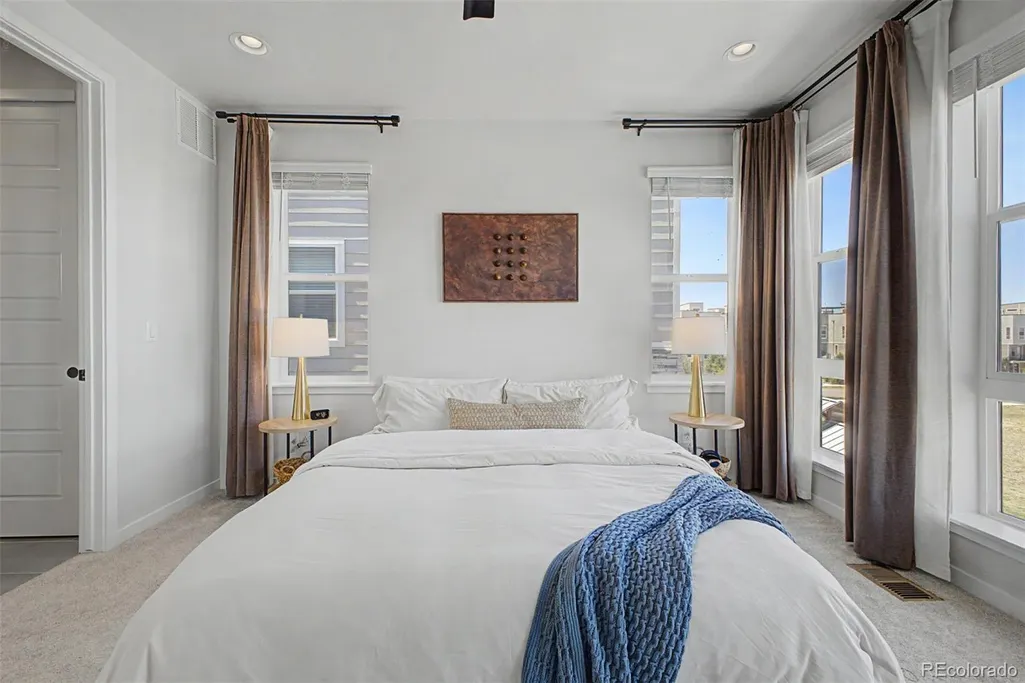
Address
1773 Zelda Lane, Thornton, CO
Price
$ 600,000
Property Attributes
- MLS#2031581
- TypeSingle Family
- Listing Status Active
- CountyADAMS
- CityThornton
- NeighborhoodKarls Farm
- Zip80241
- StyleContemporary
- Year Built2022
- Taxes$ 7356
- Price$ 600,000
- Bedrooms2
- Full Bathrooms2
- Half Bathrooms1
- Sqr Footage1811
- Lot Size0.06 Acres
Data Source:
REColorado (MTOMLS)
Property Description
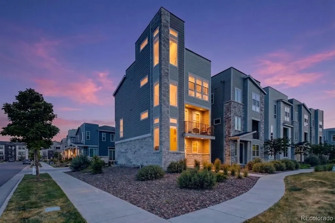
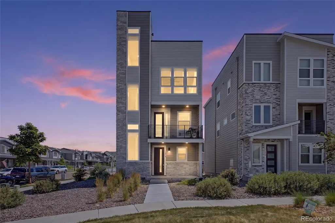
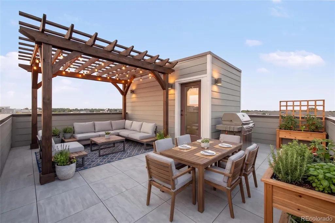
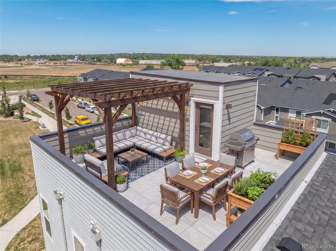
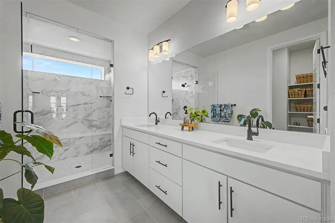

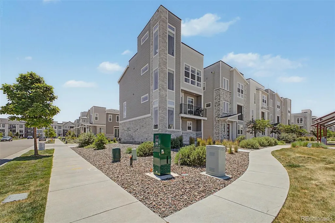
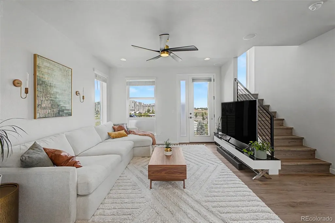
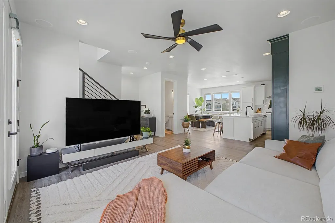
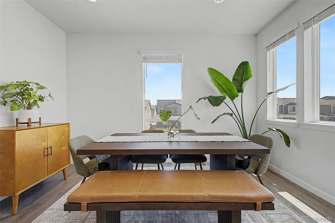
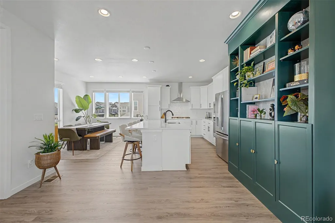
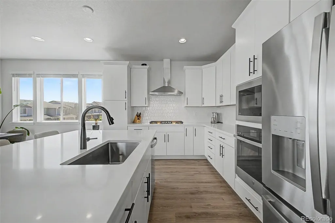
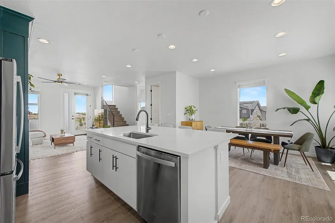
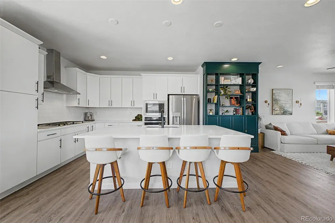
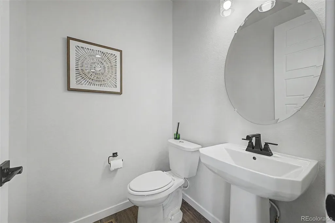
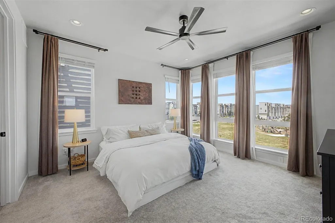
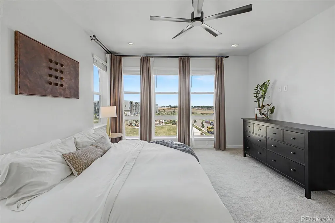
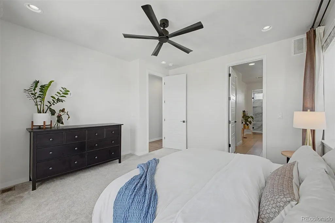
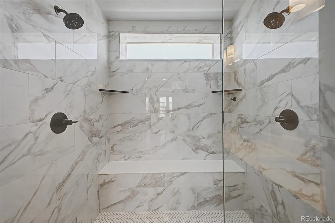
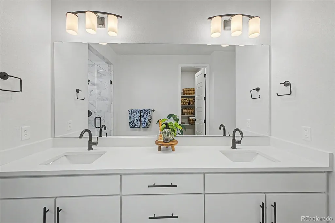
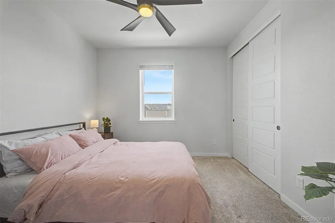
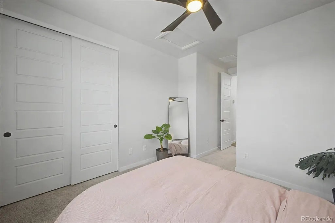
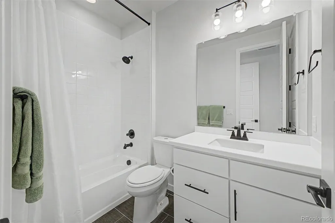
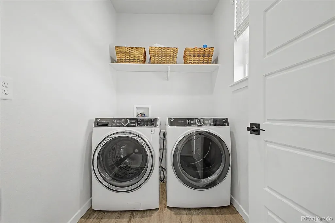
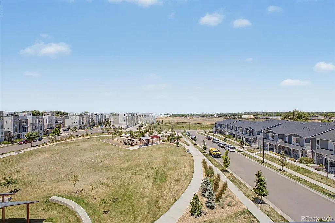
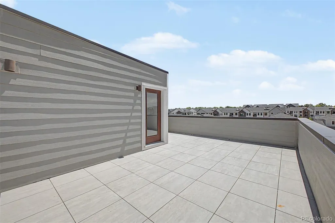
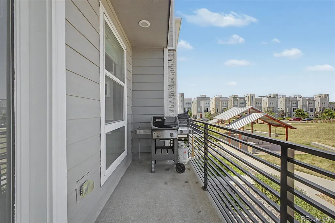
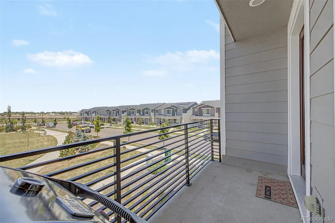
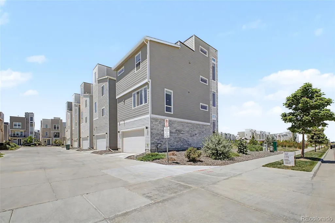
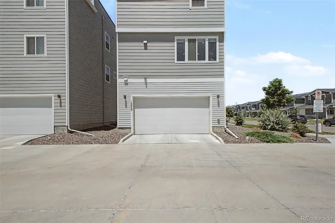
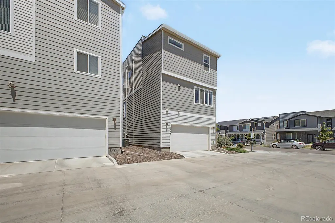
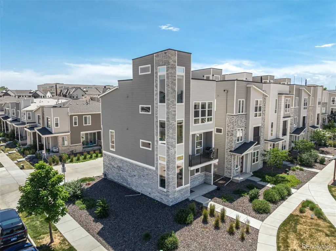
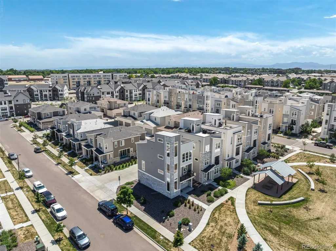
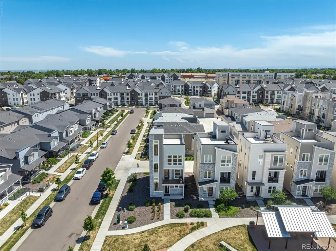
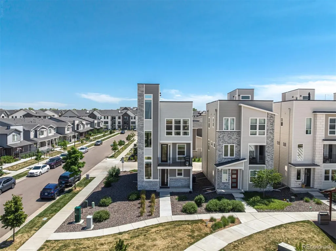
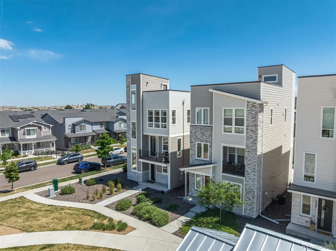
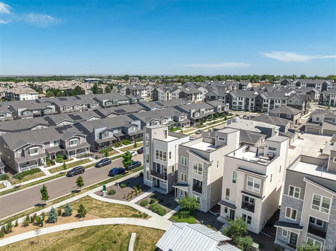
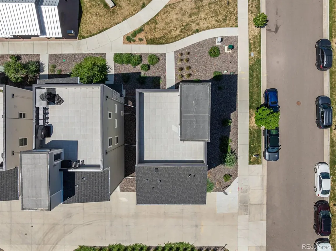
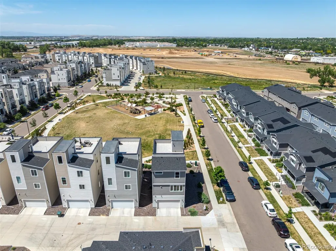
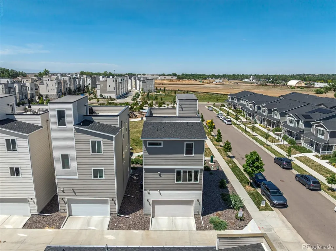
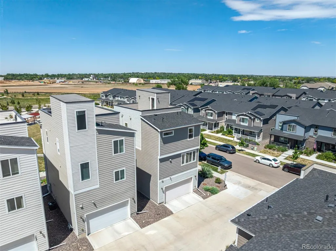
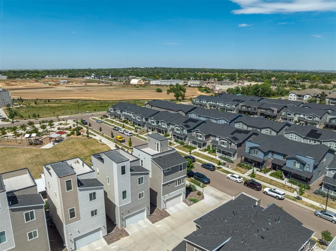
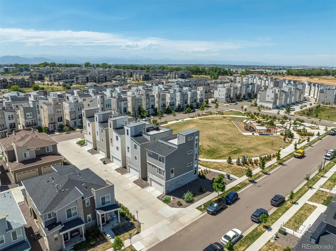
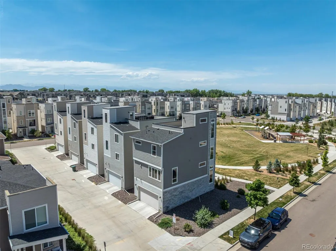
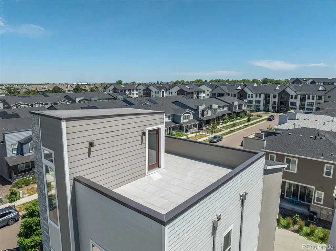
If the Northern Denver Metro is home but you've been searching for that Denver-proper vibe, you should check this one out! This modern, 3-story, single family home with a rooftop deck sits on a large corner lot directly on the central park. There's easy alley access to the oversized 2-car garage which enters into a first-floor landing zone with a generous laundry/mud room and a massive under-stair storage space. Ascending the stairwell (with more windows than any interior lot) takes you to a huge living/dining room. On one end, there's a beautiful kitchen with a massive pull-up island, gas range (with unique exterior-vented hood), plenty of cabinet space and a large sun-drenched flex space that can be used for formal dining or a bright and airy office. On the other side of the room there's plenty of space for a sectional and TV as well as a private balcony that looks out onto the park which is perfect for grilling or relaxing. A half bath and designer shelving round out this level. On the upper level this Seller splurged on the expanded primary en-suite bath which includes a massive Euro-glass shower with dual heads. The secondary bedroom has its own full bath as well and the corner lot gives both bedrooms more light and makes every space feel bigger and more inviting. The rooftop deck is sure to be your favorite place to be and is a blank-slate now. Whether you want to entertain, cook/dine, garden, or soak, you can do it all while being reminded of exactly why you live here with the majestic mountain views. Whether it's watching your kids at the park while you're inside, taking in the mountain views as you unwind on the rooftop, or enjoying the sunlight, views, and privacy that only the very rare corner lots get - There's a reason this one stands out from the competition! If you miss this chance, it's not likely to come around again.
| Elementary School | Middle School | High School |
|---|---|---|
| Hunters Glen Elementary School | Century Middle School | Mountain Range High School |
| Price History | |
|---|---|
| 6/23/2026 | Listed $625,000 |
| 8/7/2026 | 4$600,000 |
General Features
| Sewer | Public Sewer |
|---|---|
| Heating | Forced Air |
| Cooling | Central Air |
| Utilities | Cable Available,Electricity Available,Internet Access (Wired),Natural Gas Available,Phone Available |
| Possession | Negotiable |
| Roof | Membrane,Other |
| Appliances | Dishwasher,Disposal,Microwave,Oven,Range,Range Hood,Sump Pump,Tankless Water Heater |
| HOA Fee | 90 |
| Garage Spaces | 2 |
| Association Fee Includes | Maintenance Grounds |
| Patio/Porch Features | Rooftop |
| Architectural Style | Contemporary |
| Security Features | Carbon Monoxide Detector(s),Smoke Detector(s),Video Doorbell |
| Construction Materials | Frame,Stone,Wood Siding |
| Exclusions | Seller's Personal Property,TVs attached to walls,Washer,Dryer,Refrigerator |
| Year Built | 2022 |
| Levels | Three Or More |
| Property Subtype | Single Family Residence |
| Tax Year | 2025 |
| Current Use | Live/Work |
| Ownership | Individual |
| Assoc Fee Paid Per | Monthly |
| County | Adams |
| Property Type | Residential |
| Association Amenities | Park,Playground |
| HOA | Yes |
| Attached Garage | Yes |
| Subdivision Name | Karl's Farm |
| Facing Direction | North |
| Full Baths | 1 |
| Status | Active |
| Directions | From 120th Ave & Washington St. Head east on 120th Ave,Turn left onto Race St,Turn left onto 122nd Ave,Turn right onto Dairy St,Turn left onto Zelda Ln. Property will be on the right. |
| High School | Mountain Range |
| City | Thornton |
| Association Name | Karl's Farm HOA |
| Senior Community Y/N | No |
| High School District | Adams 12 5 Star Schl |
| Lot Size Units | Square Feet |
| Lot Size Square Feet | 2641 |
| Listing Terms | 1031 Exchange,Cash,Conventional,FHA,VA Loan |
| Elementary School | Hunters Glen |
| Tax Annual Amount | 7356 |
| Middle/Junior High School | Century |
| Virtual Tour | https://www.zillow.com/view-imx/10094423-b6a1-44f9-8f97-519de6c85f96?setAttribution=mls&wl=true&initialViewType=pano |
| Structure Type | House |
| Builder Name | Richmond American Homes |
| Standard Status | Active |
| Occupancy Type | Owner |
| Middle/Junior School District | Adams 12 5 Star Schl |
| Elementary School District | Adams 12 5 Star Schl |
Interior Features
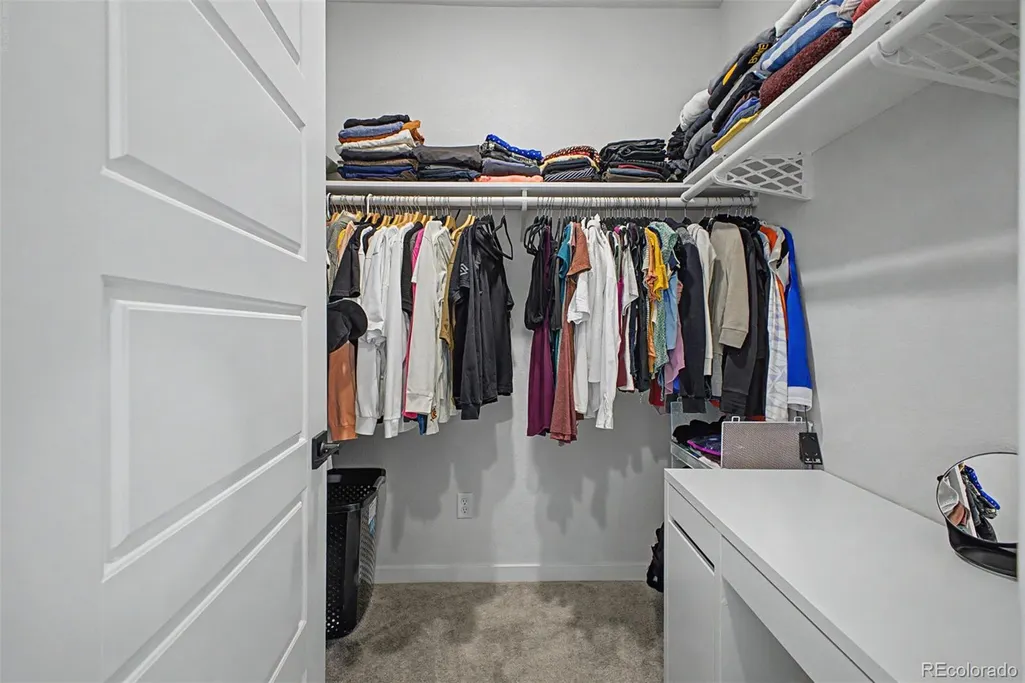
| Interior Amenities | Built-in Features,Ceiling Fan(s),Eat-in Kitchen,High Speed Internet,Kitchen Island,Primary Suite,Quartz Counters,Radon Mitigation System,Smart Thermostat,Walk-In Closet(s) |
|---|---|
| Flooring | Carpet,Tile,Vinyl |
| Basement (Y/N) | No |
| Window Features | Double Pane Windows |
| Above Grade Finished Area | 1811 |
| Half Baths | 1 |
| 3/4 Baths | 1 |
| Laundry Features | In Unit |
| Total Bedrooms | 2 |
| Main Level Bathrooms | 1 |
| Total Baths | 3 |
Exterior Features
| Exterior Amenities | Balcony,Rain Gutters |
|---|---|
| Fencing | None |
| Lot Features | Corner Lot,Landscaped,Level |
| Water Source | Public |
| Total Parking | 2 |
| Lot Size Area | 2641 |
| Building Area Total | 1811 |
| Lot Size Acres | 0.06 |
| Road Surface Type | Paved |
| Road Frontage Type | Public |
| Builder Model | The Greenwich |
| Road Responsibility | Public Maintained Road |
| Horse Y/N | No |
Amenities
- Foreclosure
- Views
- Short Sale
- New Construction
- Adult 55+
- Lease To Own
- No HOA Fees
- Furnished
- Primary On Main
- Air Conditioning
- Seller Finance
- Green
- Fixer Upper
- Horse
- Golf
- Fireplace
- Deck
- Garage
- Basement
- Pool
Property vs Single Family Average in 80241
Price
Taxes
Year Built
Visits
In The Neighborhood
Open House
Northglenn
$ 549,900
- Type
- Single Family
- Size
- 1,930 SqFt
- Rooms
- 3 Beds + 3 Baths
 Orchard Brokerage LLC #7164281
Open House
Thornton
$ 559,000
- Type
- Single Family
- Size
- 1,920 SqFt
- Rooms
- 2 Beds + 2.5 Baths
Milehimodern #5597180
Reduced
Northglenn
$ 550,000
- Type
- Single Family
- Size
- 1,920 SqFt
- Rooms
- 3 Beds + 2.5 Baths
eXp Realty, LLC #3272408
Reduced
Thornton
$ 570,000
- Type
- Single Family
- Size
- 1,920 SqFt
- Rooms
- 3 Beds + 2.5 Baths
RE/MAX Northwest #IR1063725
Reduced
Northglenn
$ 560,000
- Type
- Single Family
- Size
- 1,920 SqFt
- Rooms
- 3 Beds + 2.5 Baths
RE/MAX Northwest Inc #9487602
Reduced
Northglenn
$ 440,000
- Type
- Single Family
- Size
- 1,449 SqFt
- Rooms
- 3 Beds + 2.5 Baths
LIV Sotheby's International Realty #1990500
Reduced
Thornton
$ 560,000
- Type
- Single Family
- Size
- 1,935 SqFt
- Rooms
- 3 Beds + 3 Baths
eXp Realty, LLC #1598205

 The real estate listing information and related content displayed on this site is provided exclusively for consumers’ personal, non-commercial use and may not be used for any purpose other than to identify prospective properties consumers may be interested in purchasing. This information and related content is deemed reliable but is not guaranteed accurate by elevateMLS.
