
Price Reduction - Views
Address
12231 Farmview Street, Thornton, CO
Price
$ 570,000
Property Attributes
- MLS#IR1063725
- TypeSingle Family
- Listing Status Active
- CountyADAMS
- CityThornton
- NeighborhoodKarls Farm
- Zip80241
- StyleContemporary
- Year Built2022
- Taxes$ 7356
- Price$ 570,000
- Bedrooms3
- Full Bathrooms2
- Half Bathrooms1
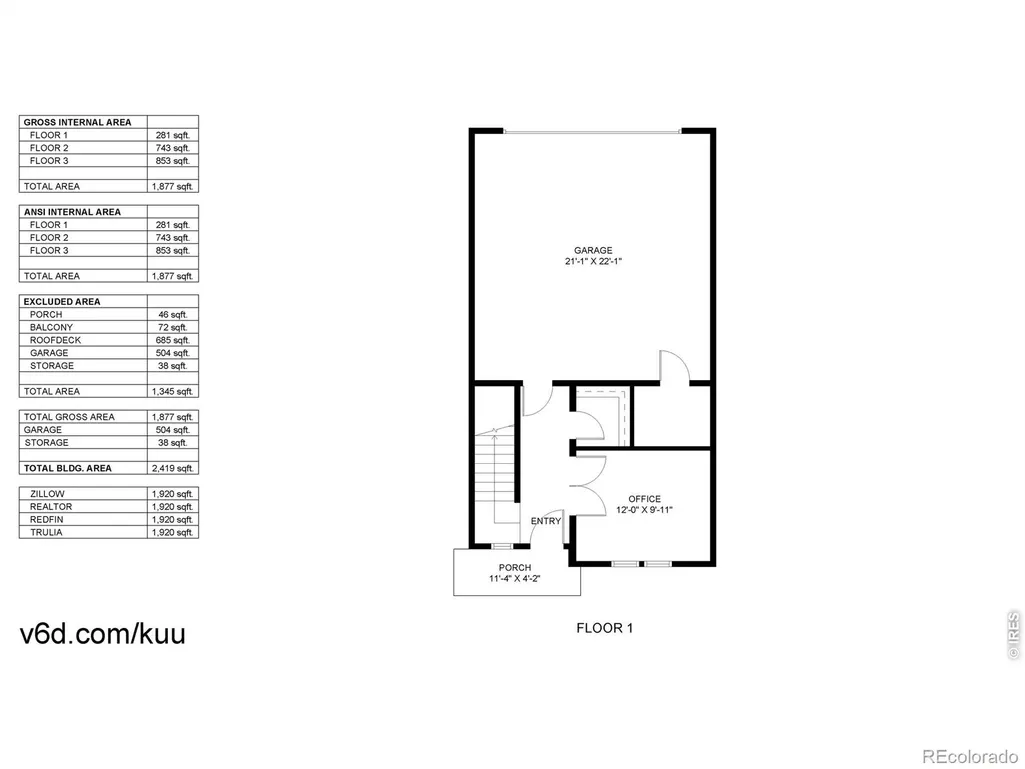
- Sqr Footage1920
- Lot Size0.04 Acres
Data Source:
REColorado (MTOMLS)
Property Description
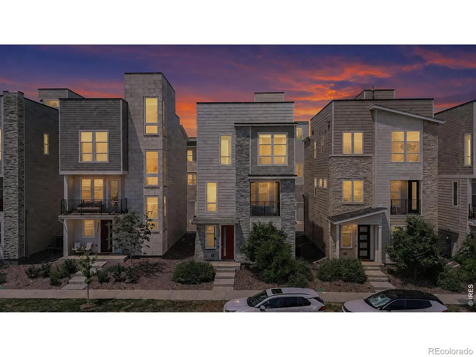
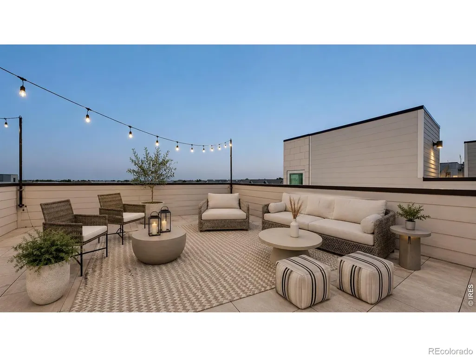
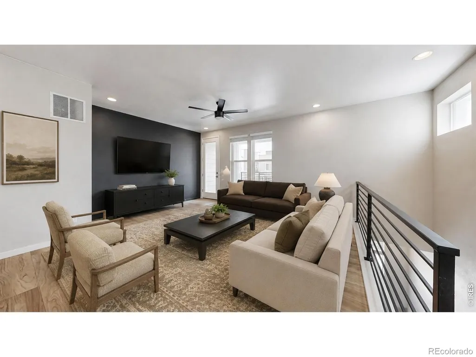
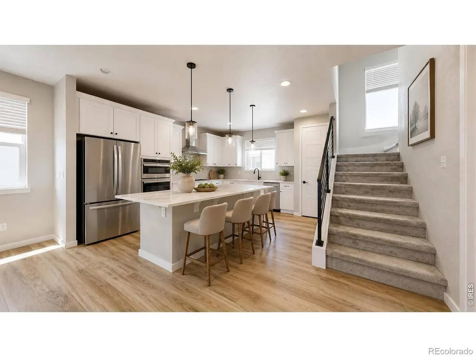
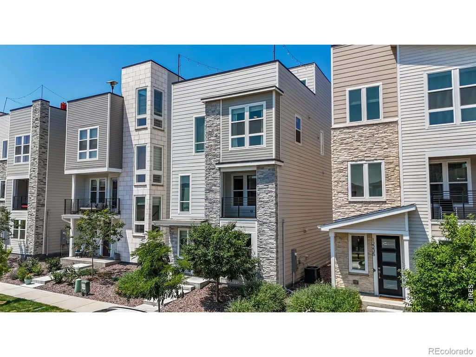
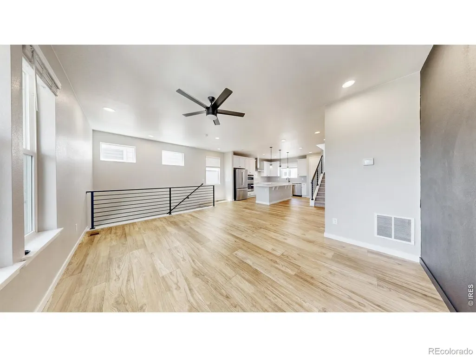
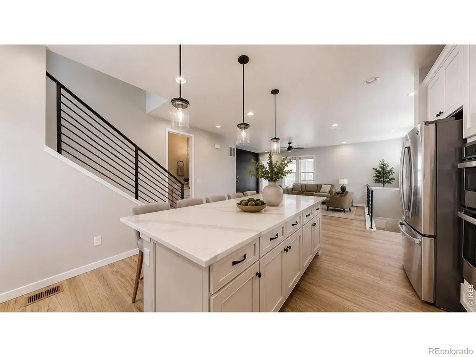
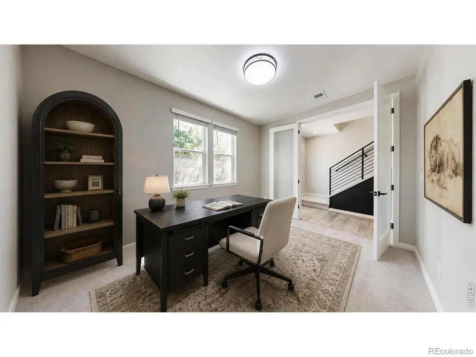
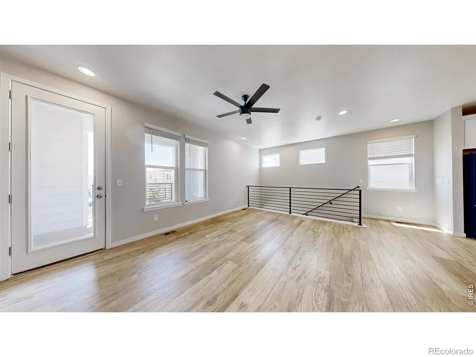
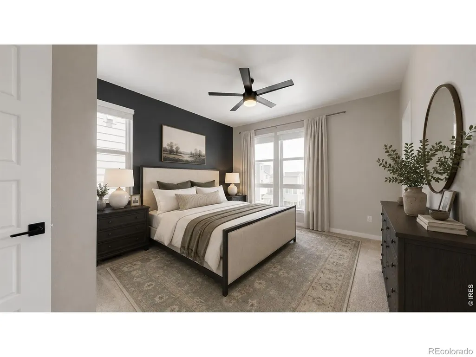
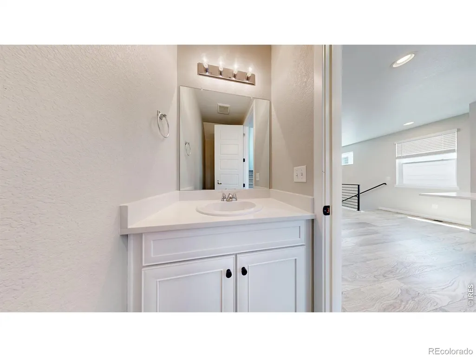
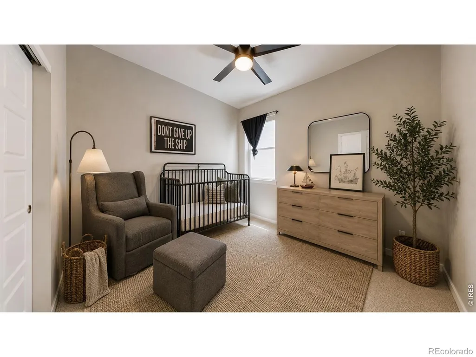
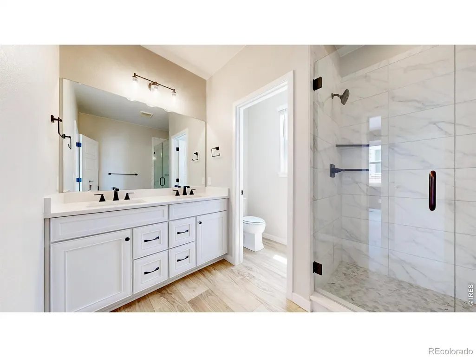
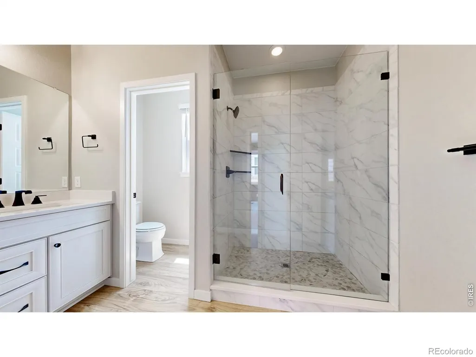
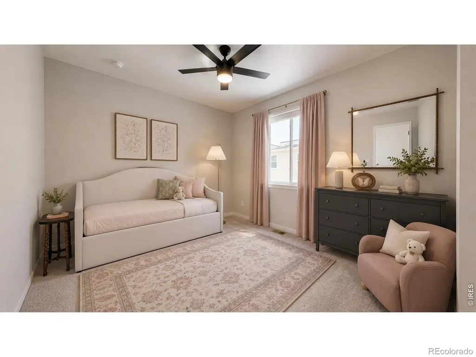
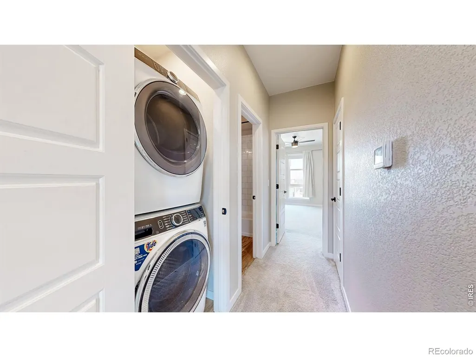
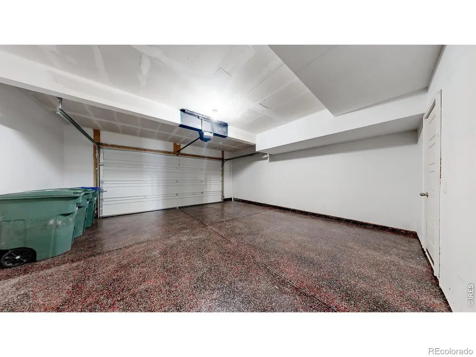
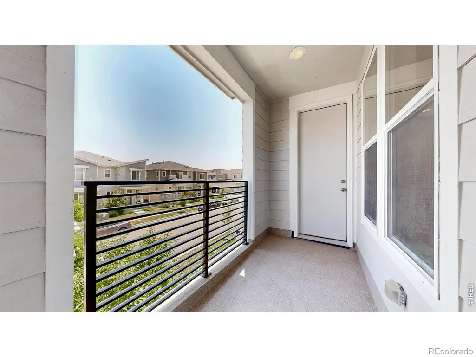
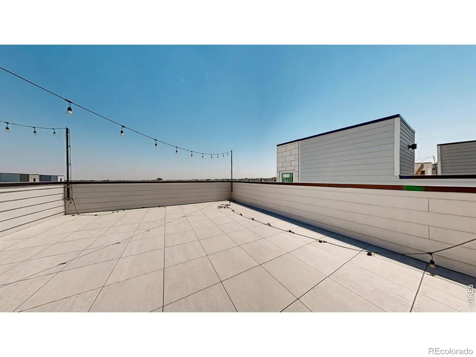
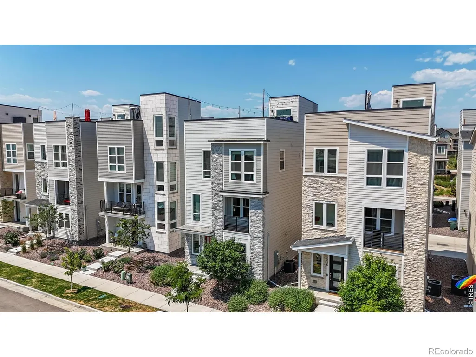
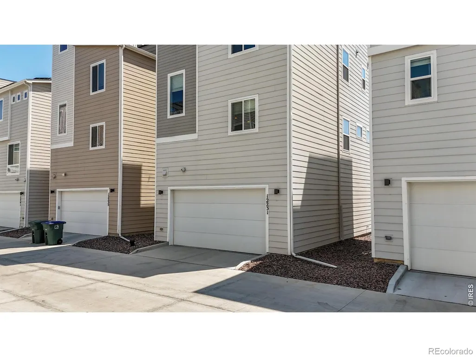
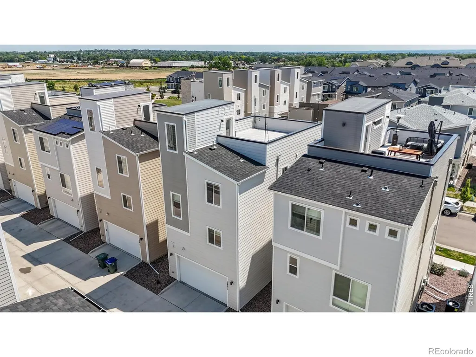
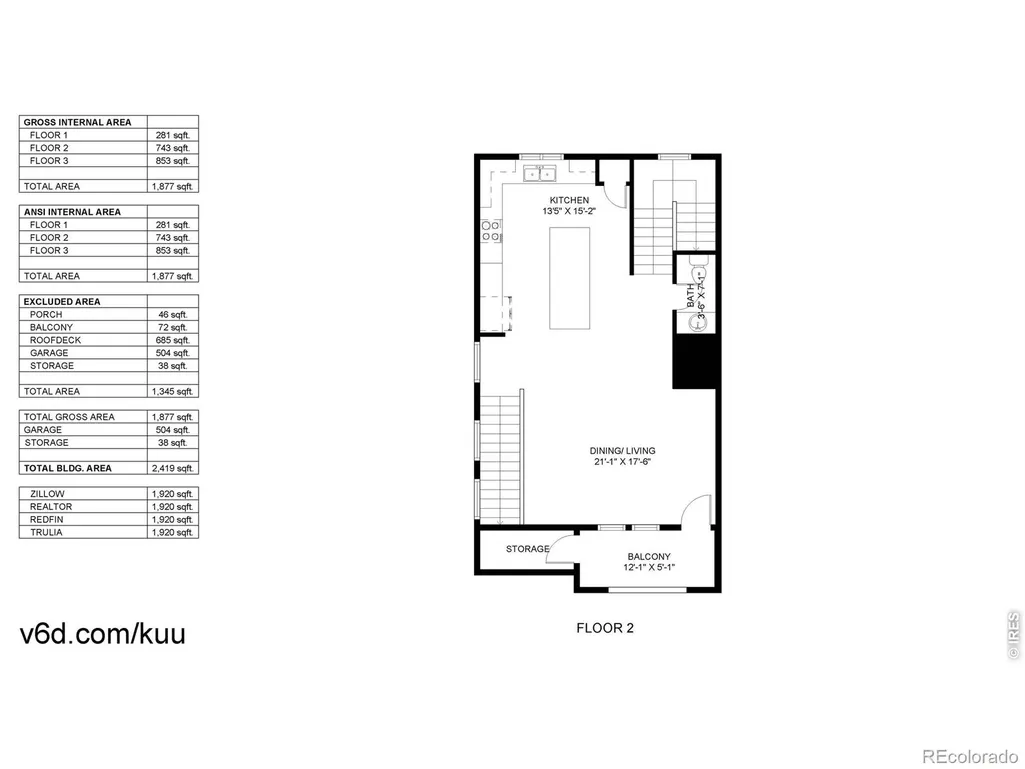
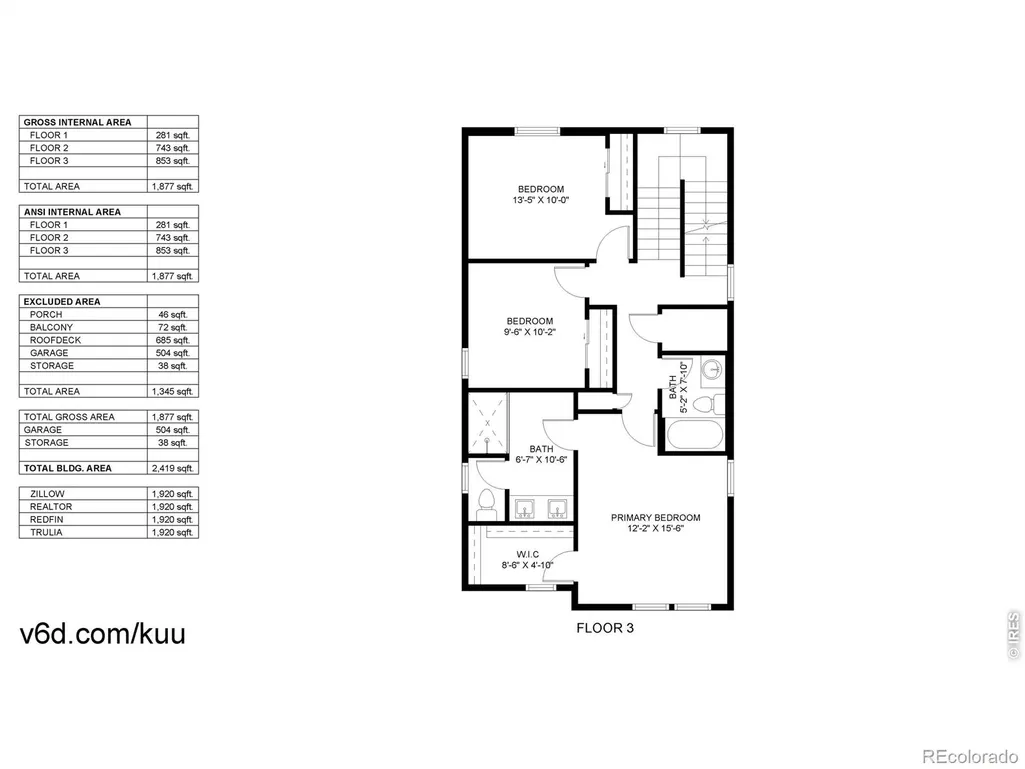
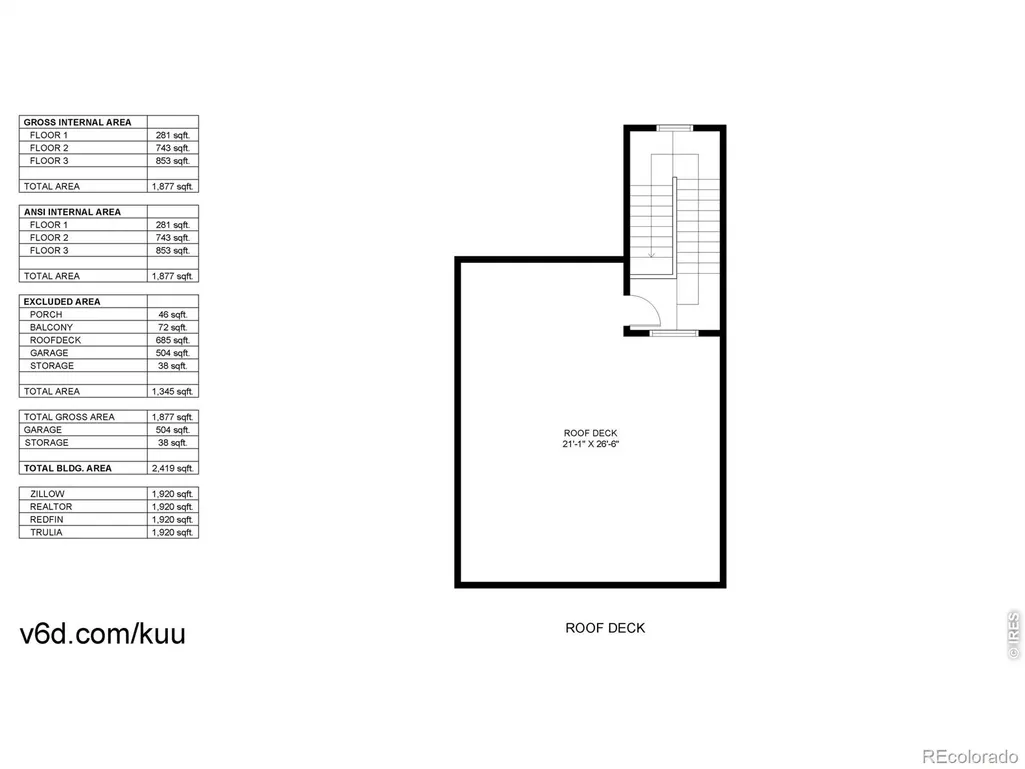
Welcome to 12231 Farmview St, a stylish single-family home offering modern finishes, bright open living spaces, and multiple outdoor areas to enjoy Colorado living. The main level features an open-concept layout with luxury vinyl plank flooring, recessed lighting, a sleek black accent wall, and a spacious living area that flows seamlessly into the kitchen. The kitchen is designed for both everyday living and entertaining, complete with white cabinetry, black hardware, stainless steel appliances, pendant lighting, a large center island with seating, and generous counter space. Upstairs, the home offers comfortable bedrooms, including a spacious primary suite with an accent wall, abundant natural light, and a beautifully finished en-suite bath featuring a glass-enclosed shower with marble-look tile and modern black fixtures. Additional bedrooms provide flexibility for guests, a nursery, or a home office, while the convenient upper-level laundry adds everyday ease. Enjoy outdoor living from the covered balcony or head up to the private rooftop patio-perfect for relaxing, entertaining, or taking in the surrounding neighborhood views. An attached garage and low-maintenance exterior complete this move-in-ready home in a convenient Northglenn location close to parks, shopping, dining, and major commuter routes.
| Elementary School | Middle School | High School |
|---|---|---|
| Hunters Glen Elementary School | Century Middle School | Mountain Range High School |
| Price History | |
|---|---|
| 7/9/2026 | Listed $575,000 |
| 8/14/2026 | 1$570,000 |
General Features
| Sewer | Public Sewer |
|---|---|
| Heating | Forced Air |
| Cooling | Central Air |
| Utilities | Cable Available,Electricity Available,Internet Access (Wired),Natural Gas Available |
| Possession | Closing/DOD |
| Roof | Composition |
| Appliances | Dishwasher,Disposal,Microwave,Oven,Refrigerator |
| Zoning | RES |
| HOA Fee | 92 |
| Garage Spaces | 2 |
| Patio/Porch Features | Patio |
| Architectural Style | Contemporary |
| Construction Materials | Concrete,Frame |
| Exclusions | Seller's Personal Property |
| Year Built | 2022 |
| Levels | Three Or More |
| Property Subtype | Single Family Residence |
| Tax Year | 2025 |
| Ownership | Individual |
| Assoc Fee Paid Per | Monthly |
| County | Adams |
| Property Type | Residential |
| Association Amenities | Park |
| HOA | Yes |
| Attached Garage | Yes |
| Subdivision Name | Karls Farm |
| Possible Use | Residential |
| Full Baths | 1 |
| Status | Active |
| High School | Mountain Range |
| City | Thornton |
| Association Name | Karl's Farm HOA |
| High School District | Adams 12 5 Star Schl |
| Lot Size Square Feet | 1705 |
| Listing Terms | Cash,Conventional,FHA,VA Loan |
| Elementary School | Hunters Glen |
| Tax Annual Amount | 7356 |
| Middle/Junior High School | Century |
| Concessions | No |
| Virtual Tour | https://my.matterport.com/show/?m=bu2LrFTuzRq |
| Structure Type | House |
| Standard Status | Active |
| Elementary School District | Adams 12 5 Star Schl |
Interior Features
| Interior Amenities | Eat-in Kitchen,Kitchen Island,Open Floorplan,Pantry,Walk-In Closet(s) |
|---|---|
| Basement | None |
| Basement (Y/N) | No |
| Window Features | Double Pane Windows |
| Above Grade Finished Area | 1920 |
| Half Baths | 1 |
| 3/4 Baths | 1 |
| Laundry Features | In Unit |
| Total Bedrooms | 3 |
| Main Level Bathrooms | 1 |
| Total Baths | 3 |
Exterior Features
| Exterior Amenities | Balcony |
|---|---|
| Lot Features | Level |
| Water Source | Public |
| Total Parking | 2 |
| Building Area Total | 1920 |
| Lot Size Acres | 0.04 |
| Road Surface Type | Paved |
| Road Frontage Type | Public |
Amenities
- Foreclosure
- Views
- Short Sale
- New Construction
- Adult 55+
- Lease To Own
- No HOA Fees
- Furnished
- Primary On Main
- Air Conditioning
- Seller Finance
- Green
- Fixer Upper
- Horse
- Golf
- Fireplace
- Deck
- Garage
- Basement
- Pool
Property vs Single Family Average in 80241
Price
Taxes
Year Built
Visits
In The Neighborhood
Open House
Northglenn
$ 549,900
- Type
- Single Family
- Size
- 1,930 SqFt
- Rooms
- 3 Beds + 3 Baths
 Orchard Brokerage LLC #7164281
Open House
Thornton
$ 559,000
- Type
- Single Family
- Size
- 1,920 SqFt
- Rooms
- 2 Beds + 2.5 Baths
Milehimodern #5597180
Reduced
Northglenn
$ 550,000
- Type
- Single Family
- Size
- 1,920 SqFt
- Rooms
- 3 Beds + 2.5 Baths
eXp Realty, LLC #3272408
Reduced
Northglenn
$ 560,000
- Type
- Single Family
- Size
- 1,920 SqFt
- Rooms
- 3 Beds + 2.5 Baths
RE/MAX Northwest Inc #9487602
Reduced
Northglenn
$ 440,000
- Type
- Single Family
- Size
- 1,449 SqFt
- Rooms
- 3 Beds + 2.5 Baths
LIV Sotheby's International Realty #1990500
Reduced
Thornton
$ 600,000
- Type
- Single Family
- Size
- 1,811 SqFt
- Rooms
- 2 Beds + 2.5 Baths
eXp Realty, LLC #2031581
Reduced
Thornton
$ 560,000
- Type
- Single Family
- Size
- 1,935 SqFt
- Rooms
- 3 Beds + 3 Baths
eXp Realty, LLC #1598205

 The real estate listing information and related content displayed on this site is provided exclusively for consumers’ personal, non-commercial use and may not be used for any purpose other than to identify prospective properties consumers may be interested in purchasing. This information and related content is deemed reliable but is not guaranteed accurate by elevateMLS.
