
Views
Address
13596 Ponderosa Drive, Conifer, CO
Price
$ 650,000
Property Attributes
- MLS#3330508
- TypeSingle Family
- Listing Status Active
- CountyJEFFERSON
- CityConifer
- NeighborhoodWhispering Pines
- Zip80433
- StyleMountain Contemporary
- Year Built1994
- Taxes$ 2628
- Price$ 650,000
- Bedrooms3
- Full Bathrooms2
- Half Bathrooms0
- Sqr Footage2624
- Lot Size1.22 Acres
Data Source:
REColorado (MTOMLS)
Property Description
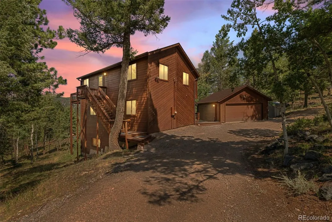
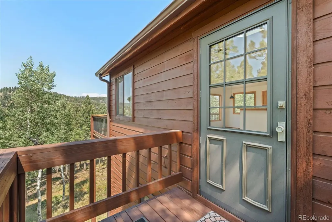
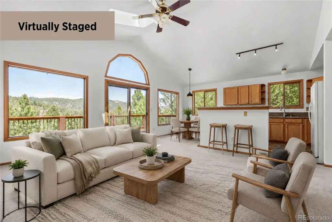
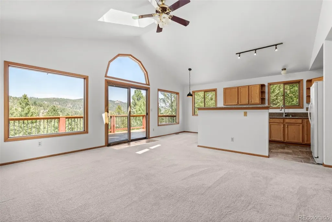
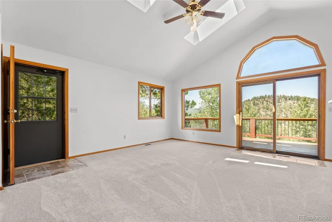
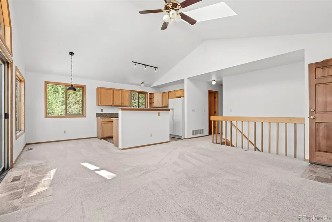
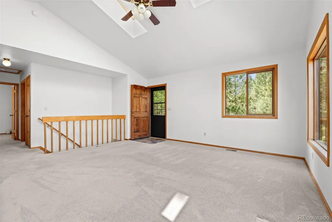
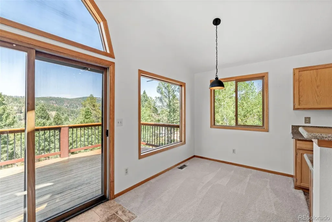
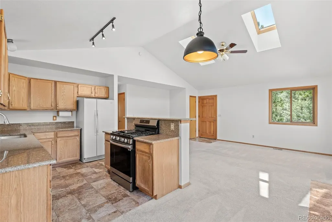
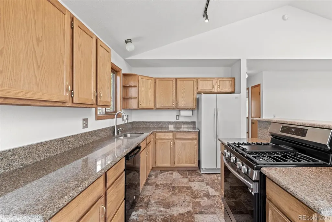
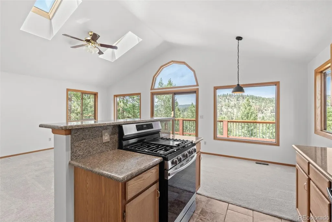
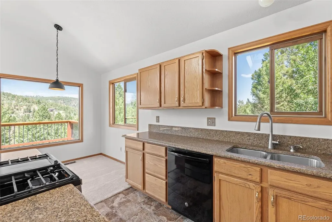
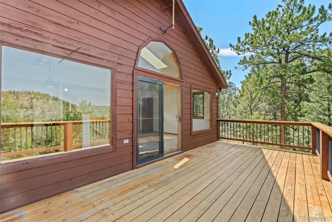
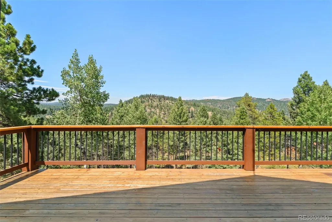
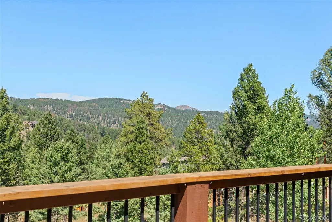
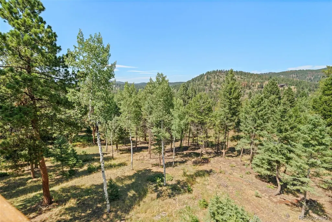
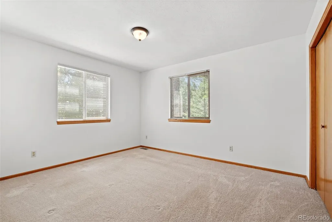
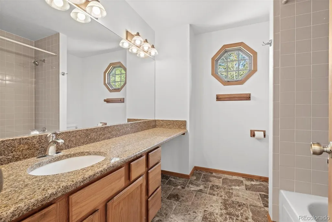
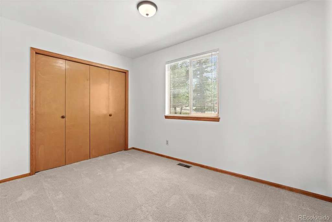
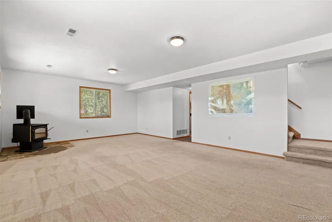
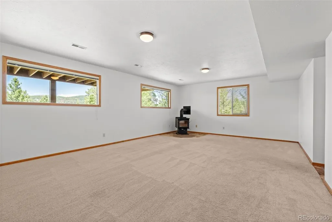
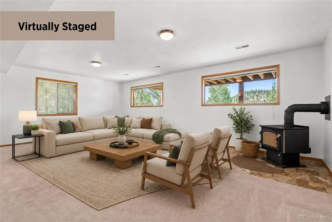
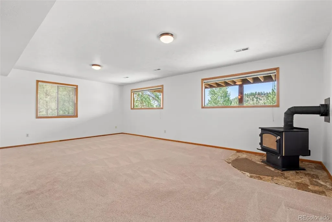
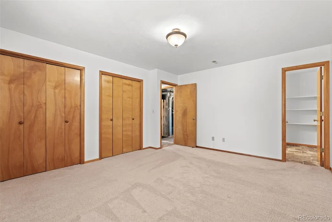
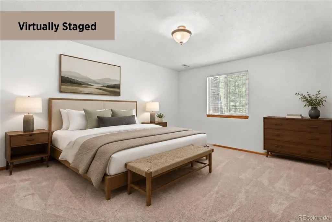
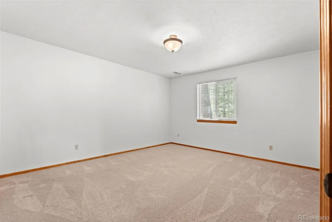
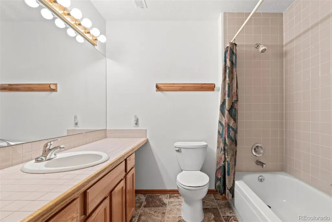
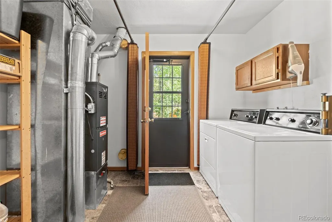
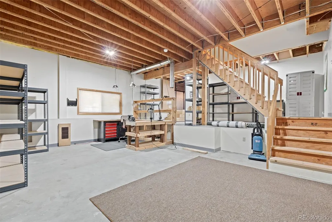
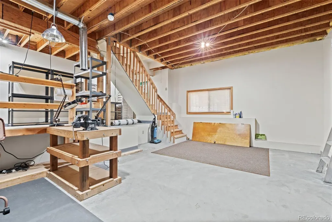
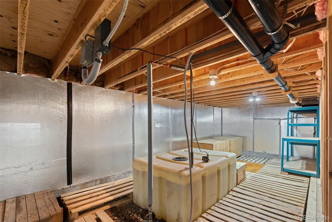
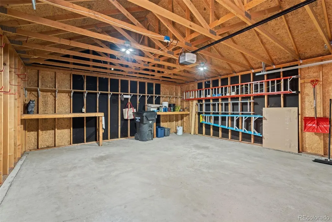
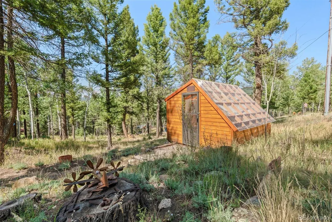
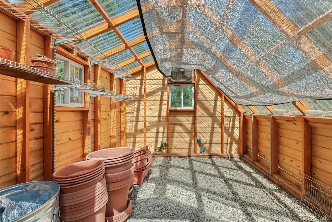
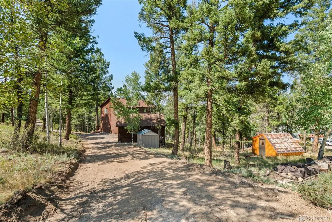
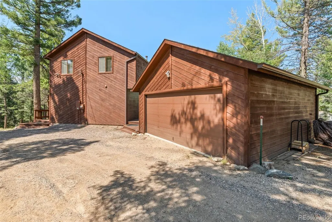
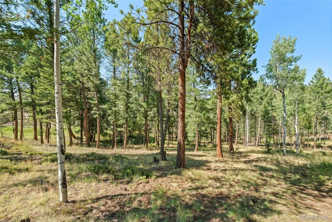
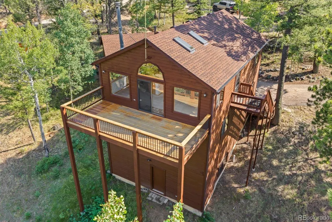
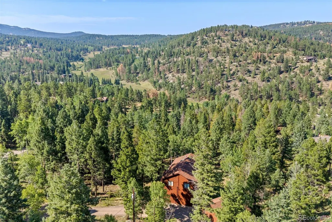
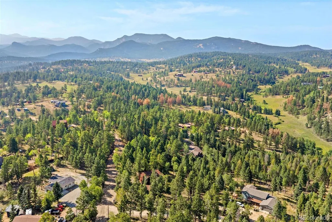
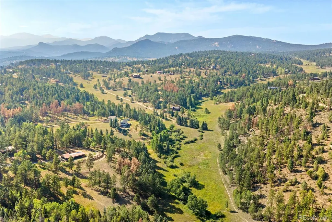
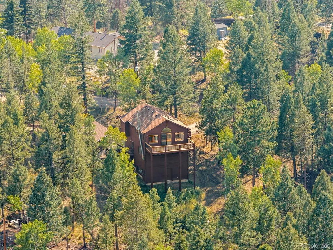
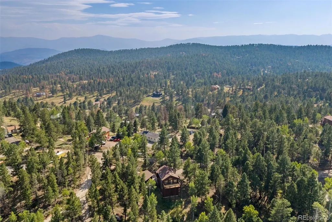
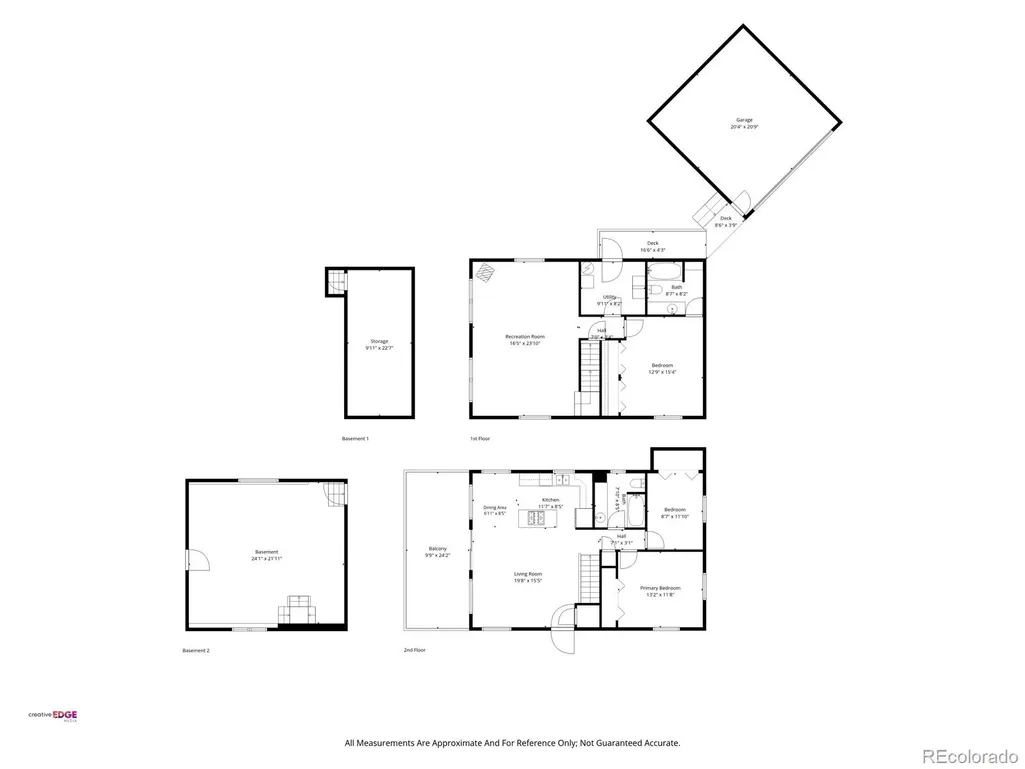
Perched among the pines and aspens with sweeping mountain views, this inviting Conifer home offers the kind of setting that makes everyday life feel like a retreat. Step inside the bright, open main level, where vaulted ceilings, skylights, and generous windows fill the living, dining, and kitchen spaces with natural light while framing the surrounding foothills like living artwork. The easy flow between the rooms creates a welcoming place to share meals, host friends, or simply relax and watch the seasons change. Step onto the expansive deck with your morning coffee, enjoy dinner in the fresh mountain air, or linger beneath a brilliant Colorado sky as the day winds down. Two bedrooms and a full bathroom complete this level, creating a comfortable balance between shared spaces and quiet places to recharge. Downstairs, the spacious recreation room with a wood stove invites cozy movie nights, game days, creative pursuits, or peaceful evenings curled up with a good book. Primary bedroom and bathroom, utility area, and exterior access provide flexibility. The basement level expands the possibilities even further with dedicated workshop and storage areas, giving you room for tools, outdoor gear, projects, and all the practical pieces of mountain life. With exterior entrances on all three levels, the home offers exceptional convenience and versatility. Outside, the detached two car garage provides additional parking and storage, while the greenhouse is ready for seedlings, herbs, flowers, and the simple joy of growing something of your own. Surrounded by trees and tucked into the natural landscape, the property feels private and peaceful without losing its sense of connection. This is more than a home with beautiful views. It is a place for unhurried mornings, productive afternoons, laughter on the deck, and quiet evenings by the fire. Bring your vision, settle into the rhythm of the foothills, and create the Colorado life you have been imagining.
| Elementary School | Middle School | High School |
|---|---|---|
| Elk Creek Elementary School | West Jefferson Middle School | Conifer High School |
| Price History | |
|---|---|
| 8/6/2026 | Listed $650,000 |
General Features
| Sewer | Septic Tank |
|---|---|
| Heating | Forced Air,Wood Stove |
| Cooling | None |
| Utilities | Electricity Connected,Internet Access (Wired),Natural Gas Connected |
| Possession | Closing/DOD |
| Roof | Composition |
| Appliances | Dishwasher,Dryer,Microwave,Range,Washer |
| Zoning | MR-1 |
| Garage Spaces | 2 |
| Patio/Porch Features | Deck |
| Architectural Style | Mountain Contemporary |
| Security Features | Carbon Monoxide Detector(s),Smoke Detector(s) |
| Construction Materials | Frame,Wood Siding |
| Exclusions | none |
| Year Built | 1994 |
| View | Mountain(s) |
| Levels | Two |
| Property Subtype | Single Family Residence |
| Tax Year | 2025 |
| Current Use | Live/Work |
| Ownership | Individual |
| County | Jefferson |
| Property Type | Residential |
| HOA | No |
| Attached Garage | No |
| Subdivision Name | Whispering Pines |
| Facing Direction | South |
| Full Baths | 2 |
| Status | Active |
| Directions | Google maps GPS works. |
| High School | Conifer |
| City | Conifer |
| Senior Community Y/N | No |
| High School District | Jefferson County R-1 |
| Lot Size Units | Acres |
| Lot Size Square Feet | 53143.2 |
| Listing Terms | Cash,Conventional,FHA,VA Loan |
| Elementary School | Elk Creek |
| Tax Annual Amount | 2628 |
| Middle/Junior High School | West Jefferson |
| Virtual Tour | https://www.zillow.com/view-imx/b771314d-dc33-4216-b365-9f1922b83937?setAttribution=mls&wl=true&initialViewType=pano |
| Structure Type | House |
| Standard Status | Active |
| Occupancy Type | Owner |
| Middle/Junior School District | Jefferson County R-1 |
| Elementary School District | Jefferson County R-1 |
Interior Features
| Interior Amenities | Granite Counters,High Ceilings,Kitchen Island,Open Floorplan,Vaulted Ceiling(s) |
|---|---|
| Basement | Finished,Interior Entry,Walk-Out Access |
| Flooring | Carpet,Tile |
| Total Fireplaces | 1 |
| Fireplace Features | Family Room,Free Standing,Wood Burning Stove |
| Basement (Y/N) | Yes |
| Window Features | Double Pane Windows,Skylight(s) |
| Above Grade Finished Area | 1760 |
| Total Bedrooms | 3 |
| Below Grade Finished Area | 864 |
| Main Level Bedrooms | 2 |
| Main Level Bathrooms | 1 |
| Total Baths | 2 |
Exterior Features
| Exterior Amenities | Balcony,Private Yard,Rain Gutters |
|---|---|
| Vegetation | Natural State |
| Fencing | None |
| Parking Features | Circular Driveway,Unpaved,Exterior Access Door,Lighted |
| Lot Features | Foothills |
| Water Source | Well |
| Total Parking | 6 |
| Lot Size Area | 1.22 |
| Foundation Details | Slab |
| Building Area Total | 2624 |
| Lot Size Acres | 1.22 |
| Road Surface Type | Dirt |
| Road Frontage Type | Public |
| Road Responsibility | Public Maintained Road |
| Horse Y/N | Yes |
| Horse Amenities | Well Allows For |
Amenities
- Foreclosure
- Views
- Short Sale
- New Construction
- Adult 55+
- Lease To Own
- No HOA Fees
- Furnished
- Primary On Main
- Air Conditioning
- Seller Finance
- Green
- Fixer Upper
- Horse
- Golf
- Fireplace
- Deck
- Garage
- Basement
- Pool
Property vs Single Family Average in 80433
Price
Taxes
Year Built
Visits
In The Neighborhood
Views
Aurora
$ 799,999
- Type
- Single Family
- Size
- 3,104 SqFt
- Rooms
- 5 Beds + 4 Baths
 Compass - Denver #6464062
Reduced
Nederland
$ 1,250,000
- Type
- Single Family
- Size
- 3,226 SqFt
- Rooms
- 3 Beds + 4 Baths
LIV Sotheby's Intl Realty #IR1065537
Aurora
$ 1,150,000
- Type
- Single Family
- Size
- 6,134 SqFt
- Rooms
- 5 Beds + 5 Baths
RE/MAX Alliance #6667304
New Construction
Aurora
$ 975,000
- Type
- Single Family
- Size
- 5,179 SqFt
- Rooms
- 5 Beds + 4 Baths
RE/MAX Alliance #1534139
Reduced
Aurora
$ 899,900
- Type
- Single Family
- Size
- 4,370 SqFt
- Rooms
- 6 Beds + 4.5 Baths
Meyers Real Estate Group #8030488
Views
Walden
$ 749,000
- Type
- Single Family
- Size
- 3,885 SqFt
- Rooms
- 4 Beds + 2 Baths
Expert Real Estate #2583133
Reduced
Aurora
$ 1,200,000
- Type
- Single Family
- Size
- 6,134 SqFt
- Rooms
- 5 Beds + 5.5 Baths
Keller Williams Real Estate LLC #9019588
Reduced
Fairplay
$ 656,000
- Type
- Single Family
- Size
- 1,152 SqFt
- Rooms
- 2 Beds + 2 Baths
Caniglia Real Estate Group Llc #3639565

 The real estate listing information and related content displayed on this site is provided exclusively for consumers’ personal, non-commercial use and may not be used for any purpose other than to identify prospective properties consumers may be interested in purchasing. This information and related content is deemed reliable but is not guaranteed accurate by elevateMLS.
