
Views - Golf Course
Address
8086 S Grand Baker Way, Aurora, CO
Price
$ 799,999
Property Attributes
- MLS#6464062
- TypeSingle Family
- Listing Status Active
- CountyARAPAHOE
- CityAurora
- NeighborhoodWhispering Pines
- Zip80016
- StyleHouse
- Year Built2017
- Taxes$ 7341
- Price$ 799,999
- Bedrooms5
- Full Bathrooms4
- Half Bathrooms0
- Sqr Footage3104
- Lot Size0.22 Acres
Data Source:
REColorado (MTOMLS)
Property Description
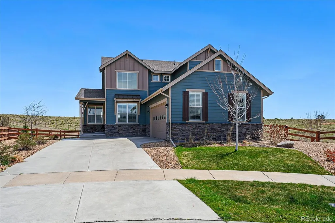
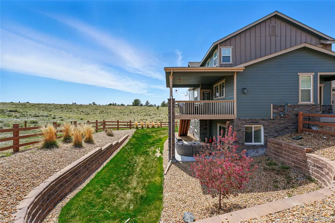
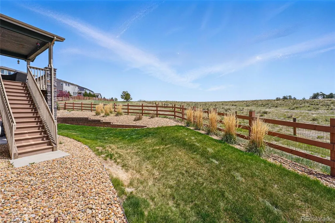
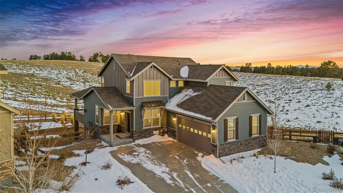
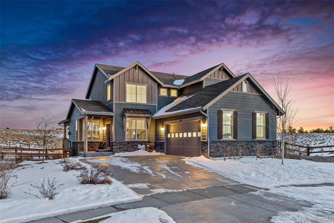
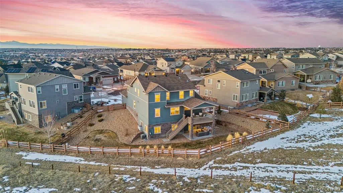
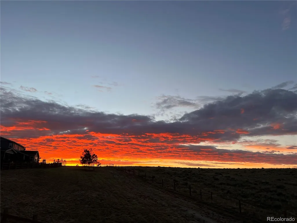
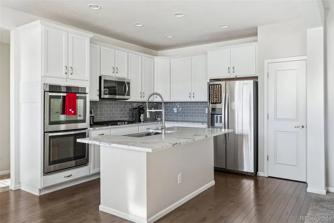
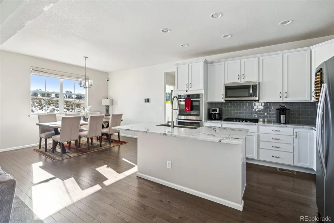
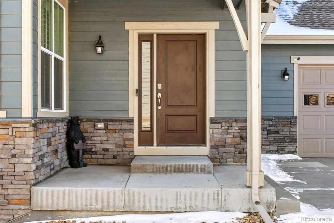
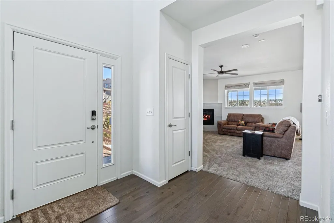
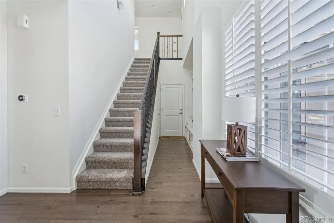
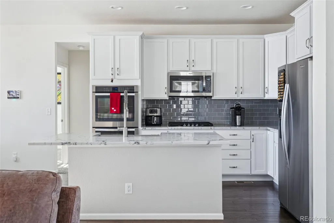
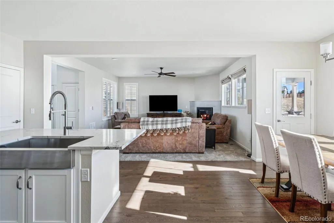
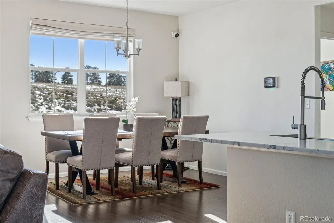
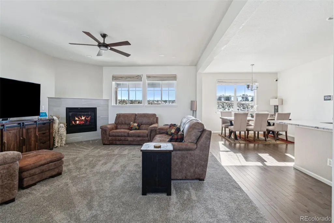
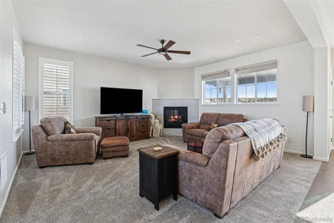
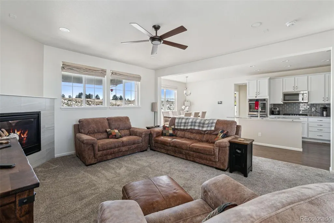
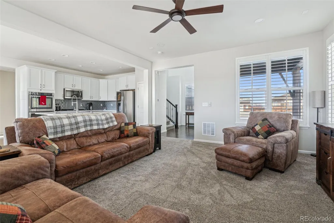
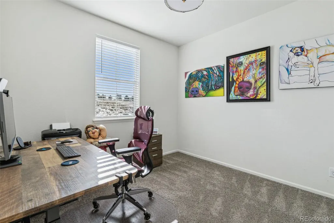
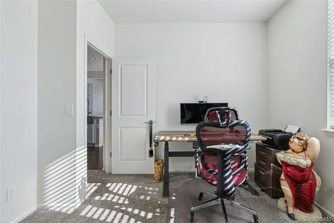
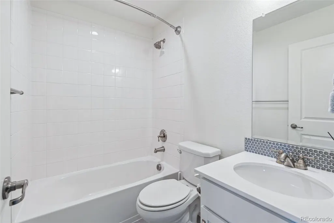
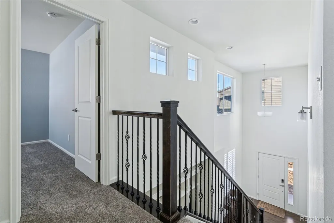
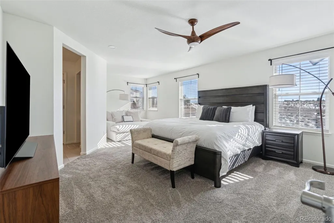
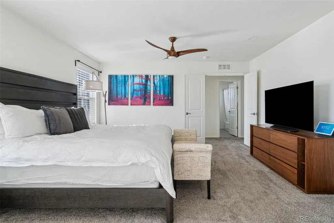
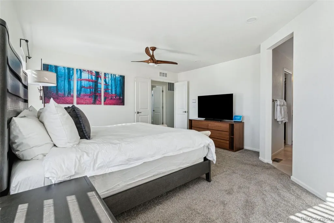
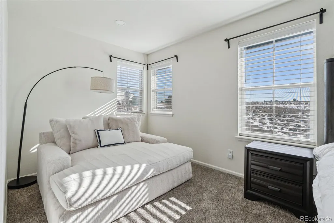
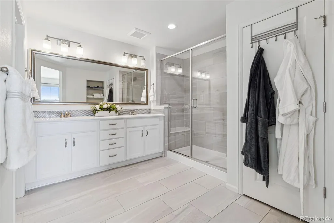
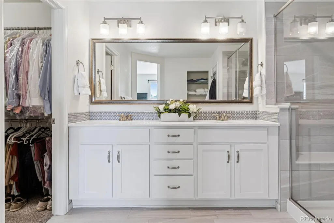
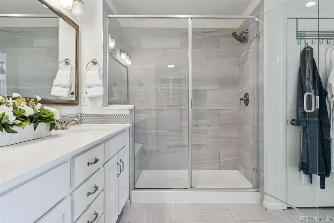
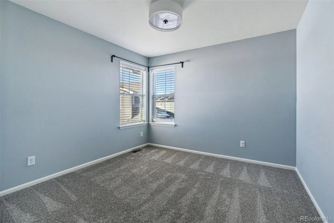
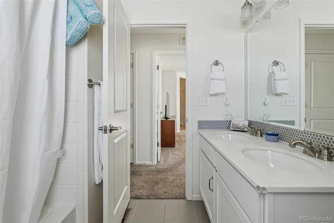
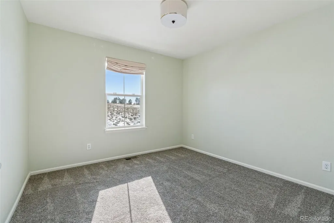
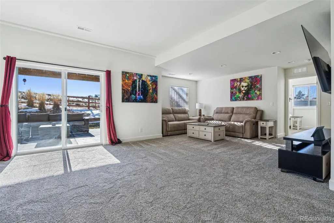
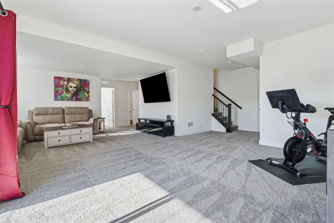
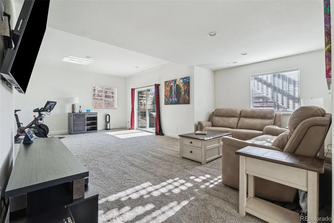
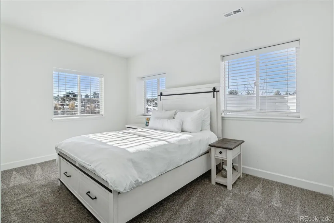
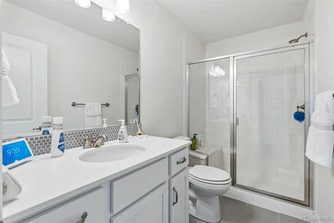
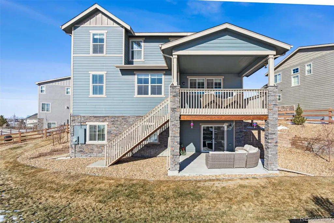
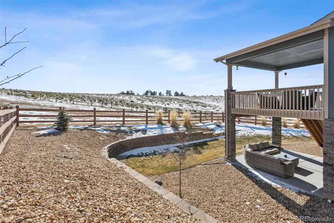
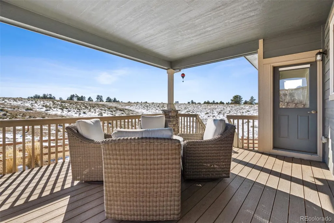
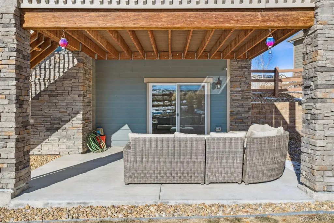
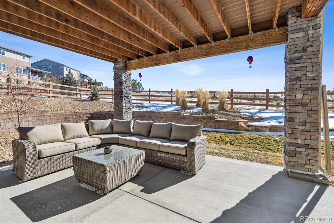
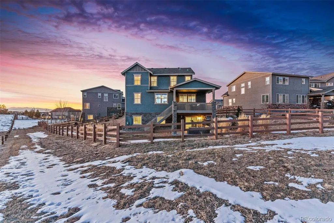
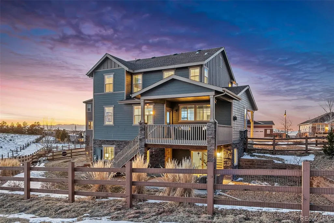
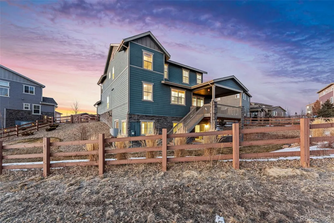
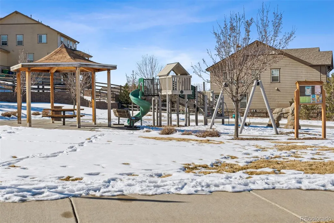
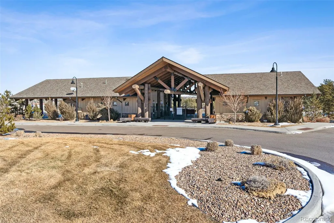
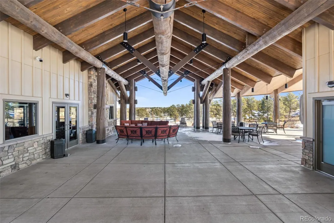
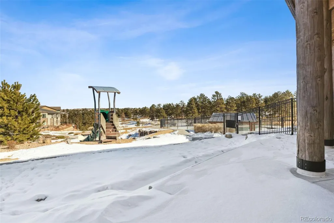
Welcome to your dream home in the Whispering Pines community! Nestled into a quiet cul-de-sac, this stunning five-bedroom, four-bath home offers breathtaking mountain views and backs to open space for added privacy. Everything you’ve been searching for is here, from high-end finishes and designer details to an inviting, open-concept layout for effortless entertaining. At the heart of the home is a chef’s kitchen featuring quartz countertops, stainless steel appliances, and abundant storage. A spacious, covered deck is the ideal spot to enjoy your morning coffee and the sunrise—and just off the finished, walkout basement is a covered patio where you can host summer BBQs. For respite, you’ll love the primary retreat with its own ensuite bath along with bedrooms and baths for guests, a home office, and more. Completing this home is a xeriscaped, quarter-acre lot and side-load, two-car garage with storage. Beyond home, there’s a community clubhouse and pool, plus parks and an extensive trail system. You’ll also enjoy easy access to Heritage Eagle Bend and Saddle Rock golf courses, shopping, dining, and E-470 for a quick commute. This home truly has it all, don’t miss out!
| Elementary School | Middle School | High School |
|---|---|---|
| Black Forest Hills Elementary School | Fox Ridge Middle School | Cherokee Trail High School |
| Price History | |
|---|---|
| 8/13/2026 | Listed $799,999 |
General Features
| Sewer | Public Sewer |
|---|---|
| Heating | Forced Air |
| Cooling | Central Air |
| Utilities | Cable Available,Electricity Connected,Natural Gas Connected |
| Possession | See Remarks |
| Roof | Composition |
| Appliances | Cooktop,Dishwasher,Disposal,Double Oven,Dryer,Gas Water Heater,Microwave,Refrigerator,Washer |
| Garage Spaces | 2 |
| Association Fee Includes | Maintenance Grounds,Recycling,Snow Removal,Trash |
| Patio/Porch Features | Covered,Deck,Patio |
| Security Features | Carbon Monoxide Detector(s),Smart Locks,Smoke Detector(s) |
| Construction Materials | Frame |
| Exclusions | seller's personal property and any staging items |
| Pets Allowed | Yes |
| Year Built | 2017 |
| Electric | 110V,220 Volts |
| View | Mountain(s) |
| Levels | Two |
| Property Subtype | Single Family Residence |
| Tax Year | 2023 |
| Ownership | Individual |
| Assoc Fee Paid Per | Included in Property Tax |
| County | Arapahoe |
| Property Type | Residential |
| Association Amenities | Clubhouse,Playground,Pool,Trail(s) |
| HOA | Yes |
| Attached Garage | Yes |
| Subdivision Name | Whispering Pines |
| Full Baths | 2 |
| Status | Active |
| High School | Cherokee Trail |
| City | Aurora |
| Association Name | Whispering Pines Metro District |
| Senior Community Y/N | No |
| High School District | Cherry Creek 5 |
| Lot Size Units | Square Feet |
| Lot Size Square Feet | 9752 |
| Listing Terms | Cash,Conventional,FHA,VA Loan |
| Elementary School | Black Forest Hills |
| Tax Annual Amount | 7341 |
| Middle/Junior High School | Fox Ridge |
| Property Condition | Updated/Remodeled |
| Structure Type | House |
| Builder Name | Lennar |
| Standard Status | Active |
| Occupancy Type | Owner |
| Middle/Junior School District | Cherry Creek 5 |
| Elementary School District | Cherry Creek 5 |
Interior Features
| Interior Amenities | Built-in Features,Ceiling Fan(s),Entrance Foyer,Five Piece Bath,Granite Counters,Pantry,Primary Suite,Smoke Free,Vaulted Ceiling(s),Walk-In Closet(s) |
|---|---|
| Basement | Finished |
| Flooring | Carpet,Tile,Wood |
| Furnished Y/N | Unfurnished |
| Total Fireplaces | 1 |
| Fireplace Features | Living Room |
| Basement (Y/N) | Yes |
| Window Features | Double Pane Windows |
| Above Grade Finished Area | 2036 |
| 3/4 Baths | 2 |
| Total Bedrooms | 5 |
| Below Grade Finished Area | 860 |
| Main Level Bedrooms | 1 |
| Main Level Bathrooms | 1 |
| Total Baths | 4 |
Exterior Features
| Exterior Amenities | Dog Run,Fire Pit,Private Yard,Rain Gutters |
|---|---|
| Vegetation | Grassed |
| Fencing | Full |
| Parking Features | Concrete,Oversized |
| Lot Features | Cul-De-Sac,Landscaped,Open Space,Sprinklers In Front,Sprinklers In Rear |
| Water Source | Public |
| Total Parking | 2 |
| Lot Size Area | 9752 |
| Building Area Total | 3104 |
| Lot Size Acres | 0.22 |
| Road Surface Type | Paved |
| Road Frontage Type | Public |
| Road Responsibility | Public Maintained Road |
| Horse Y/N | No |
Amenities
- Foreclosure
- Views
- Short Sale
- New Construction
- Adult 55+
- Lease To Own
- No HOA Fees
- Furnished
- Primary On Main
- Air Conditioning
- Seller Finance
- Green
- Fixer Upper
- Horse
- Golf
- Fireplace
- Deck
- Garage
- Basement
- Pool
Property vs Single Family Average in 80016
Price
Taxes
Year Built
Visits
In The Neighborhood
Views
Conifer
$ 650,000
- Type
- Single Family
- Size
- 2,624 SqFt
- Rooms
- 3 Beds + 2 Baths
 RE/MAX Alliance #3330508
Reduced
Nederland
$ 1,250,000
- Type
- Single Family
- Size
- 3,226 SqFt
- Rooms
- 3 Beds + 4 Baths
LIV Sotheby's Intl Realty #IR1065537
Aurora
$ 1,150,000
- Type
- Single Family
- Size
- 6,134 SqFt
- Rooms
- 5 Beds + 5 Baths
RE/MAX Alliance #6667304
New Construction
Aurora
$ 975,000
- Type
- Single Family
- Size
- 5,179 SqFt
- Rooms
- 5 Beds + 4 Baths
RE/MAX Alliance #1534139
Reduced
Aurora
$ 899,900
- Type
- Single Family
- Size
- 4,370 SqFt
- Rooms
- 6 Beds + 4.5 Baths
Meyers Real Estate Group #8030488
Views
Walden
$ 749,000
- Type
- Single Family
- Size
- 3,885 SqFt
- Rooms
- 4 Beds + 2 Baths
Expert Real Estate #2583133
Reduced
Aurora
$ 1,200,000
- Type
- Single Family
- Size
- 6,134 SqFt
- Rooms
- 5 Beds + 5.5 Baths
Keller Williams Real Estate LLC #9019588
Reduced
Fairplay
$ 656,000
- Type
- Single Family
- Size
- 1,152 SqFt
- Rooms
- 2 Beds + 2 Baths
Caniglia Real Estate Group Llc #3639565

 The real estate listing information and related content displayed on this site is provided exclusively for consumers’ personal, non-commercial use and may not be used for any purpose other than to identify prospective properties consumers may be interested in purchasing. This information and related content is deemed reliable but is not guaranteed accurate by elevateMLS.
