
Golf Course
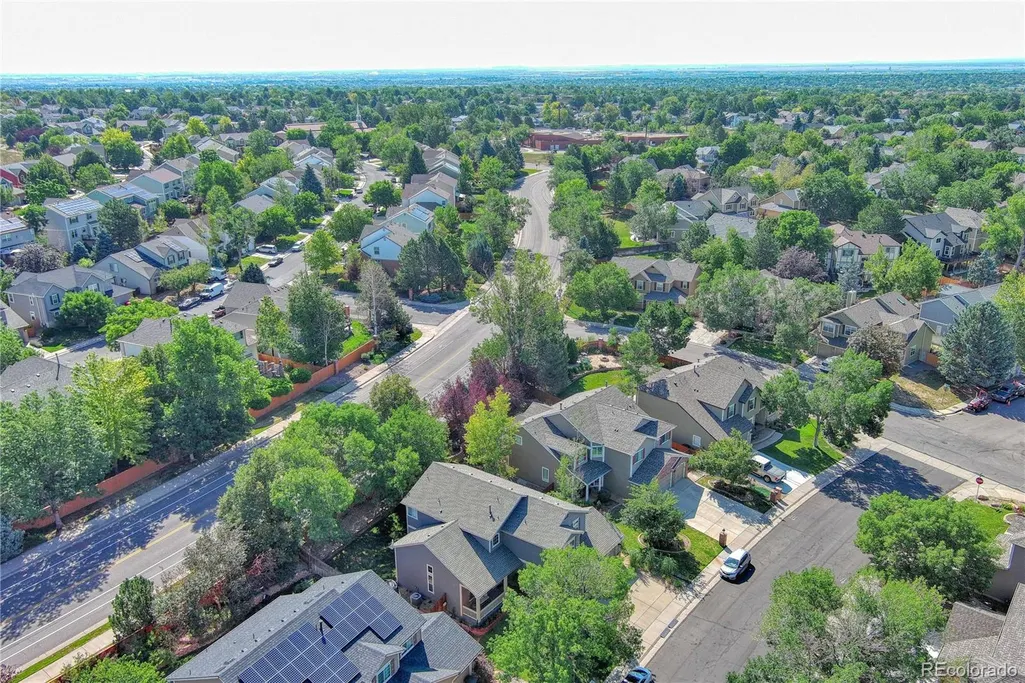
Address
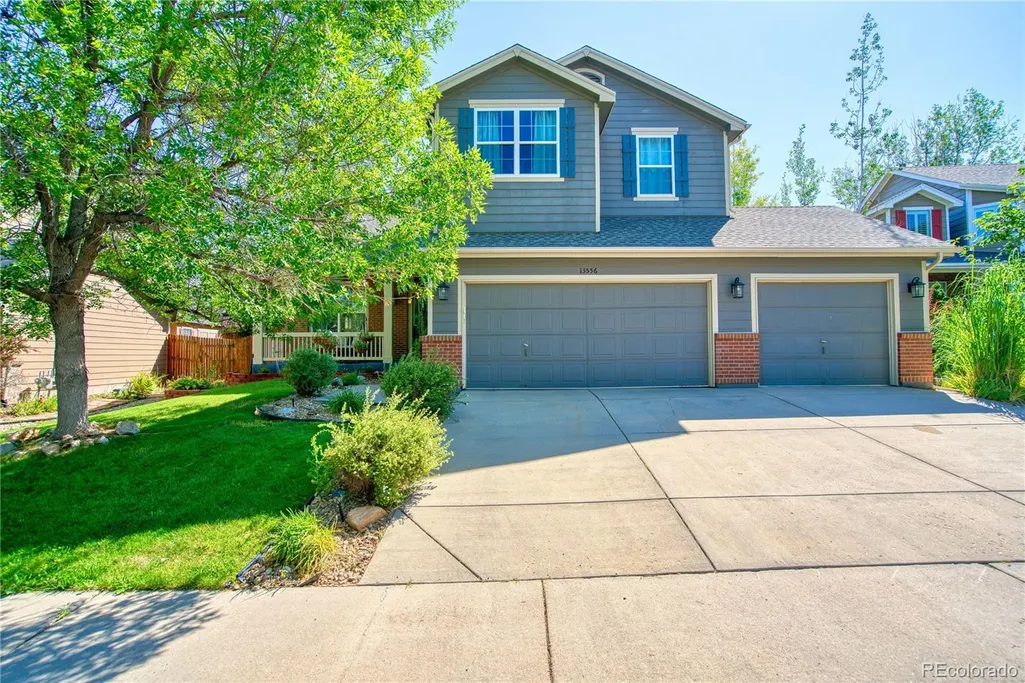
13556 Detroit Street, Thornton, CO
Price
$ 625,000
Property Attributes
- MLS#4532571
- TypeSingle Family
- Listing Status Active
- CountyADAMS
- CityThornton
- NeighborhoodSignal Creek
- Zip80241
- StyleContemporary
- Year Built1999
- Taxes$ 4607
- Price$ 625,000
- Bedrooms3
- Full Bathrooms2
- Half Bathrooms1
- Sqr Footage3376
- Lot Size0.18 Acres
Data Source:
REColorado (MTOMLS)
Property Description
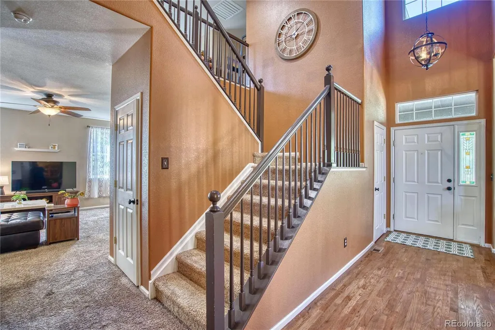
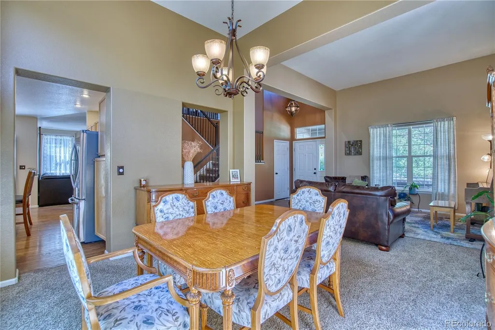
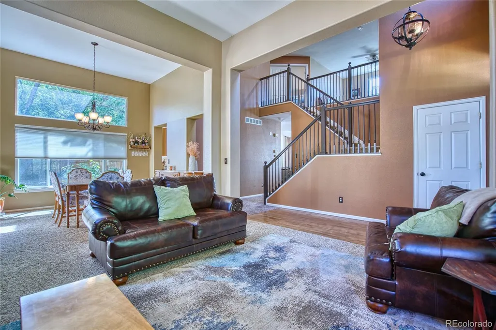
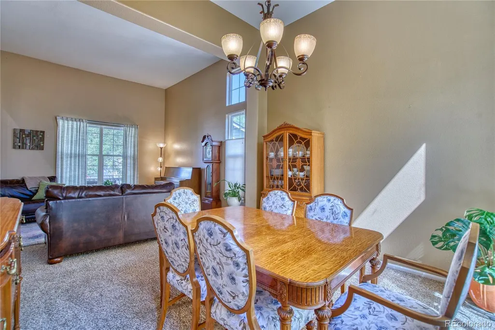
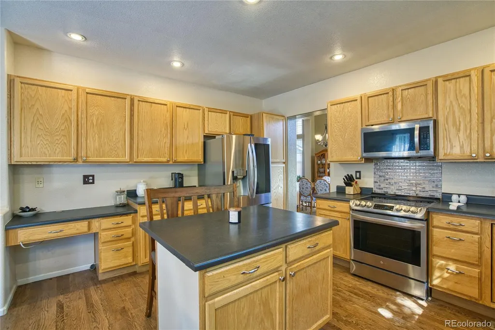
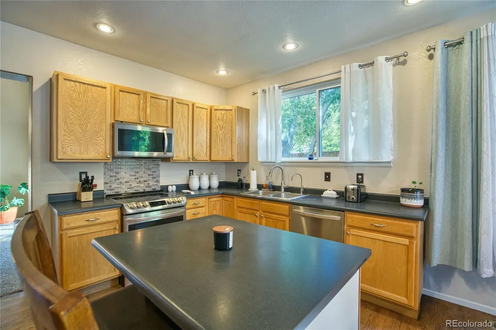
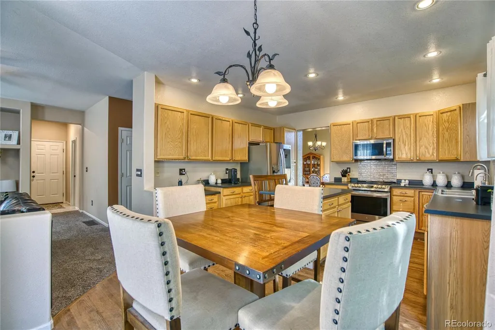
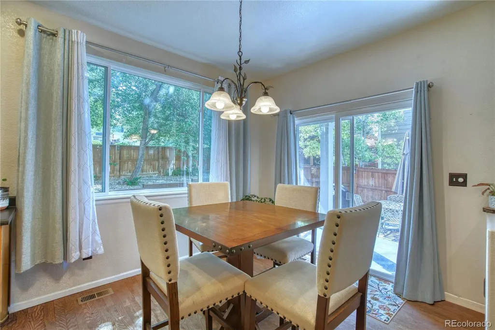
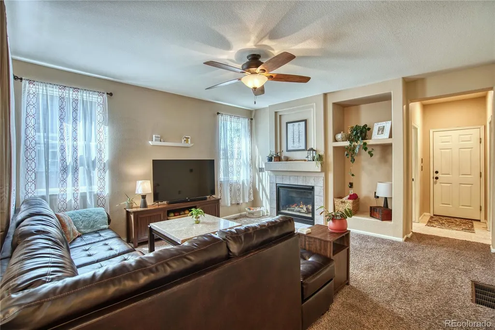
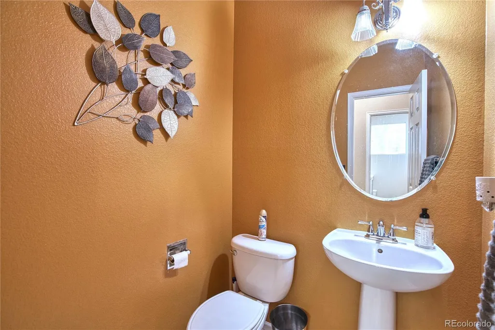
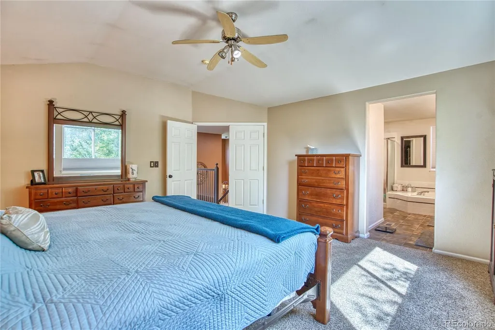
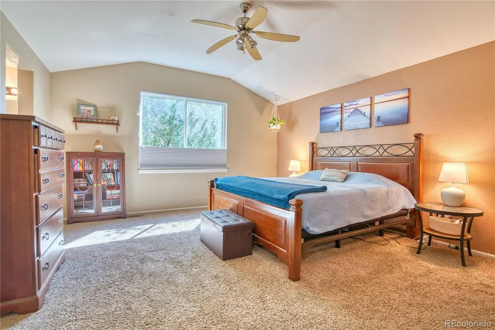
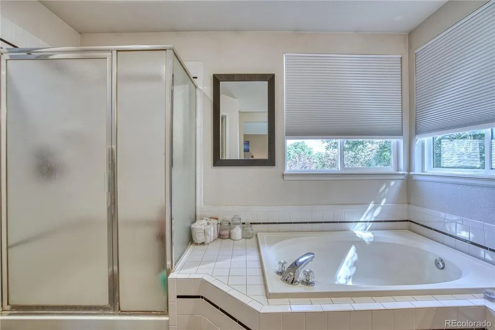
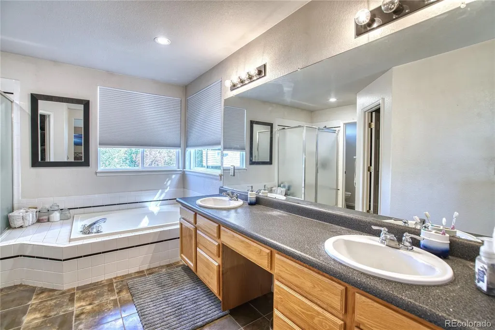
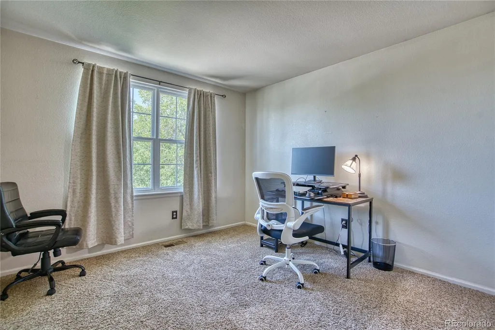
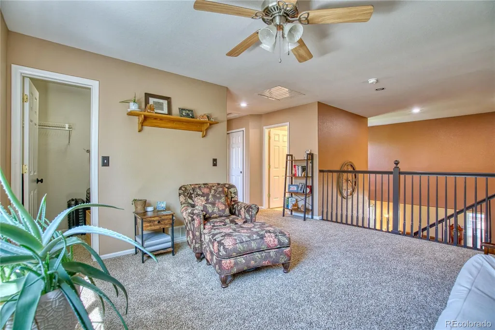
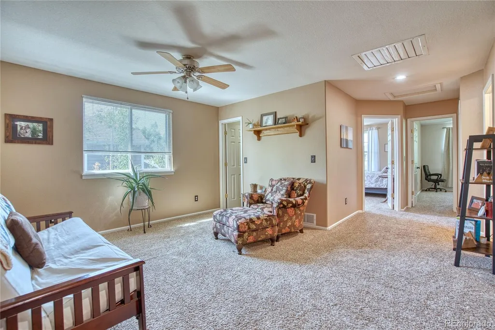
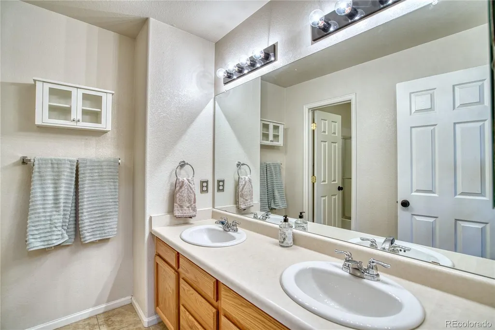
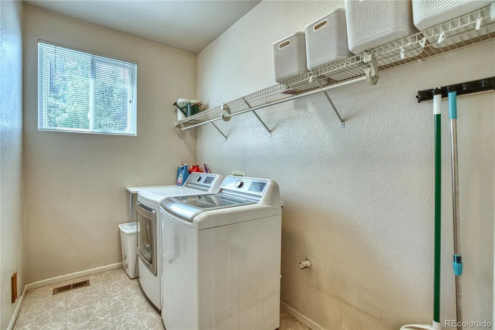
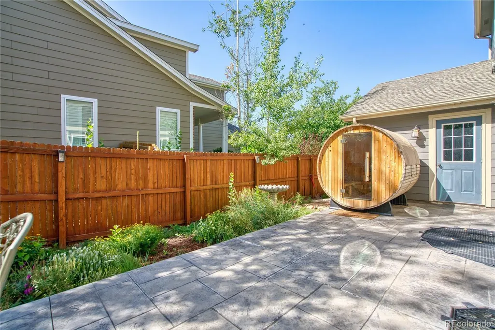
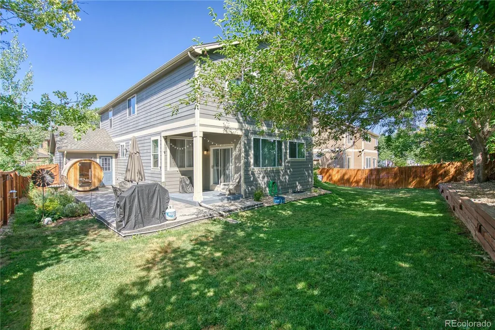
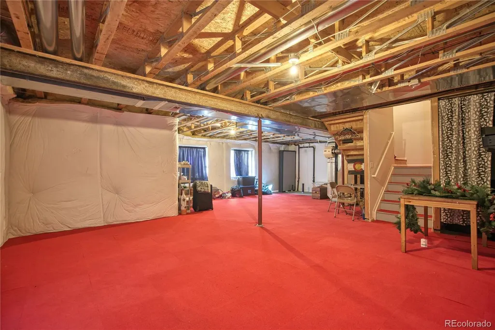
Great opportunity to live in the highly desired Signal Creek. Perfectly located on a cul-de-sac. The entry way has vaulted ceilings and beautiful hardwood floors. This home features 16 ft ceilings and plenty of windows for natural lighting as you enter in to the foyer, formal living room and dining room. The large kitchen offers hardwood flooring through out with a breakfast nook that leads outside to wonderful stamped patio and large back yard. This area will provide a wonderful place to bbq and have family get togethers, entertaining or enjoying the quiet solitude. The family room offers a gas fireplace to enjoy on those chilly Colorado evenings. The main level provides a half bath off the family room and a large laundry room next to the 3 car garage. The upstairs offers a large primary suite with faulted ceilings, a 5 piece bath and large walk in closet. New roof installed in 2024 and several new windows. The basement is ready to be finished to add additional living space. Mature trees offer plenty of shade in the back yard. Back yard is fenced with 6 ft privacy fencing. Beautiful flower beds with a verity of perennial flowers. Kitchen appliances are all stainless steel. Enjoy the neighborhood pool, trails and nearby parks. This home is minutes from shopping, dining and Thorncreek golf course. Don't miss this opportunity to make this home yours!
| Elementary School | Middle School | High School |
|---|---|---|
| Tarver Elementary School | Century Middle School | Horizon High School |
| Price History | |
|---|---|
| 7/19/2026 | Listed $635,000 |
| 8/7/2026 | 2$625,000 |
General Features
| Sewer | Public Sewer |
|---|---|
| Heating | Forced Air,Hot Water,Natural Gas |
| Cooling | Attic Fan,Central Air |
| Utilities | Cable Available,Electricity Connected,Natural Gas Connected |
| Possession | Closing/DOD |
| Roof | Composition |
| Appliances | Convection Oven,Cooktop,Dishwasher,Disposal,Gas Water Heater,Microwave,Oven,Range,Refrigerator,Self Cleaning Oven |
| HOA Fee | 137.5 |
| Garage Spaces | 3 |
| Association Fee Includes | Snow Removal |
| Patio/Porch Features | Covered,Front Porch,Patio |
| Architectural Style | Contemporary |
| Security Features | Carbon Monoxide Detector(s),Radon Detector,Smoke Detector(s) |
| Construction Materials | Brick,Frame |
| Exclusions | curtains in kitchen,owners personal property |
| Pets Allowed | Cats OK,Dogs OK |
| Year Built | 1999 |
| Electric | 110V,220 Volts |
| Levels | Two |
| Property Subtype | Single Family Residence |
| Tax Year | 2025 |
| Ownership | Individual |
| Assoc Fee Paid Per | Quarterly |
| County | Adams |
| Property Type | Residential |
| Association Amenities | Playground,Pool,Trail(s) |
| HOA | Yes |
| Attached Garage | Yes |
| Subdivision Name | Signal Creek |
| Full Baths | 2 |
| Status | Active |
| High School | Horizon |
| City | Thornton |
| Association Name | Signal Creek II HOA |
| Senior Community Y/N | No |
| High School District | Adams 12 5 Star Schl |
| Lot Size Units | Square Feet |
| Lot Size Square Feet | 7885 |
| Listing Terms | Cash,Conventional,FHA,VA Loan |
| Elementary School | Tarver |
| Tax Annual Amount | 4607 |
| Middle/Junior High School | Century |
| Structure Type | House |
| Standard Status | Active |
| Occupancy Type | Owner |
| Middle/Junior School District | Adams 12 5 Star Schl |
| Elementary School District | Adams 12 5 Star Schl |
Interior Features
| Interior Amenities | Breakfast Bar,Ceiling Fan(s),Entrance Foyer,Five Piece Bath,High Ceilings,High Speed Internet,Kitchen Island,Laminate Counters,Open Floorplan,Pantry,Radon Mitigation System,Smoke Free,Vaulted Ceiling |
|---|---|
| Basement | Unfinished |
| Flooring | Carpet,Vinyl,Wood |
| Furnished Y/N | Unfurnished |
| Total Fireplaces | 1 |
| Fireplace Features | Family Room,Gas |
| Basement (Y/N) | Yes |
| Window Features | Double Pane Windows,Window Coverings |
| Above Grade Finished Area | 2504 |
| Half Baths | 1 |
| Laundry Features | In Unit |
| Total Bedrooms | 3 |
| Total Baths | 3 |
Exterior Features
| Exterior Amenities | Private Yard,Rain Gutters |
|---|---|
| Fencing | Partial |
| Parking Features | Concrete |
| Lot Features | Sprinklers In Front,Sprinklers In Rear |
| Water Source | Public |
| Total Parking | 3 |
| Lot Size Area | 7885 |
| Foundation Details | Structural |
| Building Area Total | 3376 |
| Lot Size Acres | 0.18 |
| Road Surface Type | Paved |
| Road Frontage Type | Public |
| Road Responsibility | Public Maintained Road |
Amenities
- Foreclosure
- Views
- Short Sale
- New Construction
- Adult 55+
- Lease To Own
- No HOA Fees
- Furnished
- Primary On Main
- Air Conditioning
- Seller Finance
- Green
- Fixer Upper
- Horse
- Golf
- Fireplace
- Deck
- Garage
- Basement
- Pool
Property vs Single Family Average in 80241
Price
Taxes
Year Built
Visits


 The real estate listing information and related content displayed on this site is provided exclusively for consumers’ personal, non-commercial use and may not be used for any purpose other than to identify prospective properties consumers may be interested in purchasing. This information and related content is deemed reliable but is not guaranteed accurate by elevateMLS.
