
Primary on Main
Address
3084 Signal Creek Boulevard, Thornton, CO
Price
$ 630,000
Property Attributes
- MLS#9684373
- TypeSingle Family
- Listing Status Active
- CountyADAMS
- CityThornton
- NeighborhoodSignal Creek
- Zip80241
- StyleTraditional
- Year Built1991
- Taxes$ 4821
- Price$ 630,000
- Bedrooms4
- Full Bathrooms3
- Half Bathrooms1
- Sqr Footage3582
- Lot Size0.16 Acres
Data Source:
REColorado (MTOMLS)
Property Description
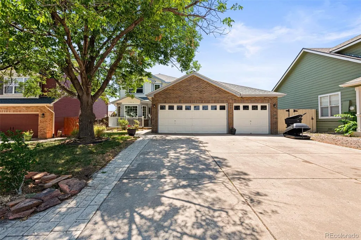
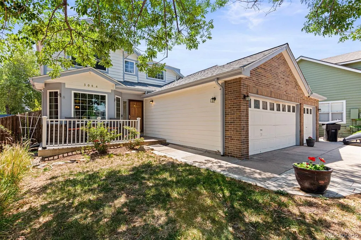
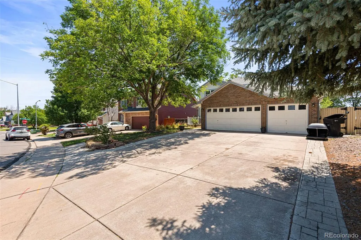
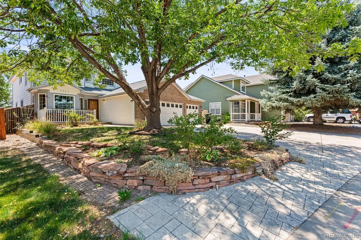
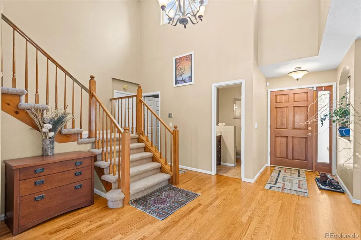
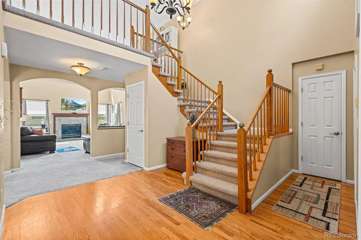
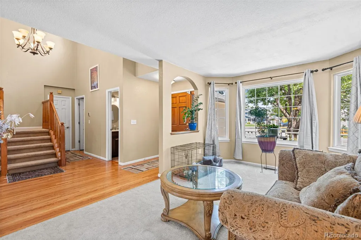
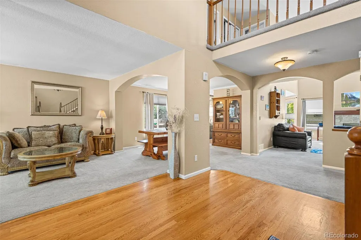
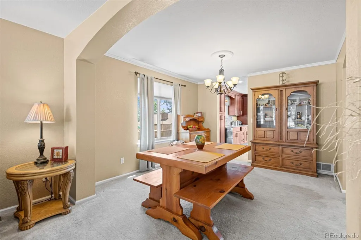
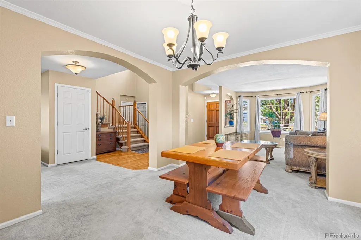
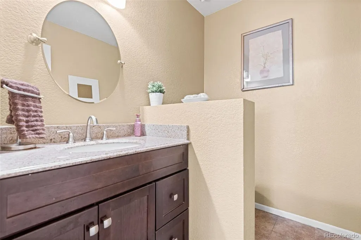
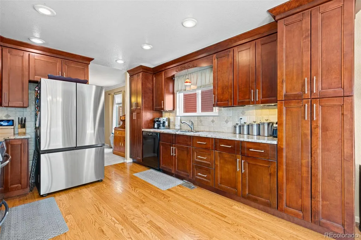
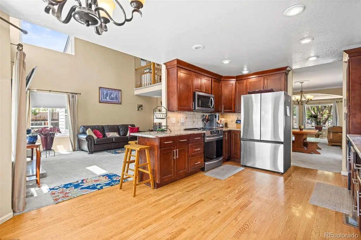
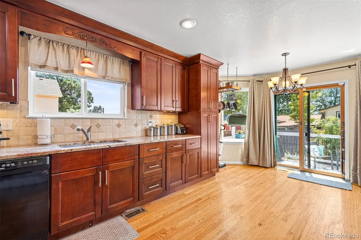
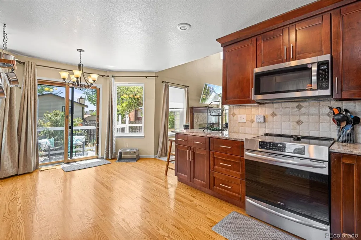
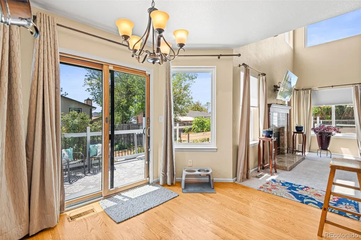
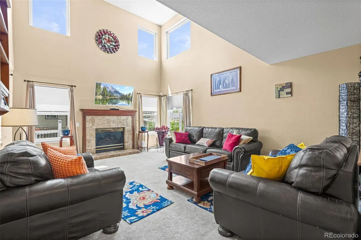
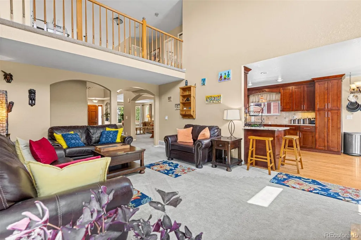
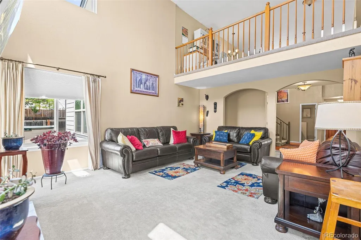
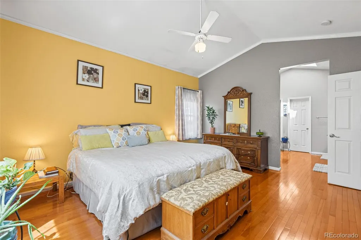
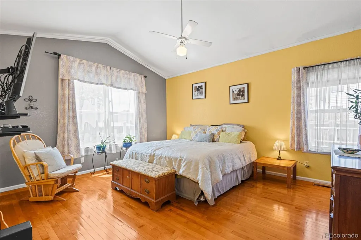
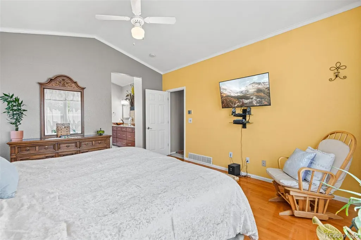
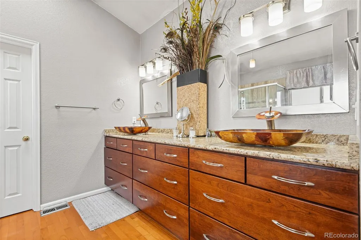
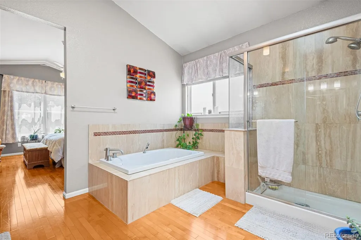
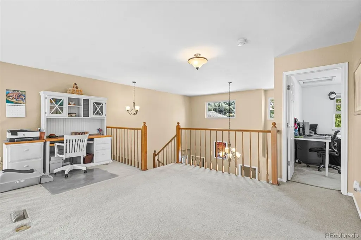
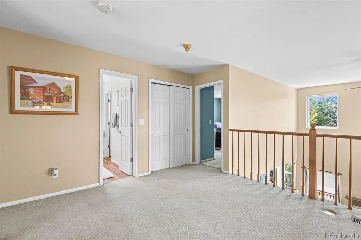
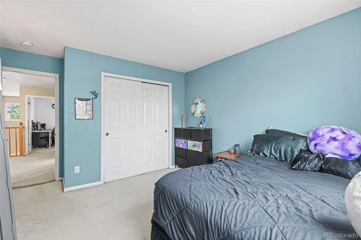
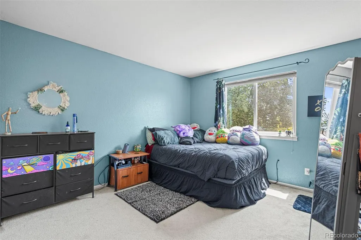
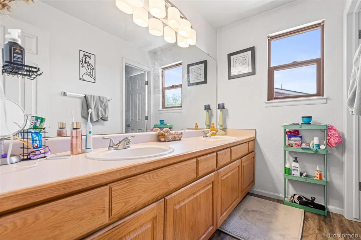
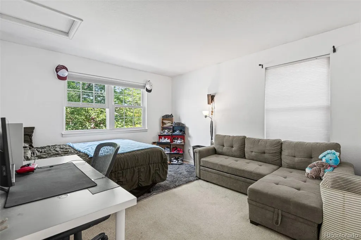
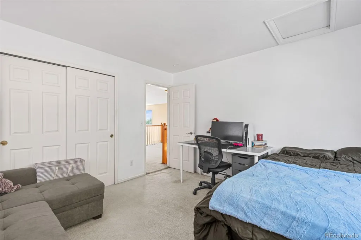
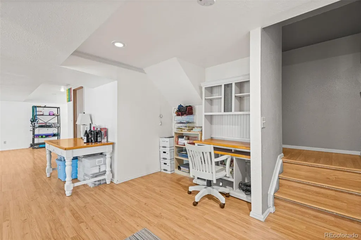
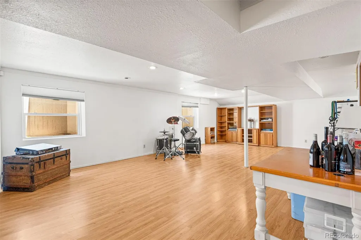
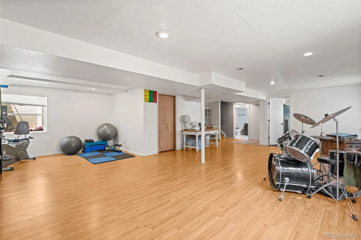
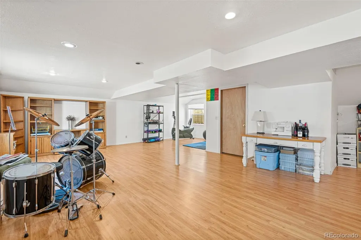
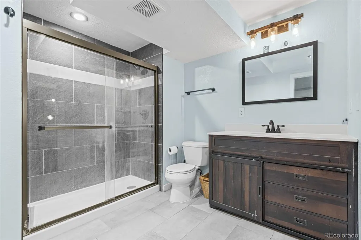
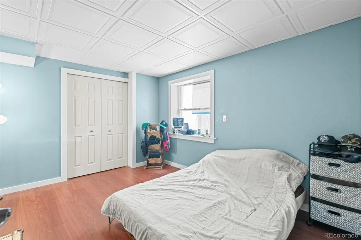
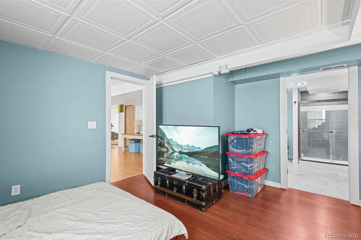
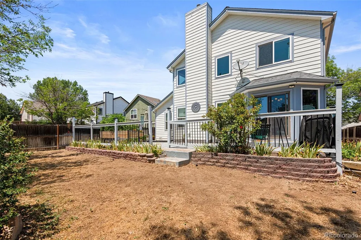
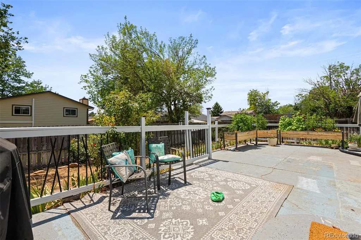
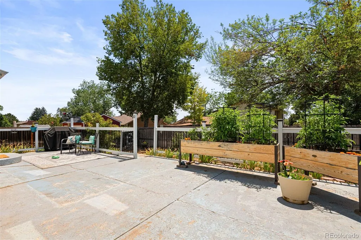
Welcome Home!!! Beautifully refreshed 2 story home situated in the desirable signal creek neighborhood of Thornton. This spacious home offers a wonderful functional layout with plenty of room to live, relax, and entertain. The main level features a formal living and dining room, large kitchen with eating area, a family room with a fire place for our cool Colorado evenings as well as a main floor primary suite. The upstairs is equally impressive offering 2 more bedrooms, a full bathroom and a loft allowing flexible space for a home office, playroom, or additional living area. Continue down stairs to the completely finished basement with a bonus/entertainment room as well as a 4th bedroom and a large full bathroom. There is also a crawl space offering plenty of storage space. Other features of the home are: granite counter tops, central A/C, SS appliances, Fresh new paint, new roof and gutters, refreshed decks, all appliances included with sale including washer and dryer as well as a 3 car garage for plenty of parking and/or storage. Escape outside to enjoy the large deck, complete with electricity, making it perfect for outdoor entertaining or relaxing. Garden enthusiasts will appreciate the convenient planting boxes, ready for your favorite flowers, herbs, or vegetables. Fresh new paint throughout creates a bright, move-in-ready feel, while the new roof and gutters provide added peace of mind. With a functional layout, abundant living space, and numerous recent improvements, this home offers comfort, versatility, and a wonderful place to call home. Nestled in a family friendly well-established neighborhood with easy access to shopping, dining, parks, Adams 12 schools, and major roadways. Whether you’re looking for a place to settle in or an opportunity to add your personal touch, this Signal Creek home is ready to welcome its next owner. Don’t miss the chance to make this property your own!
| Elementary School | Middle School | High School |
|---|---|---|
| Tarver Elementary School | Century Middle School | Horizon High School |
| Price History | |
|---|---|
| 7/23/2026 | Listed $630,000 |
General Features
| Sewer | Public Sewer |
|---|---|
| Heating | Forced Air |
| Cooling | Central Air |
| Utilities | Electricity Connected,Internet Access (Wired),Natural Gas Connected |
| Possession | Negotiable |
| Roof | Composition |
| Appliances | Dishwasher,Disposal,Dryer,Microwave,Oven,Refrigerator,Washer |
| Zoning | Residential |
| HOA Fee | 240 |
| Garage Spaces | 3 |
| Patio/Porch Features | Deck,Front Porch,Patio |
| Architectural Style | Traditional |
| Security Features | Smoke Detector(s),Video Doorbell |
| Construction Materials | Frame |
| Exclusions | None |
| Year Built | 1991 |
| Levels | Two |
| Property Subtype | Single Family Residence |
| Tax Year | 2025 |
| Ownership | Individual |
| Assoc Fee Paid Per | Semi-Annually |
| County | Adams |
| Property Type | Residential |
| HOA | Yes |
| Attached Garage | Yes |
| Subdivision Name | Signal Creek |
| Full Baths | 3 |
| Status | Active |
| High School | Horizon |
| City | Thornton |
| Association Name | Signal Creek HOA |
| Entry Location | Exterior Access |
| Senior Community Y/N | No |
| High School District | Adams 12 5 Star Schl |
| Lot Size Units | Square Feet |
| Lot Size Square Feet | 6776 |
| Listing Terms | Cash,Conventional,FHA,VA Loan |
| Elementary School | Tarver |
| Tax Annual Amount | 4821 |
| Home Warranty Y/N | No |
| Middle/Junior High School | Century |
| Structure Type | House |
| Standard Status | Active |
| Occupancy Type | Owner |
| Middle/Junior School District | Adams 12 5 Star Schl |
| Elementary School District | Adams 12 5 Star Schl |
Interior Features
| Interior Amenities | Eat-in Kitchen,Five Piece Bath,Granite Counters,High Ceilings,Kitchen Island,Open Floorplan,Pantry,Walk-In Closet(s) |
|---|---|
| Basement | Finished,Full |
| Flooring | Carpet,Wood |
| Total Fireplaces | 1 |
| Fireplace Features | Family Room |
| Basement (Y/N) | Yes |
| Above Grade Finished Area | 2410 |
| Half Baths | 1 |
| Total Bedrooms | 4 |
| Below Grade Finished Area | 1172 |
| Main Level Bedrooms | 1 |
| Main Level Bathrooms | 2 |
| Total Baths | 4 |
Exterior Features
| Exterior Amenities | Garden,Private Yard,Rain Gutters,Water Feature |
|---|---|
| Fencing | Full |
| Parking Features | Concrete |
| Lot Features | Landscaped,Near Public Transit,Sprinklers In Front,Sprinklers In Rear |
| Water Source | Public |
| Total Parking | 3 |
| Lot Size Area | 6776 |
| Foundation Details | Slab |
| Building Area Total | 3582 |
| Lot Size Acres | 0.16 |
| Road Surface Type | Paved |
| Road Frontage Type | Public |
| Road Responsibility | Public Maintained Road |
| Horse Y/N | No |
Amenities
- Foreclosure
- Views
- Short Sale
- New Construction
- Adult 55+
- Lease To Own
- No HOA Fees
- Furnished
- Primary On Main
- Air Conditioning
- Seller Finance
- Green
- Fixer Upper
- Horse
- Golf
- Fireplace
- Deck
- Garage
- Basement
- Pool
Property vs Single Family Average in 80241
Price
Taxes
Year Built
Visits


 The real estate listing information and related content displayed on this site is provided exclusively for consumers’ personal, non-commercial use and may not be used for any purpose other than to identify prospective properties consumers may be interested in purchasing. This information and related content is deemed reliable but is not guaranteed accurate by elevateMLS.
