
Address
881 Trail Creek Road, Lake George, CO
Price
$ 629,000
Property Attributes
- MLS#6580096
- TypeSingle Family
- Listing Status Active
- CountyTELLER
- CityLake George
- NeighborhoodIndian Creek
- Zip80827
- StyleChalet
- Year Built1986
- Taxes$ 2249
- Price$ 629,000
- Bedrooms4
- Full Bathrooms3
- Half Bathrooms0
- Sqr Footage2893
- Lot Size5.82 Acres
Data Source:
REColorado (MTOMLS)
Property Description
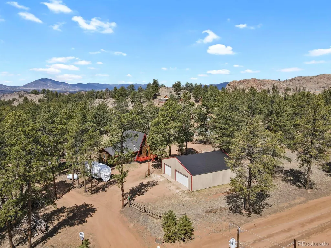
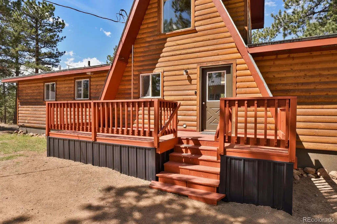
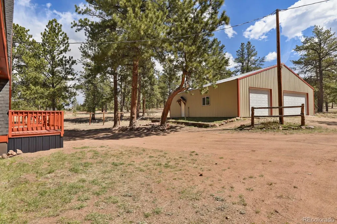
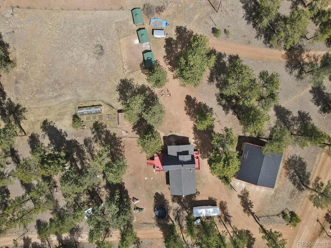
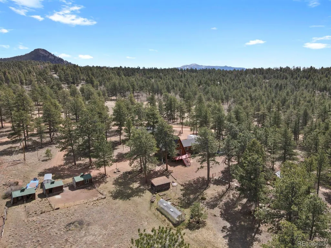
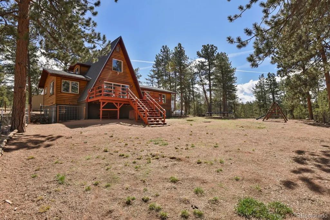
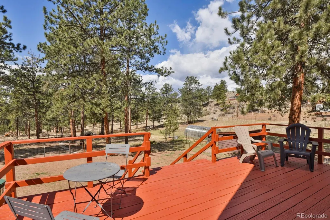
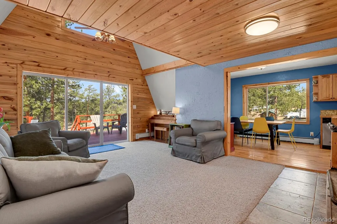
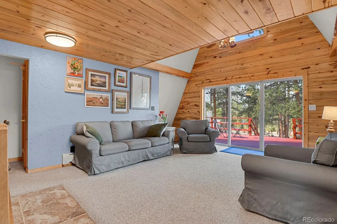
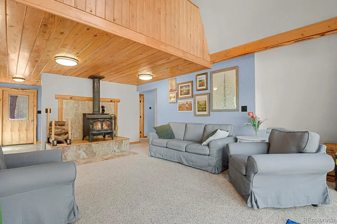
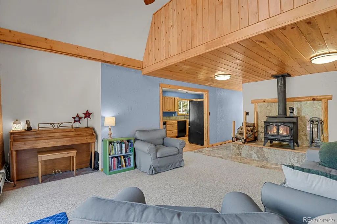
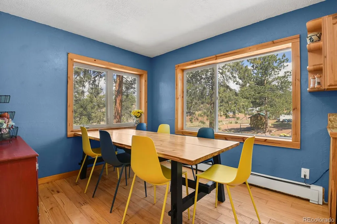
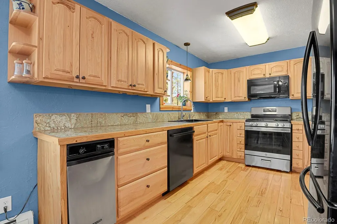
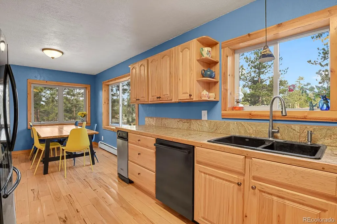
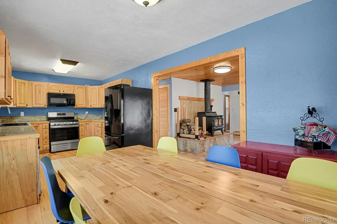
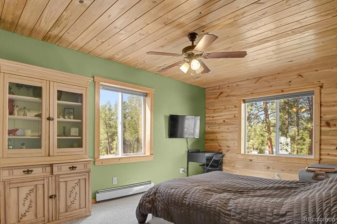
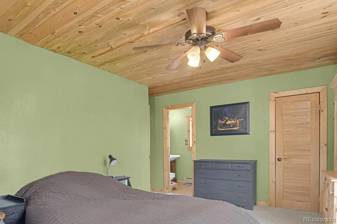
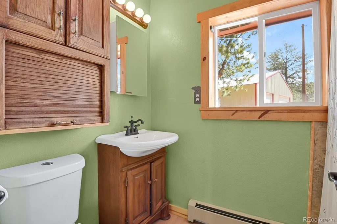
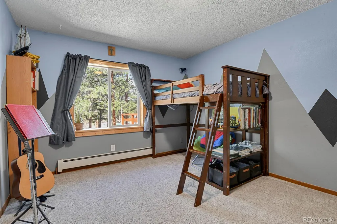
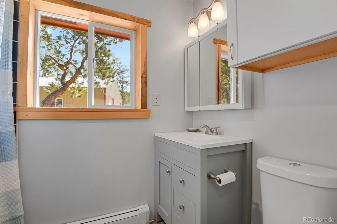
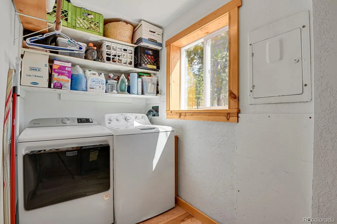
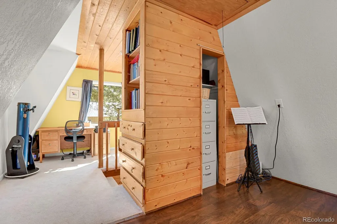
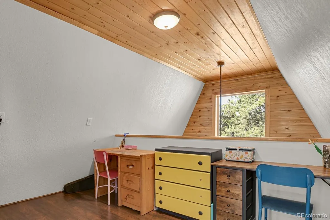
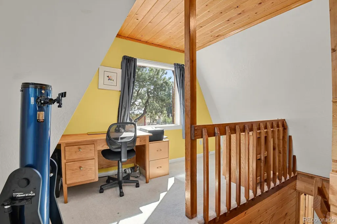
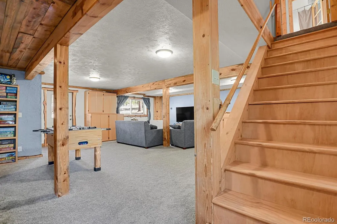
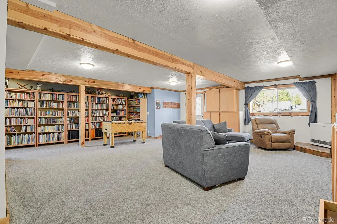
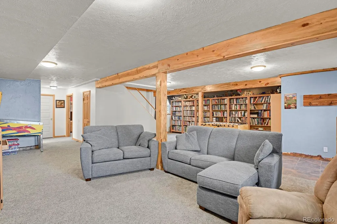
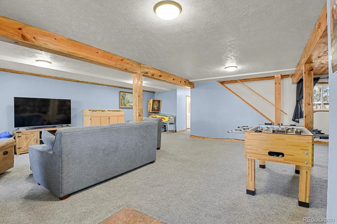
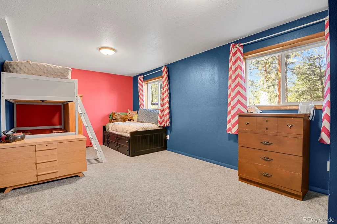
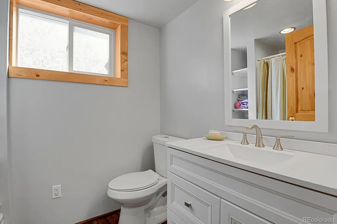
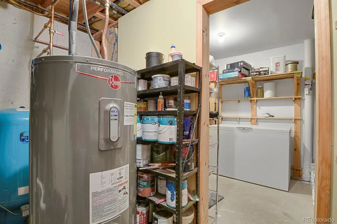
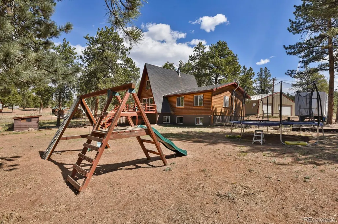
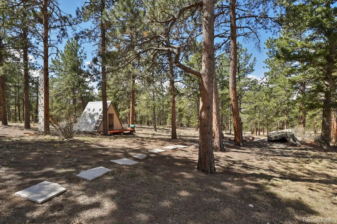
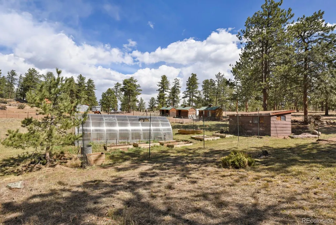
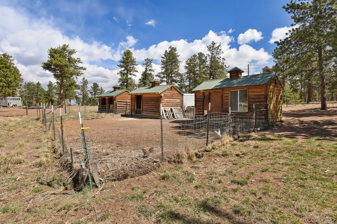
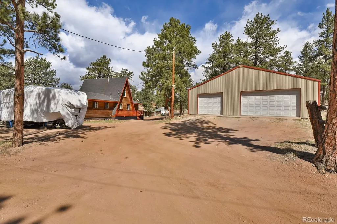
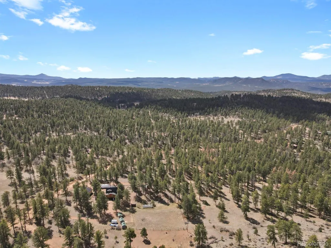
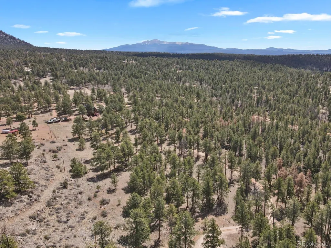
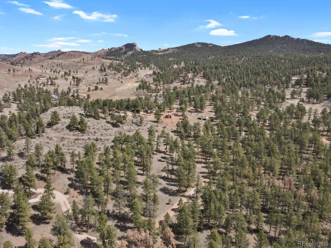
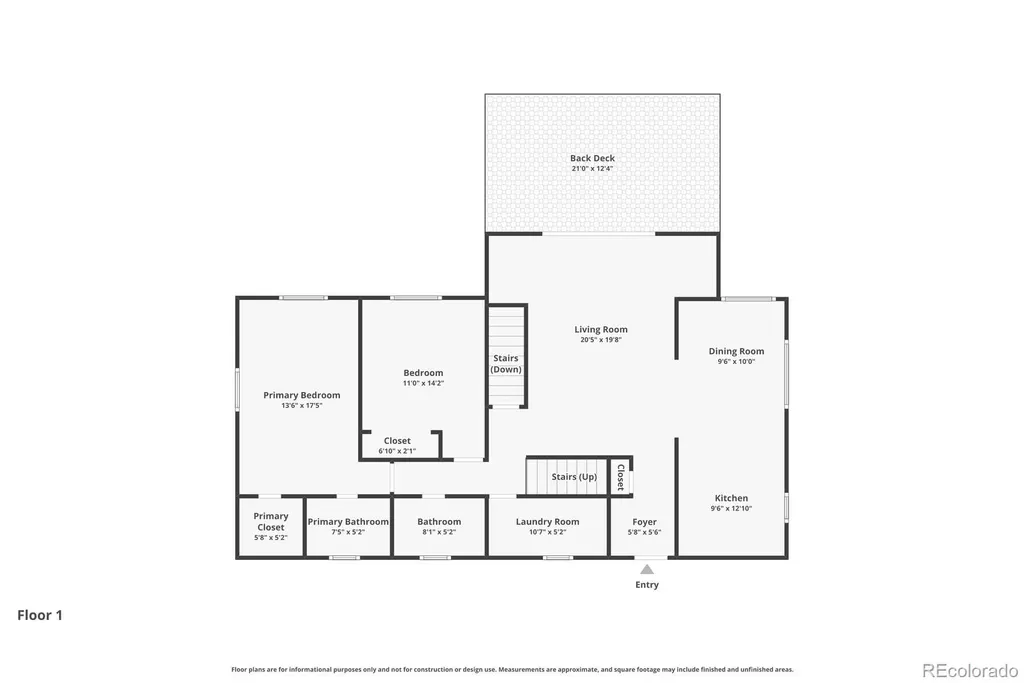
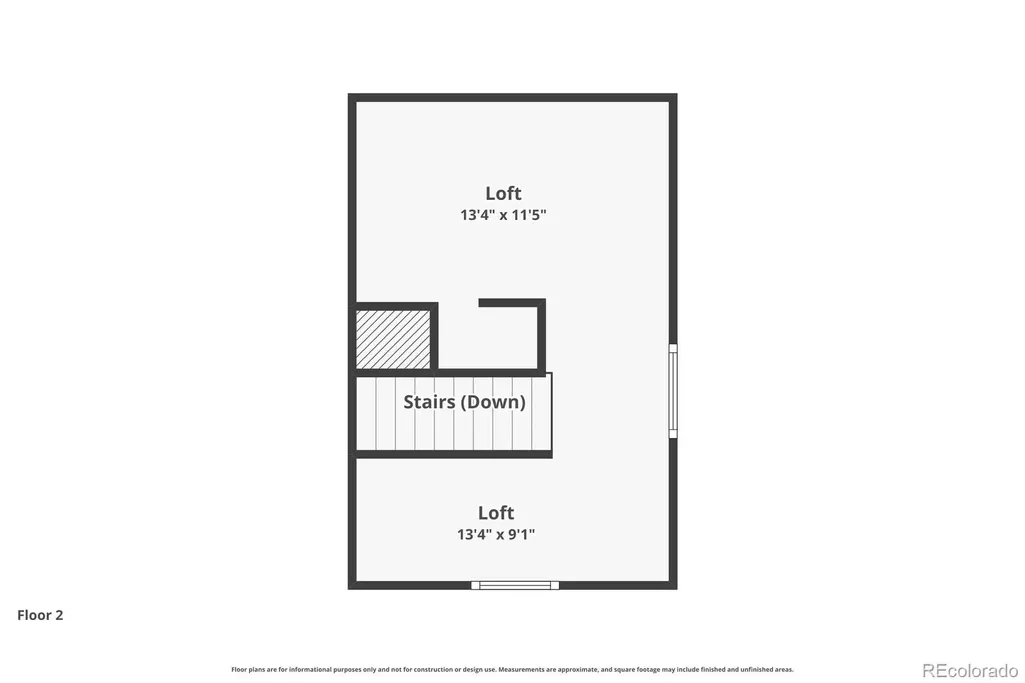
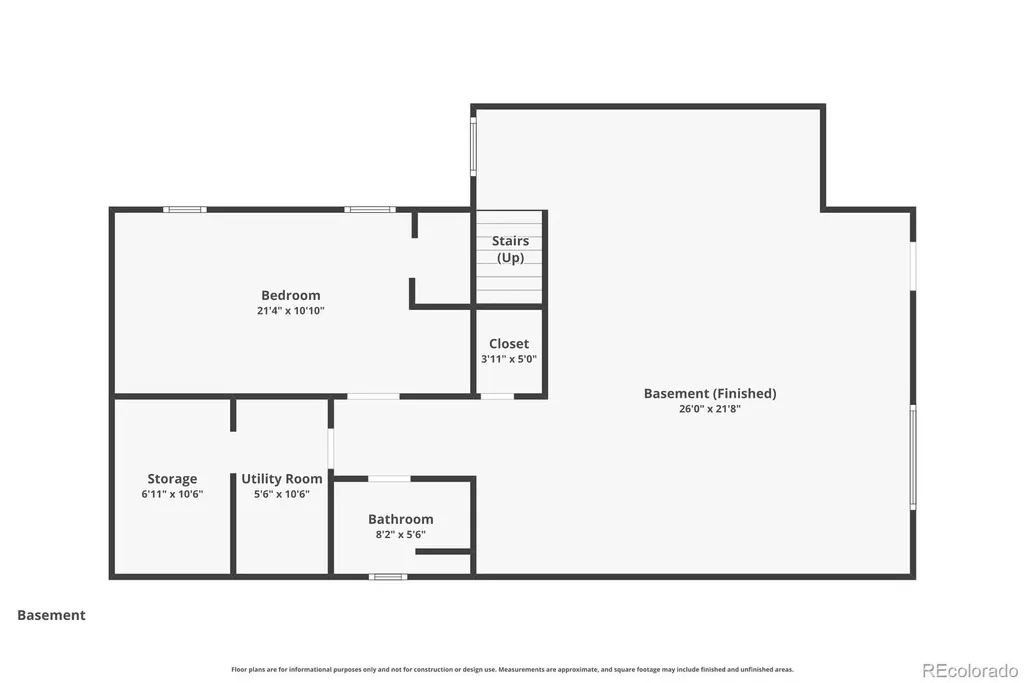
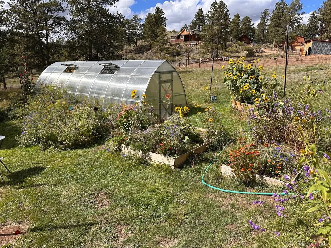
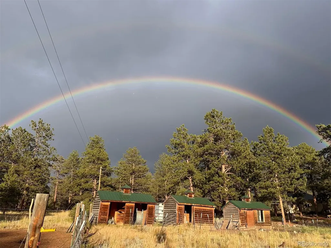
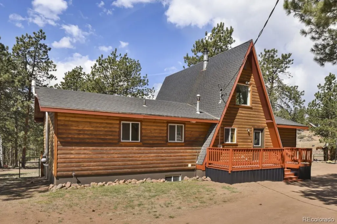
Mountain chalet-style home set on nearly 6 usable, level acres in a peaceful, quiet setting—fenced for horses and livestock. This property blends rustic character with thoughtful updates and functionality. Inside you’ll find beetle-kill pine accents, tongue-and-groove ceilings and walls, and a warm, inviting living space with a wood-burning stove and tile hearth. The kitchen features stainless steel appliances and granite tile countertops, along with a spacious dining area that flows seamlessly from the kitchen. The cozy A-frame loft bedroom provides flexible space for a home office, crafts, or a reading nook. The lower level includes a spacious family room with new carpet throughout, a gas furnace, and ¾ bath with heated flooring. Updates to most of the bathrooms add comfort and style. Additional improvements include updated windows, a radon mitigation system, newer well pump, and water softening system. Outdoor features make this property stand out: a 40x40 detached insulated garage/shop, bountiful greenhouse, multiple log-sided barn sheds (including a chicken coop setup), storage shed, A-frame playhouse, and fort. Custom rock-climbing walls in the garage and on the property offer a fun and unique feature. Freshly painted front decking adds curb appeal. From the back door and deck, a fenced area overlooks a secure space for dogs and kids, while beyond that, approximately 3 acres are separately fenced with smooth wire—ideal for horses. The well permit allows for non-commercial domestic animal use. The land offers a mix of meadow and trees, with plenty of space for animals, gardening, and enjoying the quiet setting—truly a homesteader’s haven. Located less than a mile from Pike National Forest access and near local rock climbing, the South Platte River’s gold medal fishing, and Lake George amenities including the Gymkhana Arena. Easy access to Woodland Park (30 minutes).
| Elementary School | Middle School | High School |
|---|---|---|
| Summit Elementary School | Woodland Park Middle School | Woodland Park High School |
| Price History | |
|---|---|
| 4/10/2026 | Listed $685,000 |
| 5/14/2026 | 3$665,000 |
| 6/3/2026 | 4$639,000 |
| 7/6/2026 | 2$629,000 |
General Features
| Sewer | Septic Tank |
|---|---|
| Heating | Baseboard |
| Cooling | None |
| Utilities | Electricity Connected,Propane |
| Possession | Closing/DOD |
| Roof | Composition |
| Appliances | Dishwasher,Disposal,Dryer,Electric Water Heater,Microwave,Range,Refrigerator,Trash Compactor,Washer,Water Softener |
| Zoning | R-1M |
| Garage Spaces | 6 |
| Patio/Porch Features | Deck |
| Architectural Style | Chalet |
| Security Features | Video Doorbell |
| Construction Materials | Frame,Wood Siding |
| Exclusions | Seller's Personal Property. Rhubarb and Sedum plants |
| Year Built | 1986 |
| Electric | 110V,220 Volts |
| Levels | Two |
| Property Subtype | Single Family Residence |
| Tax Year | 2025 |
| Ownership | Individual |
| County | Teller |
| Property Type | Residential |
| HOA | No |
| Attached Garage | No |
| Subdivision Name | Indian Creek |
| Full Baths | 2 |
| Status | Active |
| Directions | Highway 24 towards Lake George; go N at CR 94; this becomes Trail Creek Road (CR32); house is on Left |
| High School | Woodland Park |
| City | Lake George |
| Senior Community Y/N | No |
| High School District | Woodland Park RE-2 |
| Lot Size Units | Acres |
| Lot Size Square Feet | 253519.2 |
| Listing Terms | Cash,Conventional,FHA,USDA Loan,VA Loan |
| Elementary School | Summit |
| Tax Annual Amount | 2249 |
| Middle/Junior High School | Woodland Park |
| Virtual Tour | https://www.zillow.com/view-imx/24b12582-f6fa-44f1-9ad6-1233bb740d61?setAttribution=mls&wl=true&initialViewType=pano |
| Structure Type | House |
| Standard Status | Active |
| Occupancy Type | Owner |
| Middle/Junior School District | Woodland Park RE-2 |
| Elementary School District | Woodland Park RE-2 |
Interior Features
| Interior Amenities | Eat-in Kitchen,High Ceilings,Radon Mitigation System,Smoke Free,T&G Ceilings,Vaulted Ceiling(s) |
|---|---|
| Basement | Bath/Stubbed,Finished,Full,Walk-Out Access |
| Flooring | Carpet,Tile,Vinyl,Wood |
| Total Fireplaces | 1 |
| Fireplace Features | Wood Burning Stove |
| Basement (Y/N) | Yes |
| Window Features | Double Pane Windows,Window Coverings,Window Treatments |
| Above Grade Finished Area | 1597 |
| 3/4 Baths | 1 |
| Total Bedrooms | 4 |
| Below Grade Finished Area | 1296 |
| Main Level Bedrooms | 2 |
| Main Level Bathrooms | 2 |
| Total Baths | 3 |
Exterior Features
| Fencing | Fenced Pasture,Partial |
|---|---|
| Parking Features | Concrete,Unpaved,Exterior Access Door,Oversized |
| Lot Features | Level |
| Water Source | Well |
| Total Parking | 6 |
| Lot Size Area | 5.82 |
| Foundation Details | Concrete Perimeter |
| Building Area Total | 2893 |
| Lot Size Acres | 5.82 |
| Road Surface Type | Dirt |
| Road Responsibility | Public Maintained Road |
| Horse Y/N | Yes |
| Horse Amenities | Well Allows For |
Amenities
- Foreclosure
- Views
- Short Sale
- New Construction
- Adult 55+
- Lease To Own
- No HOA Fees
- Furnished
- Primary On Main
- Air Conditioning
- Seller Finance
- Green
- Fixer Upper
- Horse
- Golf
- Fireplace
- Deck
- Garage
- Basement
- Pool
Property vs Single Family Average in 80827
Price
Taxes
Year Built
Visits
In The Neighborhood
Denver
$ 369,000
- Type
- Single Family
- Size
- 1,454 SqFt
- Rooms
- 2 Beds + 2.5 Baths
 Amplicity Real Estate Agency, LLC #6782890
Views
Lake George
$ 599,000
- Type
- Single Family
- Size
- 2,584 SqFt
- Rooms
- 3 Beds + 2 Baths
High Country Realty #7031879
Reduced
Denver
$ 484,900
- Type
- Single Family
- Size
- 2,064 SqFt
- Rooms
- 3 Beds + 1.5 Baths
Brokers Guild Real Estate #6416410
Reduced
Florissant
$ 589,000
- Type
- Single Family
- Size
- 1,704 SqFt
- Rooms
- 3 Beds + 3 Baths
BrightCO Home Group #5459443
Reduced
Denver
$ 565,000
- Type
- Single Family
- Size
- 2,450 SqFt
- Rooms
- 3 Beds + 2.5 Baths
The Group Inc - Centerra #2748047
Reduced
Florissant
$ 469,000
- Type
- Single Family
- Size
- 1,975 SqFt
- Rooms
- 5 Beds + 2 Baths
BrightCO Home Group #4483263
Views
Florissant
$ 569,000
- Type
- Single Family
- Size
- 2,132 SqFt
- Rooms
- 2 Beds + 2 Baths
United Country Timberline Realty #4362551
Reduced
Florissant
$ 599,900
- Type
- Single Family
- Size
- 2,234 SqFt
- Rooms
- 4 Beds + 3.5 Baths
eXp Realty, LLC #6093566
Views
Divide
$ 325,000
- Type
- Single Family
- Size
- 1,100 SqFt
- Rooms
- 2 Beds + 1 Baths
Coldwell Banker Beyond #4064114
Reduced
Lake George
$ 765,000
- Type
- Single Family
- Size
- 1,960 SqFt
- Rooms
- 3 Beds + 3 Baths
High Country Realty #1626381
Reduced
Florissant
$ 549,000
- Type
- Single Family
- Size
- 2,014 SqFt
- Rooms
- 3 Beds + 2 Baths
The Cutting Edge #6216965

 The real estate listing information and related content displayed on this site is provided exclusively for consumers’ personal, non-commercial use and may not be used for any purpose other than to identify prospective properties consumers may be interested in purchasing. This information and related content is deemed reliable but is not guaranteed accurate by elevateMLS.
