
Views
Address
55 Crystal Peak Drive, Lake George, CO
Price
$ 599,000
Property Attributes
- MLS#7031879
- TypeSingle Family
- Listing Status Active
- CountyTELLER
- CityLake George
- NeighborhoodIndian Creek
- Zip80827
- StyleHouse
- Year Built2000
- Taxes$ 2027
- Price$ 599,000
- Bedrooms3
- Full Bathrooms2
- Half Bathrooms0
- Sqr Footage2584
- Lot Size5.76 Acres
Data Source:
REColorado (MTOMLS)
Property Description
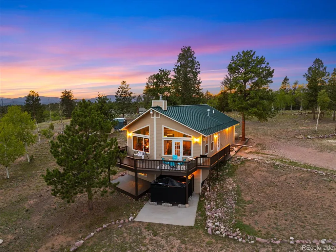
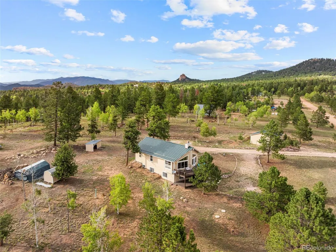
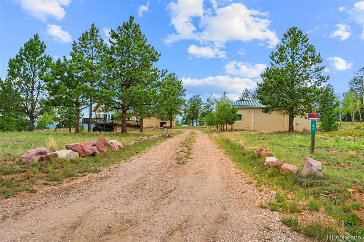
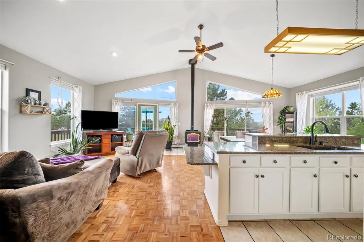
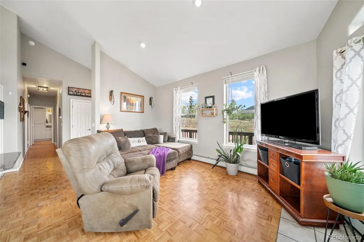
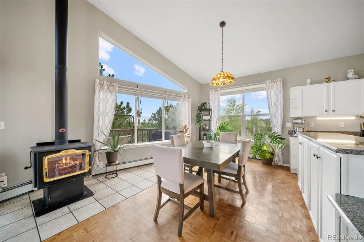
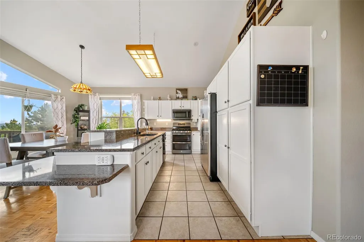
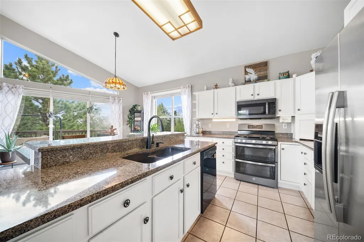
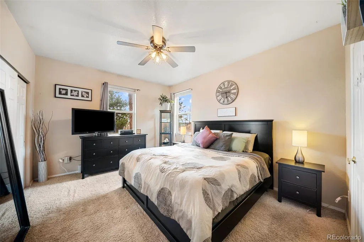
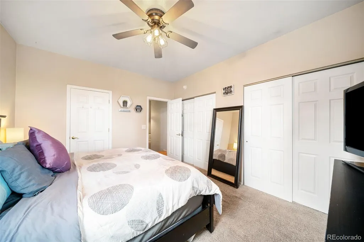
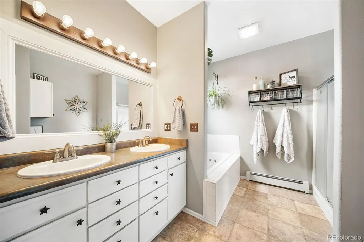
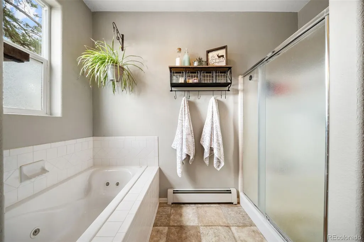
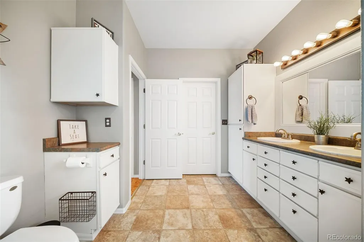
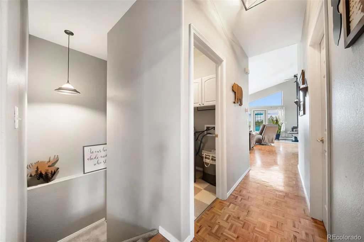
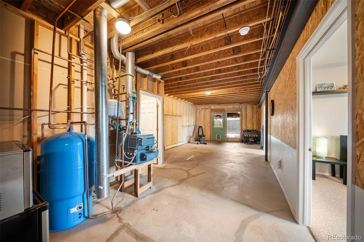
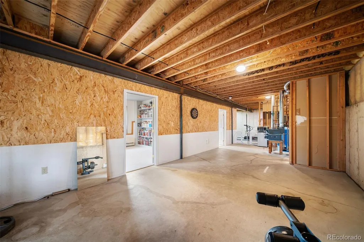
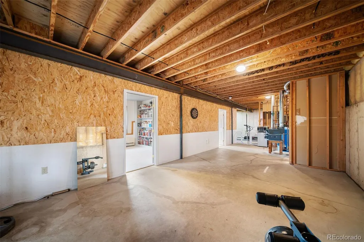
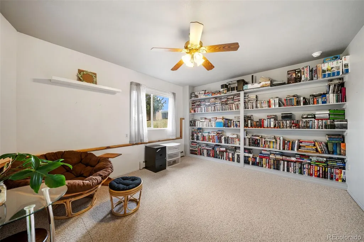
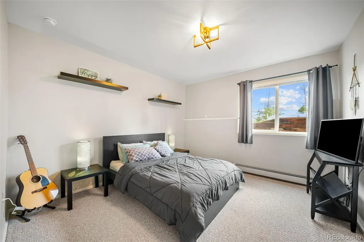
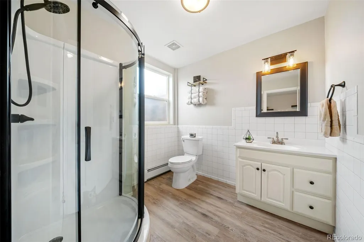
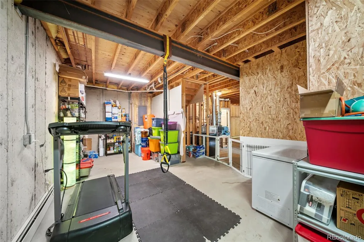
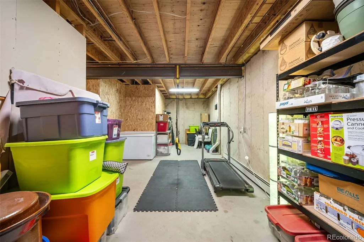
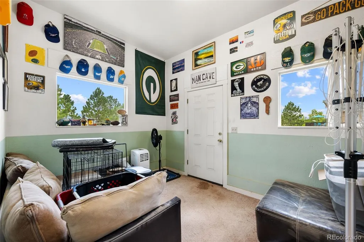
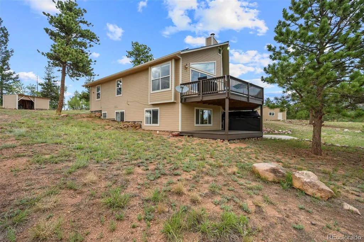
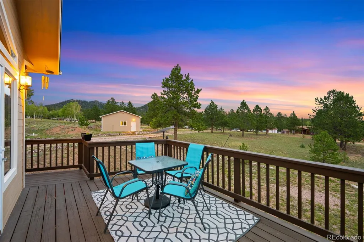
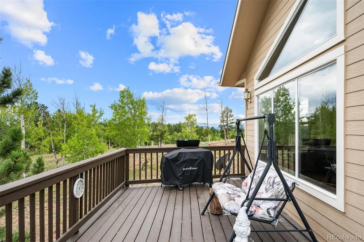
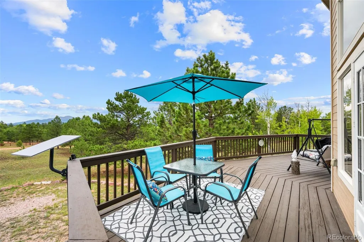
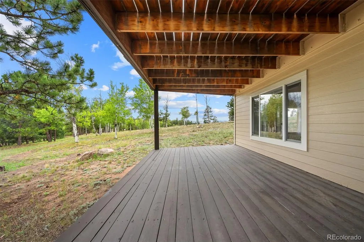
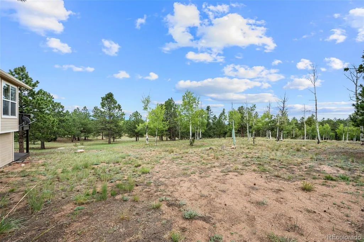
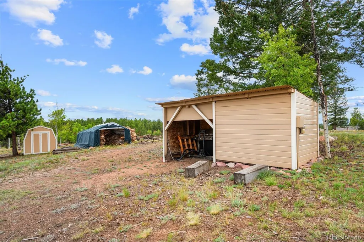
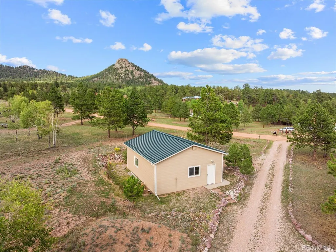
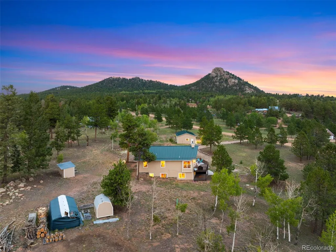
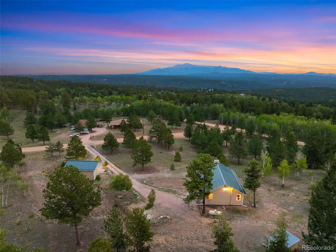
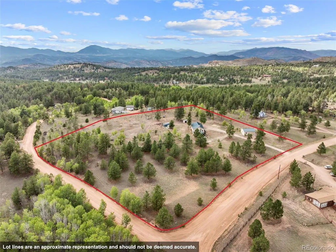
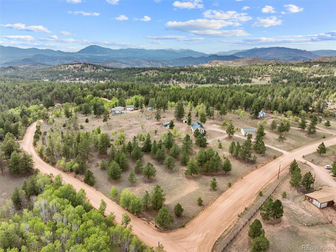
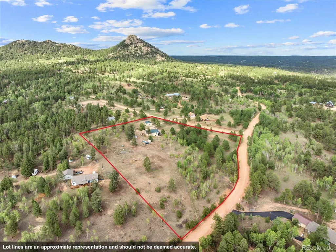
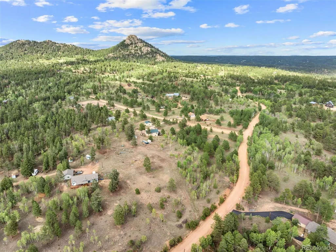
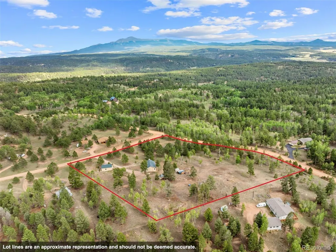
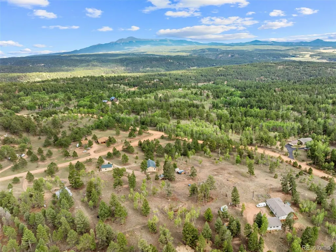
Set against wide-open skies and framed by beautiful Pikes Peak views, this 5+ acre property offers the space, privacy and Colorado character that make mountain living so appealing. Mature trees, open meadows and Southern and Eastern exposure create a peaceful backdrop while filling the home with natural light. Inside, the open great room brings the kitchen, dining and living areas together while capturing the surrounding landscape. A wood-burning stove adds warmth and charm, complemented by three-zone hot water baseboard heat. The kitchen features granite countertops, abundant cabinetry, pull-out shelving, a pantry cabinet, stainless steel appliances, double oven and updated lighting. Much of the interior has been freshly painted with modernized fixtures, while ongoing exterior maintenance has kept the home well cared for. The main level includes two bedrooms, laundry, and a spacious five-piece en-suite bath with dual sinks, a walk-in shower and jetted tub. The primary bedroom has direct bath access and connected dual closets. The walkout lower level adds a guest bedroom with a fully remodeled en-suite bath, plus a bonus room, built-ins and unfinished space ideal for a future family room, game room, hobby area or storage. Outside, the horse-friendly acreage is highly usable, with farm spigots and electrical access around the property, multiple outbuildings, storage sheds, an animal loafing shed and a detached garage with a small finished office. RV owners will appreciate dedicated parking with 220V service. Additional features include a well pressure tank installed about two years ago and a radon mitigation system. Wood decks, mature trees and mountain views complete the setting. Located about 35 minutes west of Woodland Park and minutes from Eleven Mile Canyon and nearby reservoirs, the property offers quick access to fishing, hiking and mountain recreation. Come see what Colorado mountain living is all about.
| Elementary School | Middle School | High School |
|---|---|---|
| Columbine Elementary School | Woodland Park Middle School | Woodland Park High School |
| Price History | |
|---|---|
| 8/21/2026 | Listed $599,000 |
General Features
| Sewer | Septic Tank |
|---|---|
| Heating | Baseboard,Hot Water,Propane |
| Cooling | None |
| Utilities | Electricity Connected,Propane |
| Possession | Closing/DOD |
| Roof | Metal |
| Appliances | Dishwasher,Double Oven,Microwave,Range,Refrigerator |
| Zoning | R-1M |
| Garage Spaces | 1 |
| Patio/Porch Features | Deck |
| Construction Materials | Frame,Vinyl Siding |
| Exclusions | Seller's personal property and any staging items,curtain rods and curtains,cameras and mounts,Starlink satellite with mount and ethernet cable,washing machine and stock tanks. |
| Year Built | 2000 |
| View | Mountain(s) |
| Levels | Two |
| Property Subtype | Single Family Residence |
| Tax Year | 2025 |
| Ownership | Individual |
| County | Teller |
| Property Type | Residential |
| HOA | No |
| Attached Garage | No |
| Subdivision Name | Indian Creek |
| Full Baths | 1 |
| Status | Active |
| Directions | Heading West on Highway 24 through Lake George,turn right on Trail Creek Road,turn right on Crystal Peak Drive,turn right on Vagabond Creek,turn left on Crystal Peak Dr. Home is on the left. |
| High School | Woodland Park |
| City | Lake George |
| Senior Community Y/N | No |
| High School District | Woodland Park RE-2 |
| Lot Size Units | Acres |
| Lot Size Square Feet | 250905.6 |
| Listing Terms | Cash,Conventional,VA Loan |
| Elementary School | Columbine |
| Tax Annual Amount | 2027 |
| Middle/Junior High School | Woodland Park |
| Structure Type | House |
| Standard Status | Active |
| Occupancy Type | Owner |
| Middle/Junior School District | Woodland Park RE-2 |
| Elementary School District | Woodland Park RE-2 |
Interior Features
| Basement | Full,Walk-Out Access |
|---|---|
| Fireplace Features | Living Room,Wood Burning |
| Basement (Y/N) | Yes |
| Window Features | Window Coverings |
| Above Grade Finished Area | 1296 |
| 3/4 Baths | 1 |
| Total Bedrooms | 3 |
| Below Grade Finished Area | 649 |
| Main Level Bedrooms | 2 |
| Main Level Bathrooms | 1 |
| Total Baths | 2 |
Exterior Features
| Fencing | Fenced Pasture,Partial |
|---|---|
| Parking Features | Heated Garage,Oversized |
| Lot Features | Corner Lot,Level,Many Trees,Suitable For Grazing |
| Water Source | Well |
| Total Parking | 1 |
| Lot Size Area | 5.76 |
| Building Area Total | 2584 |
| Lot Size Acres | 5.76 |
| Road Surface Type | Dirt |
| Horse Y/N | Yes |
| Horse Amenities | Corral(s),Loafing Shed,Pasture |
Amenities
- Foreclosure
- Views
- Short Sale
- New Construction
- Adult 55+
- Lease To Own
- No HOA Fees
- Furnished
- Primary On Main
- Air Conditioning
- Seller Finance
- Green
- Fixer Upper
- Horse
- Golf
- Fireplace
- Deck
- Garage
- Basement
- Pool
Property vs Single Family Average in 80827
Price
Taxes
Year Built
Visits
In The Neighborhood
Denver
$ 369,000
- Type
- Single Family
- Size
- 1,454 SqFt
- Rooms
- 2 Beds + 2.5 Baths
 Amplicity Real Estate Agency, LLC #6782890
Reduced
Denver
$ 484,900
- Type
- Single Family
- Size
- 2,064 SqFt
- Rooms
- 3 Beds + 1.5 Baths
Brokers Guild Real Estate #6416410
Reduced
Florissant
$ 589,000
- Type
- Single Family
- Size
- 1,704 SqFt
- Rooms
- 3 Beds + 3 Baths
BrightCO Home Group #5459443
Reduced
Denver
$ 565,000
- Type
- Single Family
- Size
- 2,450 SqFt
- Rooms
- 3 Beds + 2.5 Baths
The Group Inc - Centerra #2748047
Reduced
Florissant
$ 469,000
- Type
- Single Family
- Size
- 1,975 SqFt
- Rooms
- 5 Beds + 2 Baths
BrightCO Home Group #4483263
Views
Florissant
$ 569,000
- Type
- Single Family
- Size
- 2,132 SqFt
- Rooms
- 2 Beds + 2 Baths
United Country Timberline Realty #4362551
Reduced
Florissant
$ 599,900
- Type
- Single Family
- Size
- 2,234 SqFt
- Rooms
- 4 Beds + 3.5 Baths
eXp Realty, LLC #6093566
Views
Divide
$ 325,000
- Type
- Single Family
- Size
- 1,100 SqFt
- Rooms
- 2 Beds + 1 Baths
Coldwell Banker Beyond #4064114
Reduced
Lake George
$ 765,000
- Type
- Single Family
- Size
- 1,960 SqFt
- Rooms
- 3 Beds + 3 Baths
High Country Realty #1626381
Reduced
Florissant
$ 549,000
- Type
- Single Family
- Size
- 2,014 SqFt
- Rooms
- 3 Beds + 2 Baths
The Cutting Edge #6216965
Reduced
Lake George
$ 629,000
- Type
- Single Family
- Size
- 2,893 SqFt
- Rooms
- 4 Beds + 3 Baths
HomeSmart Realty #6580096

 The real estate listing information and related content displayed on this site is provided exclusively for consumers’ personal, non-commercial use and may not be used for any purpose other than to identify prospective properties consumers may be interested in purchasing. This information and related content is deemed reliable but is not guaranteed accurate by elevateMLS.
