
Views
Address
378 Conestoga Road, Franktown, CO
Price
$ 2,500,000
Property Attributes
- MLS#6848315
- TypeSingle Family
- Listing Status Active
- CountyDOUGLAS
- CityFranktown
- NeighborhoodMetes and Bounds
- Zip80116
- StyleMountain Contemporary
- Year Built1997
- Taxes$ 10104
- Price$ 2,500,000
- Bedrooms3
- Full Bathrooms3
- Half Bathrooms2
- Sqr Footage5726
- Lot Size13.53 Acres
Data Source:
REColorado (MTOMLS)
Property Description
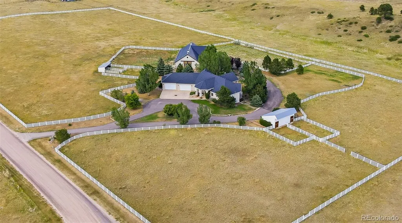
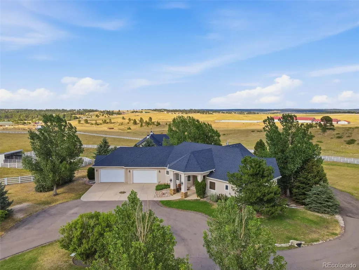
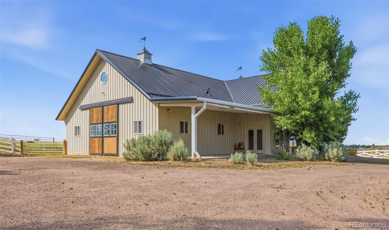
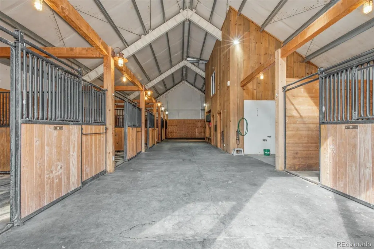
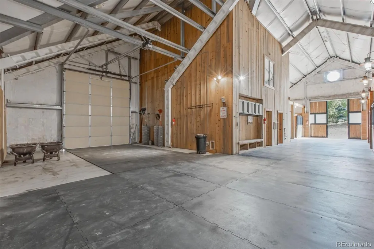
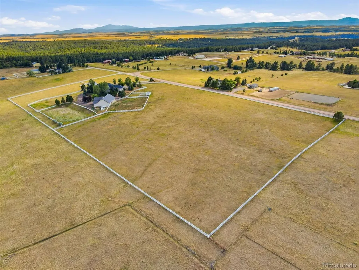
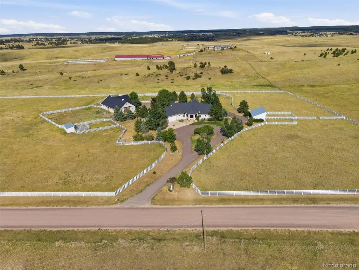
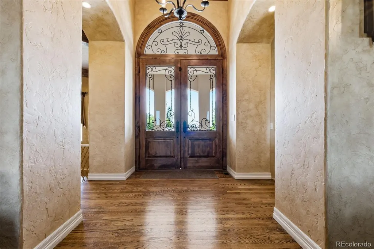
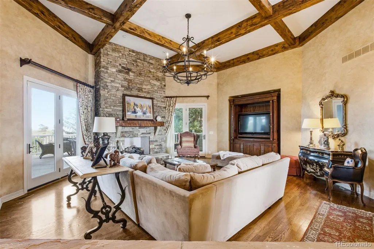
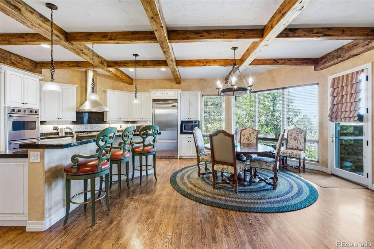
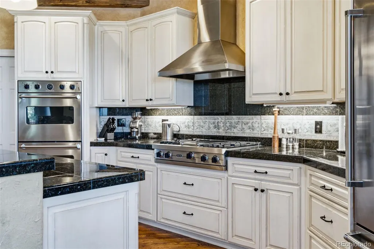
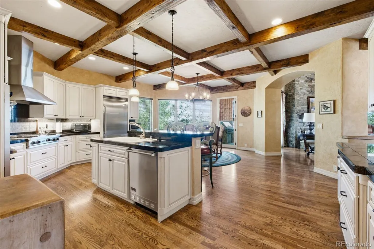
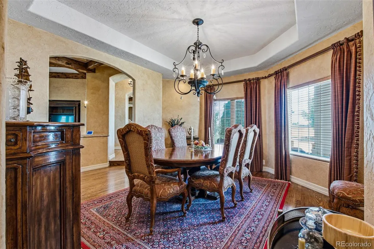
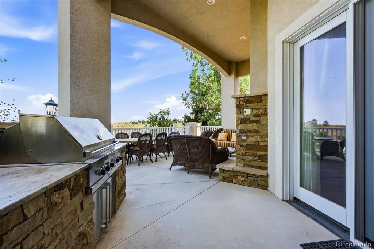
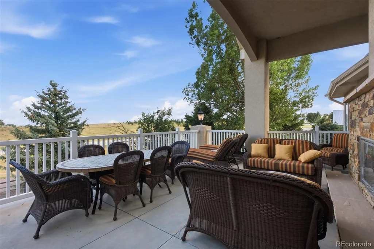
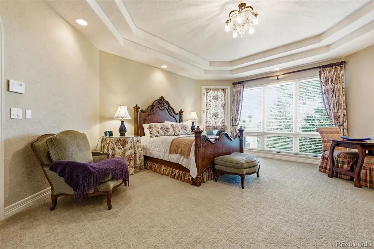
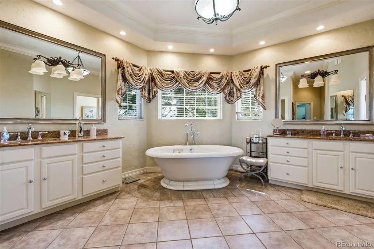
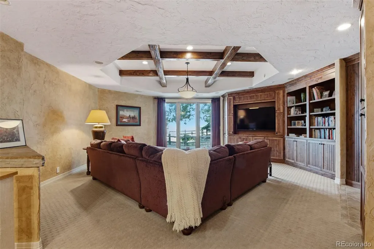
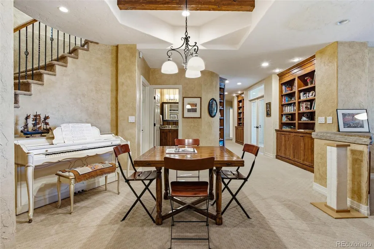
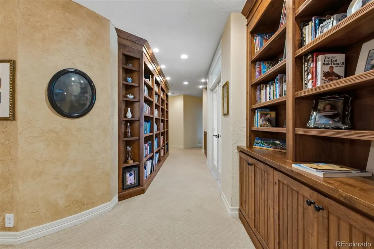
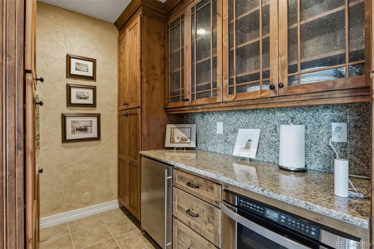
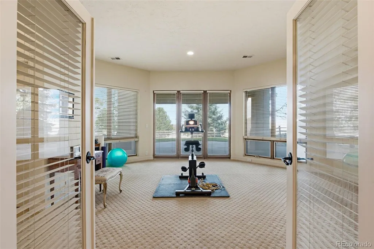
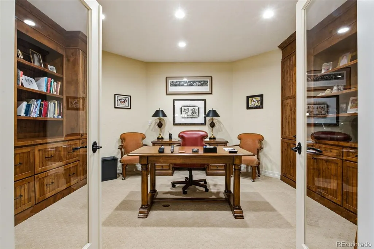
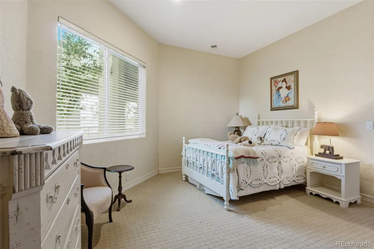
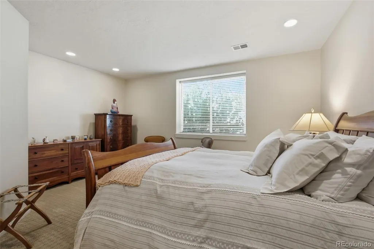
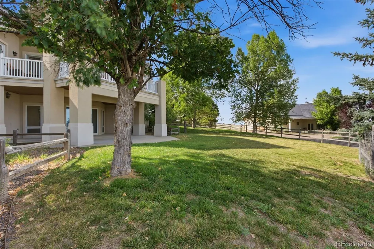
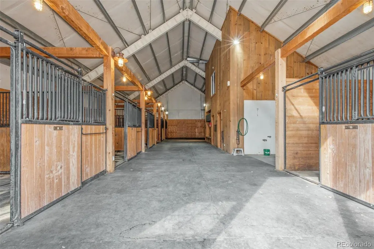
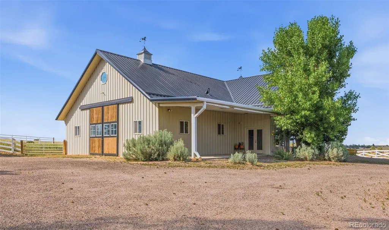
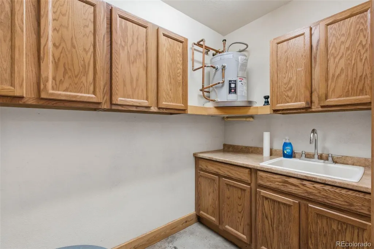
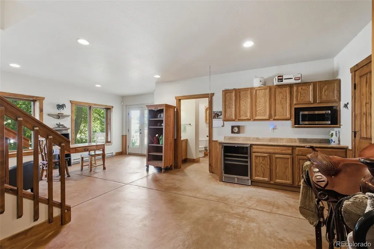
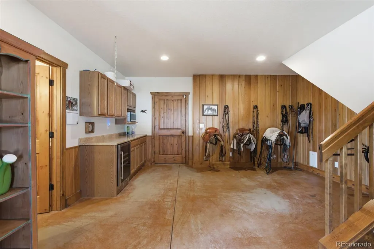
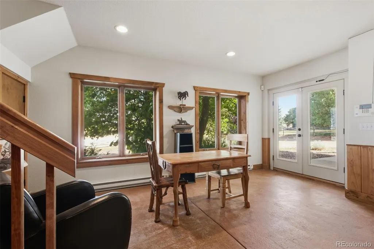
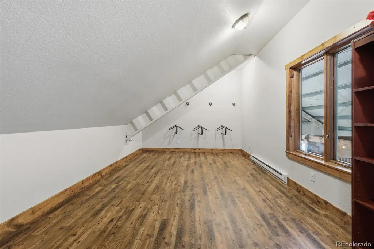
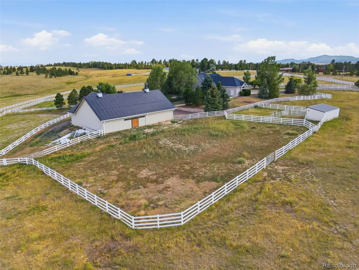
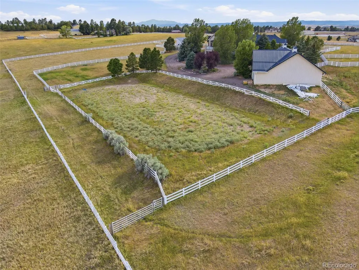
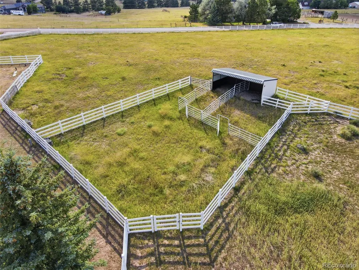
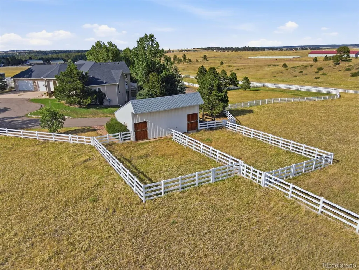
Welcome to an Exceptional 13.53 Acre Custom Horse Property located ¼ mile off Highway 86, 5 miles East of Franktown, Colorado. This thoughtfully designed remodeled/updated 5726 sf Ranch style home is a perfect match for you and your Horses. Fully Vinyl fenced/crossed fenced, pastures, corrals, outdoor riding Arena, 6-Stall & 2-Stall Barns, 2-Stall Loafing Shed, Gates to move your horses with ease from one area to another. Enter the property on an asphalt driveway and stop at a 72'x50' 2009 Custom designed Horse Barn. 6 wood-sided stalls with rubber mats, sliding doors, lights, windows, electric rollup double door and exit door to the corral. Other features Wash Stall, Feed & Tack Rooms, Hot/Cold water. This custom home has textured walls, wood beamed ceiling, rustic stacked rock fireplace, TV entertainment center, wood floors and two doors to the deck. Enjoy sharing a meal in front of the outdoor fireplace, prepared on the outdoor grill. The chef style kitchen includes stainless steel Viking appliances, granite, eating bar, French white cabinet finishes, and Eat-in area. Formal Dining room for hosting friends and family. Special seating area and half bath near front entrance. Primary Ensuite has door to the deck, two walk-in closets with custom shelves and dressers, Bathroom with two vanities/sinks, soaking tub and two showers. Custom designed 2012 walkout Basement has Primary Bedroom with full bathroom, Secondary bedroom, Workout room, Home Office, Family room, built-in TV center, Bar and Game room areas, full & half bathrooms, Bookshelves/storage cabinets. Exit to patio and fenced yard. Furnace room for storage, 2 hot water heaters (2019), well pressure tank (2022), 2-zoned furnace (2020), steam humidifier and radon mitigation system. Security ADT system available. Enjoy privacy. Large adjacent private properties. Views of Pikes Peak, mountains and the Eastern plains. This is an Exceptional Horse Property. It can be a New HOME for you and your Horses. Call Today
| Elementary School | Middle School | High School |
|---|---|---|
| Franktown Elementary School | Sagewood Middle School | Ponderosa High School |
| Price History | |
|---|---|
| 8/17/2026 | Listed $2,500,000 |
General Features
| Sewer | Septic Tank |
|---|---|
| Heating | Forced Air,Natural Gas |
| Cooling | Central Air |
| Utilities | Electricity Connected,Internet Access (Wired),Natural Gas Connected |
| Possession | Closing/DOD |
| Roof | Composition |
| Appliances | Bar Fridge,Convection Oven,Dishwasher,Disposal,Dryer,Freezer,Gas Water Heater,Humidifier,Microwave,Oven,Range,Range Hood,Refrigerator,Self Cleaning Oven,Washer |
| Zoning | A1 |
| Garage Spaces | 4 |
| Patio/Porch Features | Covered,Deck,Front Porch,Patio |
| Architectural Style | Mountain Contemporary |
| Security Features | Carbon Monoxide Detector(s),Radon Detector,Security System,Smoke Detector(s) |
| Construction Materials | Stucco |
| Exclusions | None. |
| Pets Allowed | Cats OK,Dogs OK |
| Year Built | 1997 |
| Electric | 110V |
| View | Mountain(s),Plains |
| Levels | One |
| Property Subtype | Single Family Residence |
| Tax Year | 2026 |
| Current Use | Livestock |
| Ownership | Individual |
| County | Douglas |
| Property Type | Residential |
| HOA | No |
| Attached Garage | Yes |
| Subdivision Name | Metes and Bounds |
| Full Baths | 3 |
| Status | Active |
| Directions | East on HWY 86,5 miles East of Franktown,Right on Conestoga Road,1/4 mile on gravel road to property on left. NOTE: mailbox location/alongside the road. |
| High School | Ponderosa |
| City | Franktown |
| Senior Community Y/N | No |
| High School District | Douglas RE-1 |
| Lot Size Units | Acres |
| Lot Size Square Feet | 589366.8 |
| Listing Terms | Cash,Conventional |
| Elementary School | Franktown |
| Tax Annual Amount | 10104 |
| Home Warranty Y/N | No |
| Middle/Junior High School | Sagewood |
| Property Condition | Updated/Remodeled |
| Structure Type | House |
| Standard Status | Active |
| Occupancy Type | Owner |
| Middle/Junior School District | Douglas RE-1 |
| Elementary School District | Douglas RE-1 |
Interior Features
| Interior Amenities | Built-in Features,Eat-in Kitchen,Entrance Foyer,Five Piece Bath,Granite Counters,High Ceilings,High Speed Internet,Kitchen Island,Open Floorplan,Pantry,Primary Suite,Radon Mitigation System,Smoke Fre |
|---|---|
| Basement | Daylight,Finished,Walk-Out Access |
| Flooring | Carpet,Tile,Wood |
| Furnished Y/N | Unfurnished |
| Total Fireplaces | 2 |
| Fireplace Features | Gas,Gas Log,Living Room,Outside |
| Basement (Y/N) | Yes |
| Window Features | Double Pane Windows,Window Coverings,Window Treatments |
| Above Grade Finished Area | 2863 |
| Half Baths | 2 |
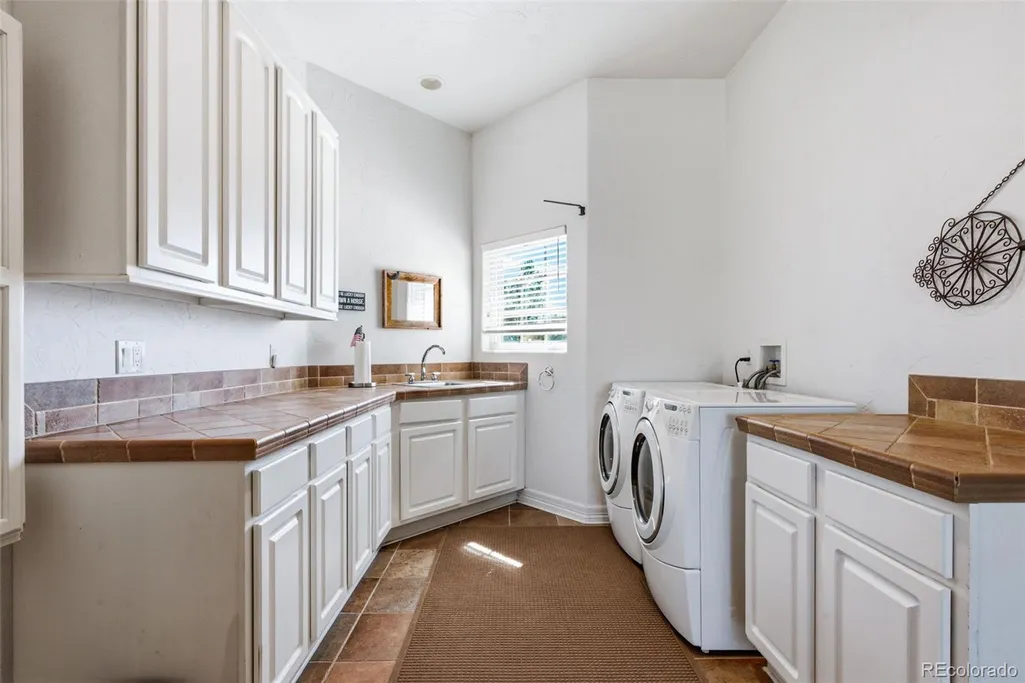
| Laundry Features | Sink |
| Total Bedrooms | 3 |
| Below Grade Finished Area | 2720 |
| Main Level Bedrooms | 1 |
| Main Level Bathrooms | 2 |
| Total Baths | 5 |
Exterior Features
| Exterior Amenities | Gas Grill,Gas Valve,Lighting |
|---|---|
| Vegetation | Grassed |
| Fencing | Fenced Pasture,Full |
| Parking Features | Asphalt,Circular Driveway,Dry Walled,Oversized |
| Lot Features | Landscaped,Sprinklers In Front,Sprinklers In Rear |
| Water Source | Well |
| Total Parking | 4 |
| Lot Size Area | 13.53 |
| Foundation Details | Slab |
| Building Area Total | 5726 |
| Lot Size Acres | 13.53 |
| Road Surface Type | Gravel |
| Road Frontage Type | Public |
| Road Responsibility | Public Maintained Road |
| Horse Y/N | Yes |
| Horse Amenities | Arena,Corral(s),Loafing Shed,Paddocks,Pasture,Tack Room,Well Allows For |
Amenities
- Foreclosure
- Views
- Short Sale
- New Construction
- Adult 55+
- Lease To Own
- No HOA Fees
- Furnished
- Primary On Main
- Air Conditioning
- Seller Finance
- Green
- Fixer Upper
- Horse
- Golf
- Fireplace
- Deck
- Garage
- Basement
- Pool
Property vs Single Family Average in 80116
Price
Taxes
Year Built
Visits
In The Neighborhood
Views
Fairplay
$ 1,799,900
- Type
- Single Family
- Size
- 2,343 SqFt
- Rooms
- 3 Beds + 3 Baths
 Caniglia Real Estate Group Llc #8168637
Waterfront
Sedalia
$ 2,296,000
- Type
- Single Family
- Size
- 2,787 SqFt
- Rooms
- 3 Beds + 2 Baths
Mason & Morse Ranch Company #8188723
Reduced
Castle Rock
$ 2,650,000
- Type
- Single Family
- Size
- 4,232 SqFt
- Rooms
- 4 Beds + 3.5 Baths
RE/MAX Accord #6686540
Reduced
Parker
$ 4,950,000
- Type
- Single Family
- Size
- 7,119 SqFt
- Rooms
- 6 Beds + 6.5 Baths
LIV Sotheby's International Realty #9354617
Views
Castle Rock
$ 2,295,000
- Type
- Single Family
- Size
- 6,078 SqFt
- Rooms
- 5 Beds + 2.5 Baths
LIV Sotheby's International Realty #3094441
Reduced
Franktown
$ 5,000,000
- Type
- Single Family
- Size
- 9,051 SqFt
- Rooms
- 4 Beds + 4 Baths
LIV Sotheby's International Realty #7481839
Water Views
Elbert
$ 2,999,500
- Type
- Single Family
- Size
- 3,299 SqFt
- Rooms
- 5 Beds + 3 Baths
RE/MAX Alliance #2702823

 The real estate listing information and related content displayed on this site is provided exclusively for consumers’ personal, non-commercial use and may not be used for any purpose other than to identify prospective properties consumers may be interested in purchasing. This information and related content is deemed reliable but is not guaranteed accurate by elevateMLS.
