
Views
Address
3385 Cr 1, Fairplay, CO
Price
$ 1,799,900
Property Attributes
- MLS#8168637
- TypeSingle Family
- Listing Status Active
- CountyPARK
- CityFairplay
- NeighborhoodMetes and Bounds
- Zip80440
- StyleMountain Contemporary
- Year Built2017
- Taxes$ 5327
- Price$ 1,799,900
- Bedrooms3
- Full Bathrooms3
- Half Bathrooms0
- Sqr Footage2343
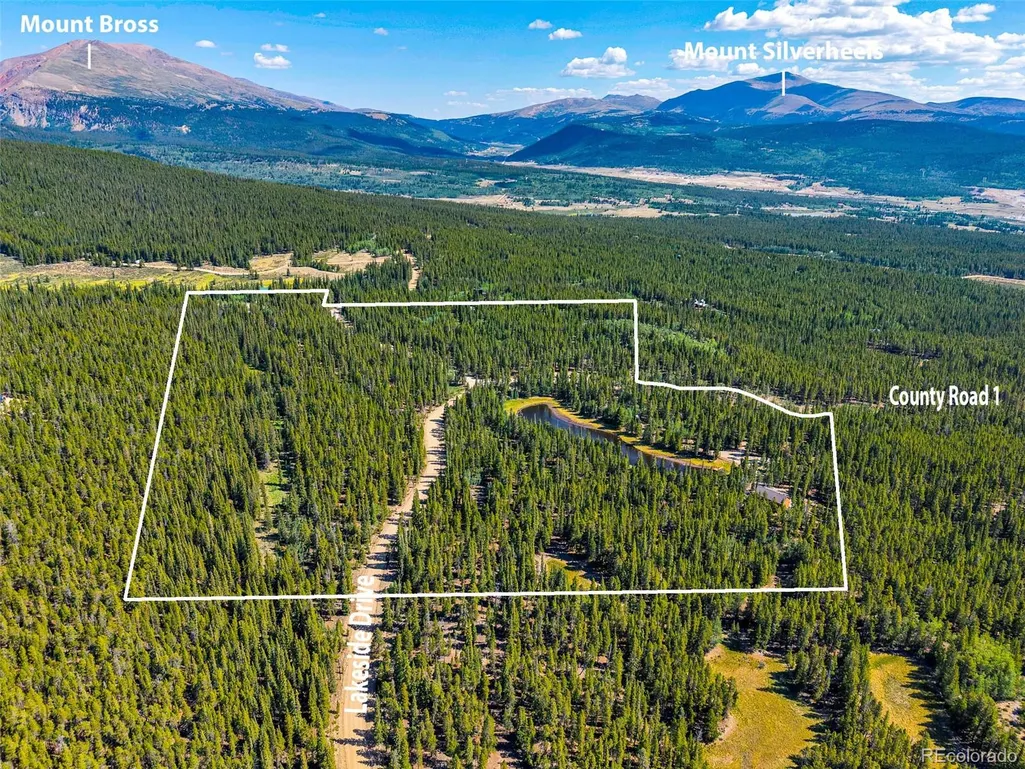
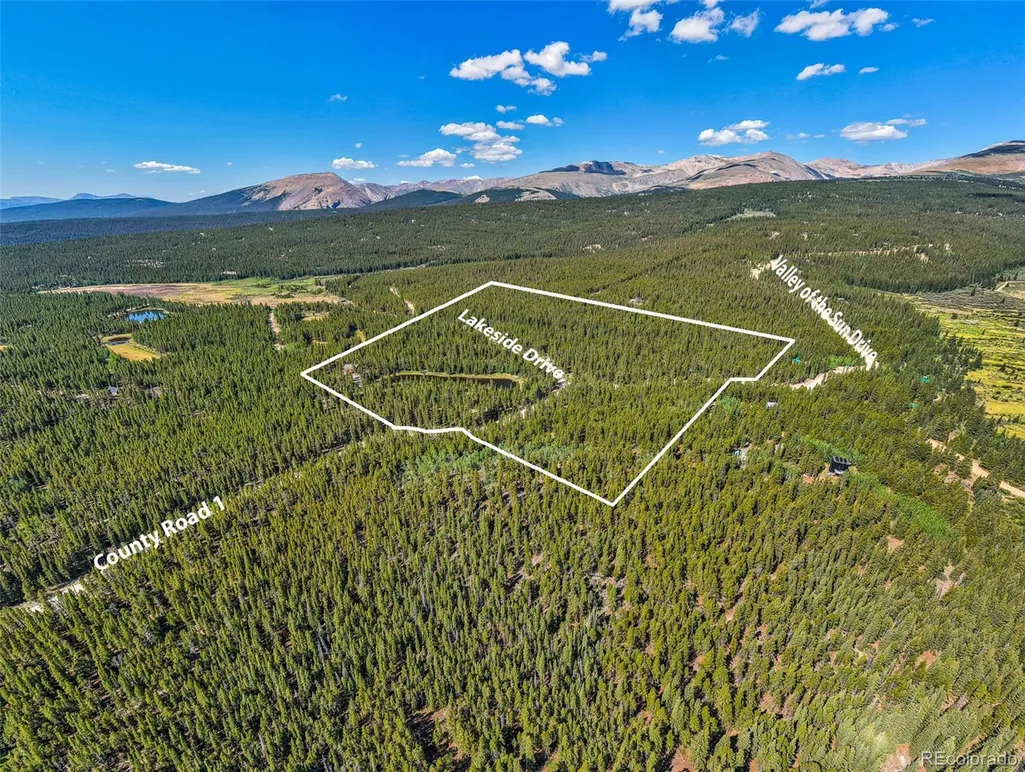
- Lot Size35.6 Acres
Data Source:
REColorado (MTOMLS)
Property Description
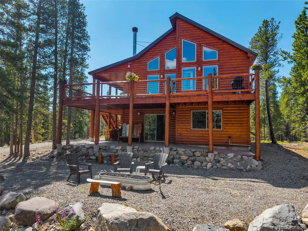
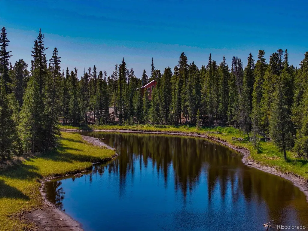
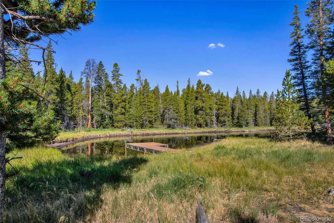
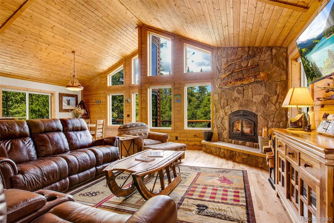
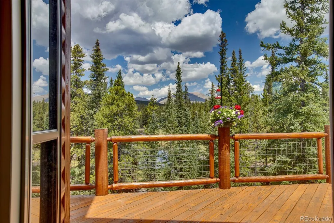
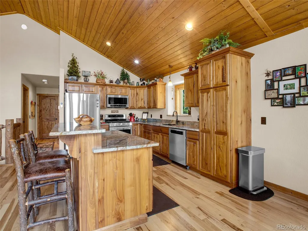
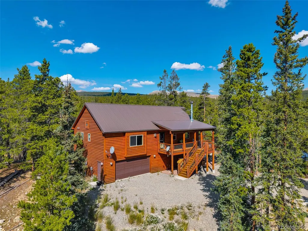
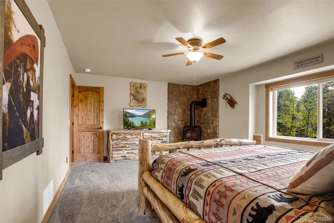
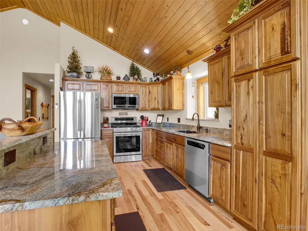
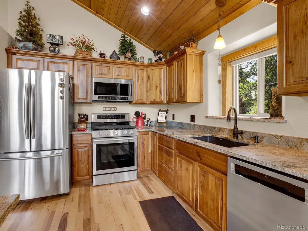
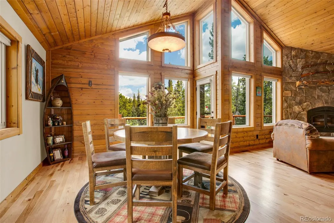
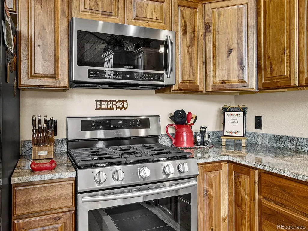
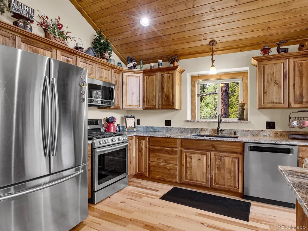
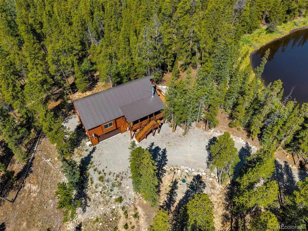
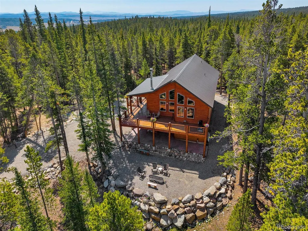
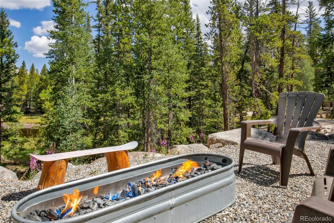
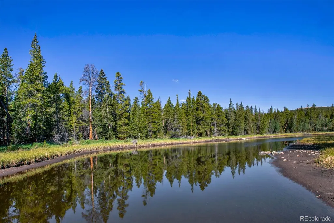
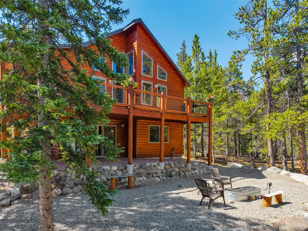
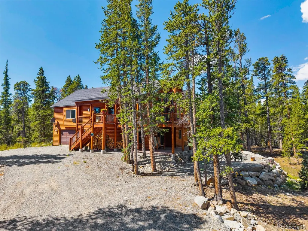
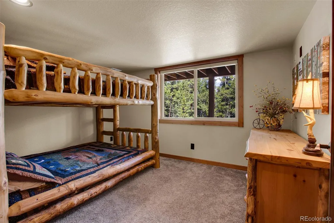
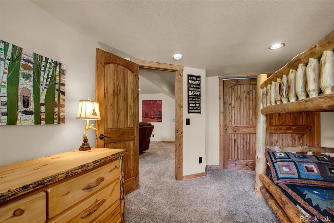
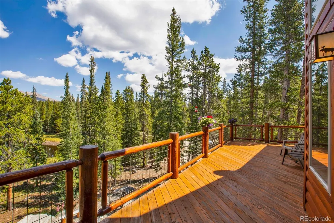
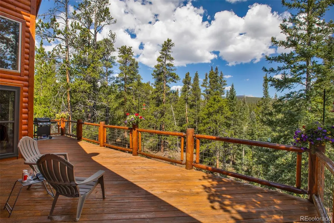
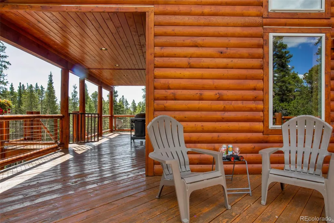
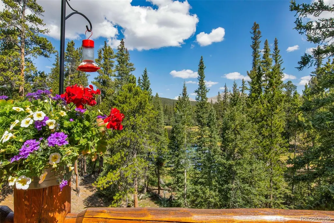
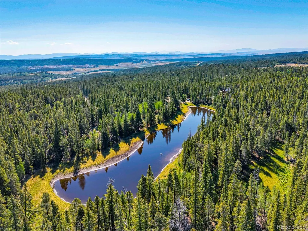
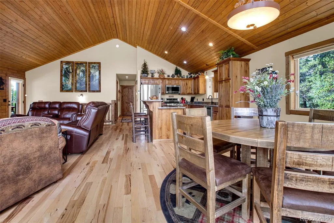
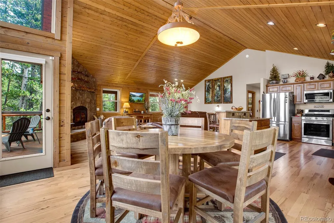
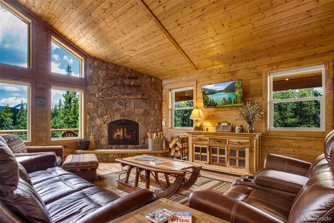
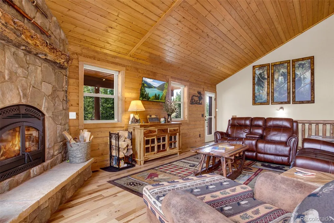
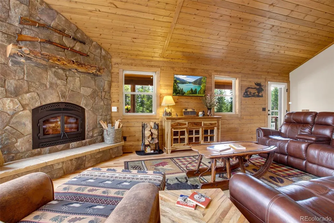
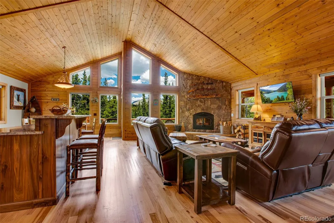
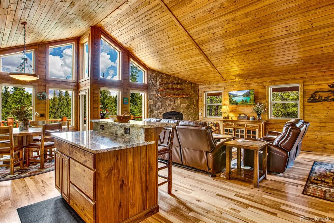
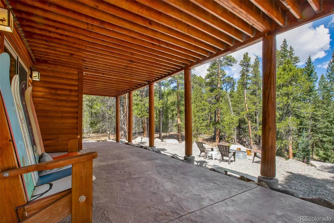
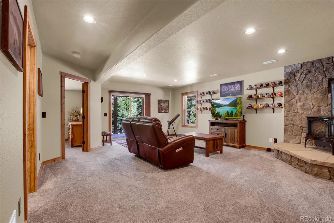
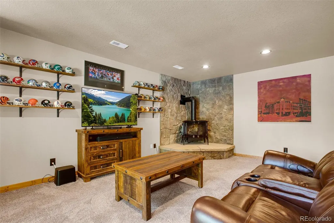
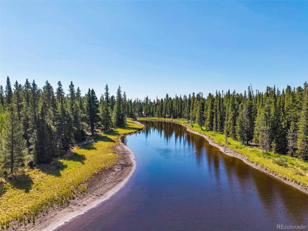
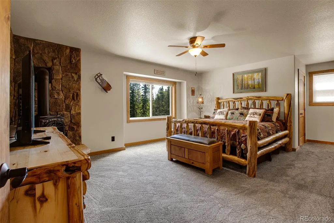
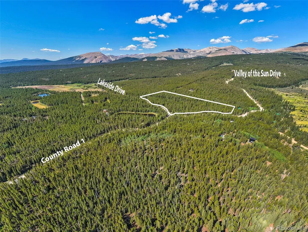
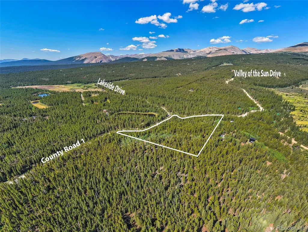
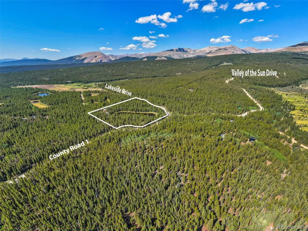
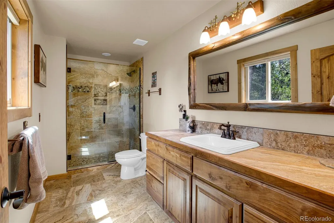
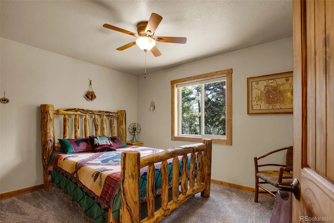
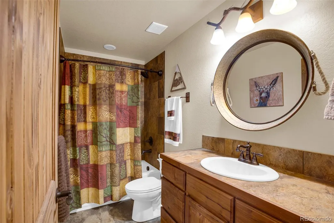
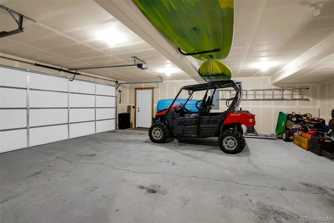
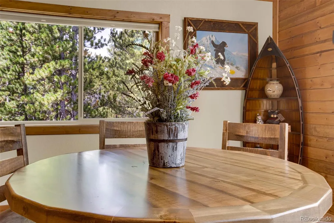
This is where Luxury, Privacy, & Adventure Converge! Rarely does a property combine turnkey luxury, exceptional privacy, development potential, and unlimited recreational opportunities in one remarkable offering! Positioned on 35+ private subdividable acres, this property showcases breathtaking MTN VIEWS, Tranquil Spring-Fed Pond w/ Private Dock, & endless opportunities to enjoy the very best of Rocky Mtn Living. Offered fully furnished & impeccably decorated, creating a turnkey retreat that’s ready to enjoy. Tucked discreetly away from the road, this stunning 3-bedroom, 3-bath residence offers the ultimate sense of seclusion while remaining just minutes from endless year-round recreation. With NO HOA & Short Term Rental are permitted, you have freedom to choose how to use this luxury residence! Inside, a dramatic wall of windows fills the home with natural light while perfectly framing the surrounding landscape. The open-concept design is both elegant & inviting, featuring soaring T&G ceilings, rich hardwood flooring, & a striking floor-to-ceiling stone fireplace. The gourmet kitchen is designed for entertaining w/ custom cabinetry, S.S. appliances, chiseled-edge granite counters, & a spacious center island.The expansive wraparound deck extends the living space outdoors, providing the perfect setting for morning coffee, sunset dinners, wildlife viewing, or evenings beneath Colorado’s spectacular star-filled skies. The walk-out lower level offers an inviting gathering space complete with a freestanding gas fireplace, spacious game room, & direct access to a patio featuring a propane fire pit overlooking the private pond. An oversized 2.5-car garage provides exceptional storage for every season’s adventures. From fishing & paddleboarding on your own pond to exploring nearby fourteeners, rivers, & ski resorts, every day offers a new adventure just beyond your doorstep. Experience the lifestyle you’ve always imagined in one of Colorado’s most captivating MTN Retreats!
| Elementary School | Middle School | High School |
|---|---|---|
| Edith Teter Elementary School | South Park Middle School | South Park High School |
| Price History | |
|---|---|
| 7/29/2026 | Listed $1,799,900 |
General Features
| Sewer | Septic Tank |
|---|---|
| Heating | Forced Air |
| Cooling | None |
| Utilities | Electricity Connected,Propane |
| Possession | Closing/DOD |
| Roof | Metal |
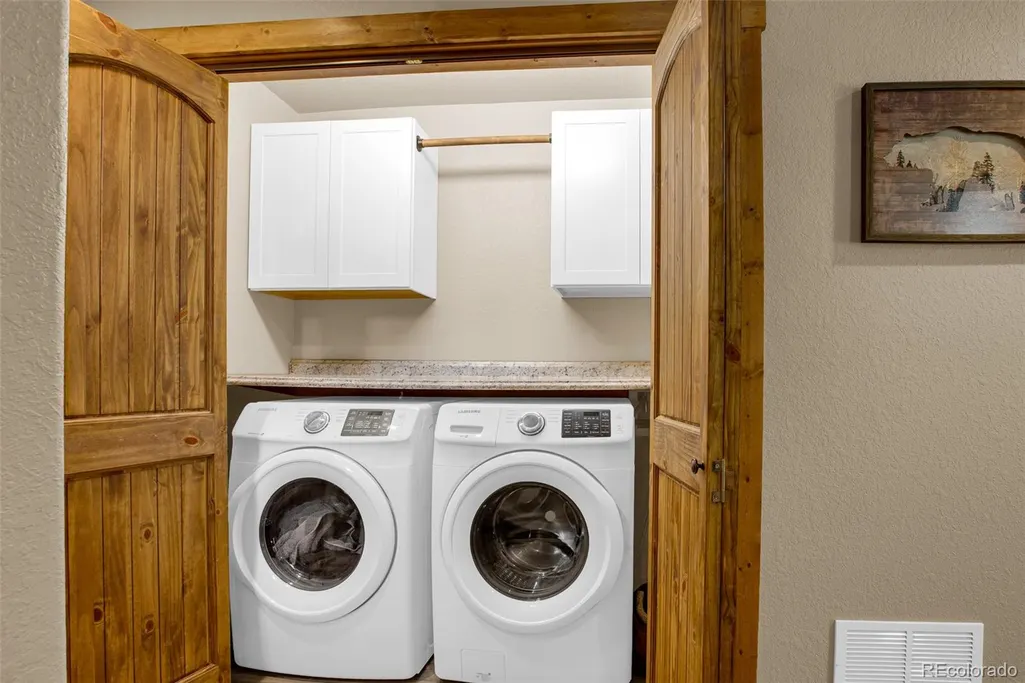
| Appliances | Dishwasher,Disposal,Dryer,Refrigerator,Washer |
| Garage Spaces | 2 |
| Patio/Porch Features | Covered,Deck,Front Porch,Patio,Wrap Around |
| Architectural Style | Mountain Contemporary |
| Security Features | Smart Security System,Smoke Detector(s) |
| Construction Materials | Cedar,Concrete,Frame,Wood Siding |
| Exclusions | Sellers Personal Property |
| Year Built | 2017 |
| Levels | Two |
| Property Subtype | Single Family Residence |
| Tax Year | 2026 |
| Current Use | Live/Work |
| Ownership | Individual |
| Waterfront Features | Pond |
| County | Park |
| Property Type | Residential |
| HOA | No |
| Attached Garage | Yes |
| Subdivision Name | Metes and Bounds |
| Full Baths | 3 |
| Status | Active |
| Directions | From Alma follow CO-9-S 3.1 miles and tirn right onCo Rd 1. Follow for .7 miles vere to the left onto county Rd 14 A then turn right and follow Co Rd 1 for 1.4 mile driveway is on the left. |
| High School | South Park |
| City | Fairplay |
| Senior Community Y/N | No |
| High School District | Park County RE-2 |
| Lot Size Units | Acres |
| Lot Size Square Feet | 1550736 |
| Listing Terms | Cash,Conventional |
| Elementary School | Edith Teter |
| Tax Annual Amount | 5327 |
| Home Warranty Y/N | No |
| Middle/Junior High School | South Park |
| Structure Type | House |
| Standard Status | Active |
| Middle/Junior School District | Park County RE-2 |
| Elementary School District | Park County RE-2 |
Interior Features
| Interior Amenities | Ceiling Fan(s),Eat-in Kitchen,Granite Counters,High Ceilings,Open Floorplan,Primary Suite,Smoke Free,T&G Ceilings,Vaulted Ceiling(s),Walk-In Closet(s) |
|---|---|
| Basement | Finished,Walk-Out Access |
| Flooring | Carpet,Tile,Wood |
| Furnished Y/N | Furnished |
| Total Fireplaces | 3 |
| Fireplace Features | Free Standing,Great Room,Primary Bedroom,Recreation Room,Wood Burning |
| Basement (Y/N) | Yes |
| Above Grade Finished Area | 1171 |
| Laundry Features | In Unit,Laundry Closet |
| Total Bedrooms | 3 |
| Below Grade Finished Area | 1172 |
| Main Level Bedrooms | 2 |
| Main Level Bathrooms | 2 |
| Total Baths | 3 |
Exterior Features
| Exterior Amenities | Fire Pit,Private Yard,Water Feature |
|---|---|
| Parking Features | Gravel |
| Lot Features | Level,Many Trees,Meadow,Mountainous,Secluded,Spring(s) |
| Water Source | Private,Well |
| Total Parking | 2 |
| Lot Size Area | 35.6 |
| Foundation Details | Slab |
| Building Area Total | 2343 |
| Lot Size Acres | 35.6 |
| Road Surface Type | Gravel |
| Road Frontage Type | Public |
| Road Responsibility | Public Maintained Road |
Amenities
- Foreclosure
- Views
- Short Sale
- New Construction
- Adult 55+
- Lease To Own
- No HOA Fees
- Furnished
- Primary On Main
- Air Conditioning
- Seller Finance
- Green
- Fixer Upper
- Horse
- Golf
- Fireplace
- Deck
- Garage
- Basement
- Pool
Property vs Single Family Average in 80440
Price
Taxes
Year Built
Visits
In The Neighborhood
Views
Franktown
$ 2,500,000
- Type
- Single Family
- Size
- 5,726 SqFt
- Rooms
- 3 Beds + 4 Baths
 Brokers Guild Real Estate #6848315
Waterfront
Sedalia
$ 2,296,000
- Type
- Single Family
- Size
- 2,787 SqFt
- Rooms
- 3 Beds + 2 Baths
Mason & Morse Ranch Company #8188723
Reduced
Castle Rock
$ 2,650,000
- Type
- Single Family
- Size
- 4,232 SqFt
- Rooms
- 4 Beds + 3.5 Baths
RE/MAX Accord #6686540
Reduced
Parker
$ 4,950,000
- Type
- Single Family
- Size
- 7,119 SqFt
- Rooms
- 6 Beds + 6.5 Baths
LIV Sotheby's International Realty #9354617
Views
Castle Rock
$ 2,295,000
- Type
- Single Family
- Size
- 6,078 SqFt
- Rooms
- 5 Beds + 2.5 Baths
LIV Sotheby's International Realty #3094441
Reduced
Franktown
$ 5,000,000
- Type
- Single Family
- Size
- 9,051 SqFt
- Rooms
- 4 Beds + 4 Baths
LIV Sotheby's International Realty #7481839
Viewed
Elbert
$ 2,999,500
- Type
- Single Family
- Size
- 3,299 SqFt
- Rooms
- 5 Beds + 3 Baths
RE/MAX Alliance #2702823

 The real estate listing information and related content displayed on this site is provided exclusively for consumers’ personal, non-commercial use and may not be used for any purpose other than to identify prospective properties consumers may be interested in purchasing. This information and related content is deemed reliable but is not guaranteed accurate by elevateMLS.
