
Views - Golf Course
Address
1494 E Badger Road, Crestone, CO
Price
$ 330,000
Property Attributes
- MLS#2784414
- TypeSingle Family
- Listing Status Active
- CountySAGUACHE
- CityCrestone
- NeighborhoodBaca Grande Chalet One
- Zip81131
- StyleCottage
- Year Built1995
- Taxes$ 1607
- Price$ 330,000
- Bedrooms3
- Full Bathrooms1
- Half Bathrooms0
- Sqr Footage1120
- Lot Size2.04 Acres
Data Source:
REColorado (MTOMLS)
Property Description
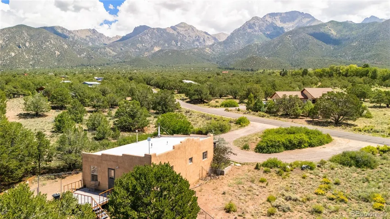
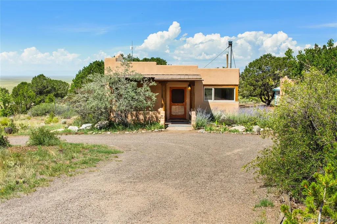
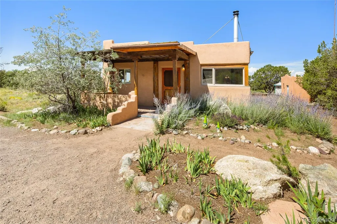
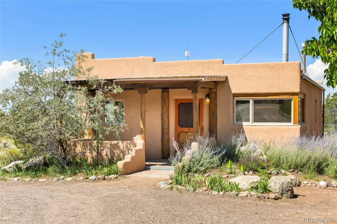
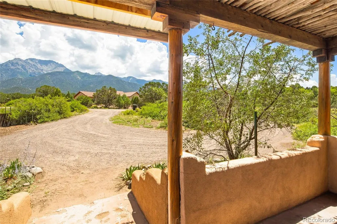
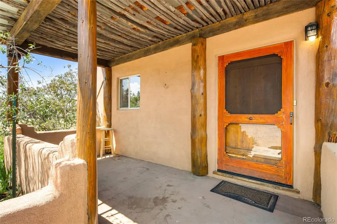
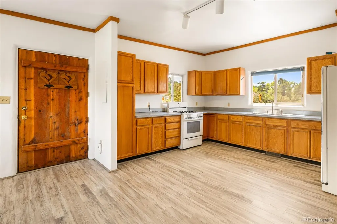
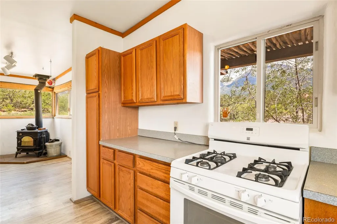
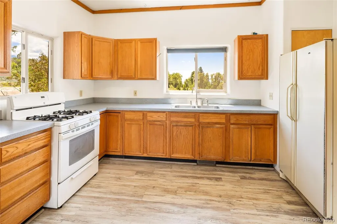
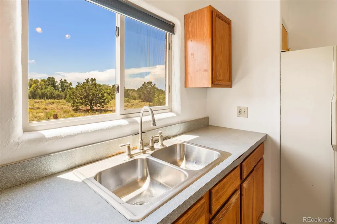
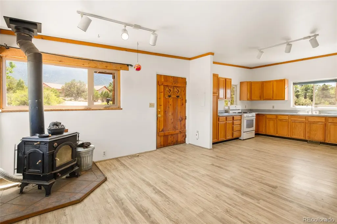
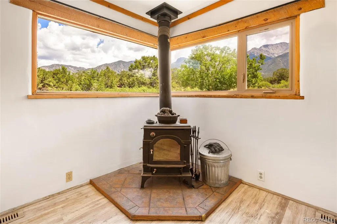
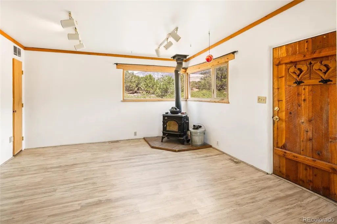
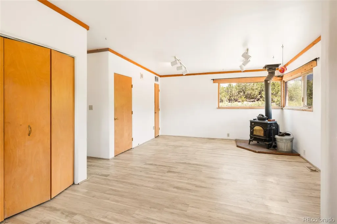
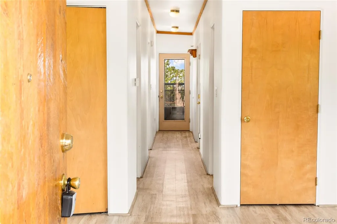
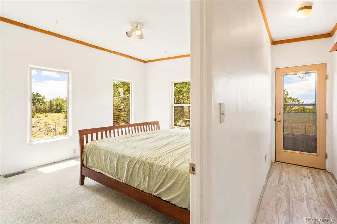
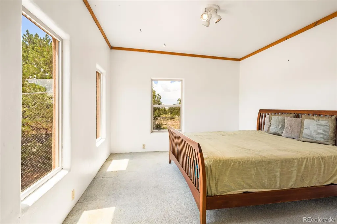
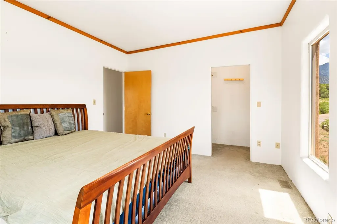
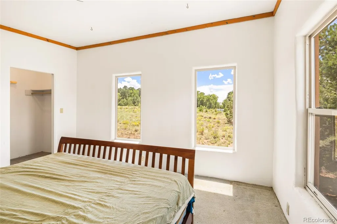
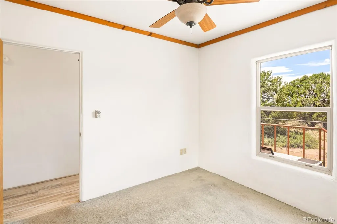
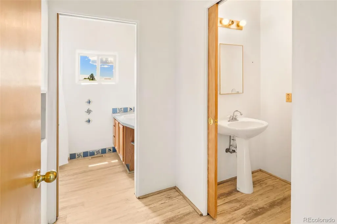
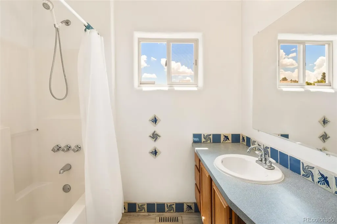
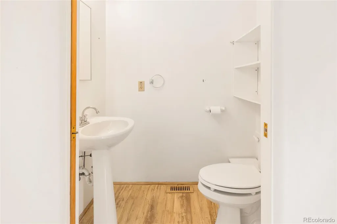
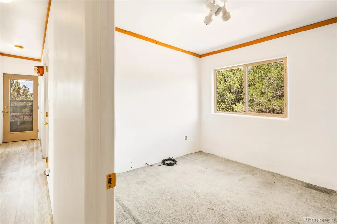
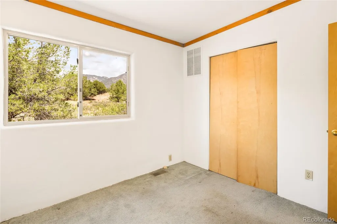
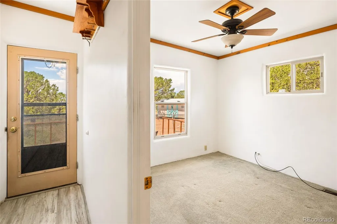
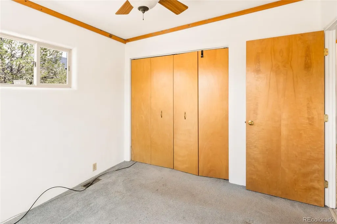
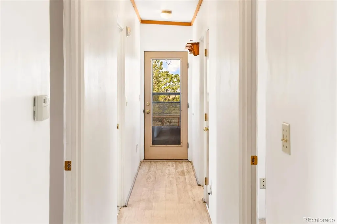
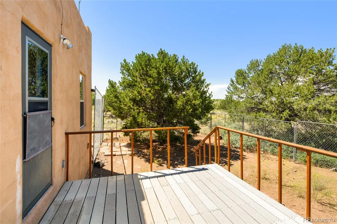
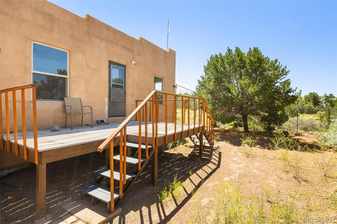
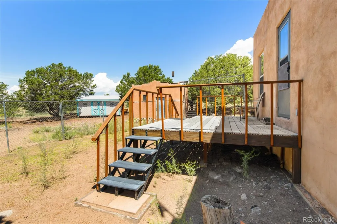
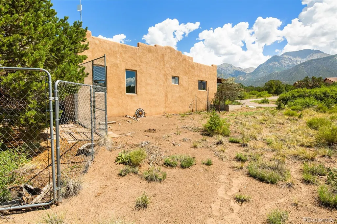
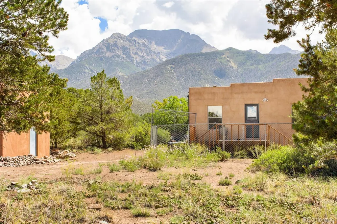
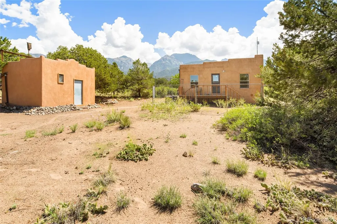
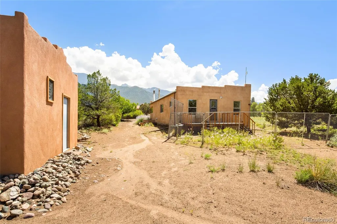
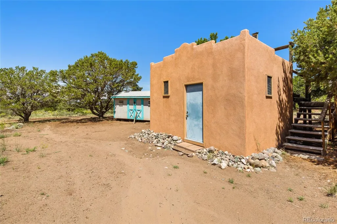
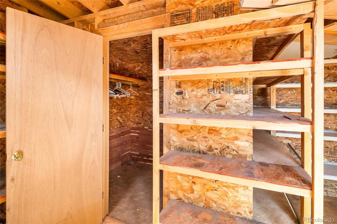
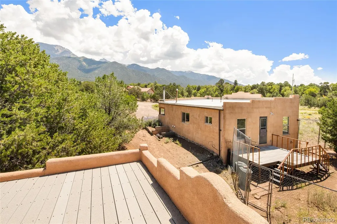
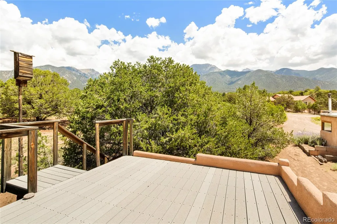
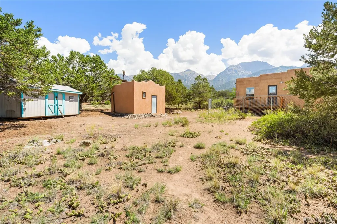
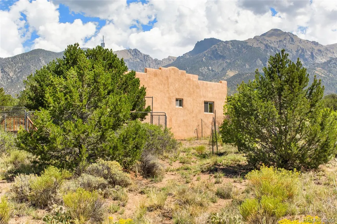
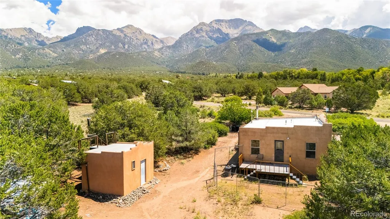
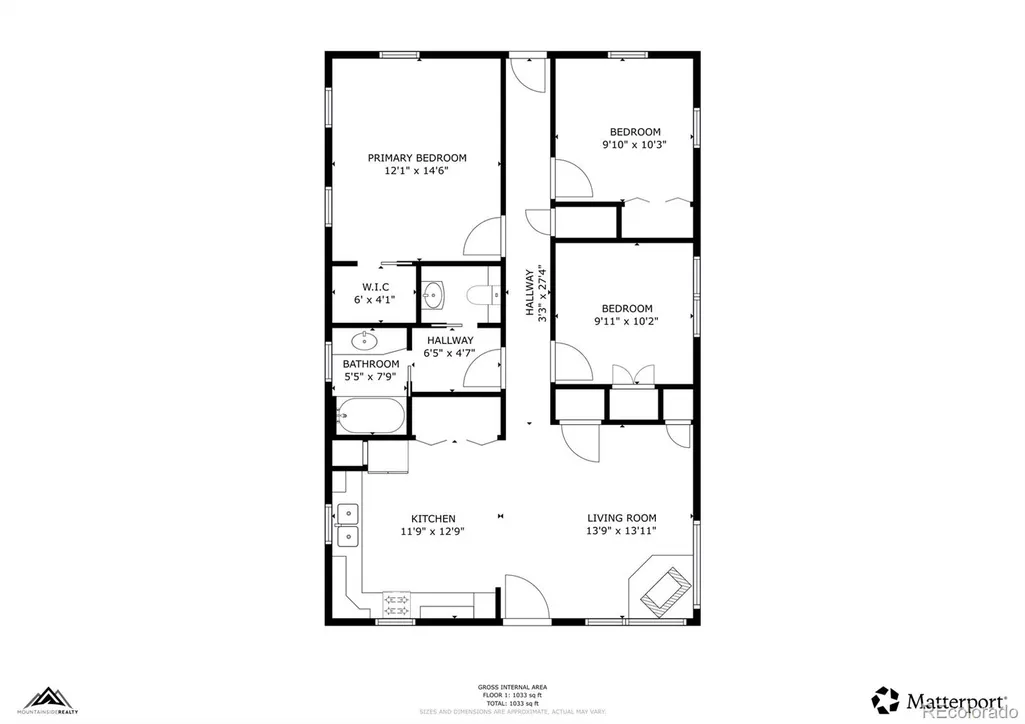
Nestled at the foothills of the Sangre De Cristo Mountains, on 2+ acres in the Baca Grande Chalet I neighborhood on a paved road, this 1120 sq ft 3bd/1ba home backs on to public and private greenspace,, guaranteeing no neighbors in the future! Built with Rastra insulated concrete blocks, the thick walls provide exceptional insulation, durability, and a quiet interior. Gas forced air heat and an efficient wood burning stove provide warmth in the winter, while the summer days are pleasant thanks to the cross breeze and thick walls. Mature trees, established gardens and bushes provide additional privacy. Driving up to the house up the wide horseshoe driveway, a sizable covered front porch greets you as you enter, ideal for enjoying the outdoors out of the sun. Through the custom designed front door, the open concept, 420 sq ft kitchen/living room space, surrounded by view-catching windows, can be set up in a variety of different configurations, with room to spare. The single bathroom was uniquely designed to provide a sink joined with the shower/tub as well as one in the water closet, with a foyer adjoining the two. The south-facing primary bedroom features ample sunlight and valley views through three large windows and a walk-in closet, while the two additional bedrooms both have reasonable closet space and windows to enjoy the forest outside. Out the back door, a synthetic wood deck is surrounded by a large dog run fence. Also on the grounds are two large storage shed buildings. The first includes a cedar lined room for clothing storage and is buttoned up for nicer item storage, and includes a 200 sq ft deck with spectacular views. The second shed is perfect for garden tools and garage items. This private, quiet home on consolidated acreage is priced to sell! Check out the Matterport 3D tour or schedule a showing today!
| Elementary School | Middle School | High School |
|---|---|---|
| Moffat Elementary School | Moffat Middle School | Moffat High School |
| Price History | |
|---|---|
| 8/1/2026 | Listed $330,000 |
General Features
| Sewer | Public Sewer |
|---|---|
| Heating | Forced Air,Propane |
| Cooling | None |
| Utilities | Electricity Connected,Phone Available,Propane |
| Possession | Closing/DOD |
| Roof | Membrane |
| Appliances | Dryer,Oven,Range,Refrigerator,Washer |
| Zoning | Residential |
| HOA Fee | 690 |
| Association Fee Includes | Maintenance Grounds,Road Maintenance,Snow Removal |
| Patio/Porch Features | Front Porch |
| Architectural Style | Cottage |
| Construction Materials | ICFs (Insulated Concrete Forms) |
| Exclusions | N/a |
| Pets Allowed | Cats OK,Dogs OK |
| Year Built | 1995 |
| View | Mountain(s),Valley |
| Levels | One |
| Property Subtype | Single Family Residence |
| Tax Year | 2025 |
| Ownership | Individual |
| Assoc Fee Paid Per | Annually |
| County | Saguache |
| Property Type | Residential |
| Association Amenities | Garden Area,Golf Course,Playground,Tennis Court(s),Trail(s) |
| HOA | Yes |
| Attached Garage | No |
| Subdivision Name | Baca Grande Chalet One |
| Facing Direction | East |
| Full Baths | 1 |
| Status | Active |
| Directions | From CO RD T and Camino Baca Grande,take Camino Baca Grande to Right on Badger Road,Property will be on the right as you are going down the hill. |
| High School | Moffat |
| City | Crestone |
| Association Name | Baca Grande POA |
| Senior Community Y/N | No |
| High School District | Moffat 2 |
| Lot Size Units | Acres |
| Lot Size Square Feet | 88862.4 |
| Listing Terms | Cash,Conventional,FHA,USDA Loan,VA Loan |
| Elementary School | Moffat |
| Tax Annual Amount | 1607 |
| Middle/Junior High School | Moffat |
| Virtual Tour | https://my.matterport.com/show/?m=mmMVxmXU7dz |
| Structure Type | House |
| Standard Status | Active |
| Occupancy Type | Owner |
| Middle/Junior School District | Moffat 2 |
| Elementary School District | Moffat 2 |
Interior Features
| Interior Amenities | Ceiling Fan(s) |
|---|---|
| Basement | Crawl Space |
| Flooring | Carpet,Laminate |
| Furnished Y/N | Unfurnished |
| Total Fireplaces | 1 |
| Fireplace Features | Wood Burning Stove |
| Basement (Y/N) | No |
| Above Grade Finished Area | 1120 |
| Total Bedrooms | 3 |
| Main Level Bedrooms | 3 |
| Main Level Bathrooms | 1 |
| Total Baths | 1 |
Exterior Features
| Exterior Amenities | Dog Run,Private Yard |
|---|---|
| Vegetation | Natural State,Partially Wooded,Pinon Pines,Sagebrush |
| Parking Features | Circular Driveway,Unpaved |
| Lot Features | Borders Public Land,Greenbelt,Many Trees,Secluded |
| Water Source | Public |
| Total Parking | 6 |
| Lot Size Area | 2.04 |
| Foundation Details | Concrete Perimeter |
| Building Area Total | 1120 |
| Lot Size Acres | 2.04 |
| Road Surface Type | Paved |
| Road Frontage Type | Public |
| Road Responsibility | Public Maintained Road |
Amenities
- Foreclosure
- Views
- Short Sale
- New Construction
- Adult 55+
- Lease To Own
- No HOA Fees
- Furnished
- Primary On Main
- Air Conditioning
- Seller Finance
- Green
- Fixer Upper
- Horse
- Golf
- Fireplace
- Deck
- Garage
- Basement
- Pool
Property vs Single Family Average in 81131
Price
Taxes
Year Built
Visits
In The Neighborhood
Views
Crestone
$ 375,000
- Type
- Single Family
- Size
- 2,626 SqFt
- Rooms
- 6 Beds + 2 Baths
 Crestone Peak Realty #9951523
Views
Crestone
$ 389,000
- Type
- Single Family
- Size
- 1,728 SqFt
- Rooms
- 4 Beds + 2 Baths
Pinon Real Estate Group LLC #6121689
Reduced
Crestone
$ 375,000
- Type
- Single Family
- Size
- 1,960 SqFt
- Rooms
- 3 Beds + 2 Baths
Mountainside Realty #9559174
Reduced
Crestone
$ 995,000
- Type
- Single Family
- Size
- 2,000 SqFt
- Rooms
- 3 Beds + 3 Baths
Century 21 Community First #7668966

 The real estate listing information and related content displayed on this site is provided exclusively for consumers’ personal, non-commercial use and may not be used for any purpose other than to identify prospective properties consumers may be interested in purchasing. This information and related content is deemed reliable but is not guaranteed accurate by elevateMLS.
