
Views - Golf Course - Eco Friendly
Address
111 Skyview Way, Crestone, CO
Price
$ 375,000
Property Attributes
- MLS#9951523
- TypeSingle Family
- Listing Status Active
- CountySAGUACHE
- CityCrestone
- NeighborhoodBaca Grande Chalet One
- Zip81131
- StyleTraditional
- Year Built1981
- Taxes$ 2960
- Price$ 375,000
- Bedrooms6
- Full Bathrooms2
- Half Bathrooms0
- Sqr Footage2626
- Lot Size0.52 Acres
Data Source:
REColorado (MTOMLS)
Property Description
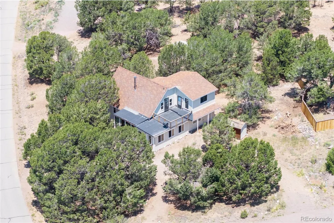
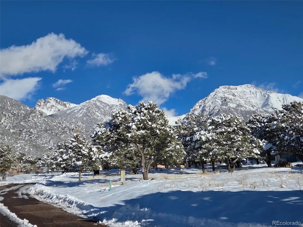
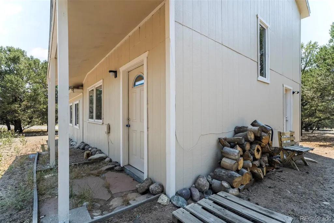
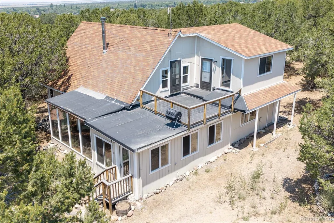
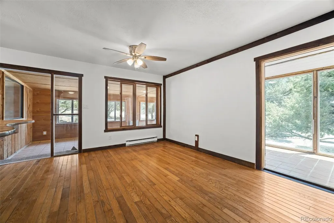
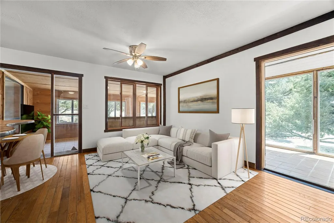
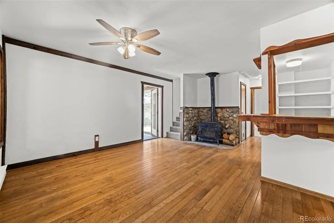
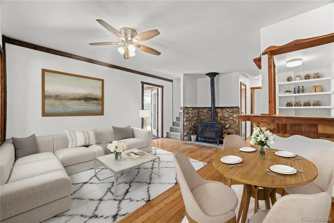
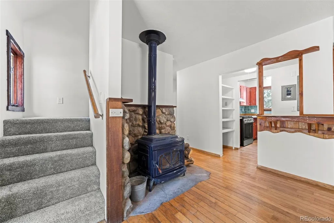
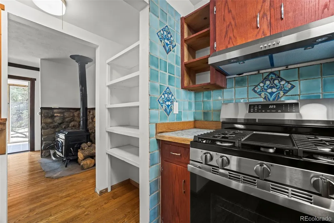
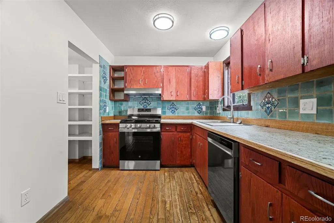
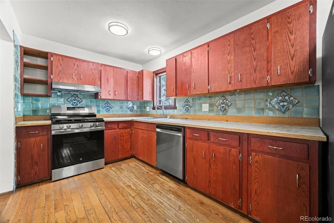
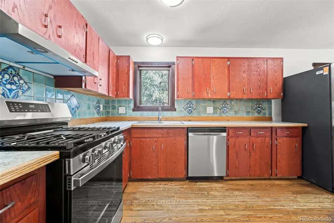
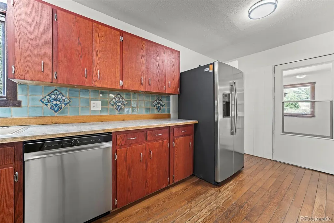
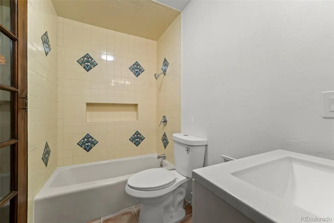
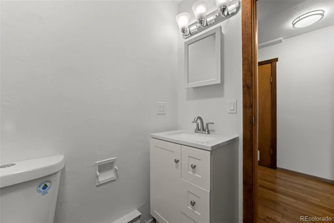
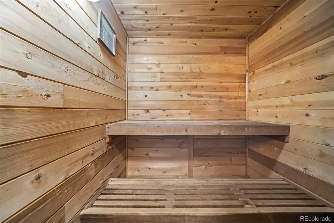
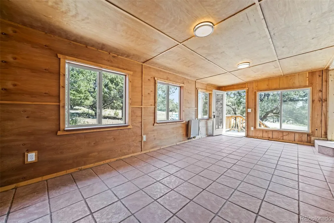
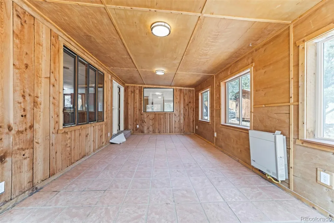
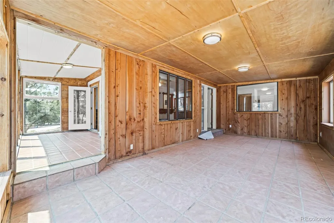
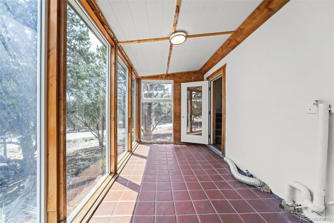
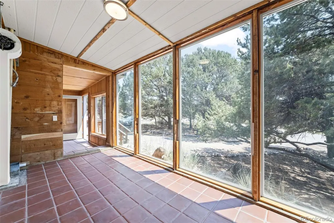
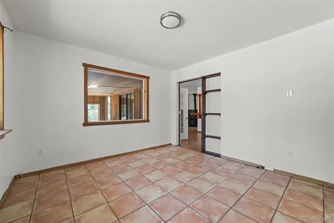
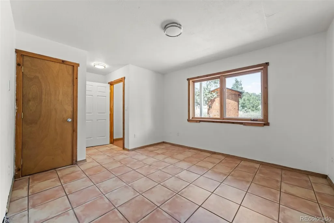
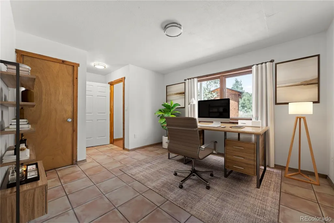
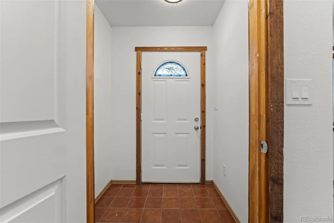
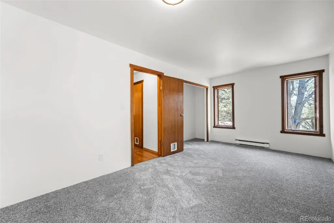
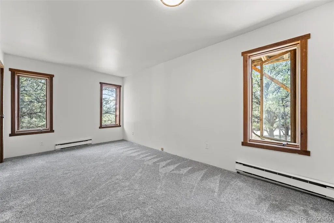
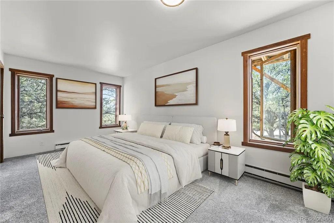
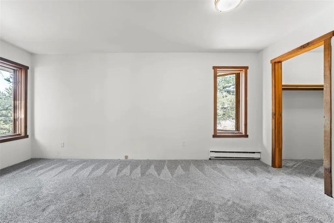
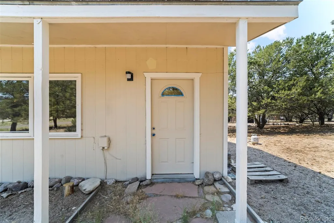
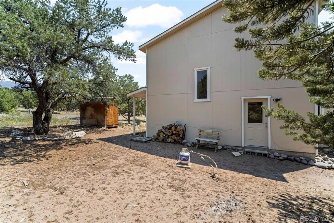
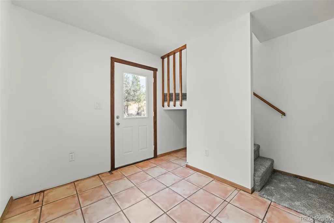
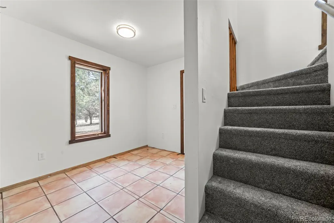
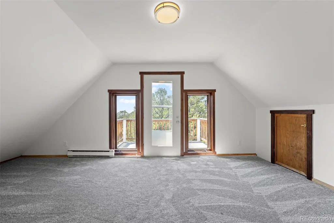
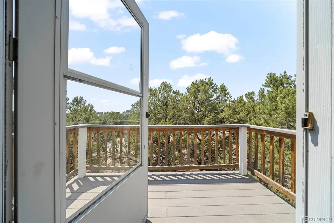
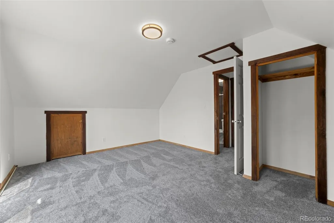
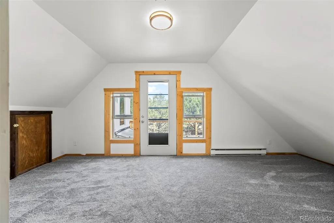
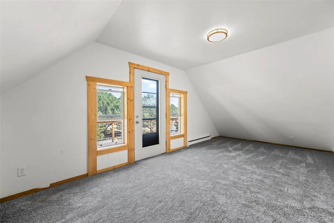
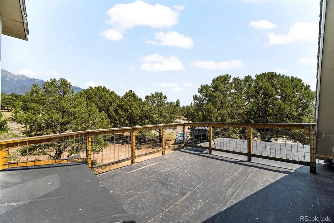
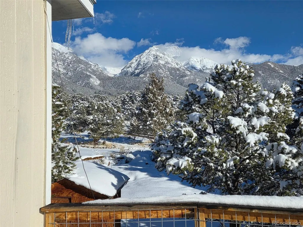
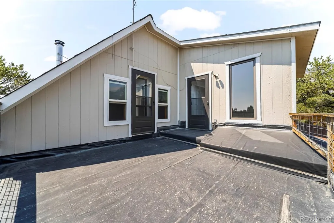
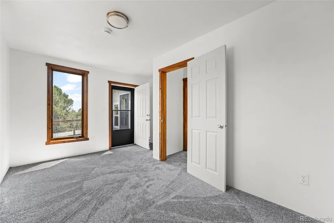
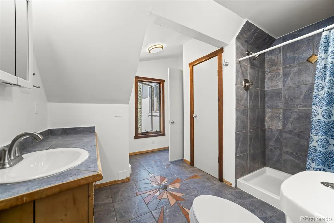
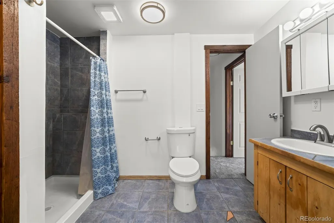
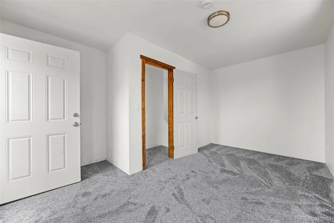
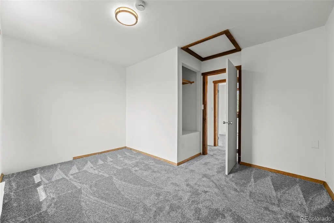
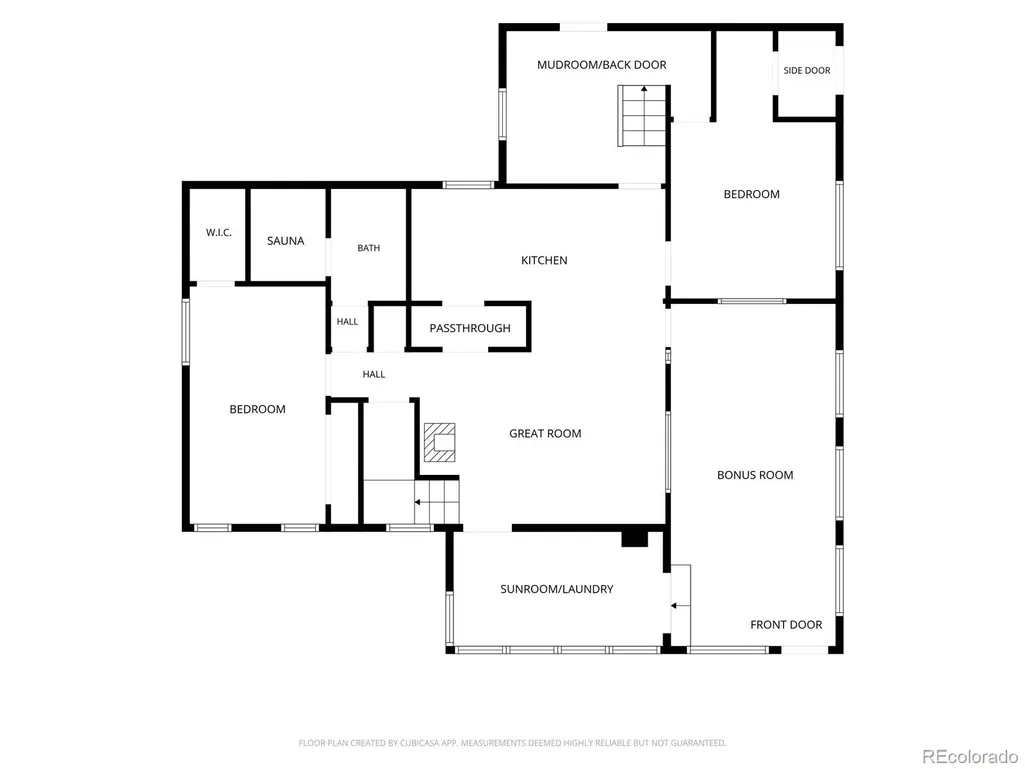
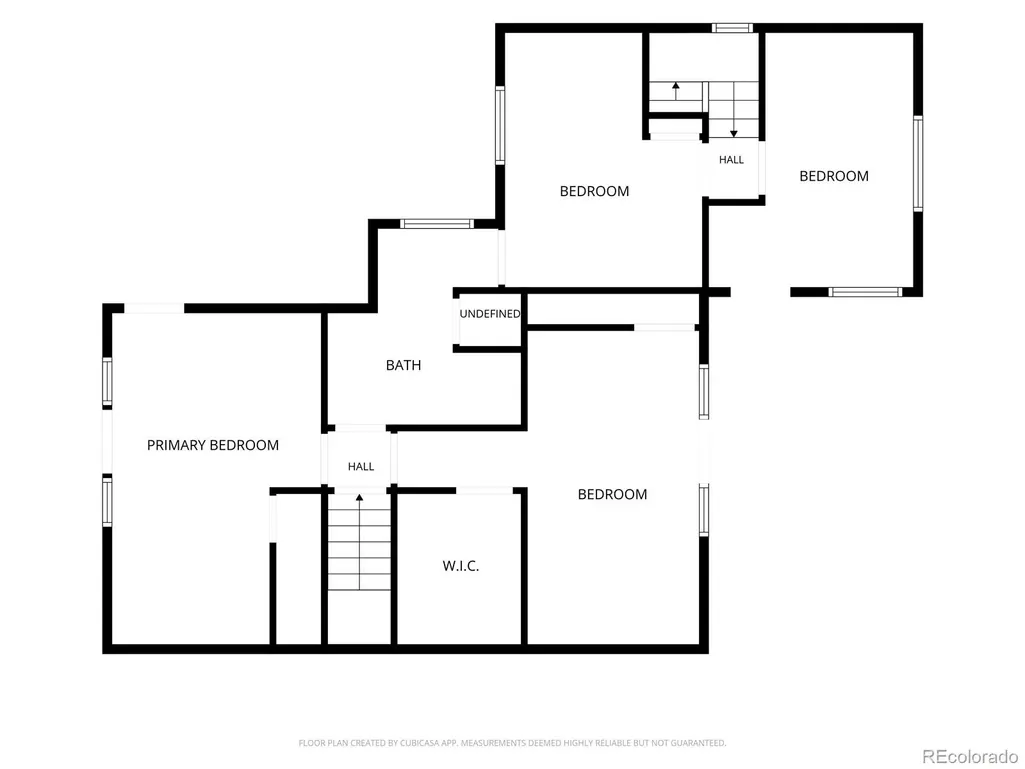
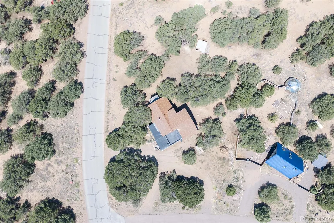
Experience the extraordinary lifestyle that makes Crestone one of Colorado's most distinctive mtn communities. Set amidst piñon-juniper woodlands, this beautifully-updated 6BD home captures breathtaking views of the Sangres while offering generous living space for full-time residence, vacation living, or rental opportunities. Big bonus rooms for office/den/workout! Various remodels yield an effective build year of 1993. The Baca Grande subdivision, famous for its 14,000' peaks & breathtaking views, has staffed firehouse & EMTS, hydrants, parks, trials & rustic golf/tennis. Electric service is underground, improving fire safety while preserving views. Many recent upgrades include: new stainless appliances, carpet, in/exterior paint, refinished hardwood, light fixtures & much more. The inviting great room, warmed by a wood stove, creates a welcoming gathering place year-round. The main level also has 2 sun/bonus rooms, kitchen, pantry, sauna, 2BD/1BA & sauna: lots of flex space. Upstairs are 4 more bedrooms, 2 of which can be locked off with a separate rear entrance. Outside, enjoy 2 upper decks, a circular driveway, pvt yard, storage shed & easy access to parks, trails & Crestone's vibrant arts/spiritual community. Only 2 min by car to Crestone & amenities, or take the new paved rec path that joins town at the Charter School. Crestone is a truly unique mtn town, emerging from a 19th-Century mining past & surrounded by the vast undisturbed nature of the San Luis Valley. Today, it is known for its diverse spiritual centers, eclectic artists, burgeoning community, and eco-friendly building practices, w/ access to 2 local schools & the longest-running energy fair in the country. Soak in 1 of the 3 hot spring resorts within a 45-min drive. Salida & Alamosa are only an hour by car. With public utilities, paved roads, and only minutes to downtown amenities, this is mountain living at its finest. Call now to schedule a private tour. This golden opportunity won't last!
| Elementary School | Middle School | High School |
|---|---|---|
| Crestone Charter Elementary School | Crestone Charter Middle School | Moffat High School |
| Price History | |
|---|---|
| 7/27/2026 | Listed $375,000 |
General Features
| Sewer | Public Sewer |
|---|---|
| Heating | Baseboard,Electric,Passive Solar,Propane,Wood Stove |
| Cooling | None |
| Utilities | Electricity Connected,Phone Available,Propane |
| Possession | Negotiable |
| Roof | Composition |
| Appliances | Dishwasher,Range,Refrigerator |
| Zoning | Residential Single Family |
| HOA Fee | 690 |
| Association Fee Includes | Reserves,Road Maintenance,Snow Removal |
| Patio/Porch Features | Deck,Rooftop |
| Architectural Style | Traditional |
| Construction Materials | Frame,Wood Siding |
| Exclusions | Seller's personal property |
| Pets Allowed | Yes |
| Year Built | 1981 |
| Electric | 220 Volts |
| View | Mountain(s),Valley |
| Levels | Two |
| Property Subtype | Single Family Residence |
| Tax Year | 2025 |
| Ownership | Individual |
| Assoc Fee Paid Per | Annually |
| County | Saguache |
| Property Type | Residential |
| Association Amenities | Golf Course,Park,Playground,Tennis Court(s),Trail(s) |
| HOA | Yes |
| Attached Garage | No |
| Subdivision Name | Baca Grande Chalet One |
| Full Baths | 1 |
| Status | Active |
| Directions | From County Rd T,turn right on Camino Baca Grande,left on N Baca Grant Way,then right on Skyview Way - property is on the left. |
| High School | Moffat |
| City | Crestone |
| Association Name | Baca Grande Property Owners Association |
| Senior Community Y/N | No |
| High School District | Moffat 2 |
| Lot Size Units | Acres |
| Lot Size Square Feet | 22651.2 |
| Listing Terms | 1031 Exchange,Cash,Conventional,FHA,VA Loan |
| Elementary School | Crestone Charter |
| Tax Annual Amount | 2960 |
| Middle/Junior High School | Crestone Charter |
| Property Condition | Updated/Remodeled |
| Virtual Tour | https://www.zillow.com/view-imx/693696ec-8c86-48ee-a19a-8a79b9124eab?setAttribution=mls&wl=true&initialViewType=pano |
| Structure Type | House |
| Standard Status | Active |
| Middle/Junior School District | Moffat 2 |
| Elementary School District | Moffat 2 |
Interior Features
| Interior Amenities | Built-in Features,Ceiling Fan(s),Laminate Counters,Pantry,Sauna,T&G Ceilings,Walk-In Closet(s) |
|---|---|
| Basement | Crawl Space |
| Flooring | Carpet,Tile,Wood |
| Furnished Y/N | Unfurnished |
| Total Fireplaces | 1 |
| Fireplace Features | Free Standing,Great Room,Wood Burning Stove |
| Basement (Y/N) | Yes |
| Window Features | Double Pane Windows |
| Above Grade Finished Area | 2626 |
| 3/4 Baths | 1 |
| Laundry Features | Sink |
| Total Bedrooms | 6 |
| Main Level Bedrooms | 2 |
| Main Level Bathrooms | 1 |
| Total Baths | 2 |
Exterior Features
| Exterior Amenities | Balcony,Private Yard |
|---|---|
| Vegetation | Partially Wooded,Pinon Pines |
| Parking Features | Circular Driveway,Gravel |
| Lot Features | Corner Lot,Foothills,Many Trees,Master Planned |
| Water Source | Public |
| Total Parking | 4 |
| Lot Size Area | 0.52 |
| Building Area Total | 2626 |
| Lot Size Acres | 0.52 |
| Road Surface Type | Paved |
| Road Frontage Type | Public |
| Horse Y/N | No |
Amenities
- Foreclosure
- Views
- Short Sale
- New Construction
- Adult 55+
- Lease To Own
- No HOA Fees
- Furnished
- Primary On Main
- Air Conditioning
- Seller Finance
- Green
- Fixer Upper
- Horse
- Golf
- Fireplace
- Deck
- Garage
- Basement
- Pool
Property vs Single Family Average in 81131
Price
Taxes
Year Built
Visits
In The Neighborhood
Views
Crestone
$ 330,000
- Type
- Single Family
- Size
- 1,120 SqFt
- Rooms
- 3 Beds + 1 Baths
 Mountainside Realty #2784414
Views
Crestone
$ 389,000
- Type
- Single Family
- Size
- 1,728 SqFt
- Rooms
- 4 Beds + 2 Baths
Pinon Real Estate Group LLC #6121689
Reduced
Crestone
$ 375,000
- Type
- Single Family
- Size
- 1,960 SqFt
- Rooms
- 3 Beds + 2 Baths
Mountainside Realty #9559174
Reduced
Crestone
$ 995,000
- Type
- Single Family
- Size
- 2,000 SqFt
- Rooms
- 3 Beds + 3 Baths
Century 21 Community First #7668966

 The real estate listing information and related content displayed on this site is provided exclusively for consumers’ personal, non-commercial use and may not be used for any purpose other than to identify prospective properties consumers may be interested in purchasing. This information and related content is deemed reliable but is not guaranteed accurate by elevateMLS.
