
Views - Golf Course - Eco Friendly
Address
1410 W Badger Road, Crestone, CO
Price
$ 375,000
Property Attributes
- MLS#9559174
- TypeSingle Family
- Listing Status Active
- CountySAGUACHE
- CityCrestone
- NeighborhoodBaca Grande Chalet One
- Zip81131
- StyleRustic
- Year Built1995
- Taxes$ 2706
- Price$ 375,000
- Bedrooms3
- Full Bathrooms2
- Half Bathrooms0
- Sqr Footage1960
- Lot Size0.58 Acres
Data Source:
REColorado (MTOMLS)
Property Description
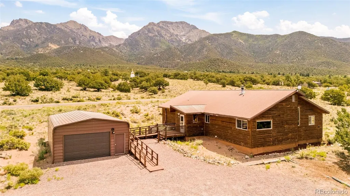
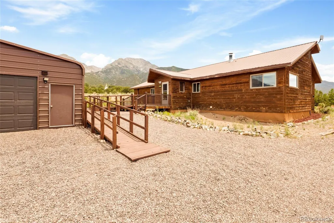
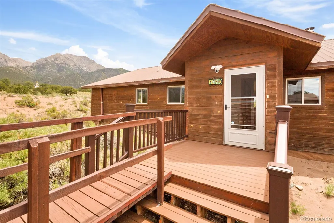
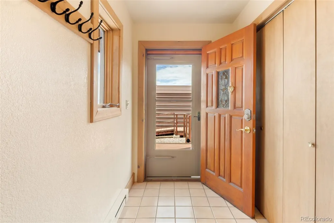
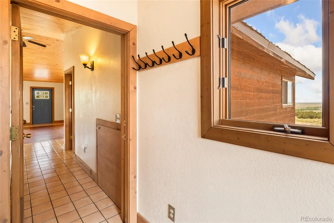
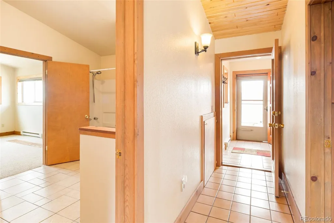
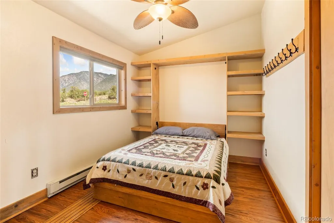
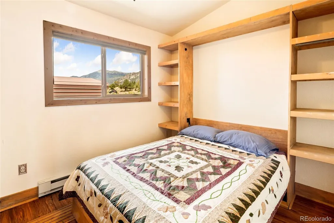
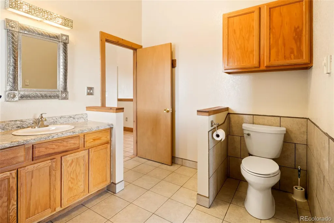
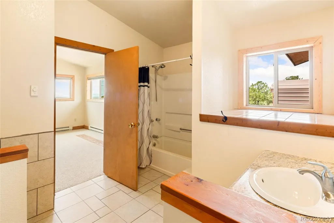
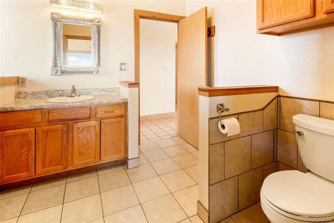
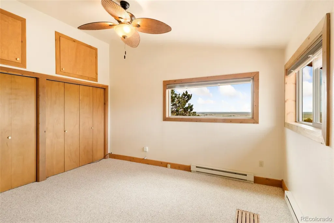
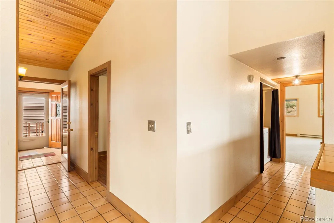
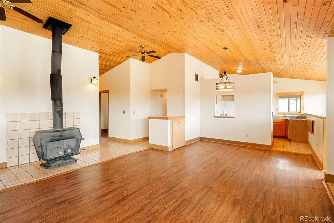
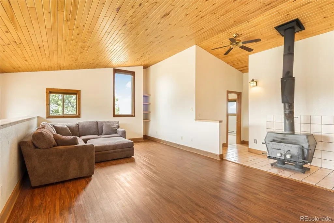
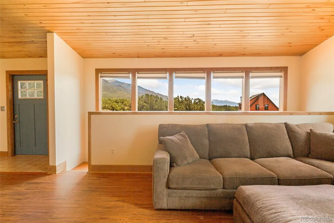
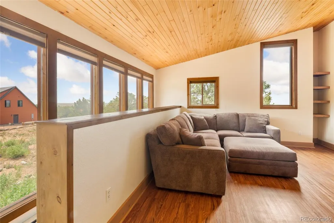
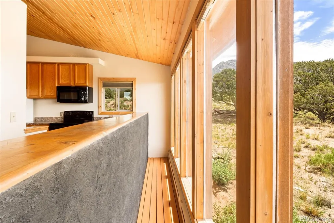
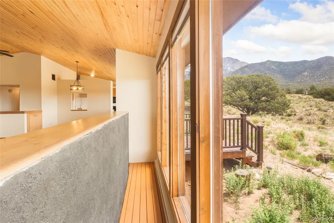
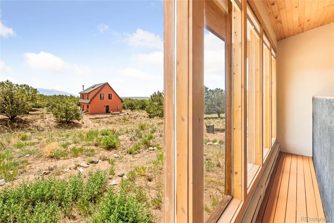
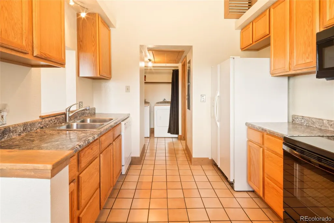
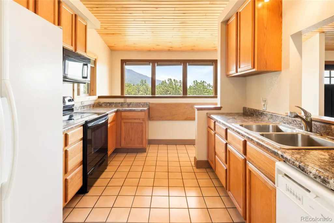
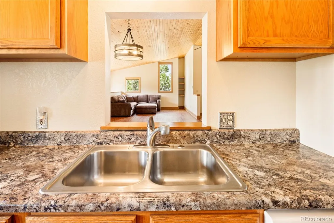
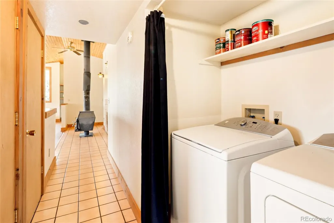
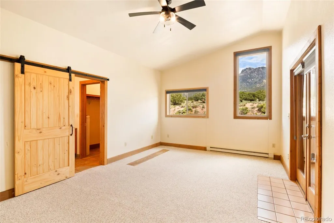
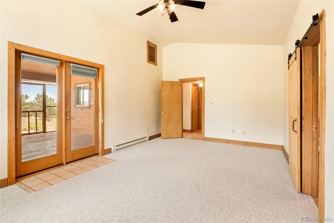
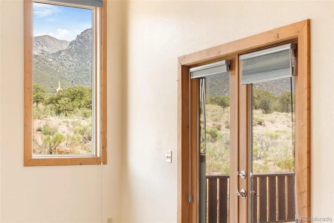
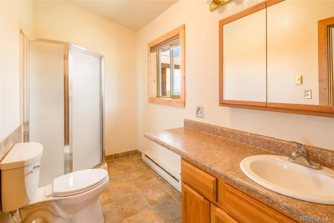
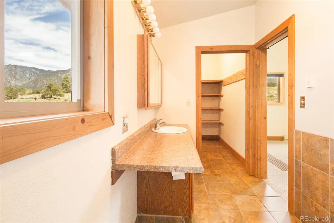
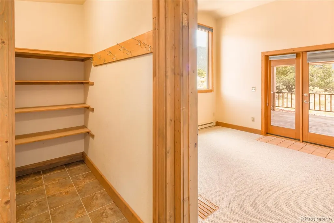
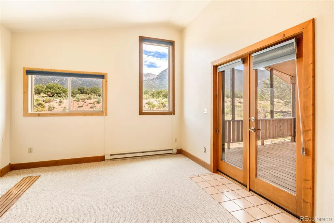
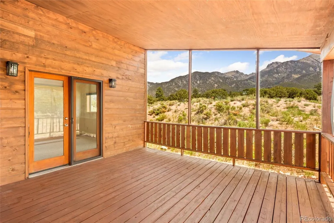
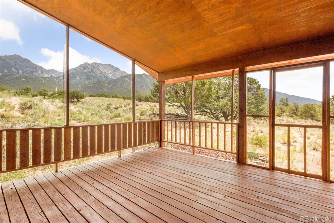
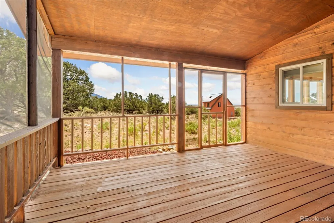
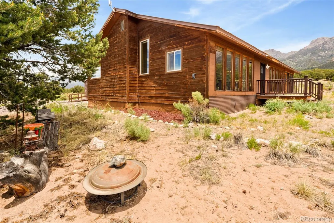
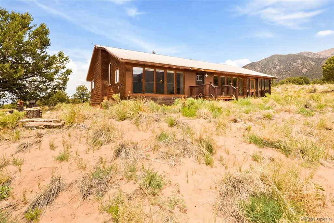
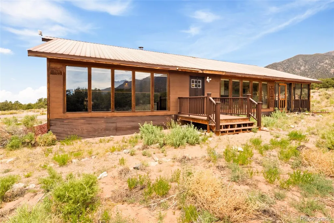
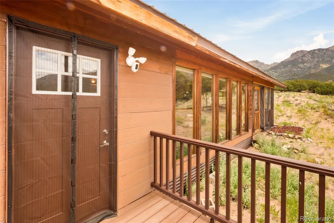
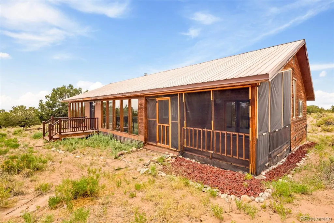
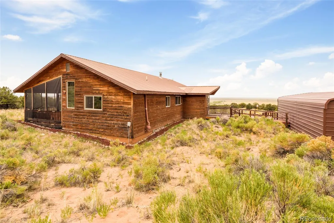
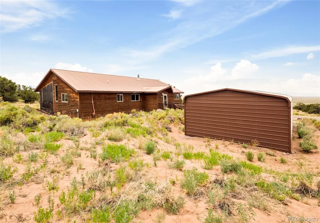
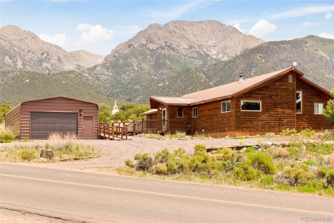
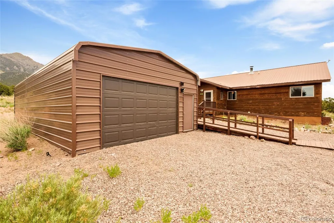
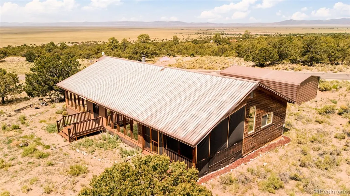
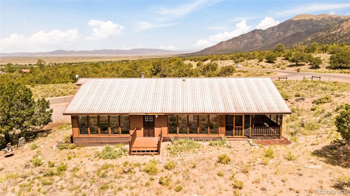
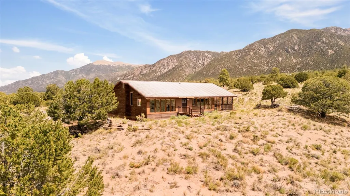
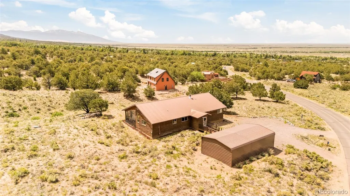
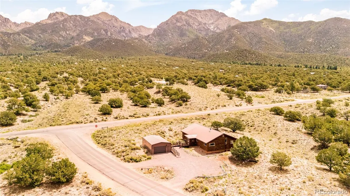
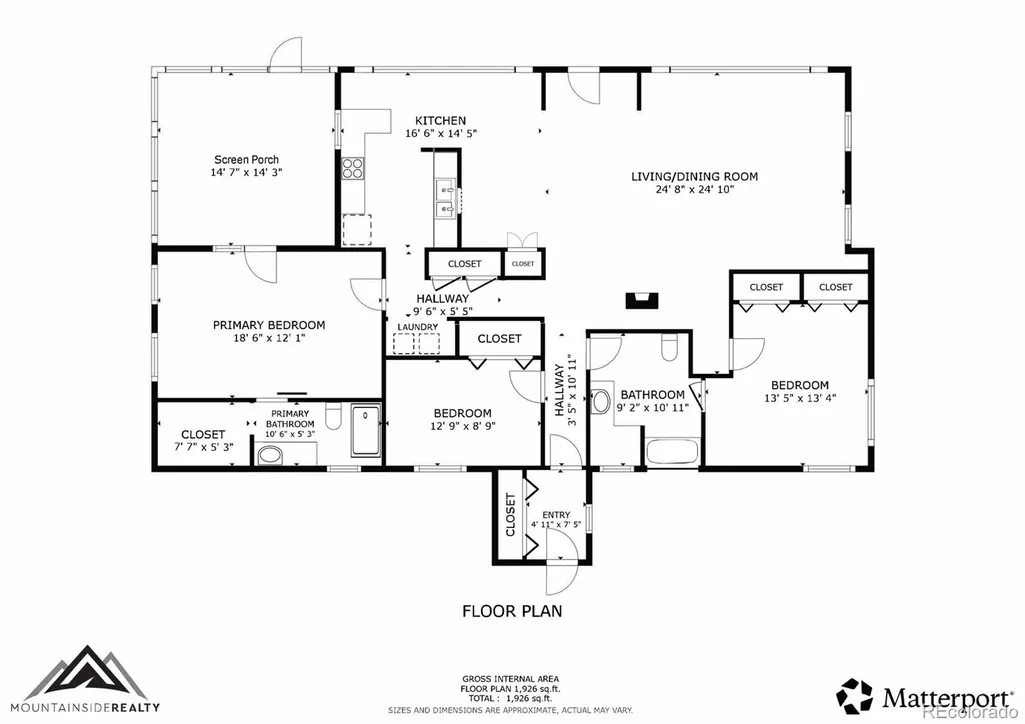
Spacious 3 bd/2 bath 1960sqft home in the Baca Grande Chalet I neighborhood. Wheelchair access throughout the single story home. Exceptionally energy efficient design with large passive solar windows built to the south, allowing sun to strike the thermal mass walls and radiate heat when the winter sun is in the sky, with a huge wood burning stove and electric baseboard heat to supplement. Heat exchange returns in the floor circulate air creating a temperate environment year round. Entering into the front door of the home brings you into a mud room foyer, with ample hallway closet space. The first large bedroom in the home is immediately to the left, with an installed Murphy bed, perfect for multiple uses of the space without compromising the size of bed that can fit in the room. Across the hall you'll find a spacious full bath leading to the second bedroom, with large view-filled windows and new berber carpet. The open concept living space is surrounded by light filled windows, providing a feeling of being in the forest with huge sky views. Covered in beautiful pine T&G, the living room opens to the dining and kitchen spaces, perfect for entertaining. The large kitchen features plenty of cabinet space, as well as an option pop-up counter and a full size pantry around the corner, with great views of the mountains. The sizable primary bedroom is designed around the spectacular views, with a 200 sqft private fully screened in porch leading out of it. The primary also features an oversized bathroom with extra counter space, and a huge (40 sqft) walk in closet. Tons of storage between the tall crawlspace, an attic, and many large closets. Expertly situated so that the road is obscured by large sand berms, the privacy throughout the house is impressive. The home sits on a paved road, so much less dust travels into the house than many other homes. Also includes a large two car metal garage and workshop. Come check out this lovely home in person, or check out the 3D tour!
| Elementary School | Middle School | High School |
|---|---|---|
| Moffat Elementary School | Moffat Middle School | Moffat High School |
| Price History | |
|---|---|
| 6/16/2026 | Listed $385,000 |
| 8/10/2026 | 3$375,000 |
General Features
| Sewer | Public Sewer |
|---|---|
| Heating | Baseboard,Electric |
| Cooling | None |
| Utilities | Electricity Connected,Phone Available |
| Possession | Closing/DOD |
| Roof | Metal |
| Appliances | Dishwasher,Disposal,Dryer,Oven,Range,Refrigerator,Washer |
| Zoning | Residential |
| HOA Fee | 690 |
| Garage Spaces | 2 |
| Association Fee Includes | Road Maintenance,Snow Removal |
| Patio/Porch Features | Deck |
| Architectural Style | Rustic |
| Security Features | Smart Cameras |
| Construction Materials | Frame |
| Exclusions | Large Sofa in living room |
| Pets Allowed | Cats OK,Dogs OK |
| Year Built | 1995 |
| View | Meadow |
| Levels | One |
| Property Subtype | Single Family Residence |
| Tax Year | 2025 |
| Ownership | Individual |
| Accessibility | Accessible Approach with Ramp,Accessible Bathroom,Accessible Bedroom,Accessible Central Living Area,Accessible Entrance,Accessible Hallway(s),Accessible Kitchen,Accessible Washer/Dryer |
| Assoc Fee Paid Per | Annually |
| County | Saguache |
| Property Type | Residential |
| Association Amenities | Golf Course,Park,Playground,Tennis Court(s),Trail(s) |
| HOA | Yes |
| Attached Garage | No |
| Subdivision Name | Baca Grande Chalet One |
| Facing Direction | South |
| Full Baths | 1 |
| Status | Active |
| Directions | From the corner of CO RD T and Camino Baca Grande,take Camino Baca Grande south into the Baca Grande Neighborhood,property will be on the corner of Badger and Camino Baca Grande. |
| High School | Moffat |
| City | Crestone |
| Association Name | Baca Grande Property Owners Association |
| Senior Community Y/N | No |
| High School District | Moffat 2 |
| Lot Size Units | Acres |
| Lot Size Square Feet | 25264.8 |
| Listing Terms | 1031 Exchange,Cash,Conventional |
| Elementary School | Moffat |
| Tax Annual Amount | 2706 |
| Middle/Junior High School | Moffat |
| Virtual Tour | https://my.matterport.com/show/?m=WXyUnYwNJY6 |
| Structure Type | House |
| Standard Status | Active |
| Middle/Junior School District | Moffat 2 |
| Elementary School District | Moffat 2 |
Interior Features
| Interior Amenities | Built-in Features,Ceiling Fan(s),Entrance Foyer,High Ceilings,Laminate Counters,No Stairs,Open Floorplan,Radon Mitigation System,T&G Ceilings,Vaulted Ceiling(s),Walk-In Closet(s) |
|---|---|
| Basement | Crawl Space |
| Flooring | Carpet,Tile,Vinyl |
| Furnished Y/N | Unfurnished |
| Total Fireplaces | 1 |
| Fireplace Features | Wood Burning Stove |
| Basement (Y/N) | No |
| Window Features | Double Pane Windows |
| Above Grade Finished Area | 1960 |
| 3/4 Baths | 1 |
| Total Bedrooms | 3 |
| Main Level Bedrooms | 3 |
| Main Level Bathrooms | 2 |
| Total Baths | 2 |
Exterior Features
| Exterior Amenities | Lighting,Private Yard |
|---|---|
| Vegetation | Pinon Pines,Wooded |
| Fencing | None |
| Parking Features | Circular Driveway,Unpaved |
| Lot Features | Corner Lot,Greenbelt |
| Water Source | Public |
| Total Parking | 2 |
| Lot Size Area | 0.58 |
| Foundation Details | Concrete Perimeter |
| Building Area Total | 1960 |
| Lot Size Acres | 0.58 |
| Road Surface Type | Paved |
| Road Frontage Type | Public |
| Road Responsibility | Public Maintained Road |
Amenities
- Foreclosure
- Views
- Short Sale
- New Construction
- Adult 55+
- Lease To Own
- No HOA Fees
- Furnished
- Primary On Main
- Air Conditioning
- Seller Finance
- Green
- Fixer Upper
- Horse
- Golf
- Fireplace
- Deck
- Garage
- Basement
- Pool
Property vs Single Family Average in 81131
Price
Taxes
Year Built
Visits
In The Neighborhood
Views
Crestone
$ 330,000
- Type
- Single Family
- Size
- 1,120 SqFt
- Rooms
- 3 Beds + 1 Baths
 Mountainside Realty #2784414
Views
Crestone
$ 375,000
- Type
- Single Family
- Size
- 2,626 SqFt
- Rooms
- 6 Beds + 2 Baths
Crestone Peak Realty #9951523
Views
Crestone
$ 389,000
- Type
- Single Family
- Size
- 1,728 SqFt
- Rooms
- 4 Beds + 2 Baths
Pinon Real Estate Group LLC #6121689
Reduced
Crestone
$ 995,000
- Type
- Single Family
- Size
- 2,000 SqFt
- Rooms
- 3 Beds + 3 Baths
Century 21 Community First #7668966

 The real estate listing information and related content displayed on this site is provided exclusively for consumers’ personal, non-commercial use and may not be used for any purpose other than to identify prospective properties consumers may be interested in purchasing. This information and related content is deemed reliable but is not guaranteed accurate by elevateMLS.
