
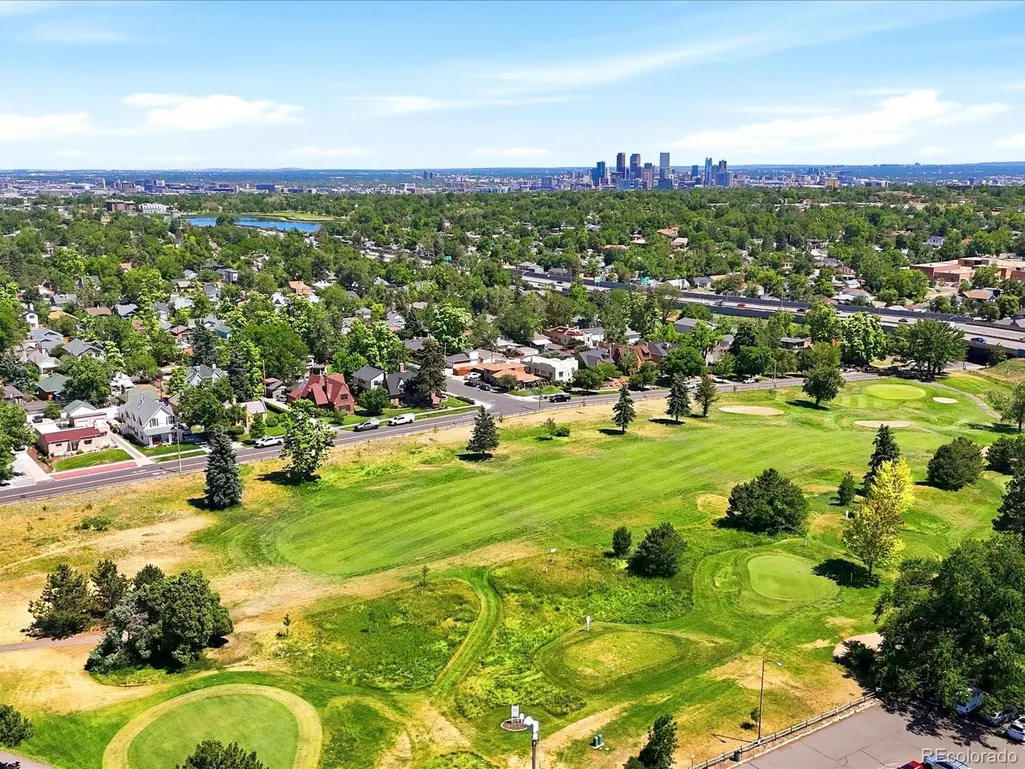
Open House Sun, Sep 13th 11:00 AM - 1:00 PM - Price Reduction - Golf Course


Address
4122 W 49th Avenue, Denver, CO
Price
$ 580,000
Property Attributes
- MLS#6019462
- TypeSingle Family
- Listing Status Active
- CountyDENVER
- CityDenver
- NeighborhoodRegis
- Zip80212
- StyleHouse
- Year Built1924
- Taxes$ 2193
- Price$ 580,000
- Bedrooms3
- Full Bathrooms3
- Half Bathrooms0
- Sqr Footage1212
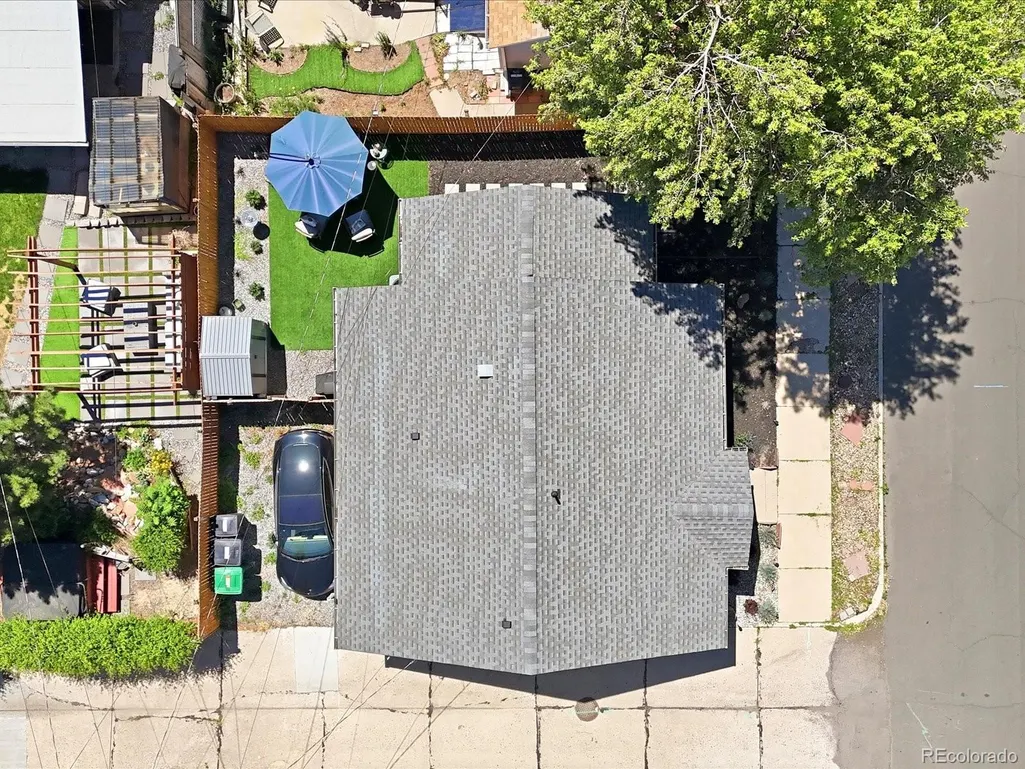
- Lot Size0.05 Acres
Data Source:
REColorado (MTOMLS)
Property Description
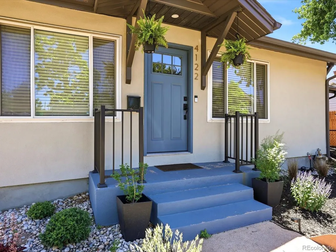
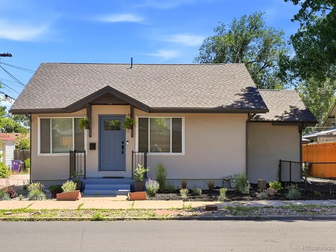
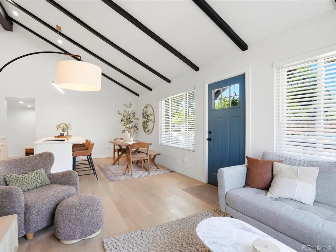
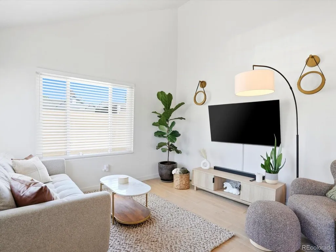
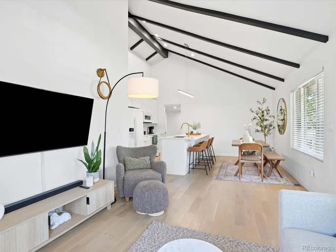
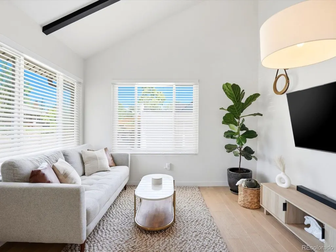
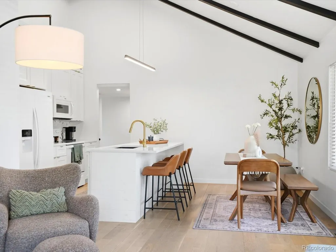
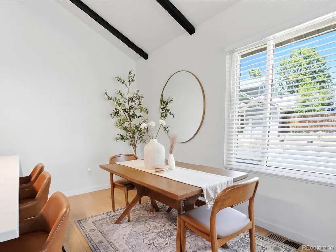
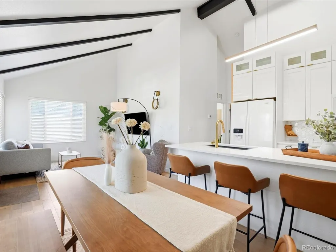
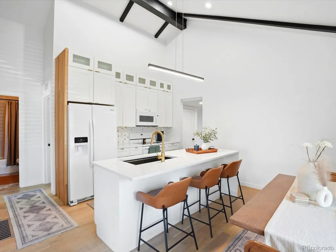
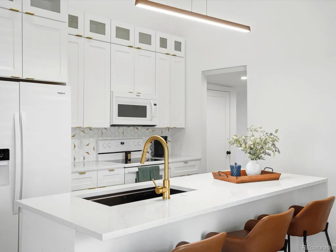
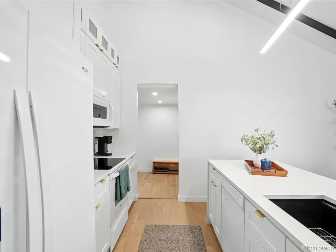
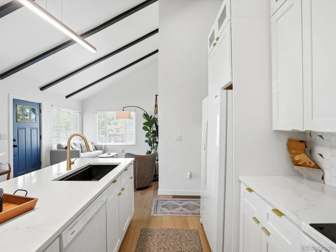
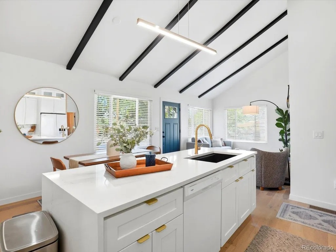
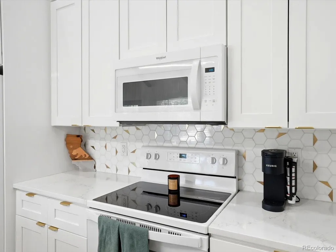
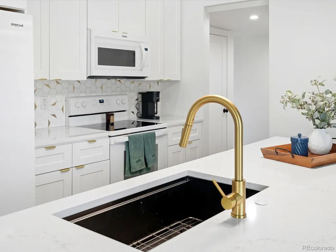
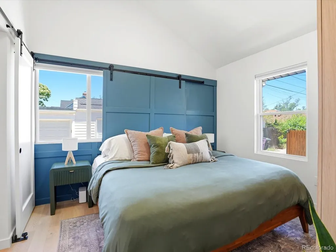
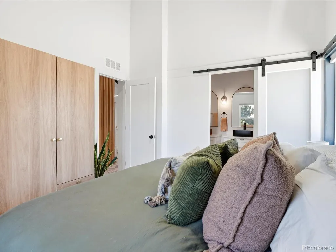
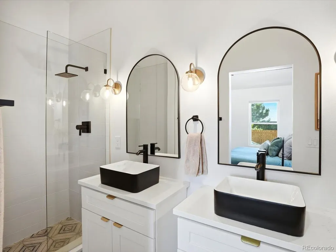
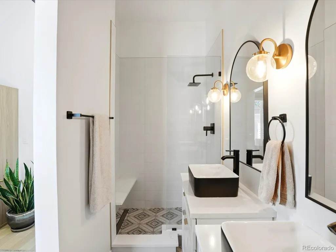
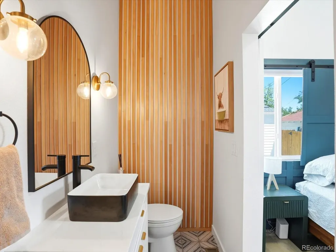
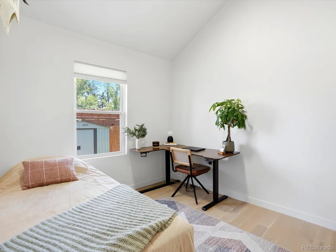
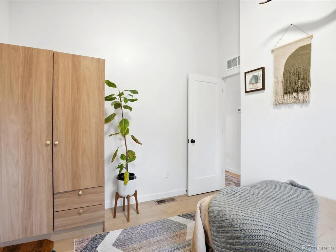
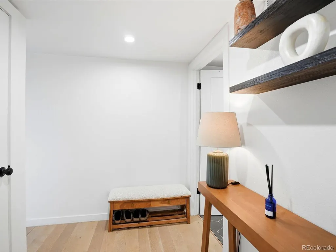
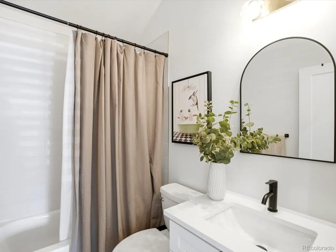
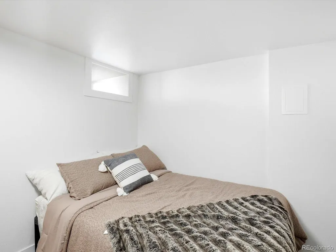
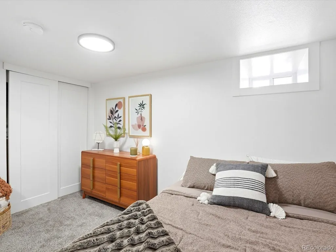
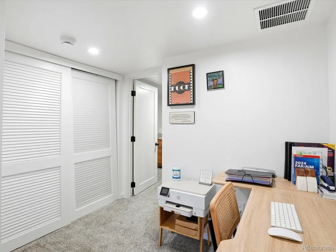
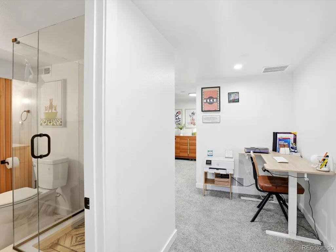
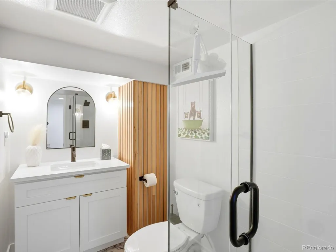
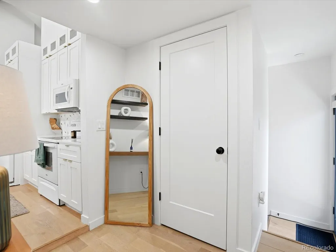
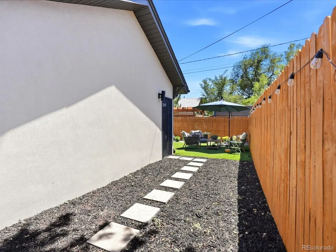
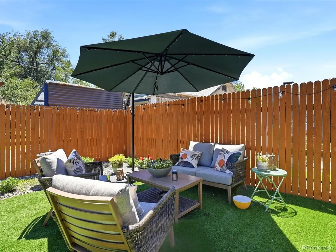
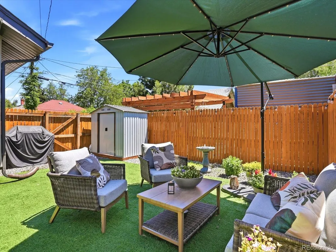
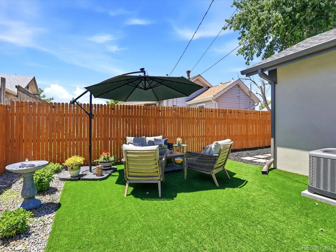
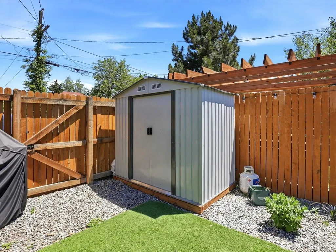
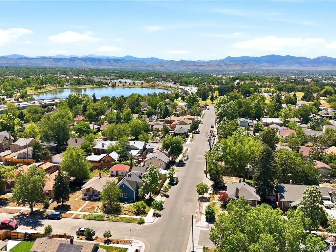
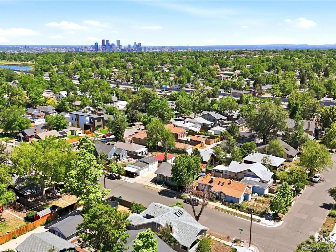
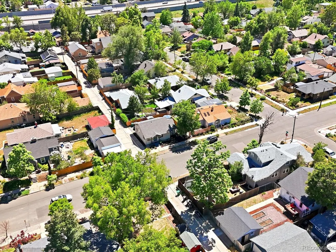
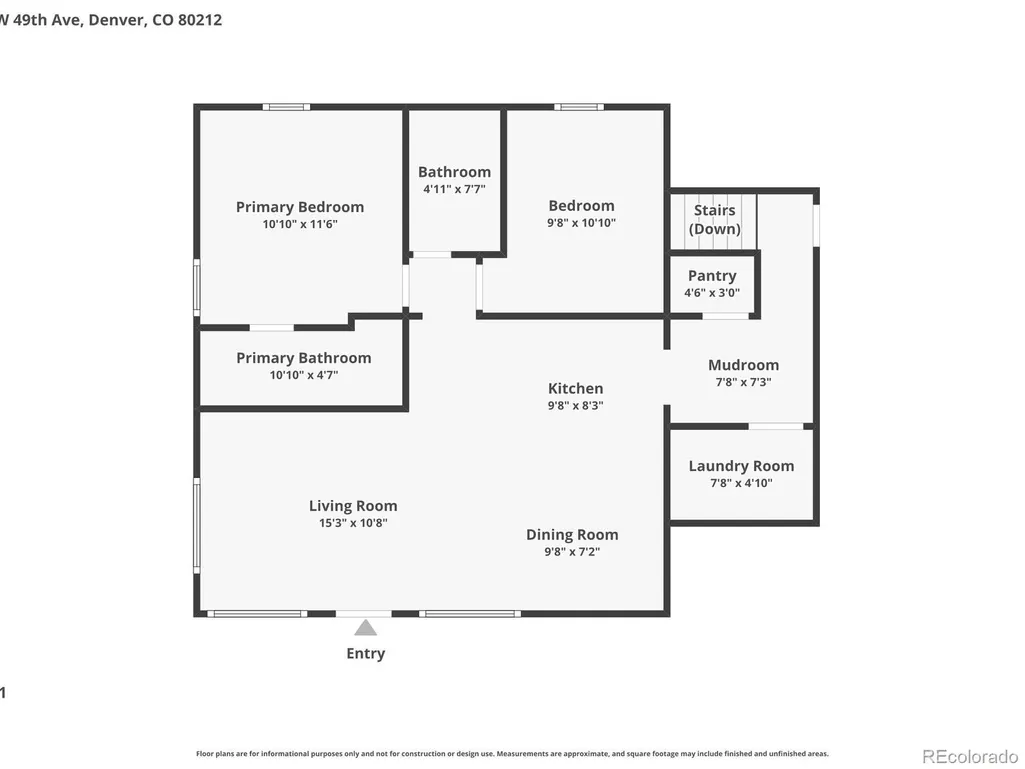
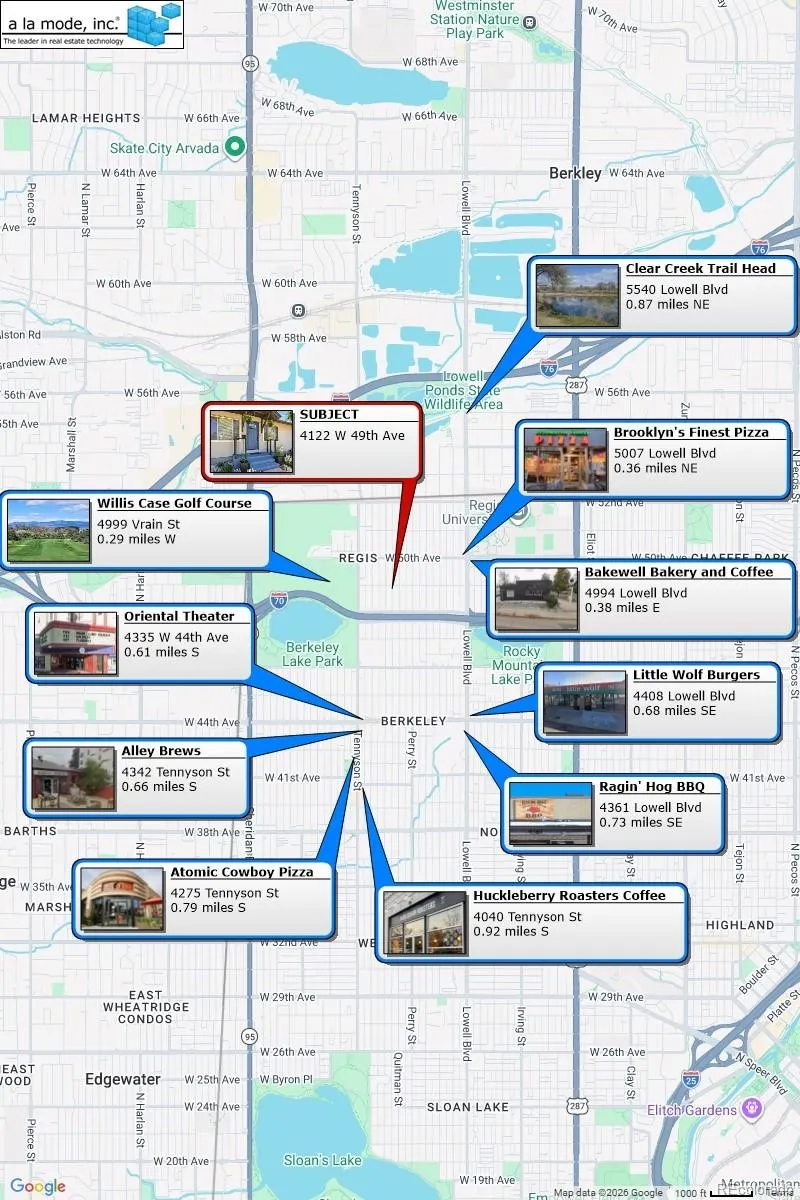
Step into this beautifully renovated Regis bungalow, where timeless character and modern comfort come together seamlessly. Offering 3 bedrooms and 3 bathrooms, this thoughtfully designed home welcomes you with a bright, sun-filled living space, an open-concept layout, and stylish finishes throughout. The stunning kitchen serves as the heart of the home, blending functionality and design with ease, while every room has been carefully curated to maximize flow, comfort, and everyday living. Extensively renovated in 2024, this home provides both beauty and peace of mind. Major system upgrades include a new furnace, air conditioning unit, and water heater, while a comprehensive cosmetic renovation introduced updated finishes and modern touches throughout. Every improvement was completed in 2024, creating a truly move-in-ready opportunity for the next owner. Ideally situated in the highly sought-after Berkeley/Regis neighborhood, you'll enjoy easy access to some of Northwest Denver's most beloved destinations. Spend weekends at Willis Case Golf Course, Berkeley Lake Park, or Inspiration Point Park, and enjoy the vibrant restaurants, boutiques, coffee shops, and arts scene along Tennyson Street just moments away. With downtown Denver less than five miles away and convenient access to I-70 for mountain adventures, this location offers the perfect balance of city convenience and Colorado lifestyle. This is more than just a home, it's a lifestyle.
| Elementary School | Middle School | High School |
|---|---|---|
| Centennial Elementary School | Skinner Middle School | North High School |
| Price History | |
|---|---|
| 8/17/2026 | Listed $590,000 |
| 8/20/2026 | 2$580,000 |
General Features
| Sewer | Public Sewer |
|---|---|
| Heating | Forced Air |
| Cooling | Central Air |
| Utilities | Cable Available,Electricity Connected |
| Possession | Closing/DOD |
| Roof | Composition |
| Appliances | Dishwasher,Dryer,Microwave,Oven,Refrigerator,Washer |
| Zoning | U-SU-C |
| Patio/Porch Features | Front Porch |
| Security Features | Carbon Monoxide Detector(s),Smoke Detector(s) |
| Construction Materials | Frame,Stucco |
| Exclusions | Seller's Personal Property and Staging Items |
| Year Built | 1924 |
| Levels | One |
| Property Subtype | Single Family Residence |
| Tax Year | 2024 |
| Ownership | Individual |
| County | Denver |
| Property Type | Residential |
| HOA | No |
| Attached Garage | No |
| Subdivision Name | Regis |
| Full Baths | 1 |
| Status | Active |
| High School | North |
| City | Denver |
| Senior Community Y/N | No |
| High School District | Denver 1 |
| Lot Size Units | Square Feet |
| Lot Size Square Feet | 2350 |
| Carport Spaces | 1 |
| Listing Terms | Cash,Conventional,FHA,Jumbo,VA Loan |
| Elementary School | Centennial |
| Tax Annual Amount | 2193 |
| Middle/Junior High School | Skinner |
| Virtual Tour | https://www.zillow.com/view-imx/319b37c1-3f69-4cd8-9ac2-6fb4d3e1b5b5?setAttribution=mls&wl=true&initialViewType=pano |
| Structure Type | House |
| Standard Status | Active |
| Middle/Junior School District | Denver 1 |
| Elementary School District | Denver 1 |
Interior Features
| Interior Amenities | Granite Counters,High Ceilings,High Speed Internet,Kitchen Island,Open Floorplan,Pantry,Radon Mitigation System,Smoke Free,Vaulted Ceiling(s) |
|---|---|
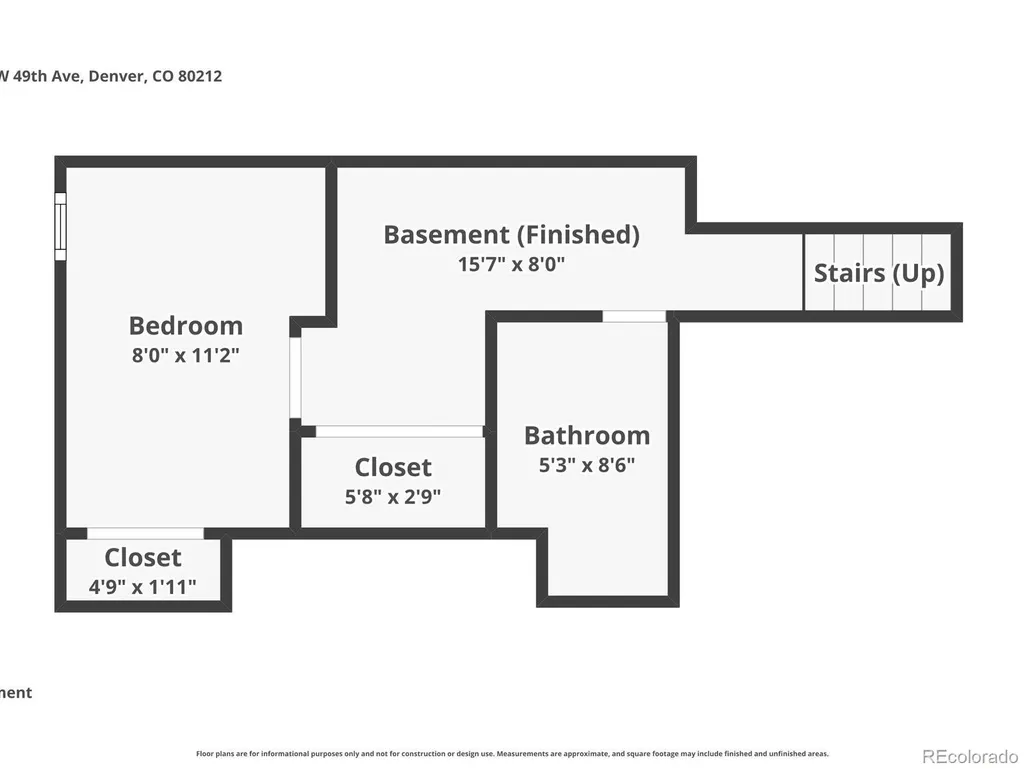
| Basement | Crawl Space,Exterior Entry,Finished,Full |
| Flooring | Carpet,Tile,Wood |
| Basement (Y/N) | Yes |
| Above Grade Finished Area | 888 |
| 3/4 Baths | 2 |
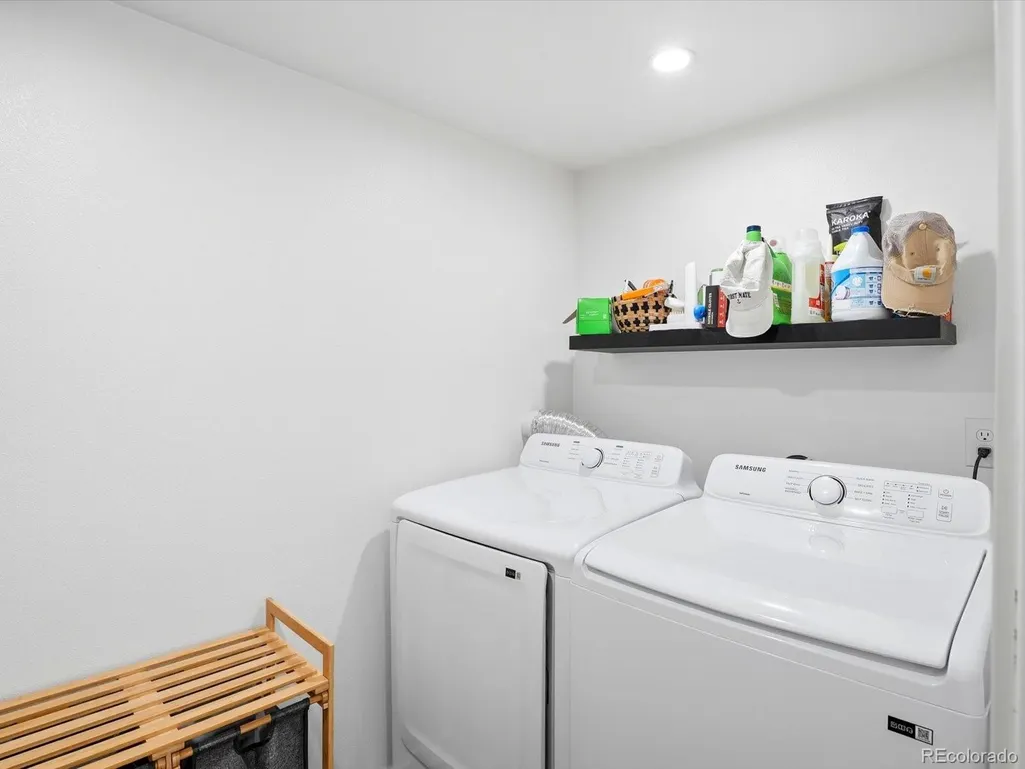
| Laundry Features | In Unit,Laundry Closet |
| Total Bedrooms | 3 |
| Below Grade Finished Area | 324 |
| Main Level Bedrooms | 2 |
| Main Level Bathrooms | 2 |
| Total Baths | 3 |
Exterior Features
| Exterior Amenities | Garden,Lighting,Private Yard,Rain Gutters |
|---|---|
| Fencing | Full |
| Lot Features | Corner Lot,Level,Near Public Transit |
| Water Source | Public |
| Total Parking | 3 |
| Lot Size Area | 2350 |
| Building Area Total | 1212 |
| Lot Size Acres | 0.05 |
Amenities
- Foreclosure
- Views
- Short Sale
- New Construction
- Adult 55+
- Lease To Own
- No HOA Fees
- Furnished
- Primary On Main
- Air Conditioning
- Seller Finance
- Green
- Fixer Upper
- Horse
- Golf
- Fireplace
- Deck
- Garage
- Basement
- Pool
Property vs Single Family Average in 80212
Price
Taxes
Year Built
Visits
In The Neighborhood
Open House
Wheat Ridge
$ 715,000
- Type
- Single Family
- Size
- 2,161 SqFt
- Rooms
- 3 Beds + 2 Baths
 The Agency - Denver #9241053
Open House
Denver
$ 500,000
- Type
- Single Family
- Size
- 1,137 SqFt
- Rooms
- 2 Beds + 1 Baths
West and Main Homes Inc #6234538
Reduced
Denver
$ 549,000
- Type
- Single Family
- Size
- 1,142 SqFt
- Rooms
- 3 Beds + 1 Baths
West and Main Homes Inc #8695482
Reduced
Denver
$ 400,000
- Type
- Single Family
- Size
- 822 SqFt
- Rooms
- 2 Beds + 1 Baths
Compass - Denver #8194447
Reduced
Denver
$ 799,000
- Type
- Single Family
- Size
- 1,652 SqFt
- Rooms
- 5 Beds + 4 Baths
KGA Properties LLC #2320829

 The real estate listing information and related content displayed on this site is provided exclusively for consumers’ personal, non-commercial use and may not be used for any purpose other than to identify prospective properties consumers may be interested in purchasing. This information and related content is deemed reliable but is not guaranteed accurate by elevateMLS.
