
Address
4814 Irving Street, Denver, CO
Price
$ 400,000
Property Attributes
- MLS#8194447
- TypeSingle Family
- Listing Status Active
- CountyDENVER
- CityDenver
- NeighborhoodRegis
- Zip80221
- StyleHouse
- Year Built1926
- Taxes$ 2722
- Price$ 400,000
- Bedrooms2
- Full Bathrooms1
- Half Bathrooms0
- Sqr Footage822
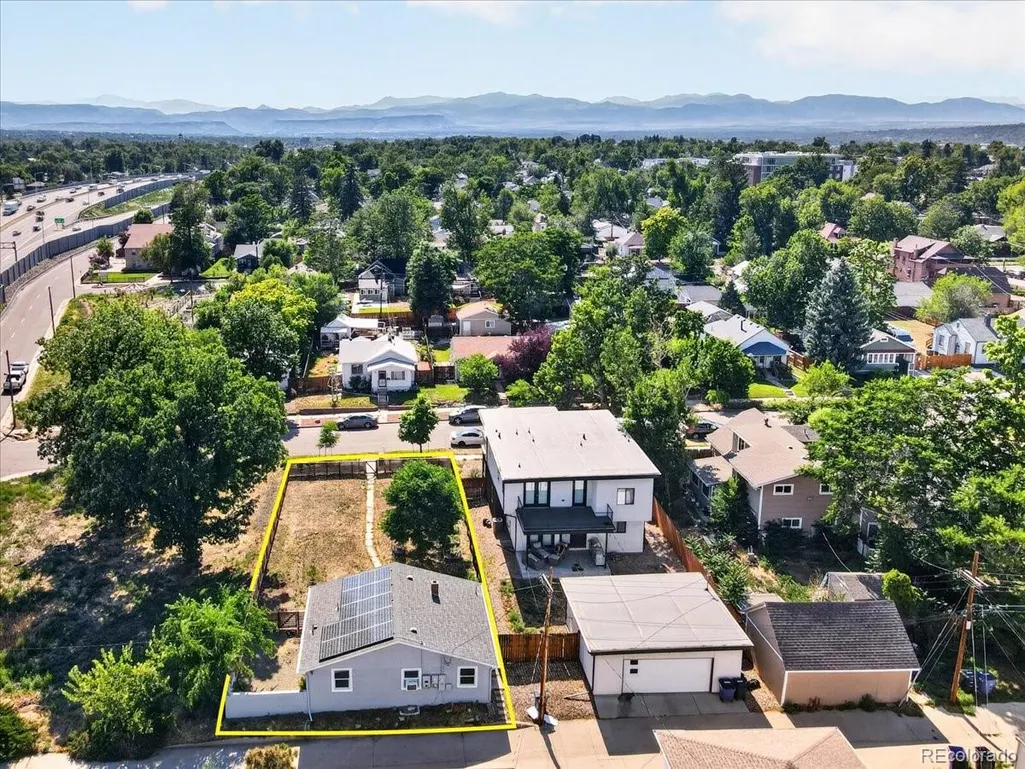
- Lot Size0.14 Acres
Data Source:
REColorado (MTOMLS)
Property Description
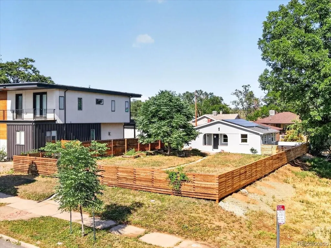
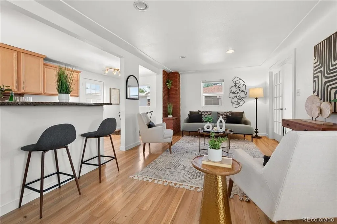
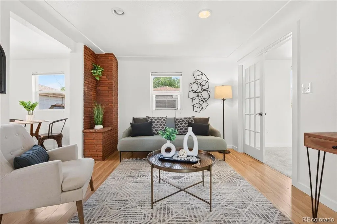
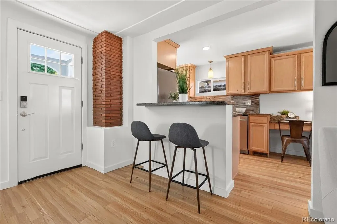
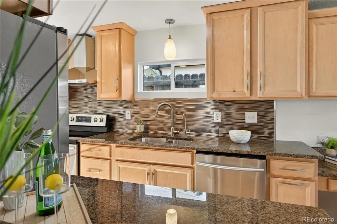
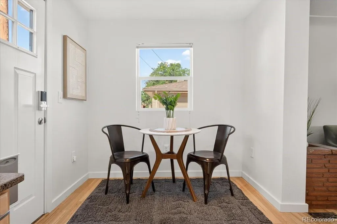
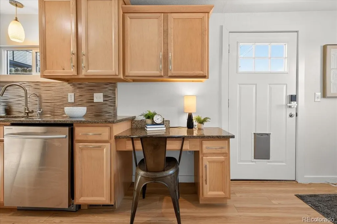
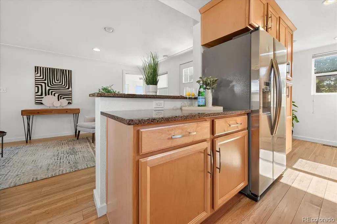
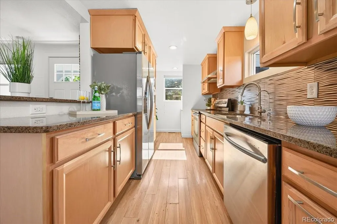
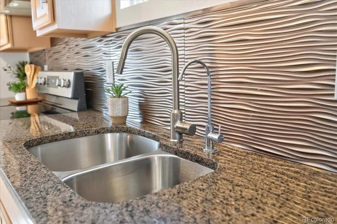
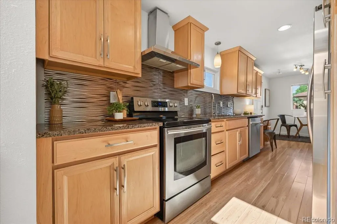
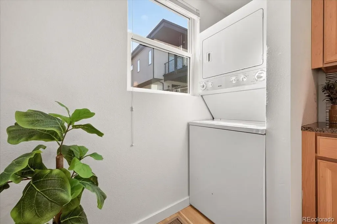
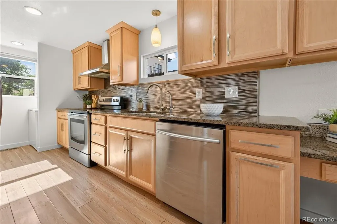
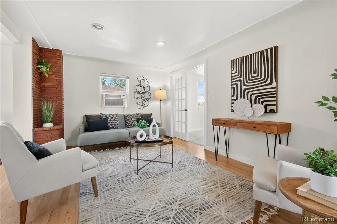
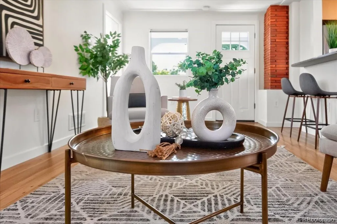
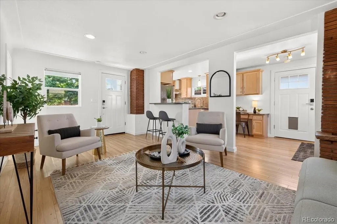
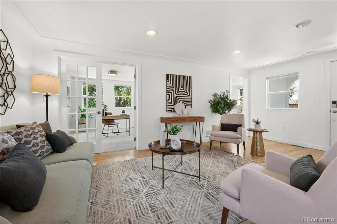
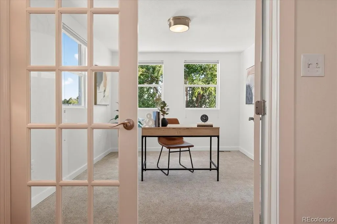
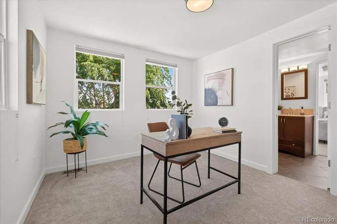
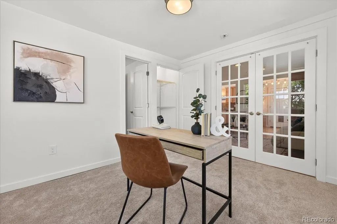
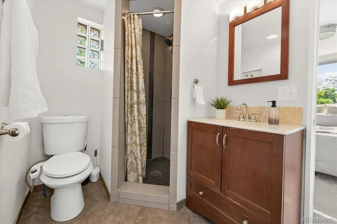
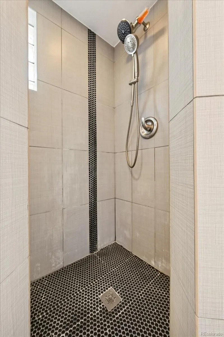
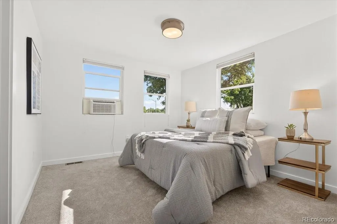
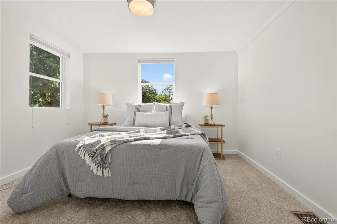
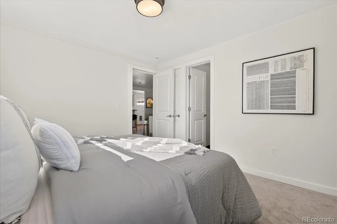
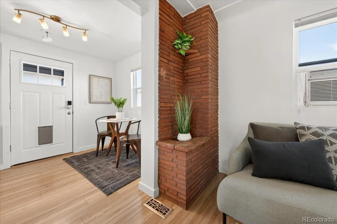
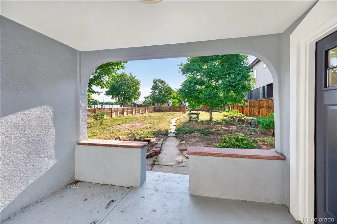
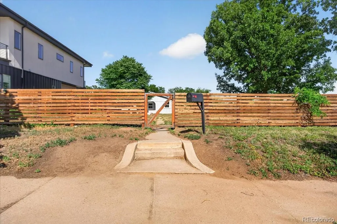
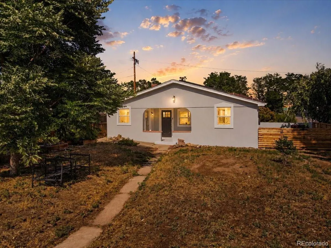
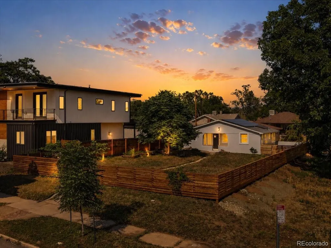
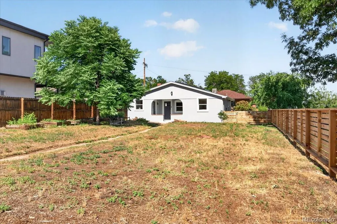
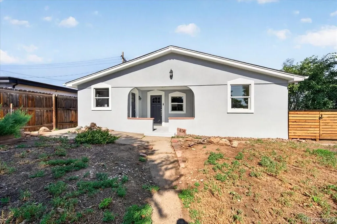
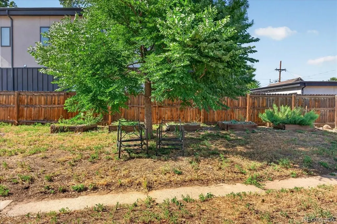
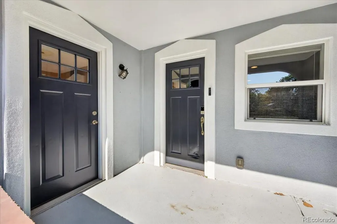
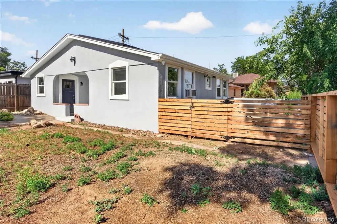
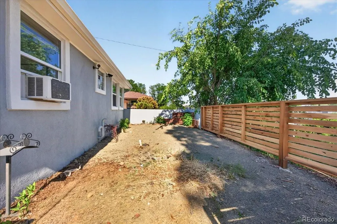
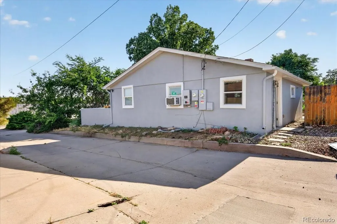
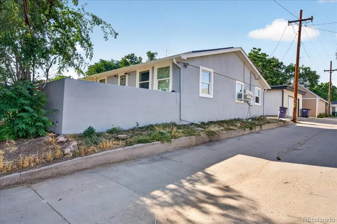
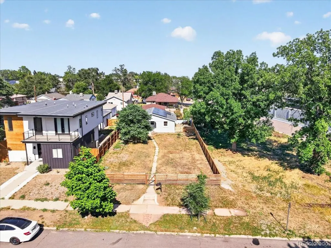
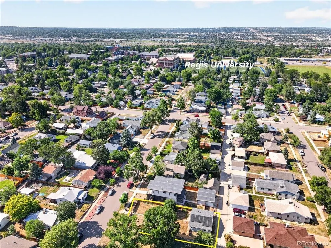
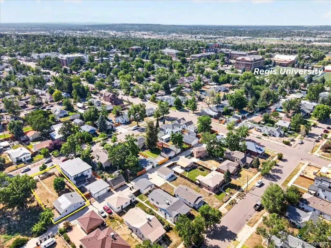
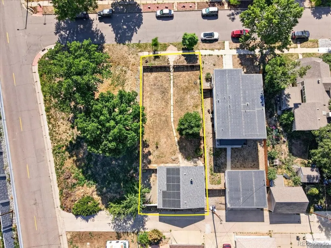
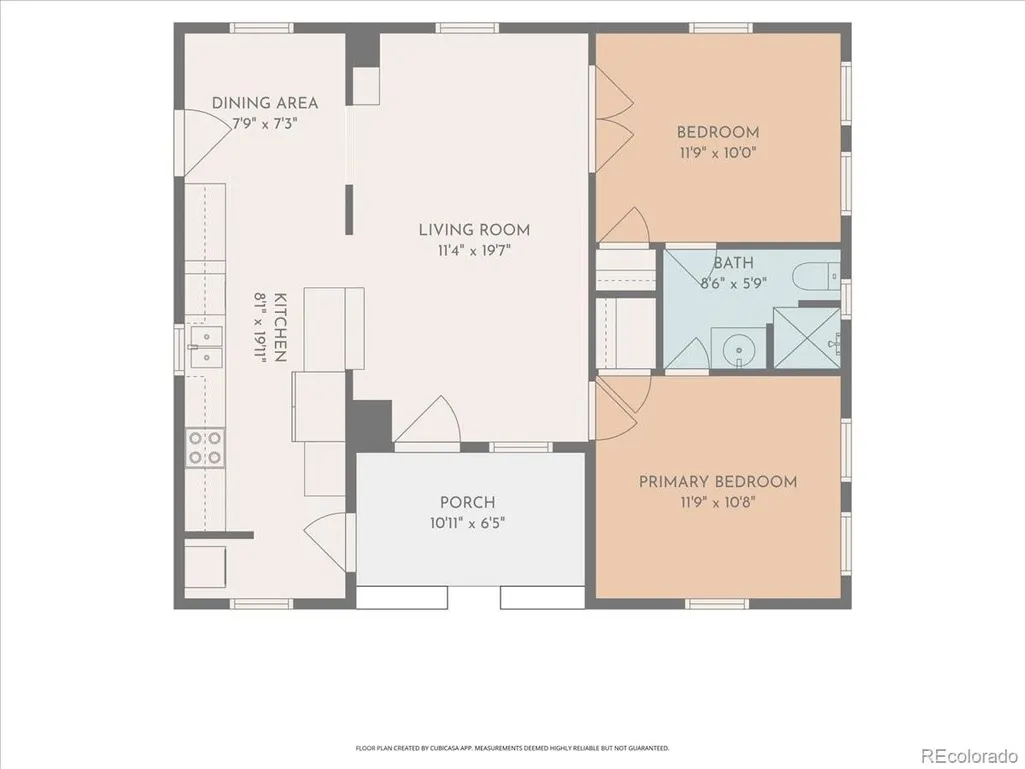
Price reduced. Originally built in 1926, this 822 sqft bungalow home is located in between the famous Rocky Mountain Lake and steps from Regis University, in the heart of the Berkeley/Regis neighborhood. With 2 bedrooms, 1 Jack & Jill bathroom, and a generous 372 sqft basement storage cellar, this home offers the character buyers love at an exceptional value, with a 70 Walk Score and 65 Bike Score providing easy access to shops, dining, and outdoor amenities. Fully updated in 2013, newer roof and owned Tesla solar in 2018, fresh interior & exterior paint, brand new carpet, new fence, and sits on a north facing good size 6250 sqft lot, creating a peaceful outdoor retreat, unforgettable sunsets, that is both low-maintenance and water-wise. The kitchen includes plenty of counter space, built in desk, shaker soft close cabinets, washer/dryer, and tall counter tops for stools. This home captures the timeless appeal of classic Denver architecture while offering the comfort and functionality for today’s homebuyer. You’ll love the location—just minutes to downtown Denver and ideally situated for easy living and adventure. Take a jog or bike ride along the Clear Creek Trail, head to Berkeley Lake Park for the dog park, tennis courts, or library, or enjoy Tennyson Street’s coffee shops, breweries, and restaurants. Commuting is a breeze with quick access to I-70, giving you an effortless route into surrounding Denver areas or to the mountains for a weekend getaway. This move-in-ready Berkeley gem is full of personality and perfectly balanced between vintage charm and modern comfort. It’s the kind of home that simply feels right. The furnace was just cleaned & serviced, roof & solar in good condition, and the sewer line was scoped with no issues. This is a turn key home ready for its next homeowner!
| Elementary School | Middle School | High School |
|---|---|---|
| Beach Court Elementary School | Skinner Middle School | North High School |
| Price History | |
|---|---|
| 7/1/2026 | Listed $435,000 |
| 8/8/2026 | 9$400,000 |
General Features
| Sewer | Public Sewer |
|---|---|
| Heating | Forced Air |
| Cooling | Air Conditioning-Room |
| Possession | Negotiable |
| Roof | Composition |
| Appliances | Dishwasher,Dryer,Oven,Range,Refrigerator,Washer |
| Zoning | U-SU-C |
| Security Features | Smart Cameras,Smart Locks,Smoke Detector(s),Video Doorbell |
| Construction Materials | Stucco |
| Exclusions | Seller`s Personal Property,Staging Items |
| Year Built | 1926 |
| Levels | One |
| Property Subtype | Single Family Residence |
| Tax Year | 2025 |
| Ownership | Individual |
| County | Denver |
| Property Type | Residential |
| HOA | No |
| Attached Garage | No |
| Subdivision Name | Regis |
| Status | Active |
| High School | North |
| City | Denver |
| Senior Community Y/N | No |
| High School District | Denver 1 |
| Lot Size Units | Square Feet |
| Lot Size Square Feet | 6250 |
| Listing Terms | Cash,Conventional,FHA,VA Loan |
| Elementary School | Beach Court |
| Tax Annual Amount | 2722 |
| Middle/Junior High School | Skinner |
| Structure Type | House |
| Standard Status | Active |
| Middle/Junior School District | Denver 1 |
| Elementary School District | Denver 1 |
Interior Features
| Basement | Cellar,Unfinished |
|---|---|
| Basement (Y/N) | Yes |
| Window Features | Double Pane Windows,Window Treatments |
| Above Grade Finished Area | 822 |
| 3/4 Baths | 1 |
| Total Bedrooms | 2 |
| Main Level Bedrooms | 2 |
| Main Level Bathrooms | 1 |
| Total Baths | 1 |
Exterior Features
| Fencing | Full |
|---|---|
| Lot Features | Level |
| Water Source | Public |
| Lot Size Area | 6250 |
| Building Area Total | 822 |
| Lot Size Acres | 0.14 |
Amenities
- Foreclosure
- Views
- Short Sale
- New Construction
- Adult 55+
- Lease To Own
- No HOA Fees
- Furnished
- Primary On Main
- Air Conditioning
- Seller Finance
- Green
- Fixer Upper
- Horse
- Golf
- Fireplace
- Deck
- Garage
- Basement
- Pool
Property vs Single Family Average in 80221
Price
Taxes
Year Built
Visits
In The Neighborhood
Open House
Wheat Ridge
$ 715,000
- Type
- Single Family
- Size
- 2,161 SqFt
- Rooms
- 3 Beds + 2 Baths
 The Agency - Denver #9241053
Open House
Denver
$ 500,000
- Type
- Single Family
- Size
- 1,137 SqFt
- Rooms
- 2 Beds + 1 Baths
West and Main Homes Inc #6234538
Open House
Denver
$ 580,000
- Type
- Single Family
- Size
- 1,212 SqFt
- Rooms
- 3 Beds + 3 Baths
The Agency - Denver #6019462
Reduced
Denver
$ 549,000
- Type
- Single Family
- Size
- 1,142 SqFt
- Rooms
- 3 Beds + 1 Baths
West and Main Homes Inc #8695482
Reduced
Denver
$ 799,000
- Type
- Single Family
- Size
- 1,652 SqFt
- Rooms
- 5 Beds + 4 Baths
KGA Properties LLC #2320829

 The real estate listing information and related content displayed on this site is provided exclusively for consumers’ personal, non-commercial use and may not be used for any purpose other than to identify prospective properties consumers may be interested in purchasing. This information and related content is deemed reliable but is not guaranteed accurate by elevateMLS.
