
Open House Sat, Sep 12th 12:00 PM - 2:00 PM - Views
Address
6095 W 49th Place, Wheat Ridge, CO
Price
$ 715,000
Property Attributes
- MLS#9241053
- TypeSingle Family
- Listing Status Active
- CountyJEFFERSON
- CityWheat Ridge
- NeighborhoodRegis
- Zip80033
- StyleMid-Century Modern
- Year Built1932
- Taxes$ 4665
- Price$ 715,000
- Bedrooms3
- Full Bathrooms2
- Half Bathrooms0
- Sqr Footage2161
- Lot Size0.18 Acres
Data Source:
REColorado (MTOMLS)
Property Description
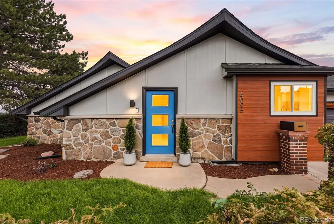
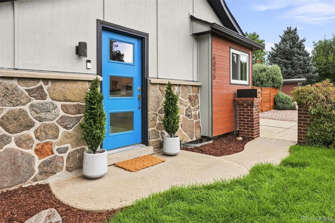
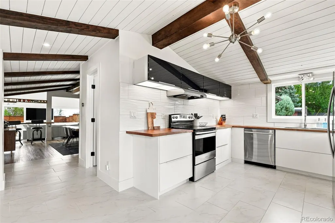
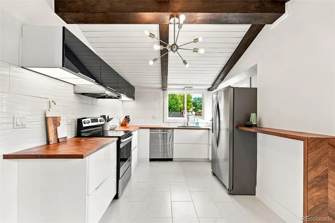
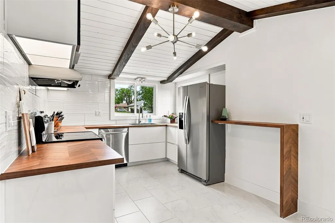
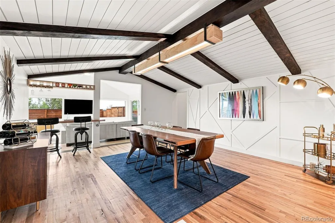
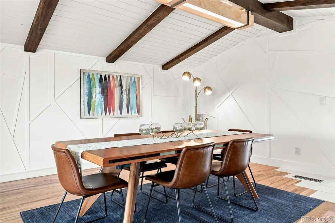
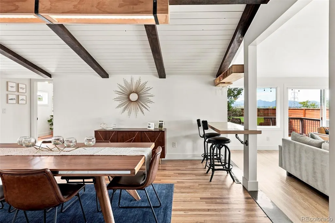
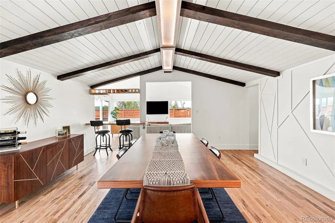
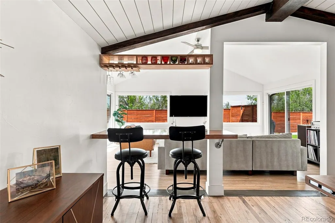
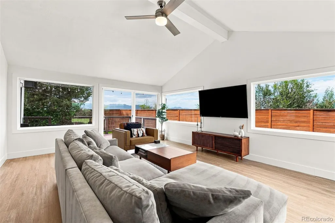
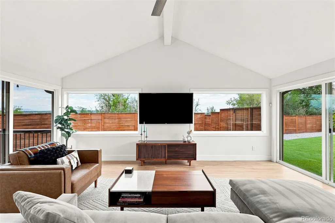
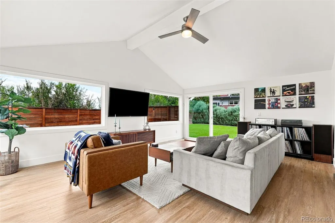
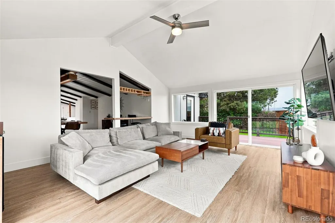
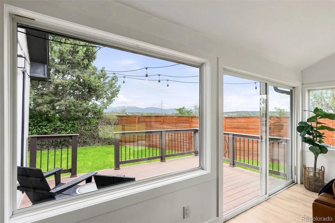
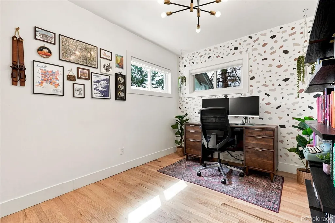
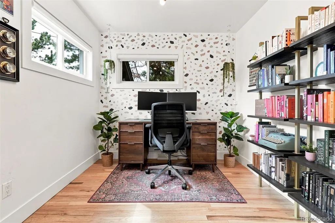
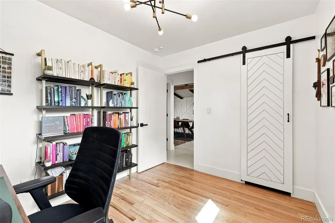
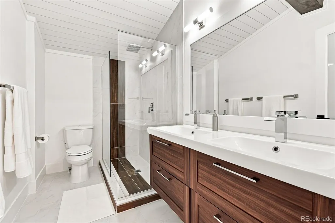
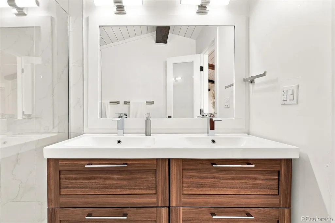
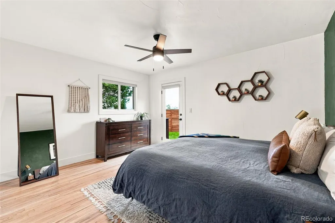
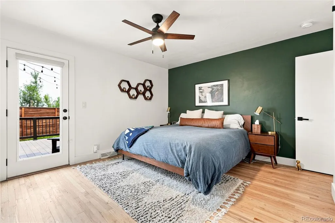
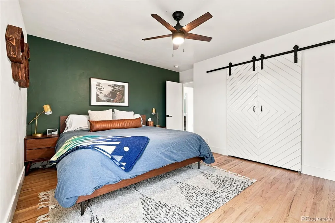
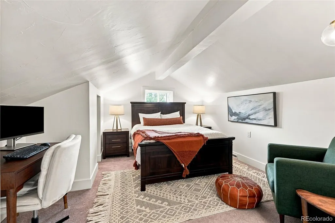
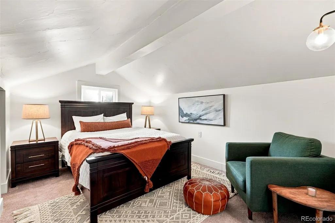
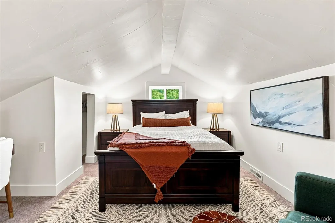
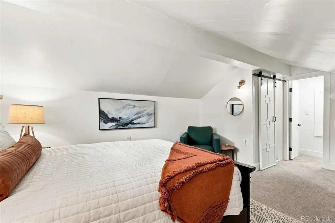
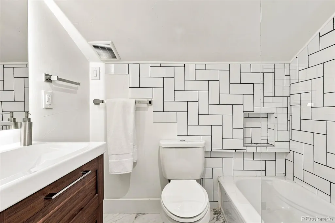
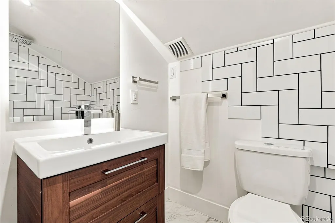
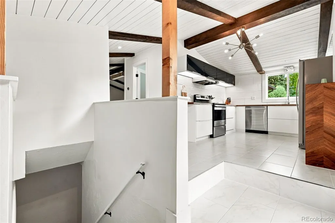
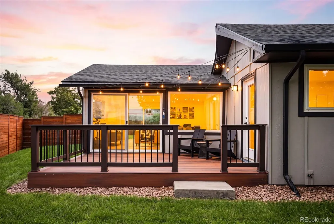
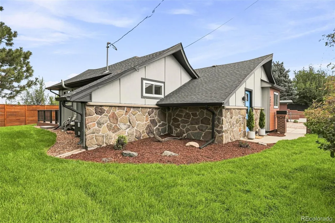
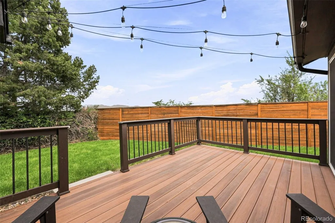
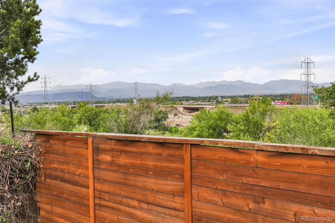
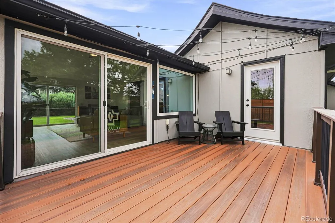
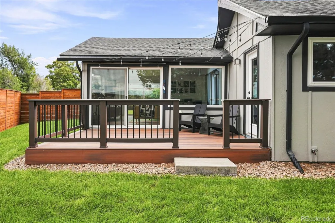
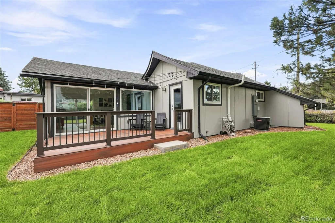
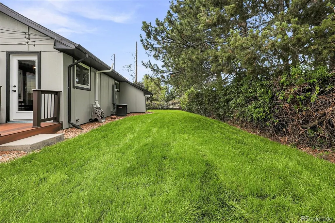
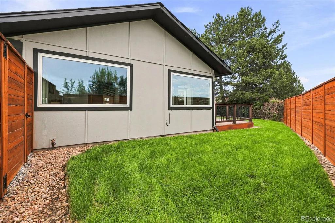
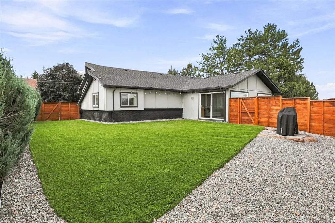
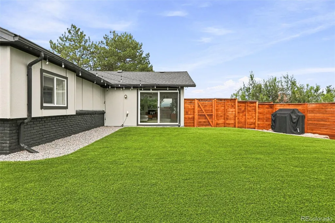
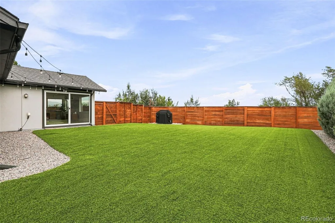
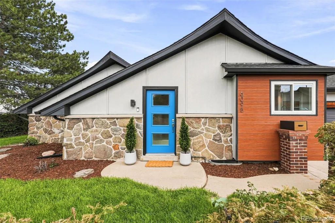
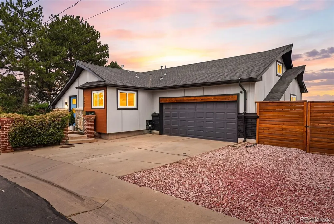
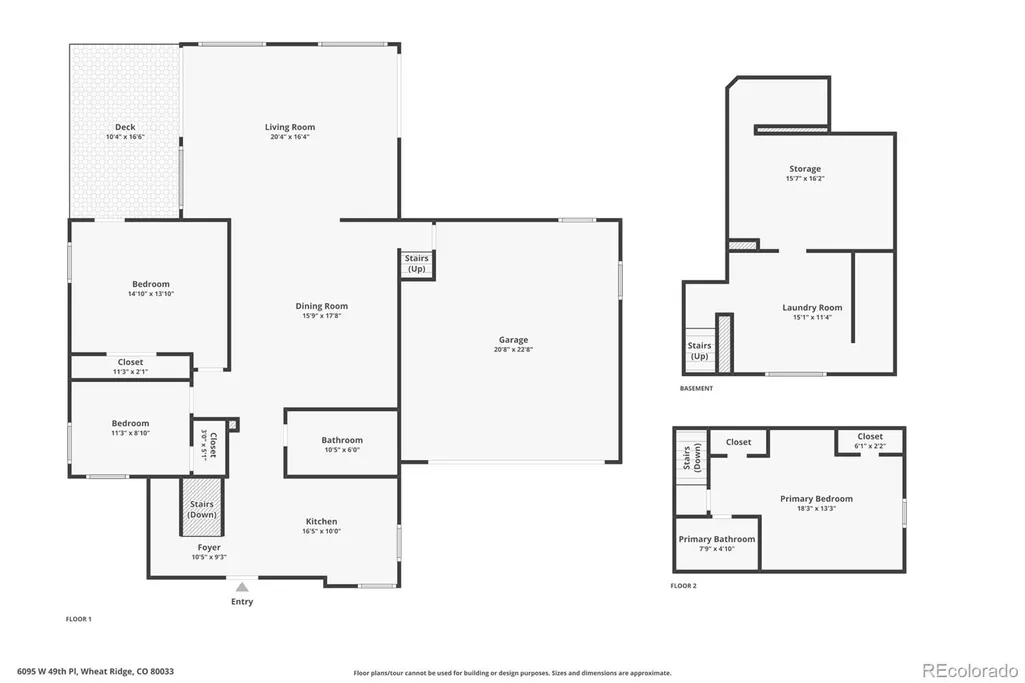
Welcome to 6095 W 49th Place, a thoughtfully renovated home on a quiet corner lot in Wheat Ridge’s Inspiration Point neighborhood, offering an exceptional combination of character, outdoor space and unobstructed mountain views. Backing to park space with no neighbors directly behind, the home enjoys sweeping mountain views of the Front Range. Inside, mid-century-inspired details meet an open, light-filled layout. The contemporary kitchen features sleek cabinetry, stainless steel appliances, exposed beams and a breakfast bar, flowing seamlessly into the spacious dining and living areas. Vaulted ceilings and oversized windows bring in abundant natural light. Two bedrooms and an updated bath with dual vanities complete the main level. Upstairs, a private third bedroom and full bath offer flexibility as a primary suite, guest retreat or home office, while the basement provides laundry and generous storage. Outside, more than 3,000 square feet of recently installed sod and turf create an expansive outdoor space. A two-car garage is complemented by additional driveway and off-street parking. Major improvements include central A/C, updated plumbing and electrical, a newer roof, French drain system, new cedar fencing and a new water heater. The location makes it even better: Creekside Park is just a two-minute walk, with Inspiration Point Park five minutes away. Tennyson Street and Olde Town Arvada are both within a five-minute drive, while Golden, LoDo and RiNo are all about 10 minutes away. Built in 1932, 6095 W 49th Place also holds a unique place in the neighborhood’s history—reportedly the original home built in Inspiration Point by the area’s park ranger. A rare opportunity to enjoy history, character, remarkable outdoor space and some of the best mountain views this close to the city.
| Elementary School | Middle School | High School |
|---|---|---|
| Stevens Elementary School | Everitt Middle School | Wheat Ridge High School |
| Price History | |
|---|---|
| 9/9/2026 | Listed $715,000 |
General Features
| Sewer | Public Sewer |
|---|---|
| Heating | Forced Air,Natural Gas |
| Cooling | Central Air |
| Roof | Composition |
| Appliances | Dishwasher,Disposal,Dryer,Microwave,Oven,Refrigerator,Washer |
| Garage Spaces | 2 |
| Patio/Porch Features | Deck |
| Architectural Style | Mid-Century Modern |
| Construction Materials | Frame,Other,Rock |
| Exclusions | All seller's personal property. All staging furniture and accessories. |
| Year Built | 1932 |
| View | Mountain(s) |
| Levels | Multi/Split |
| Property Subtype | Single Family Residence |
| Tax Year | 2025 |
| Ownership | Individual |
| County | Jefferson |
| Property Type | Residential |
| HOA | No |
| Attached Garage | Yes |
| Subdivision Name | Regis |
| Full Baths | 1 |
| Status | Active |
| High School | Wheat Ridge |
| City | Wheat Ridge |
| Senior Community Y/N | No |
| High School District | Jefferson County R-1 |
| Lot Size Units | Square Feet |
| Lot Size Square Feet | 7754 |
| Listing Terms | Cash,Conventional,FHA,Other |
| Elementary School | Stevens |
| Tax Annual Amount | 4665 |
| Middle/Junior High School | Everitt |
| Virtual Tour | https://www.zillow.com/view-imx/aa919143-270f-444d-9e36-54065964ceec?setAttribution=mls&wl=true&initialViewType=pano |
| Structure Type | House |
| Standard Status | Active |
| Occupancy Type | Owner |
| Middle/Junior School District | Jefferson County R-1 |
| Elementary School District | Jefferson County R-1 |
Interior Features
| Basement | Interior Entry,Partial,Unfinished |
|---|---|
| Flooring | Carpet,Laminate,Tile,Wood |
| Basement (Y/N) | Yes |
| Window Features | Window Coverings |
| Above Grade Finished Area | 1561 |
| 3/4 Baths | 1 |
| Laundry Features | In Unit |
| Total Bedrooms | 3 |
| Main Level Bedrooms | 2 |
| Main Level Bathrooms | 1 |
| Total Baths | 2 |
Exterior Features
| Exterior Amenities | Rain Gutters |
|---|---|
| Fencing | Full |
| Lot Features | Greenbelt,Open Space,Sprinklers In Front,Sprinklers In Rear |
| Water Source | Public |
| Total Parking | 2 |
| Lot Size Area | 7754 |
| Building Area Total | 2161 |
| Lot Size Acres | 0.18 |
| Road Surface Type | Paved |
Amenities
- Foreclosure
- Views
- Short Sale
- New Construction
- Adult 55+
- Lease To Own
- No HOA Fees
- Furnished
- Primary On Main
- Air Conditioning
- Seller Finance
- Green
- Fixer Upper
- Horse
- Golf
- Fireplace
- Deck
- Garage
- Basement
- Pool
Property vs Single Family Average in 80033
Price
Taxes
Year Built
In The Neighborhood
Open House
Denver
$ 500,000
- Type
- Single Family
- Size
- 1,137 SqFt
- Rooms
- 2 Beds + 1 Baths
 West and Main Homes Inc #6234538
Open House
Denver
$ 580,000
- Type
- Single Family
- Size
- 1,212 SqFt
- Rooms
- 3 Beds + 3 Baths
The Agency - Denver #6019462
Reduced
Denver
$ 549,000
- Type
- Single Family
- Size
- 1,142 SqFt
- Rooms
- 3 Beds + 1 Baths
West and Main Homes Inc #8695482
Reduced
Denver
$ 400,000
- Type
- Single Family
- Size
- 822 SqFt
- Rooms
- 2 Beds + 1 Baths
Compass - Denver #8194447
Reduced
Denver
$ 799,000
- Type
- Single Family
- Size
- 1,652 SqFt
- Rooms
- 5 Beds + 4 Baths
KGA Properties LLC #2320829

 The real estate listing information and related content displayed on this site is provided exclusively for consumers’ personal, non-commercial use and may not be used for any purpose other than to identify prospective properties consumers may be interested in purchasing. This information and related content is deemed reliable but is not guaranteed accurate by elevateMLS.
